
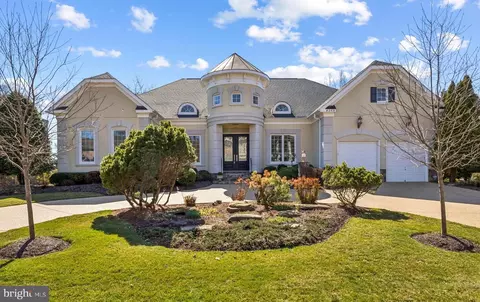
- $1,220,000
- 3Bd
- 5Ba
- 4,974 Sq Ft
SOLD


Last sold 10/24/2014 for $1.2M
bed
bath
Sqft ($191/Sqft)
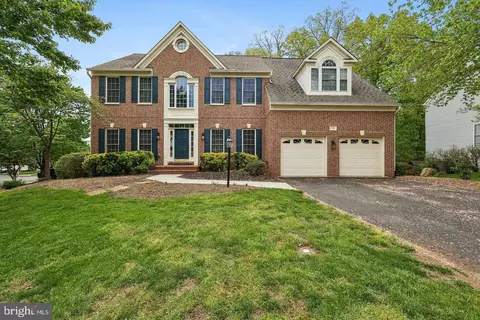
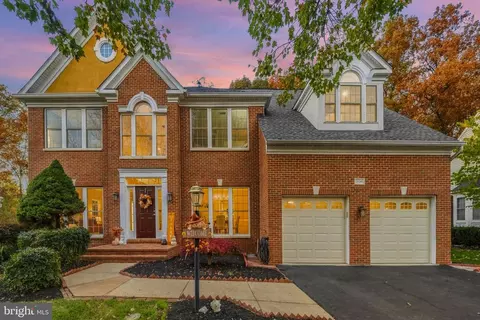
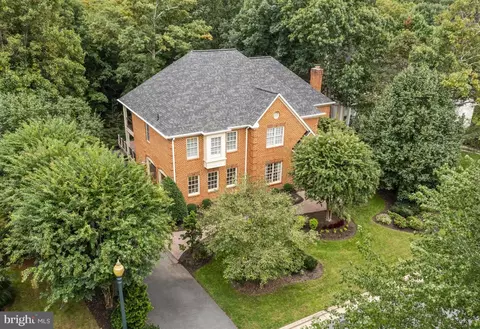
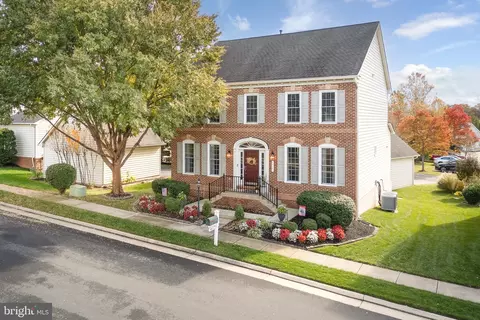
| Property type House | Neighborhood | Year built 2006 | HOA fee $190/month | Lot size 0.45 Acre | Movoto estimate | Parking 2 garage spaces |

| Overview | |
| Cooling/AC | Central A/C, Zoned, Electric |
| Heating | Natural Gas |
| Levels/Style | Colonial |
| Type | Residential |
| Virtual Tour | N/A |
| Status | Closed |
| SqFt | 6278 |
| Lot Size (SqFt) | 19759 |
| Lot Size (Acres) | 0.45 |
| Tax: Assessed Value | 886300 |
| Annual Property Tax | 10383.75 |
| Year Built | 2006 |
| Condition | Very Good |
| HOA Fee | 190, Monthly |
| New Construction (Y/N) | N |
| Foreclosure (Y/N) | N |
| Interior | |
| Total # of Bathrooms | 6 |
| # Full Baths | 5 |
| # Half Baths | 1 |
| Total # of Bedrooms | 5 |
| Basement | Rear Entrance, Connecting Stairway, Sump Pump, Daylight, Full, Fully Finished, Walkout Level |
| Other Room(s) | Living Room, Dining Room, Primary Bedroom, Bedroom 2, Bedroom 3, Bedroom 4, Bedroom 5, Kitchen, Game Room, Family Room, Library, Foyer, Exercise Room, Other |
| Appliances | Dishwasher, Disposal, Dryer, Exhaust Fan, Extra Refrigerator/Freezer, Humidifier, Icemaker, Microwave, Oven - Double, Oven - Wall, Oven/Range - Gas, Range Hood, Refrigerator, Washer |
| Walls/ Ceilings | 2 Story Ceilings, 9'+ Ceilings, Tray Ceilings |
| Interior Features | Butlers Pantry, Family Room Off Kitchen, Kitchen - Gourmet, Breakfast Area, Kitchen - Island, Kitchen - Table Space, Dining Area, Kitchen - Eat-In, Built-Ins, Chair Railings, Crown Moldings, Curved Staircase, Window Treatments, Upgraded Countertops, Primary Bath(s), Wet/Dry Bar, Wood Floors, WhirlPool/HotTub, Recessed Lighting, Floor Plan - Open |
| Accessibility Features | None |
| Exterior | |
| Roof | Shingle |
| Garage Desc | Garage Door Opener |
| Parking Desc | Garage, Attached Garage |
| # Garage Spaces | 2 |
| # Parking Spaces | 2 |
| # Attached Garage Spaces | 2 |
| Exterior Features | Underground Lawn Sprinkler, Stone Retaining Walls, Hot Tub |
| Existing Structures | Above Grade, Below Grade |
| Fencing | Rear |
| Amenities / Utilities | |
| Utilities | Cable TV Available |
| Sewer/ Septic | Public Sewer |
| Pool | Yes - Community, Yes - Personal, In Ground |
| Security Features | Security System |
| Location | |
| Waterfront | None |
| Body of Water | LAKE MANASSAS, Lake |
| Subdivision | LAKE MANASSAS |
| Water Source | Public |
| Senior Community (Y/N) | N |
| Location | Lake |
| Directions | FROM I-66: TAKE EXIT #43A (RTE 29 SOUTH), GO 2.5 MILES TO LEFT ON LAKE MANASSAS DR (2ND LM ENTRANCE), RIGHT TURTLE POINT DR, THRU SECURITY GATE, LEFT AT ROUND-ABOUT ONTO SPYGLASS HILL LP, LEFT LINK HILLS LP, LEFT PRIVATE DR TO #8522 AT END |
| Dock / Slip Conveyance | None Available |
| Zoning | RPC |
| Dock Type | None |
MLS # 1003114556
MLS # PW8406523
MLS # PW8325887| Est. value | Bed/bath | Sqft | mi | |
|---|---|---|---|---|
| 15794 Spyglass Hill Loop, Gainesville, VA 20155 | $1,198,100 | 4/4 | 4,111 | 0.02 |
| 8518 Link Hills Loop, Gainesville, VA 20155 | $1,280,400 | 4/4 | 3,612 | 0.02 |
| 15798 Spyglass Hill Loop, Gainesville, VA 20155 | $1,692,700 | 4/5 | 6,046 | 0.02 |
| 8530 Link Hills Loop, Gainesville, VA 20155 | $1,145,000 | 4/3 | 4,730 | 0.03 |
| 8534 Link Hills Loop, Gainesville, VA 20155 | $1,398,100 | 4/5 | 5,594 | 0.03 |
| 8526 Link Hills Loop, Gainesville, VA 20155 | $1,343,800 | 4/5 | 5,552 | 0.04 |
| 8514 Link Hills Loop, Gainesville, VA 20155 | $1,579,300 | 4/4 | 4,806 | 0.05 |
| 15795 Spyglass Hill Loop, Gainesville, VA 20155 | $1,337,700 | 4/3 | 4,845 | 0.05 |
Estimated values are based on public record data and automated valuation models. Values are not guaranteed and may not reflect current market conditions.
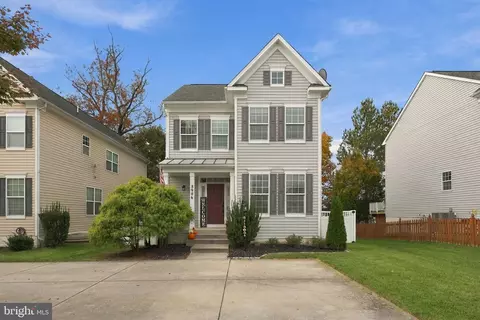
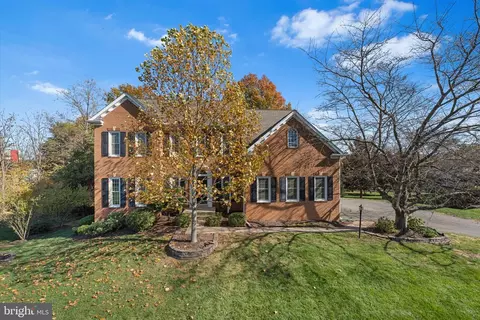
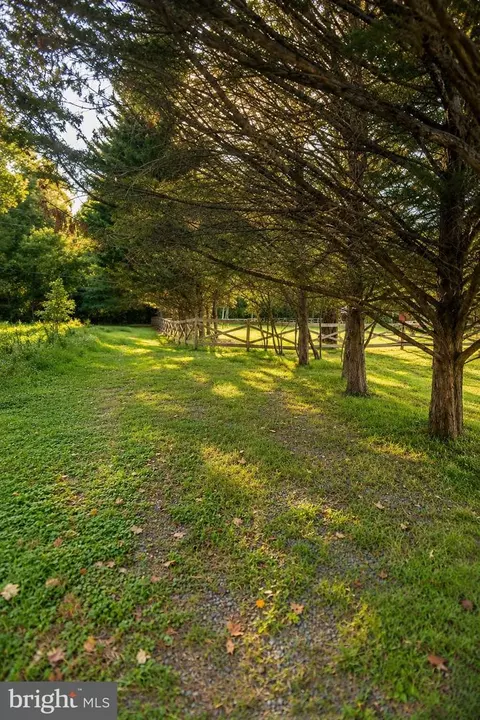
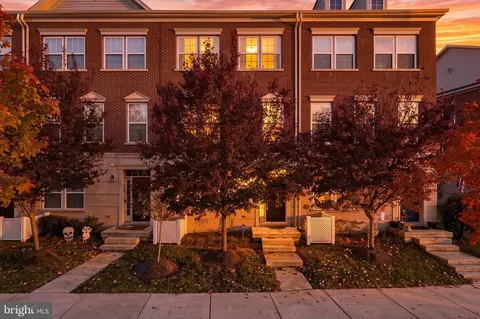
$782,000
$599,450
$683,000
$535,000
$634,450
$579,000
$461,335
$550,000
$850,000
$887,500
$839,900
$430,000
$497,946
$475,495
$850,000
$727,000
$544,400
$669,900
$495,900
$716,310
$1,100,000
$619,950
$739,990
$2,000,000
$509,950
$812,500
$419,000
$454,900
$729,000
$1,399,000