
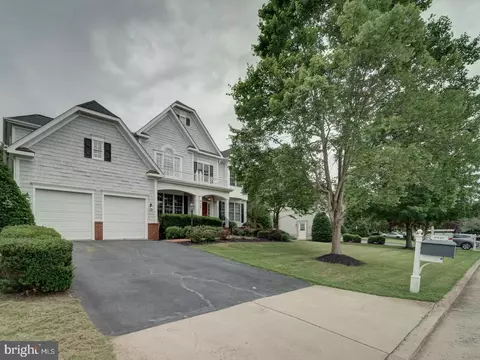
- $1,000,000
- 4Bd
- 5Ba
- 6,441 Sq Ft
SOLD

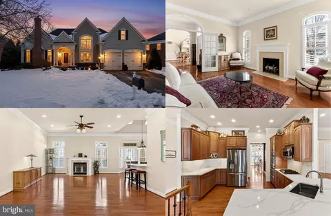
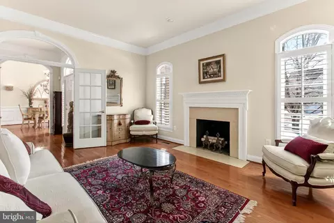
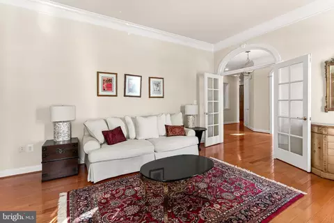
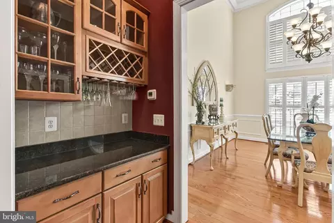
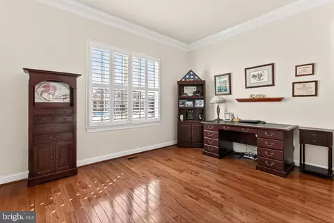
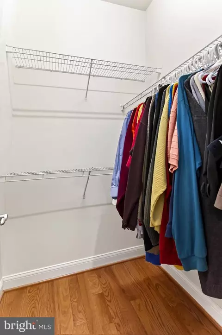
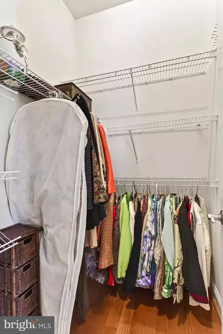
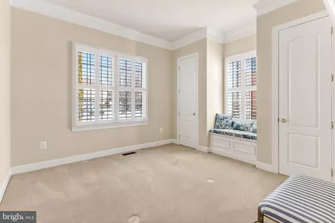
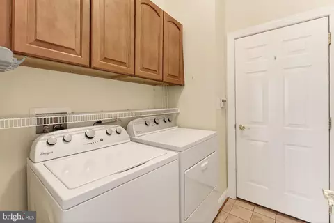
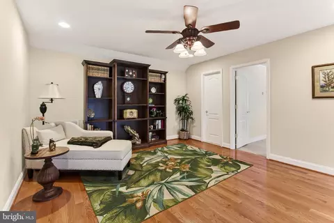
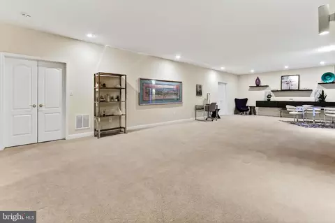
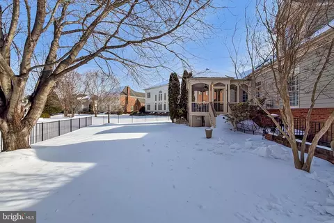
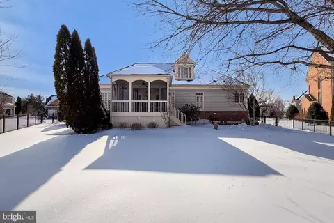
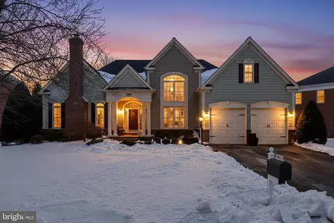
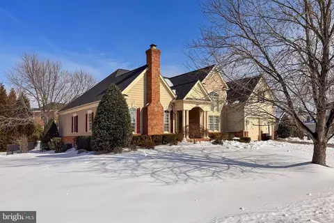
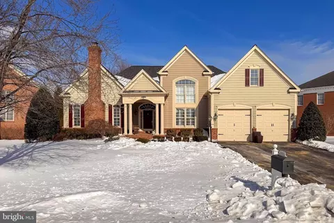
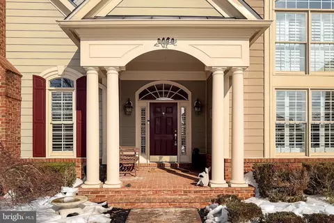
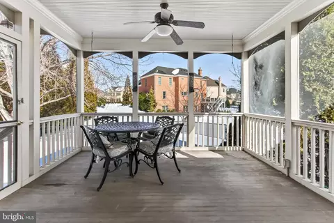
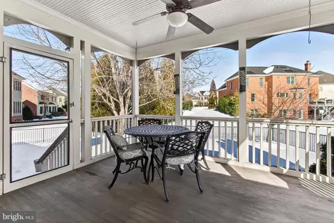
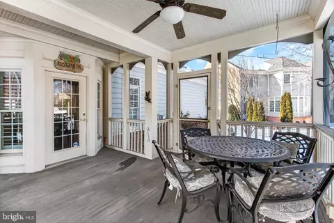
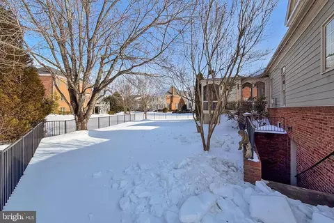
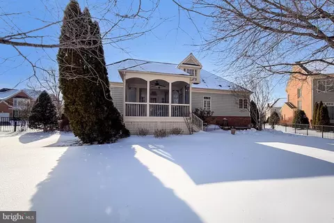
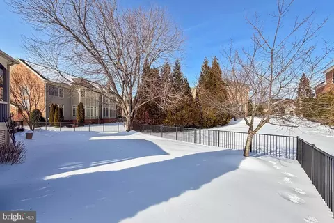
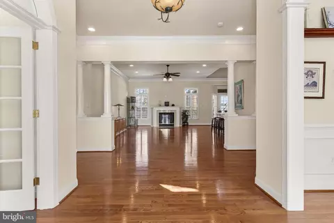
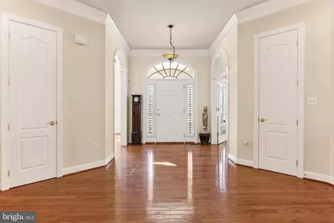
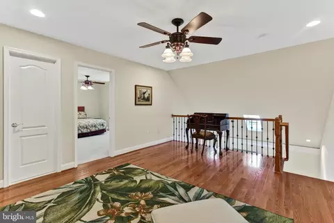
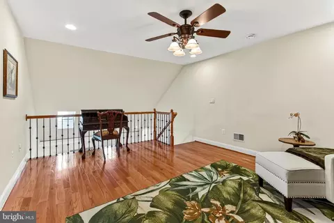
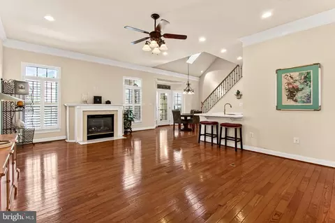
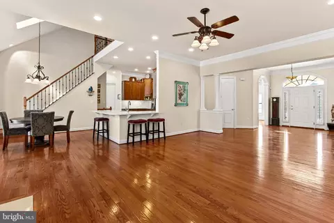
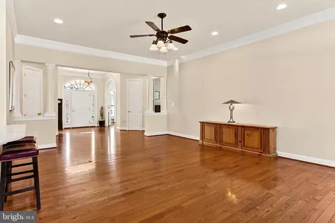
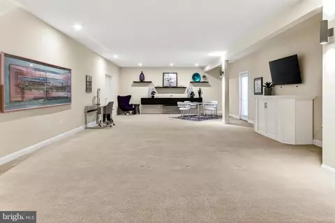
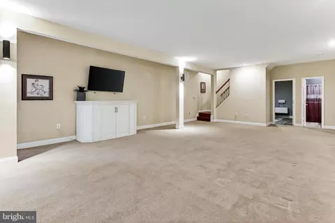
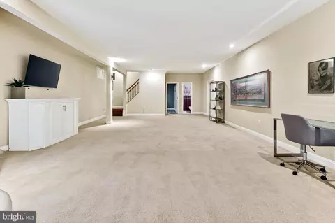
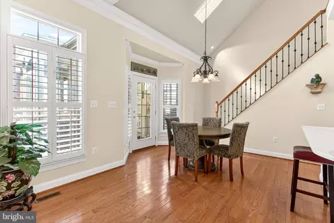
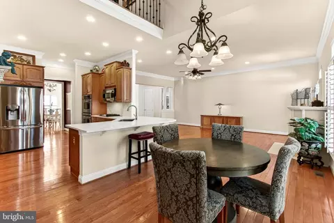
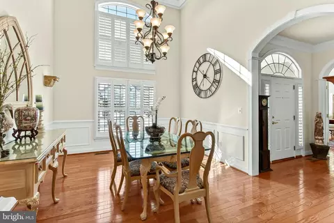
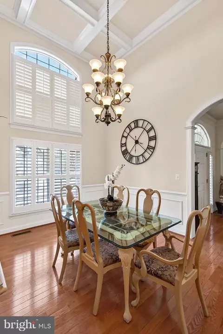
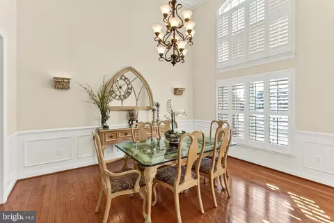
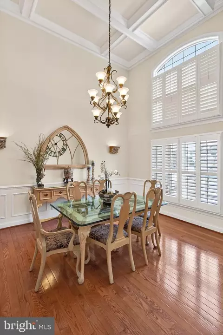
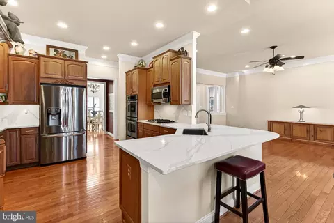
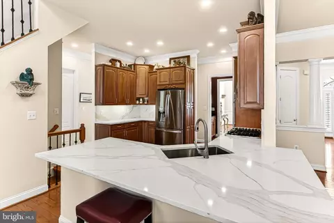
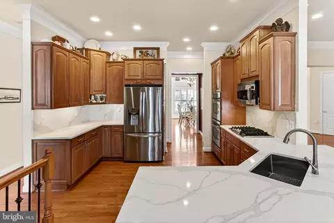
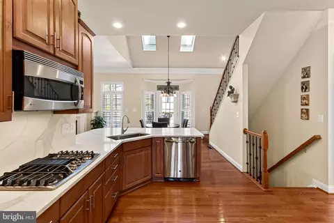
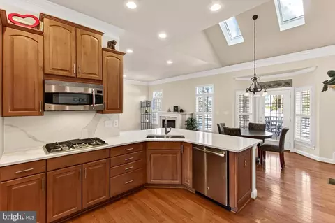
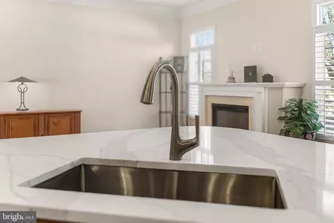
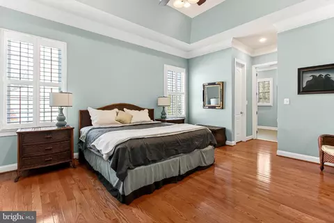
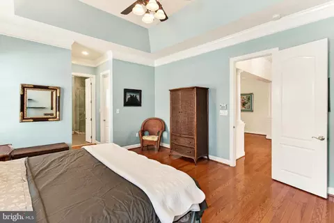
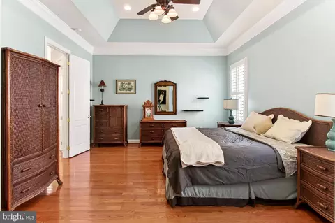
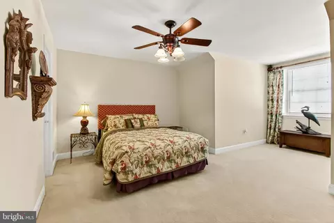
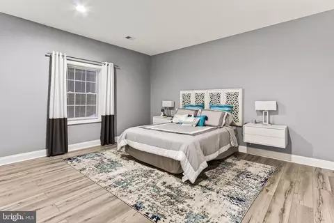
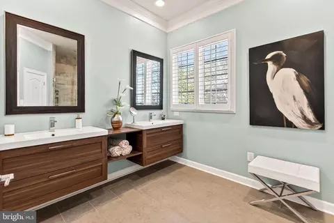
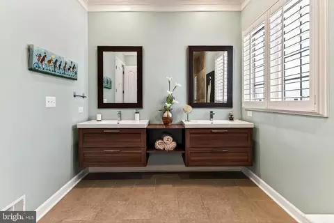
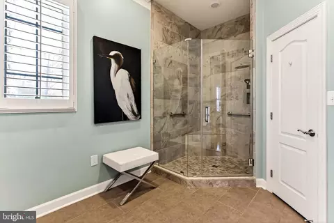
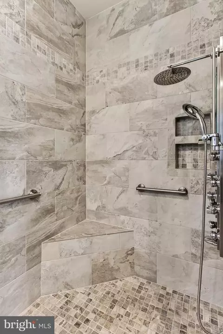
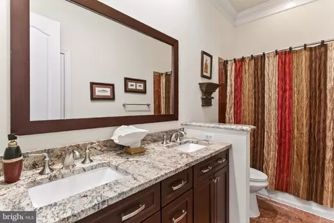
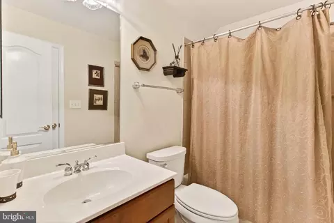
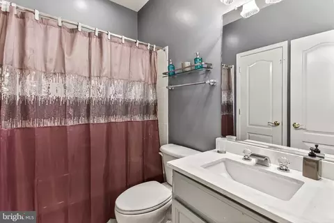
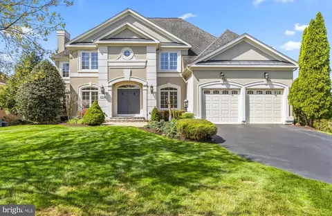
Last sold 03/13/2026 after 35 Days
bed
bath
Sqft ($232/Sqft)
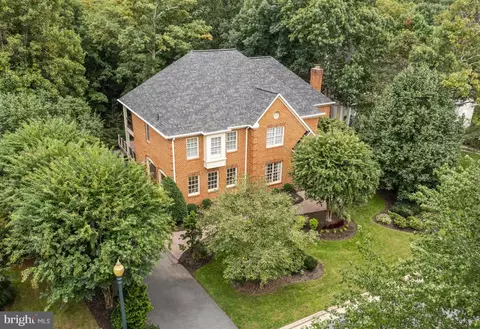
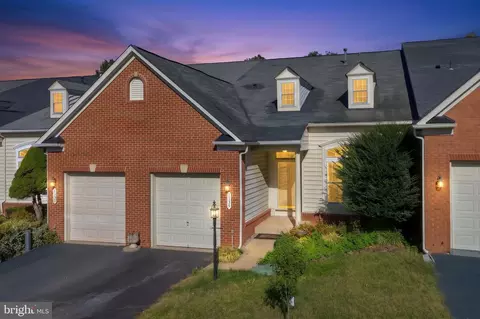
| Property type House | Neighborhood | Year built 2005 | HOA fee $259/month | Lot size 0.33 Acre | Movoto estimate | Parking 2 garage spaces |

| Overview | |
| Cooling/AC | Central A/C, Ceiling Fan(s), Electric |
| Heating | Natural Gas |
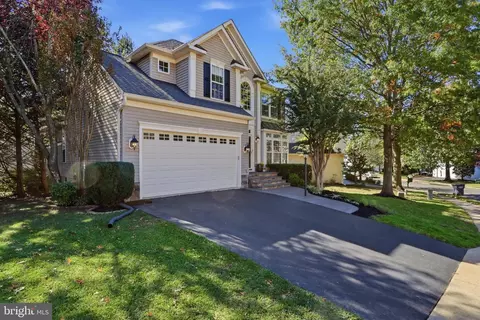
| Levels/Style | Colonial |
| Type | Residential |
| Virtual Tour | N/A |
| Status | Closed |
| SqFt | 5198 |
| Lot Size (SqFt) | 14222 |
| Lot Size (Acres) | 0.33 |
| County Tax | 10222, Annually |
| Tax: Assessed Value | 1128300 |
| Annual Property Tax | 11191 |
| Year Built | 2005 |
| Condition | Excellent |
| HOA Fee | 259, Monthly |
| New Construction (Y/N) | N |
| HOA Name | LAKE MANASSAS ROA |
| Foreclosure (Y/N) | N |
| Interior | |
| Total # of Bathrooms | 4 |
| # Full Baths | 4 |
| Total # of Bedrooms | 5 |
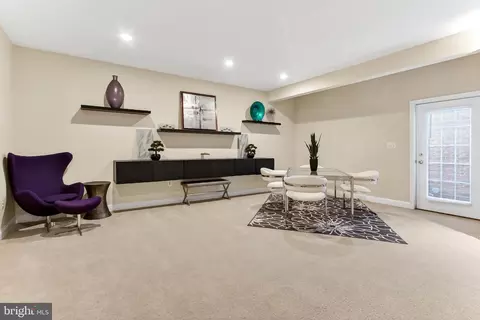
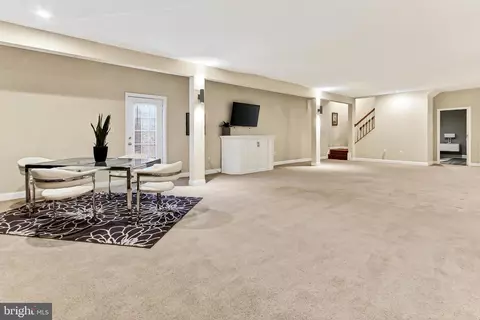
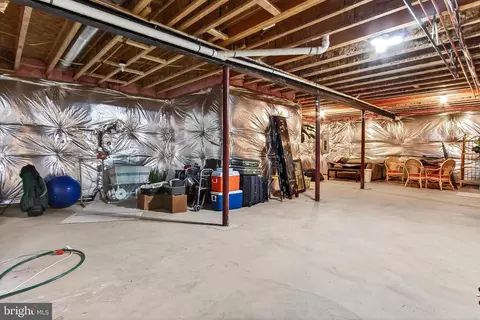
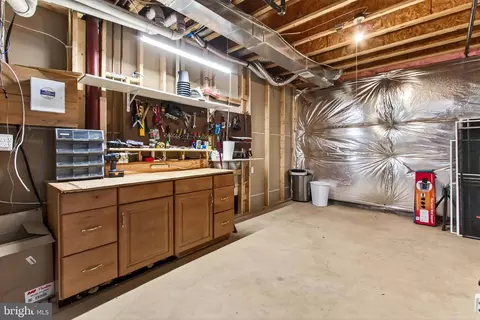
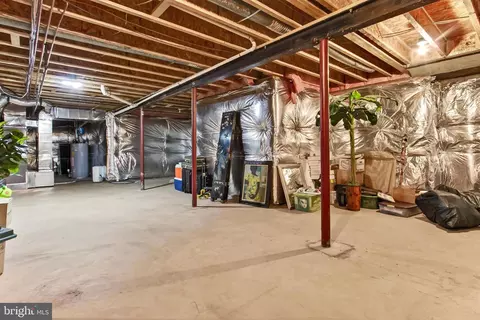
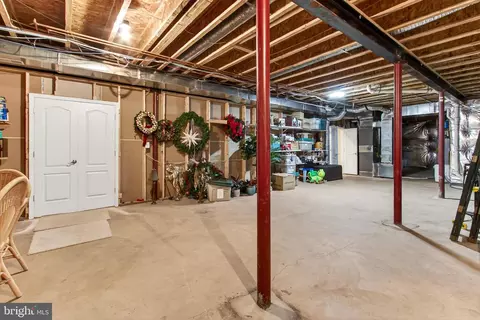
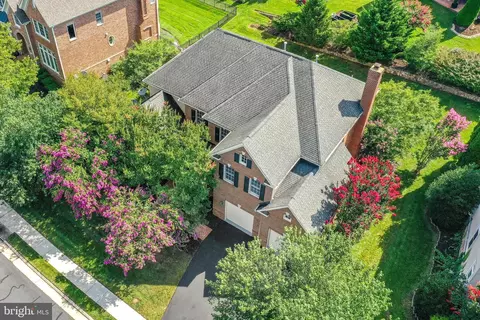
| Basement | Full, Fully Finished, Rear Entrance, Space For Rooms, Walkout Stairs |
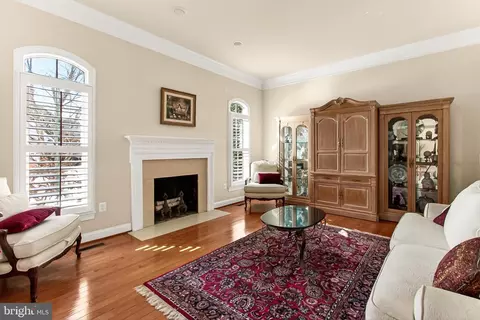
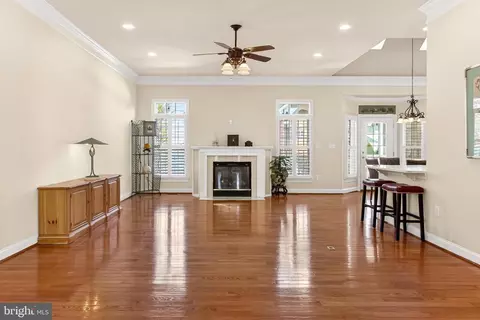
| Other Room(s) | Living Room, Dining Room, Primary Bedroom, Bedroom 2, Bedroom 3, Bedroom 4, Bedroom 5, Kitchen, Family Room, Foyer, Breakfast Room, Laundry, Loft, Recreation Room, Storage Room, Workshop, Primary Bathroom, Full Bath, Screened Porch |
| Appliances | Built-In Microwave, Cooktop, Dishwasher, Disposal, Dryer, Exhaust Fan, Icemaker, Oven - Double, Oven - Wall, Refrigerator, Stainless Steel Appliances, Washer, Water Dispenser |
| Walls/ Ceilings | 2 Story Ceilings, 9'+ Ceilings, Beamed Ceilings, Cathedral Ceilings, Tray Ceilings |
| Interior Features | Bathroom - Tub Shower, Bathroom - Walk-In Shower, Breakfast Area, Built-Ins, Butlers Pantry, Carpet, Ceiling Fan(s), Chair Railings, Crown Moldings, Dining Area, Entry Level Bedroom, Exposed Beams, Family Room Off Kitchen, Floor Plan - Open, Formal/Separate Dining Room, Kitchen - Gourmet, Kitchen - Table Space, Pantry, Primary Bath(s), Recessed Lighting, Skylight(s), Stain/Lead Glass, Upgraded Countertops, Wainscotting, Walk-in Closet(s), Window Treatments, Wine Storage, Wood Floors |
| Accessibility Features | None |
| Exterior | |
| Foundation | Permanent |
| Garage Desc | Garage Door Opener |
| Parking Desc | Paved Driveway, Attached Garage, Driveway |
| # Garage Spaces | 2 |
| # Parking Spaces | 4 |
| # Attached Garage Spaces | 2 |
| # Driveway Spaces | 2 |
| Exterior Features | Bump-outs, Exterior Lighting, Sidewalks |
| Existing Structures | Above Grade, Below Grade |
| Amenities / Utilities | |
| Sewer/ Septic | Public Sewer |
| Pool | Yes - Community |
| Location | |
| Subdivision | LAKE MANASSAS |
| Water Source | Public |
| Senior Community (Y/N) | N |
| High School | GAINESVILLE |
| Elementary School | BUCKLAND MILLS |
| School District | PRINCE WILLIAM COUNTY PUBLIC SCHOOLS |
| Middle School | RONALD WILSON REAGAN |
| Directions | Take Rt 29 South From Gainesville, Turn Left Onto Lake Manassas Drive, Follow The Roundabout To Turtle Point Drive, Continue Onto Spyglass Hill Loop, And Turn Right Onto Link Hills Loop To Find #8471 Home On Your Left. |
| Zoning | RPC |
MLS # VAPW2110912
MLS # 1000316969
MLS # PW9679418| Est. value | Bed/bath | Sqft | mi | |
|---|---|---|---|---|
| 8481 Link Hills Loop, Gainesville, VA 20155 | $1,191,000 | 5/3 | 4,370 | 0.02 |
| 8453 Link Hills Loop, Gainesville, VA 20155 | $1,175,000 | 4/3 | 4,826 | 0.02 |
| 8386 Pedigrue Ct, Gainesville, VA 20155 | $1,161,000 | 5/4 | 3,532 | 0.03 |
| 8382 Pedigrue Ct, Gainesville, VA 20155 | $1,337,000 | 4/4 | 4,376 | 0.03 |
| 8487 Link Hills Loop, Gainesville, VA 20155 | $1,131,000 | 4/3 | 3,954 | 0.03 |
| 8449 Link Hills Loop, Gainesville, VA 20155 | $1,220,000 | 4/4 | 4,374 | 0.04 |
| 8460 Link Hills Loop, Gainesville, VA 20155 | $1,451,000 | 4/4 | 3,965 | 0.04 |
| 8476 Link Hills Loop, Gainesville, VA 20155 | $1,189,000 | 4/3 | 3,958 | 0.04 |
Estimated values are based on public record data and automated valuation models. Values are not guaranteed and may not reflect current market conditions.
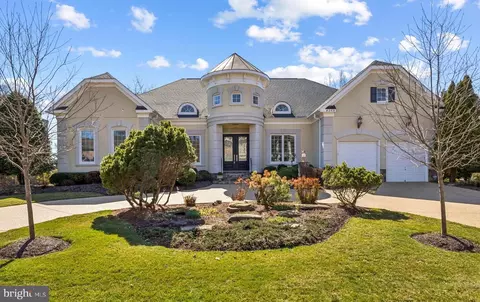
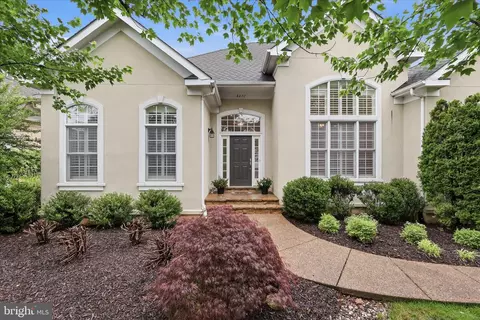
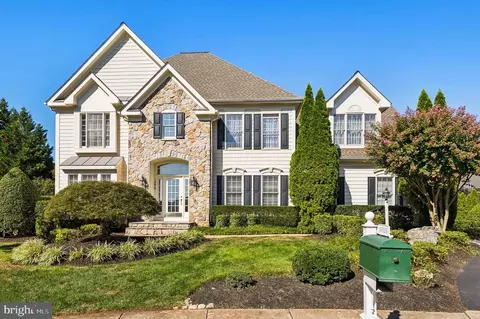
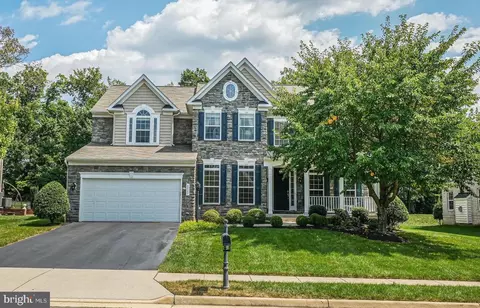
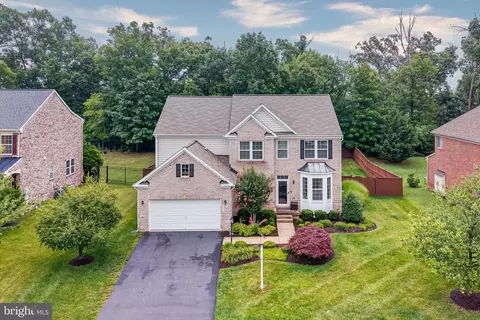
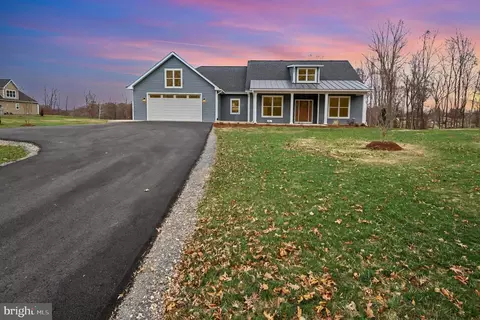
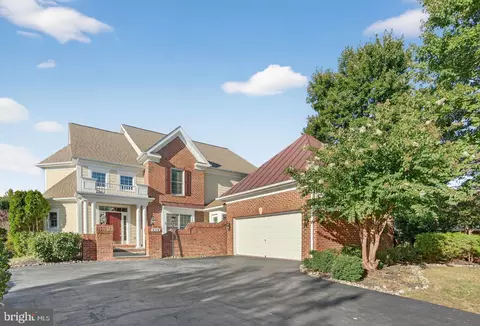
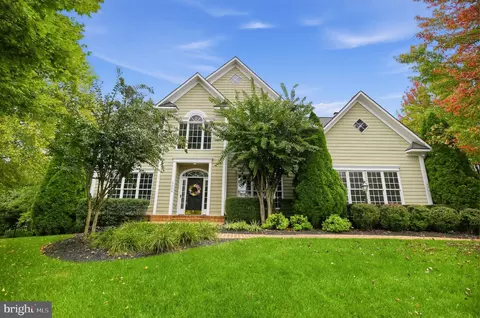
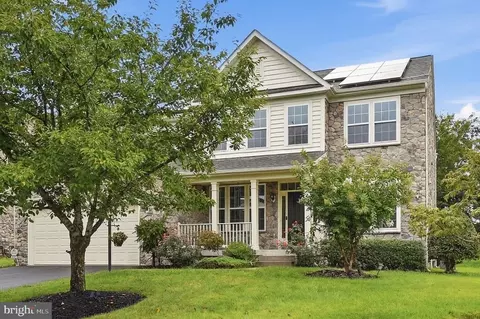
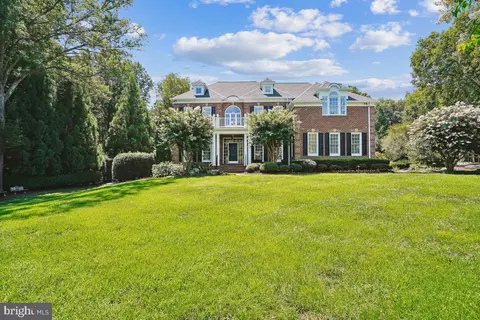
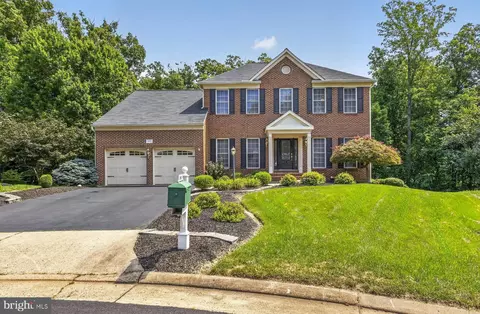
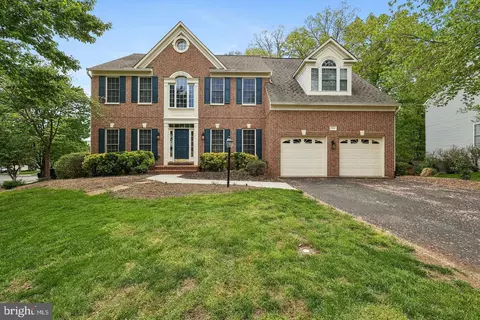
$782,000
$599,450
$683,000
$535,000
$634,450
$579,000
$461,335
$550,000
$850,000
$887,500
$839,900
$430,000
$497,946
$475,495
$850,000
$727,000
$544,400
$669,900
$495,900
$716,310
$1,100,000
$619,950
$739,990
$2,000,000
$509,950
$812,500
$419,000
$454,900
$729,000
$1,399,000