
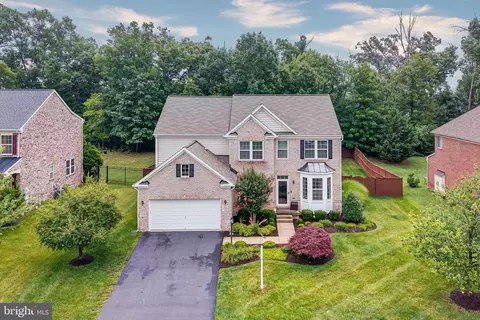
- $910,000
- 4Bd
- 3Ba
- 3,336 Sq Ft
SOLD 08/18/26

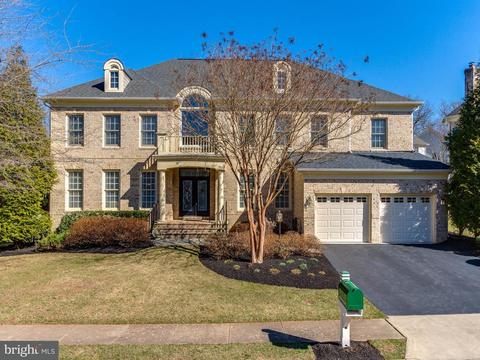
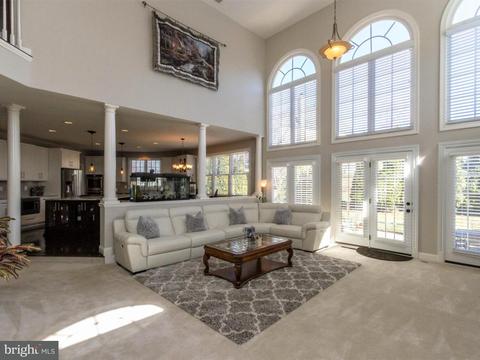
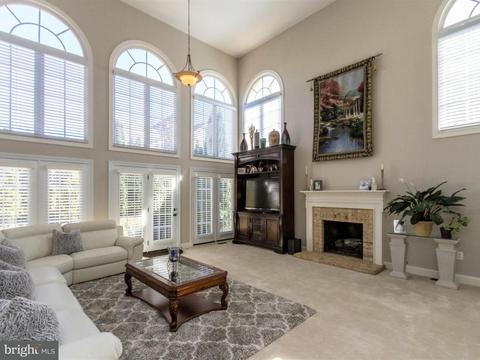
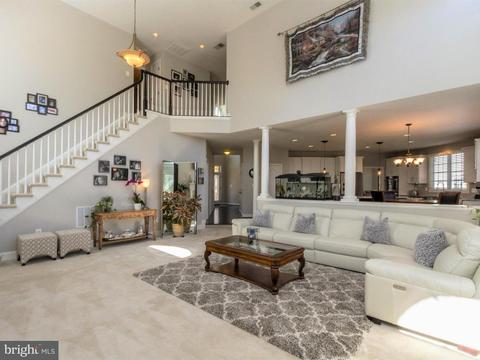
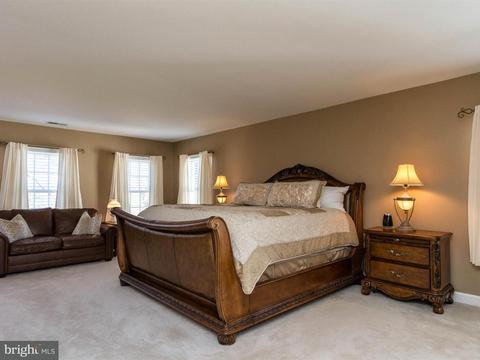
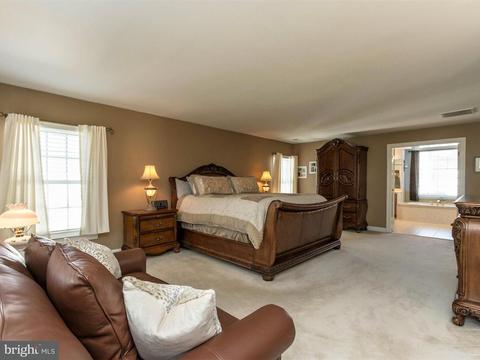
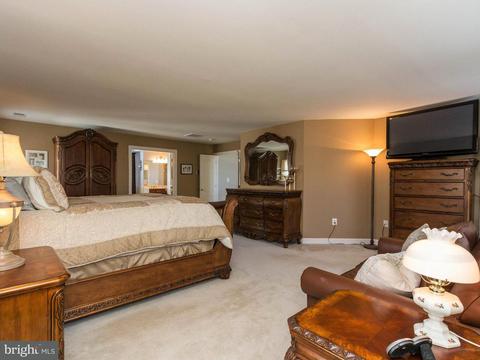
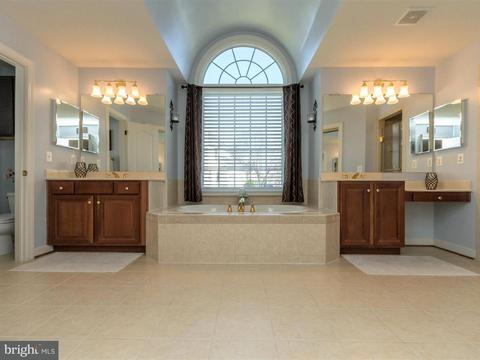
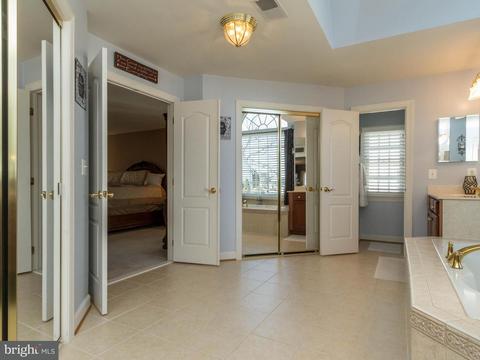
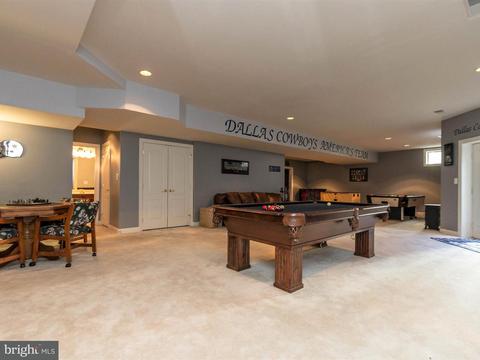
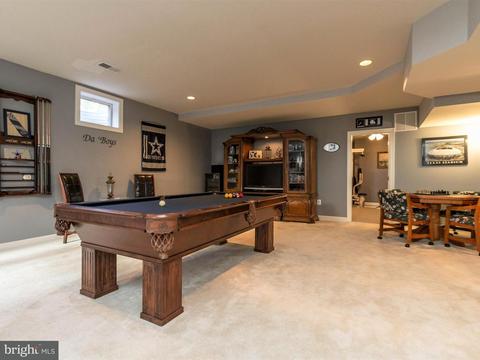
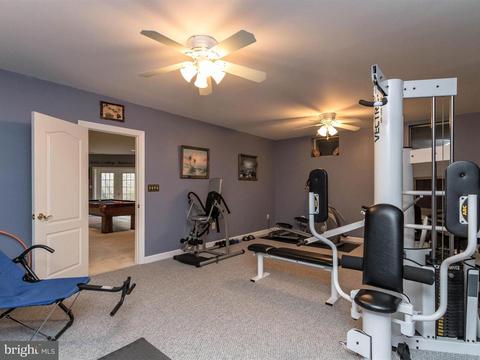
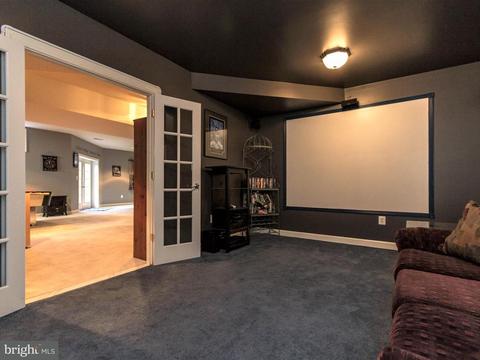
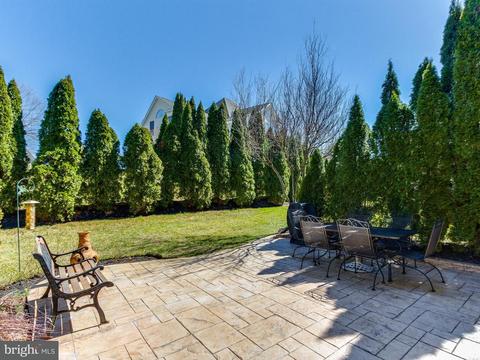
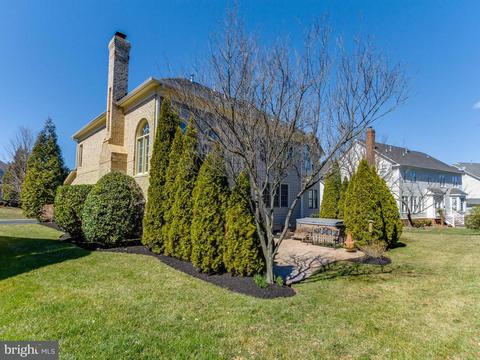
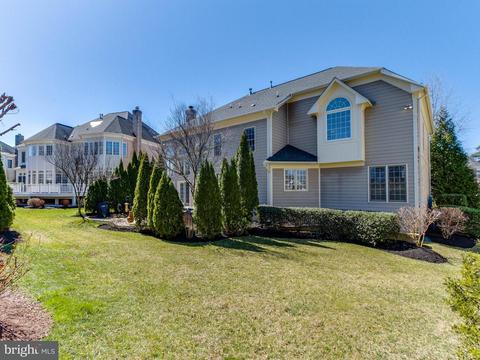
Last sold 05/10/2018 for $740K
bed
bath
Sqft ($119/Sqft)
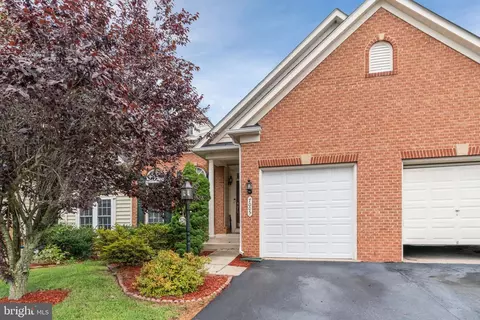
| Property type House | Neighborhood | Year built 2004 | HOA fee $197/month | Lot size 10,672 Sqft | Movoto estimate | Parking 2 garage spaces |

| Overview | |
| Cooling/AC | Central A/C, Zoned, Electric |
| Heating | Natural Gas |
| Levels/Style | Colonial |
| Type | Residential |
| Virtual Tour | N/A |
| Status | Closed |
| SqFt | 6220 |
| Lot Size (SqFt) | 10672 |
| Lot Size (Acres) | 0.24 |
| County Tax | 7269.44, Annually |
| Tax: Assessed Value | 645900 |
| Annual Property Tax | 7850.61 |
| Year Built | 2004 |
| Condition | Very Good |
| HOA Fee | 197, Monthly |
| New Construction (Y/N) | N |
| Foreclosure (Y/N) | N |
| Interior | |
| Total # of Bathrooms | 6 |
| # Full Baths | 5 |
| # Half Baths | 1 |
| Total # of Bedrooms | 4 |
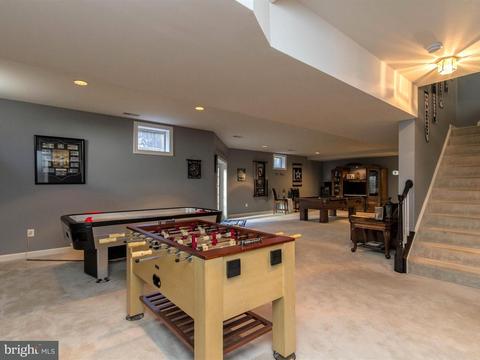
| Basement | Outside Entrance, Rear Entrance, Sump Pump, Full, Fully Finished, Walkout Stairs |
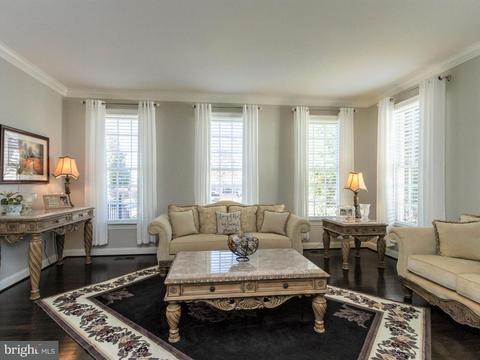
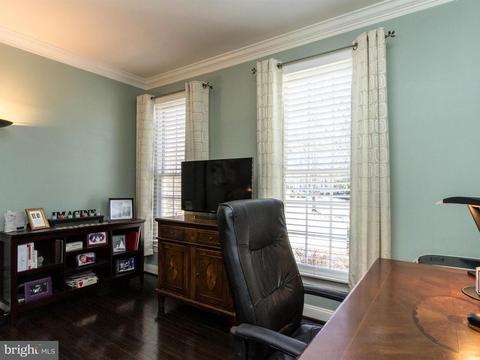
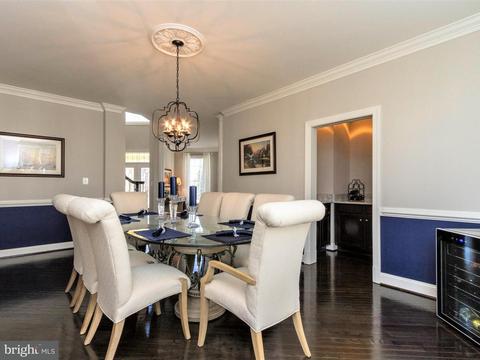
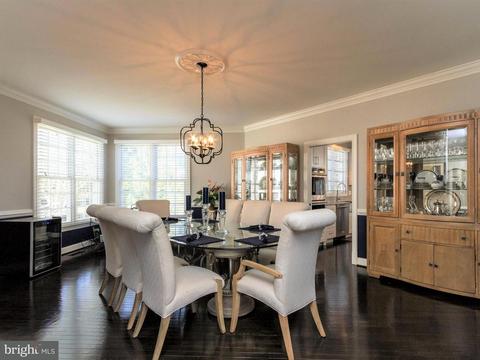
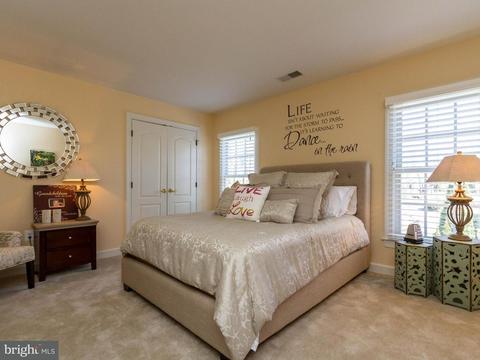
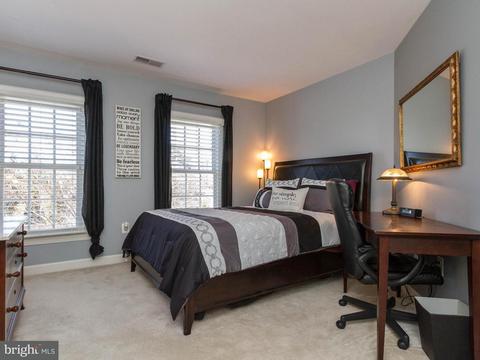
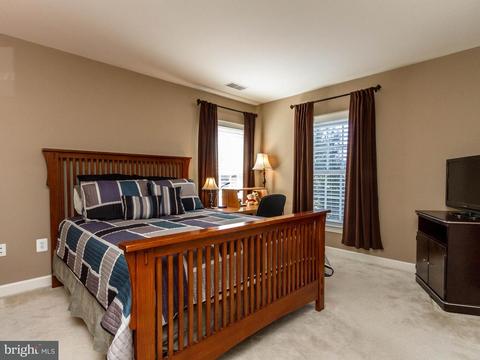
| Other Room(s) | Living Room, Dining Room, Primary Bedroom, Bedroom 2, Bedroom 3, Bedroom 4, Kitchen, Game Room, Family Room, Den, Library, Exercise Room, Storage Room |
| Appliances | Cooktop, Cooktop - Down Draft, Dishwasher, Disposal, Dryer, Exhaust Fan, Extra Refrigerator/Freezer, Humidifier, Icemaker, Microwave, Oven - Double, Oven - Wall, Refrigerator, Washer, Water Heater |
| Walls/ Ceilings | 2 Story Ceilings, 9'+ Ceilings |
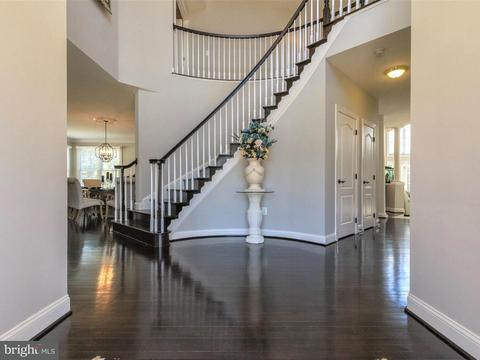
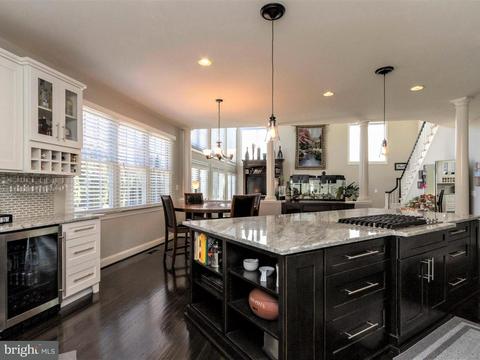
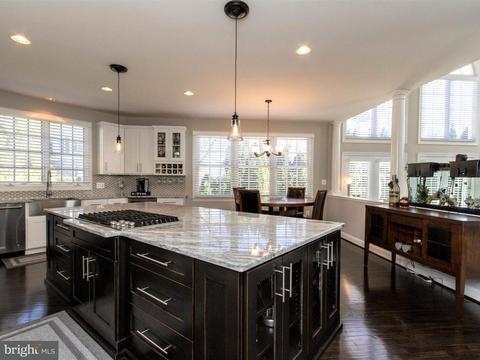
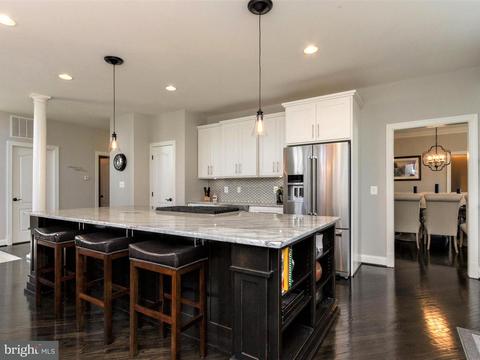
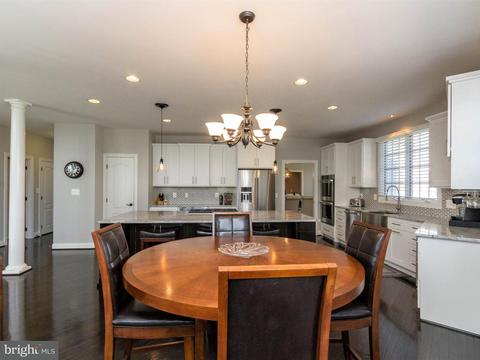
| Interior Features | Butlers Pantry, Family Room Off Kitchen, Breakfast Area, Kitchen - Island, Kitchen - Table Space, Dining Area, Kitchen - Eat-In, Chair Railings, Upgraded Countertops, Crown Moldings, Window Treatments, Primary Bath(s), Curved Staircase, Double/Dual Staircase, Wood Floors, Recessed Lighting, Floor Plan - Open |
| Accessibility Features | None |
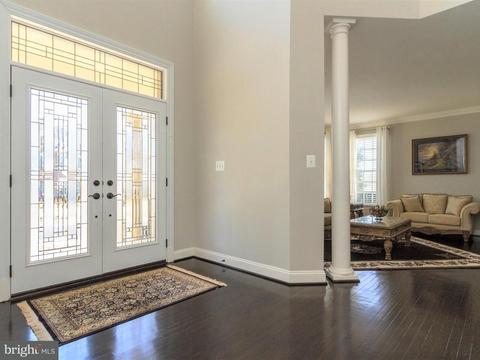
| Door Features | French |
| Exterior | |
| Roof | Shingle |
| Garage Desc | Garage Door Opener |
| Parking Desc | Garage, Attached Garage |
| # Garage Spaces | 2 |
| # Parking Spaces | 2 |
| # Attached Garage Spaces | 2 |
| Exterior Features | Underground Lawn Sprinkler, Satellite Dish |
| Existing Structures | Above Grade, Below Grade, Patio(s) |
| Lot Desc | Landscaping |
| Amenities / Utilities | |
| Utilities | Cable TV Available |
| Sewer/ Septic | Public Sewer |
| Pool | Yes - Community |
| Inclusions | Parking Included In ListPrice |
| Location | |
| Subdivision | LAKE MANASSAS |
| Water Source | Public |
| Senior Community (Y/N) | N |
| School District | PRINCE WILLIAM COUNTY PUBLIC SCHOOLS |
| Directions | FROM I-66: EXIT #43A/ROUTE 29 SOUTH, GO 3 MILES TO LEFT ON LAKE MANASSAS DR (2ND LM ENTRANCE), RIGHT ON TURTLE POINT, THRU SECURITY GATE, TAKE 2ND EXIT FROM TRAFFIC CIRCLE TO SPYGLASS HILL LOOP, 1ST RIGHT ON ROXBOROUGH LOOP TO #8247 ON LEFT |
| Zoning | RPC |
MLS # 1000296780| Est. value | Bed/bath | Sqft | mi | |
|---|---|---|---|---|
| 8243 Roxborough Loop, Gainesville, VA 20155 | $1,049,400 | 4/3 | 3,576 | 0.01 |
| 8253 Roxborough Loop, Gainesville, VA 20155 | $1,261,800 | 4/4 | 4,738 | 0.02 |
| 15012 Ransom Oaks Ct, Gainesville, VA 20155 | $1,167,000 | 4/4 | 3,854 | 0.03 |
| 15013 Ransom Oaks Ct, Gainesville, VA 20155 | $1,061,600 | 4/4 | 3,158 | 0.03 |
| 8244 Roxborough Loop, Gainesville, VA 20155 | $1,329,000 | 5/5 | 3,928 | 0.03 |
| 8240 Roxborough Loop, Gainesville, VA 20155 | $1,343,000 | 4/4 | 4,063 | 0.03 |
| 16009 Tryon Way, Gainesville, VA 20155 | $1,231,000 | 5/4 | 3,976 | 0.03 |
| 8248 Roxborough Loop, Gainesville, VA 20155 | $1,308,300 | 4/5 | 4,386 | 0.04 |
Estimated values are based on public record data and automated valuation models. Values are not guaranteed and may not reflect current market conditions.
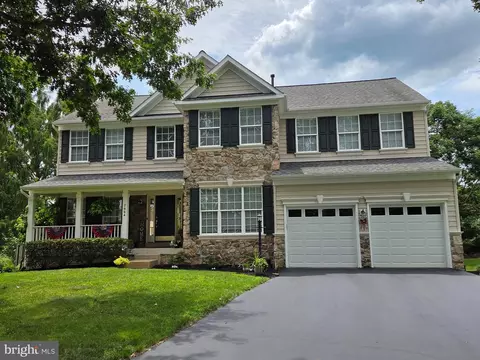



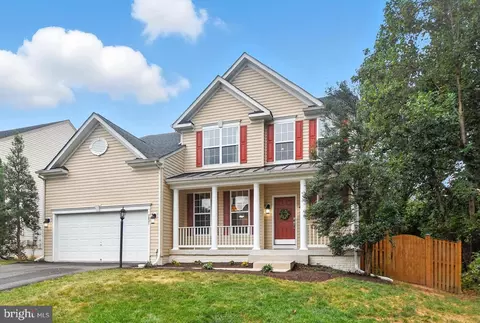
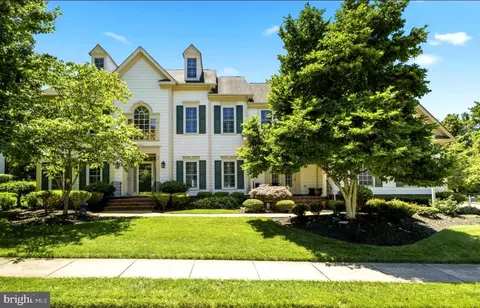
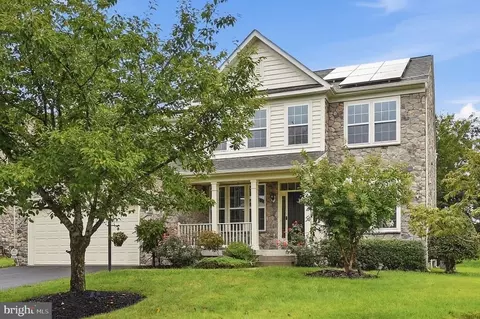
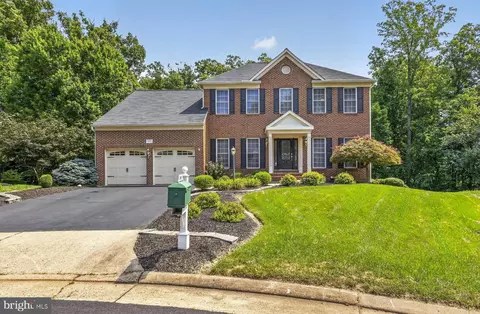
$782,000
$599,450
$683,000
$535,000
$634,450
$579,000
$461,335
$550,000
$850,000
$887,500
$839,900
$430,000
$497,946
$475,495
$850,000
$727,000
$544,400
$669,900
$495,900
$716,310
$1,100,000
$619,950
$739,990
$2,000,000
$509,950
$812,500
$419,000
$454,900
$729,000
$1,399,000