
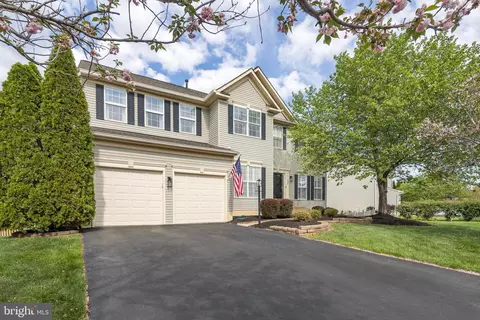
- $980,000
- 6Bd
- 4Ba
- 4,190 Sq Ft
SOLD 05/21/26

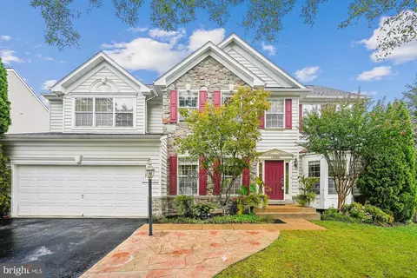
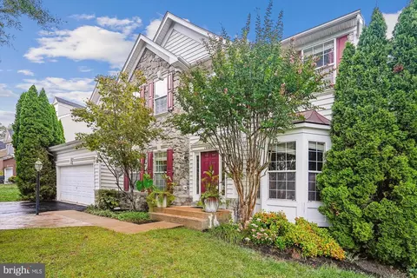
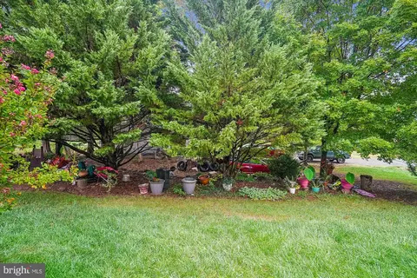
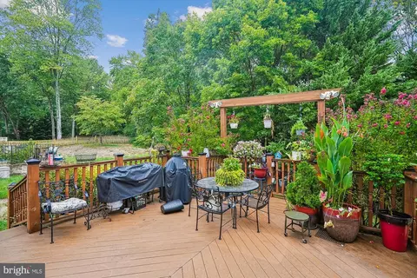
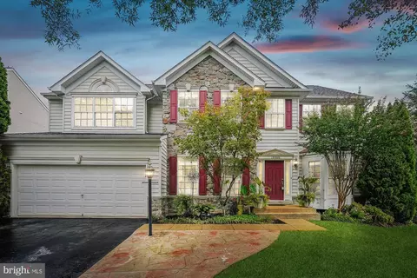
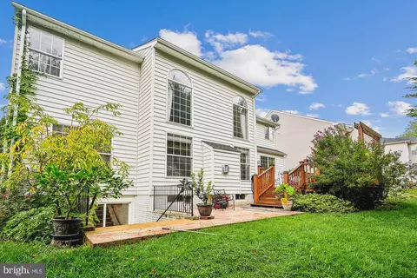
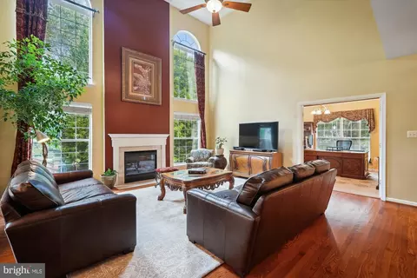
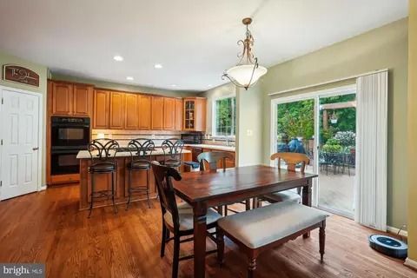
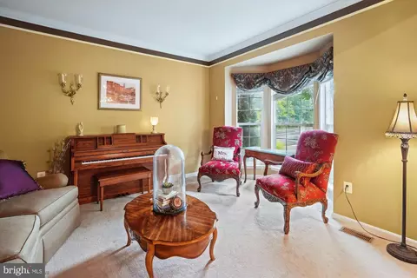
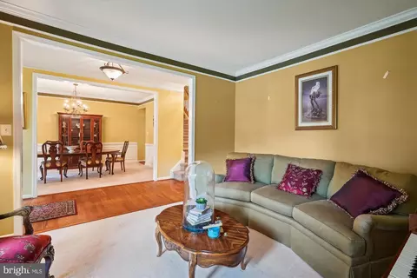
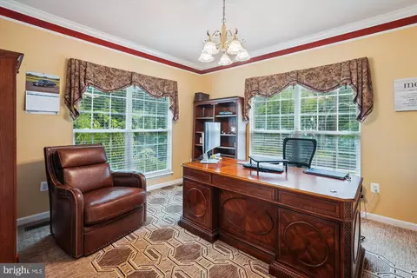
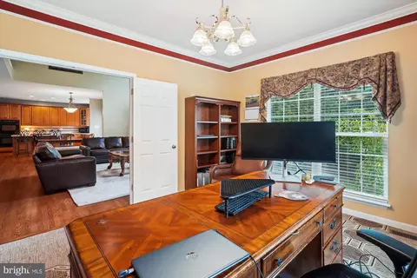


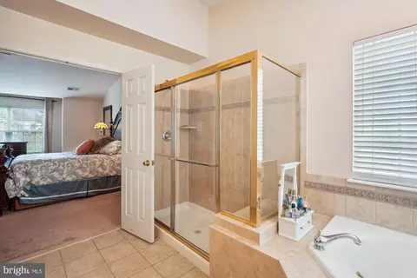
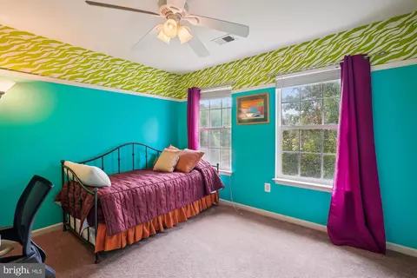

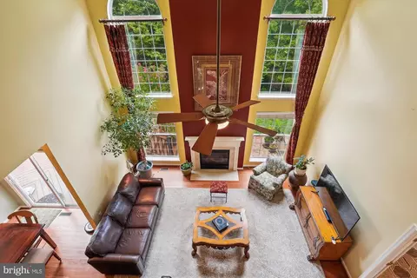
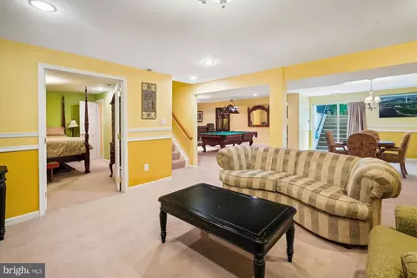
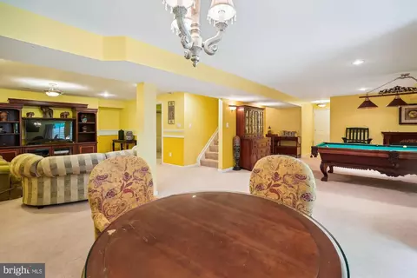

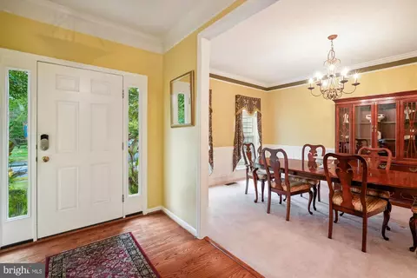
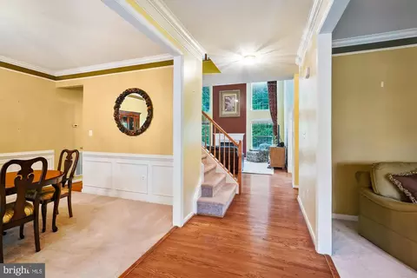
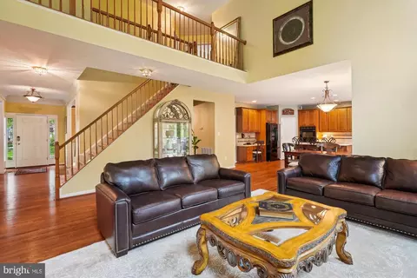
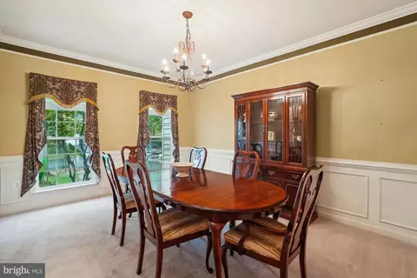
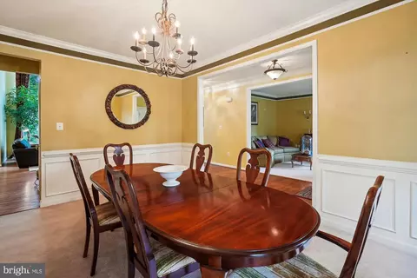
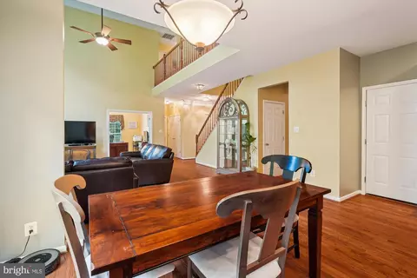
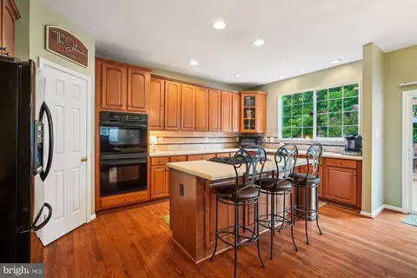
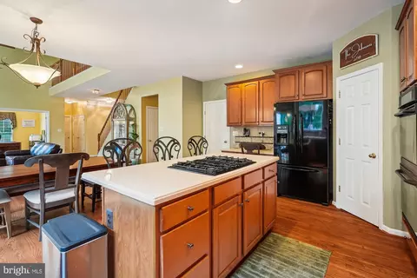
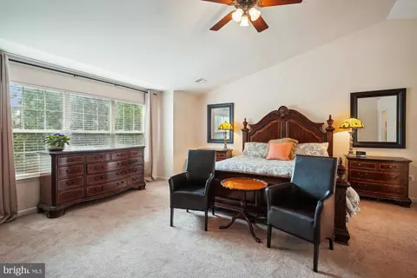
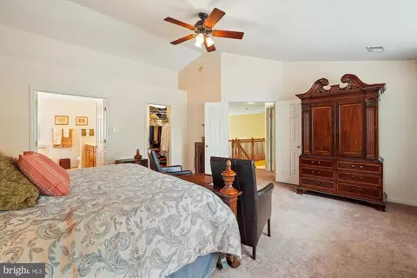
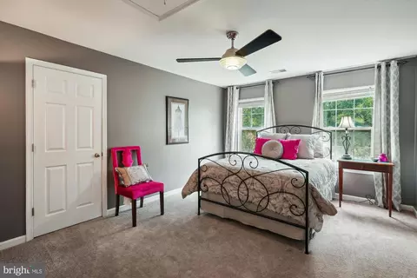
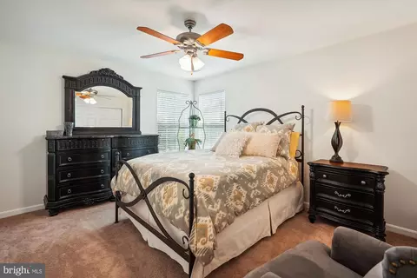
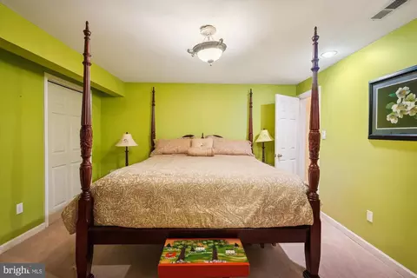
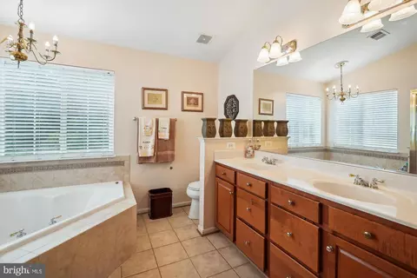


Last sold 12/13/2024 after 87 Days
bed
bath
Sqft ($213/Sqft)
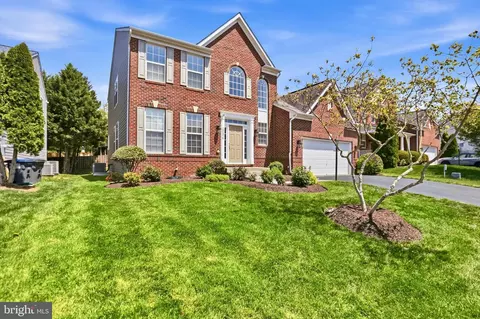
| Property type House | Neighborhood | Year built 2003 | HOA fee $62/month | Lot size 10,454 Sqft | Parking 2 garage spaces |

| Overview | |
| Cooling/AC | Ceiling Fan(s), Central A/C, Electric |
| Heating | Natural Gas |
| Levels/Style | Colonial |
| Type | Residential |
| Virtual Tour | N/A |
| Status | Closed |
| SqFt | 4510 |
| Lot Size (SqFt) | 10354 |
| Lot Size (Acres) | 0.24 |
| County Tax | 6722, Annually |
| Tax: Assessed Value | 730700 |
| Annual Property Tax | 7388 |
| Year Built | 2003 |
| HOA Fee | 185, Quarterly |
| New Construction (Y/N) | N |
| HOA Name | BLUERIDGE FARM OWNER ASSOCIATION |
| Foreclosure (Y/N) | N |
| Interior | |
| Total # of Bathrooms | 4 |
| # Full Baths | 3 |
| # Half Baths | 1 |
| Total # of Bedrooms | 4 |
| Basement | Fully Finished, Walkout Level |
| Appliances | Dishwasher, Disposal, Dryer, Exhaust Fan, Icemaker, Oven - Double, Cooktop, Refrigerator, Washer, Water Heater |
| Walls/ Ceilings | 2 Story Ceilings, Vaulted Ceilings |
| Interior Features | Breakfast Area, Butlers Pantry, Chair Railings, Crown Moldings, Family Room Off Kitchen, Floor Plan - Open, Kitchen - Gourmet, Pantry, Primary Bath(s), Walk-in Closet(s), Window Treatments, Wood Floors |
| Accessibility Features | Level Entry - Main |
| Exterior | |
| Foundation | Concrete Perimeter |
| Garage Desc | Garage - Front Entry |
| # Garage Spaces | 2 |
| # Parking Spaces | 2 |
| # Attached Garage Spaces | 2 |
| Parking Desc | Attached Garage |
| Existing Structures | Above Grade, Below Grade |
| Amenities / Utilities | |
| Sewer/ Septic | Public Sewer |
| Pool | No Pool |
| HOA Fees Include | Common Area Maintenance |
| Location | |
| Subdivision | BREYERTON |
| Water Source | Public |
| Senior Community (Y/N) | N |
| High School | BATTLEFIELD |
| Elementary School | BUCKLAND MILLS |
| School District | PRINCE WILLIAM COUNTY PUBLIC SCHOOLS |
| Middle School | RONALD WILSON REAGAN |
| Directions | I-66WEST, TAKE EXIT 43 (ROUTE 29 SOUTH). TURN RIGHT ONTO OLD CAROLINA ROAD TO LET ON 15500 ALLAIRE DR. FIRST HOUSE TO THE RIGHT. |
| Zoning | R4 |
MLS # VAPW2078642| Est. value | Bed/bath | Sqft | mi | |
|---|---|---|---|---|
| 15504 Allaire Dr, Gainesville, VA 20155 | $918,000 | 4/2 | 3,051 | 0.01 |
| 7612 Old Carolina Rd, Gainesville, VA 20155 | $758,000 | 4/2 | 2,900 | 0.03 |
| 15508 Allaire Dr, Gainesville, VA 20155 | $974,000 | 4/2 | 3,484 | 0.03 |
| 15501 Allaire Dr, Gainesville, VA 20155 | $1,006,000 | 4/3 | 3,486 | 0.03 |
| 15505 Allaire Dr, Gainesville, VA 20155 | $931,000 | 4/3 | 3,112 | 0.04 |
| 15512 Allaire Dr, Gainesville, VA 20155 | $919,000 | 4/2 | 3,084 | 0.04 |
| 15509 Allaire Dr, Gainesville, VA 20155 | $915,000 | 4/2 | 2,955 | 0.04 |
| 15516 Allaire Dr, Gainesville, VA 20155 | $972,000 | 5/4 | 3,208 | 0.06 |
Estimated values are based on public record data and automated valuation models. Values are not guaranteed and may not reflect current market conditions.
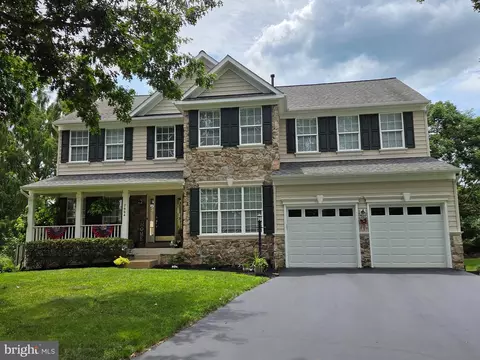
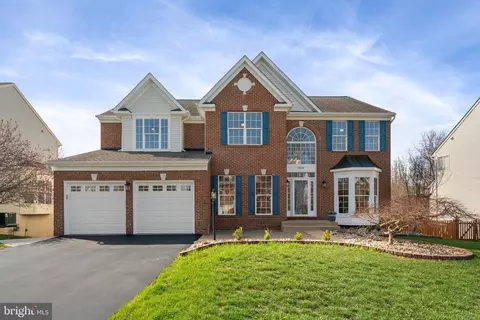
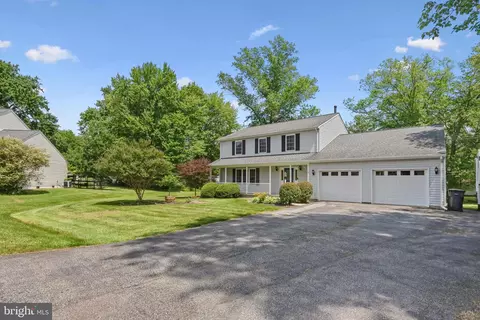
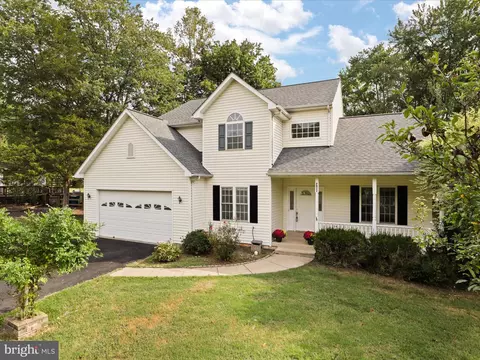
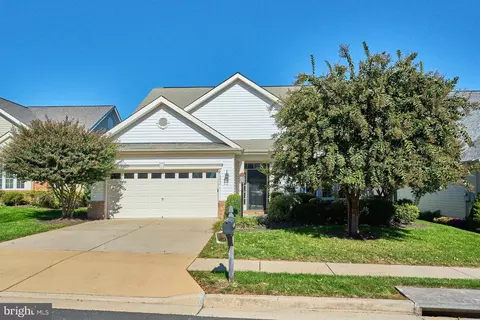
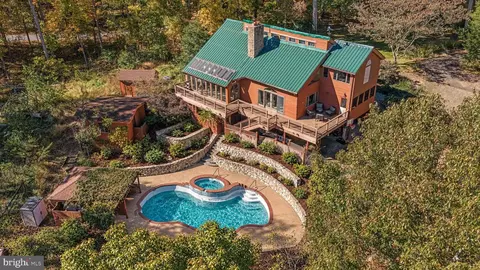
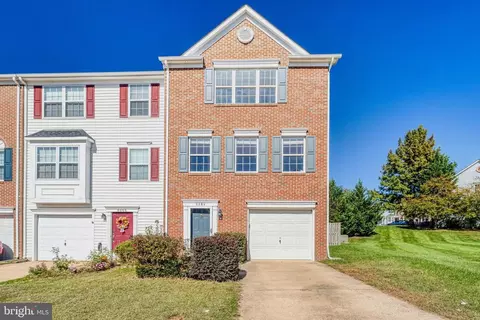
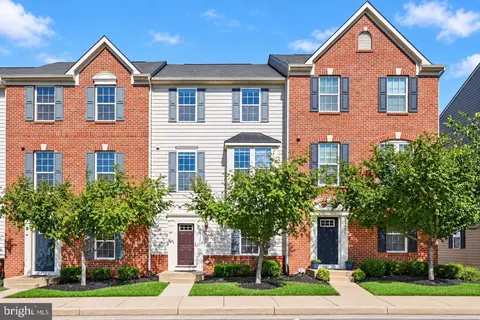
$782,000
$599,450
$683,000
$535,000
$634,450
$579,000
$461,335
$550,000
$850,000
$887,500
$839,900
$430,000
$497,946
$475,495
$850,000
$727,000
$544,400
$669,900
$495,900
$716,310
$1,100,000
$619,950
$739,990
$2,000,000
$509,950
$812,500
$419,000
$454,900
$729,000
$1,399,000