

- $579,999
- —Bd
- —Ba
- 2,198 Sq Ft
SOLD 08/19/26

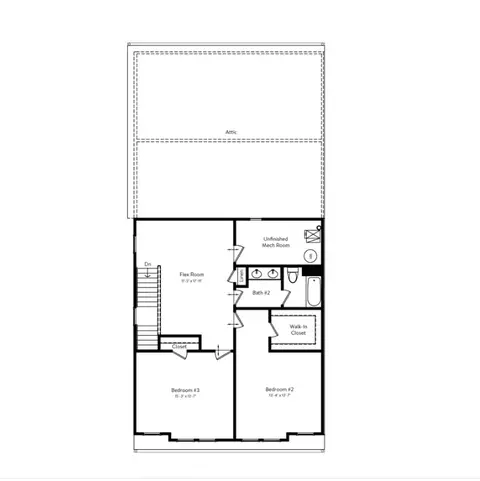
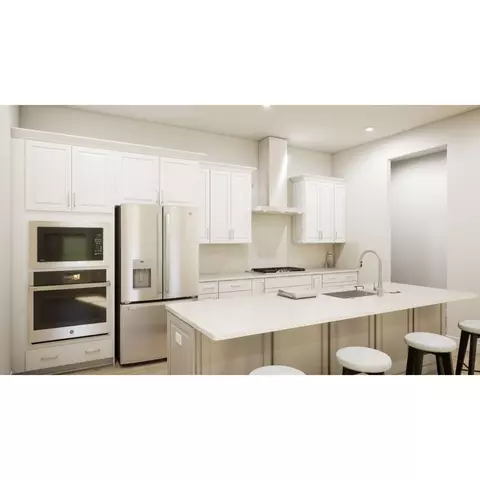
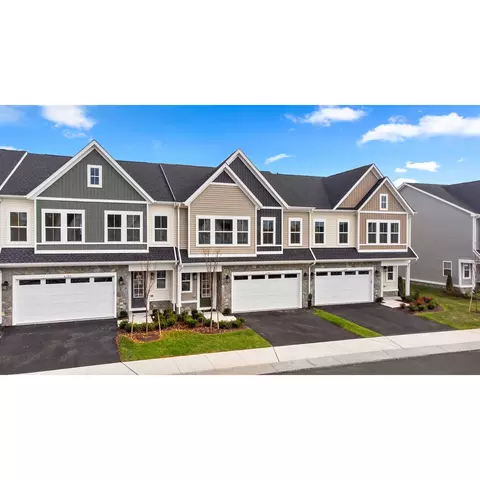
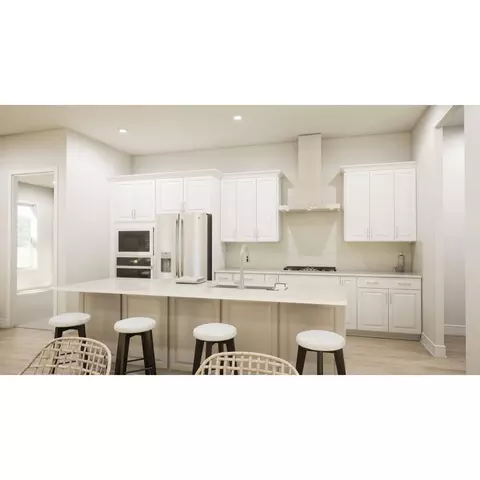
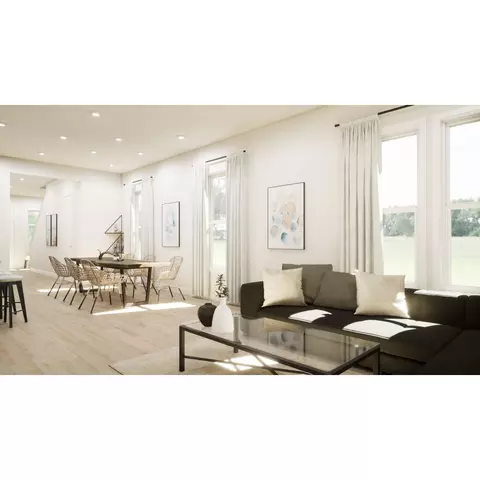
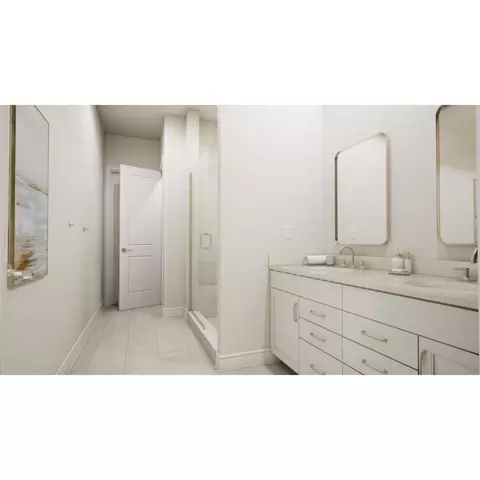
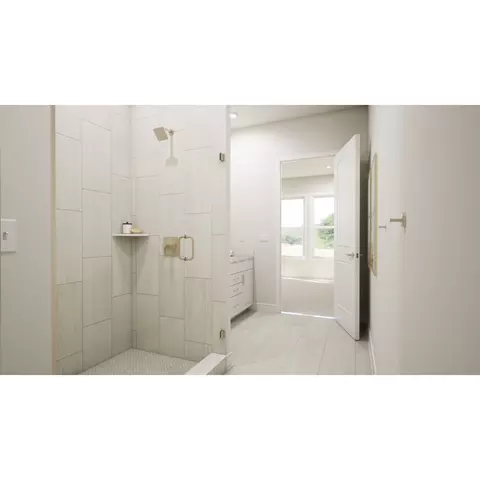
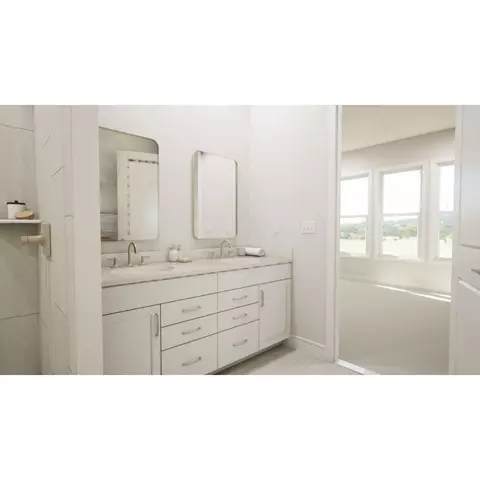
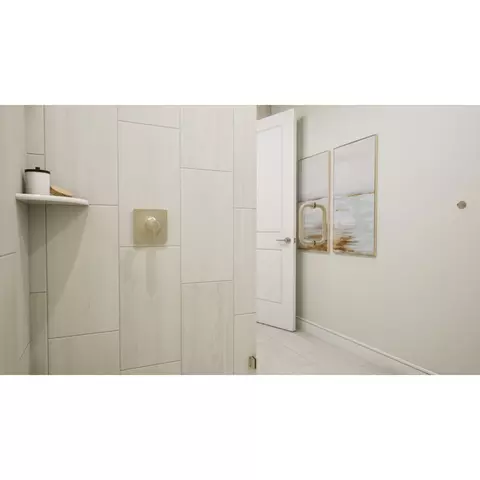
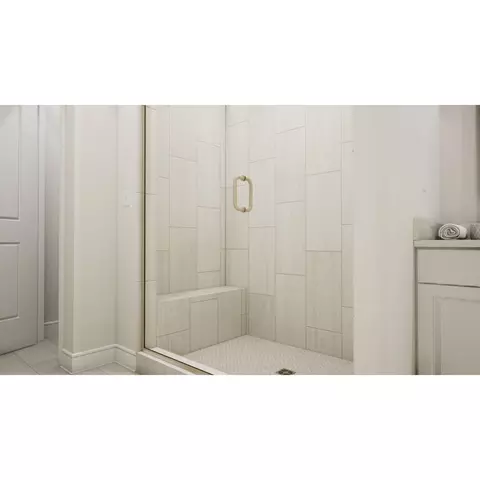
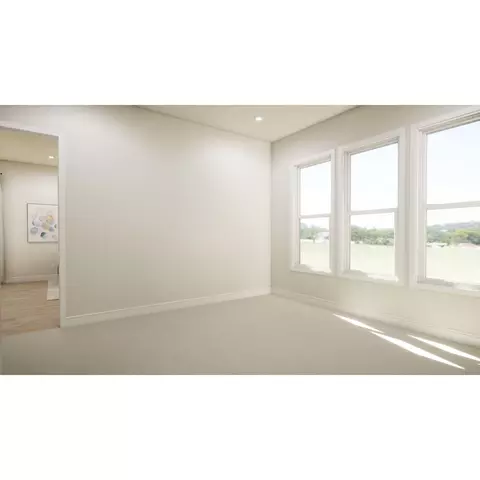
Last sold 11/26/2024 for $667K
bed
bath
Sqft ($306/Sqft)
| Property type Multi-family | Neighborhood | HOA fee $0/month | Movoto estimate | Parking 2 garage spaces | Rental estimate |
| Plan Information | |
| Levels/Style | 2 |
| Builder ID | 55130 |
| Brand Name | Van Metre Homes |
| Builder | External Link |
| Sales Office Website | External Link |
| Status | GrandOpening |
| Plan Name | Madison |
| Move-In Date | 2024-11 |
| Home Details Website | External Link |
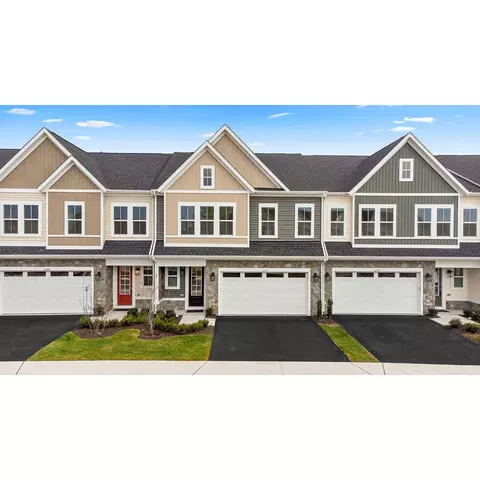
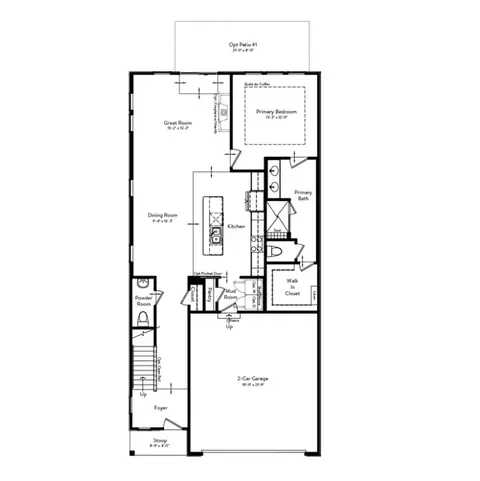
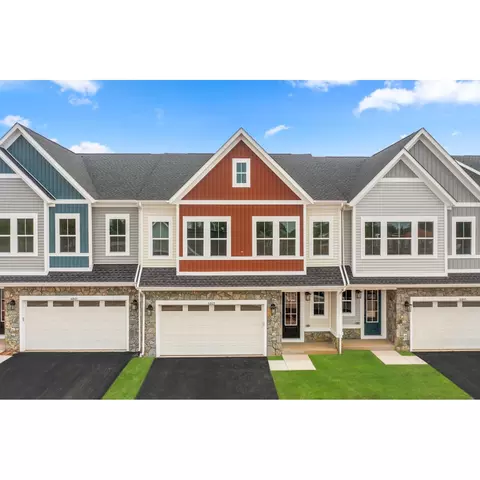
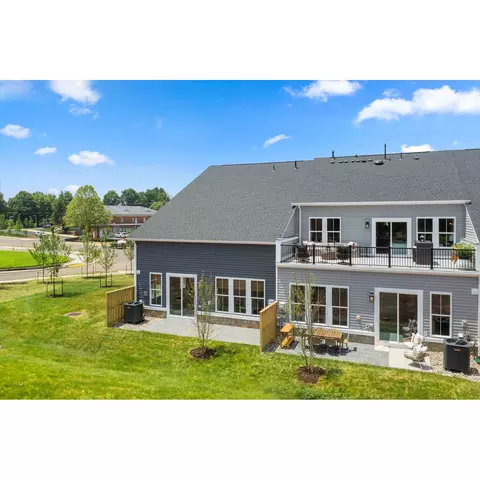
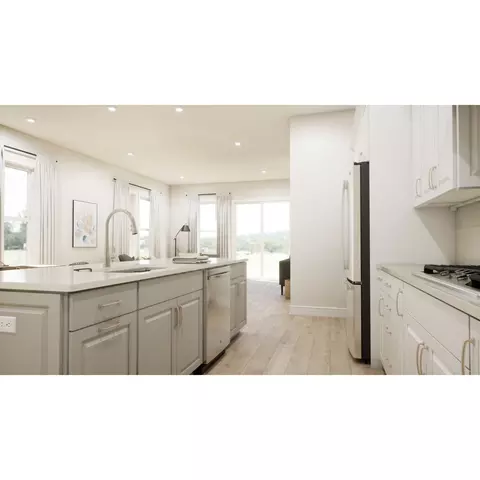
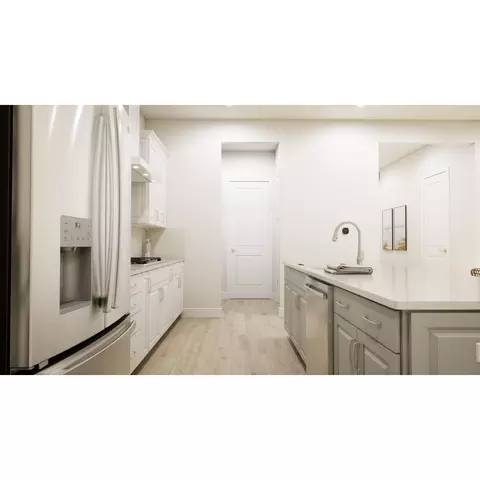
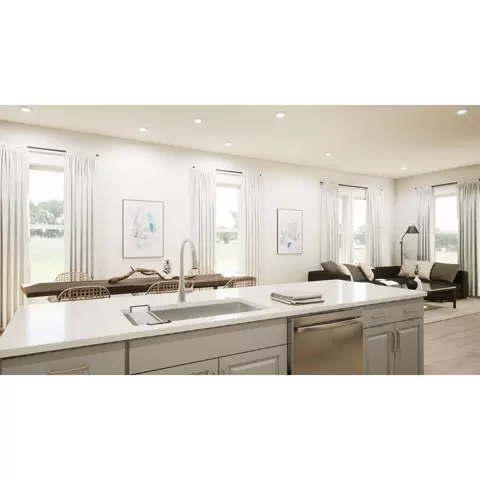
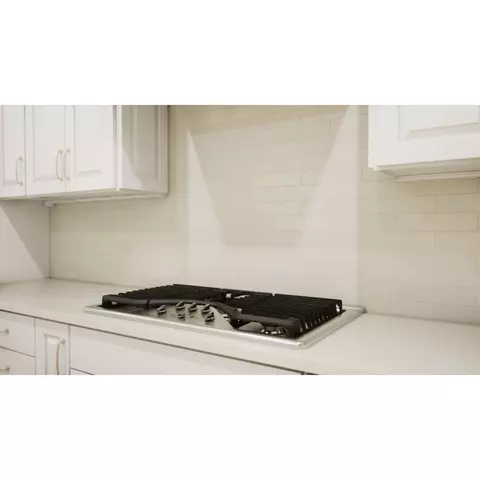
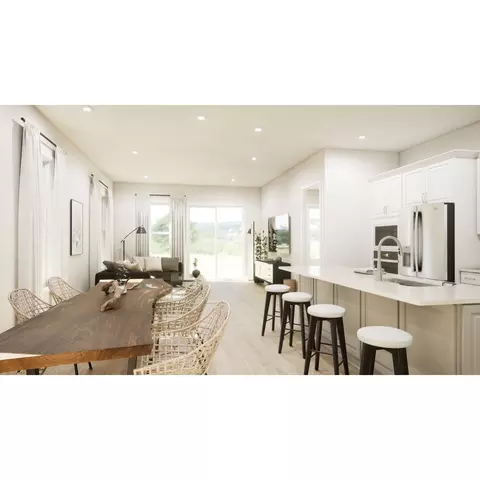
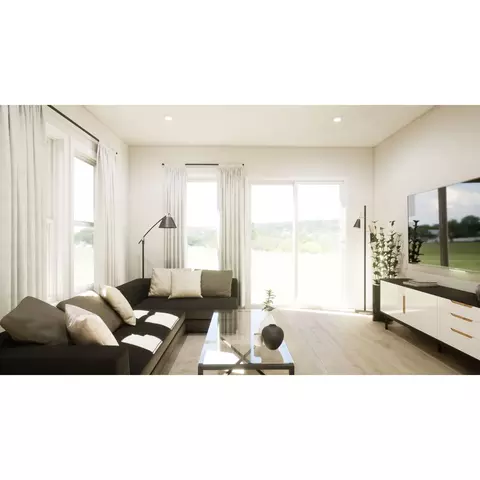
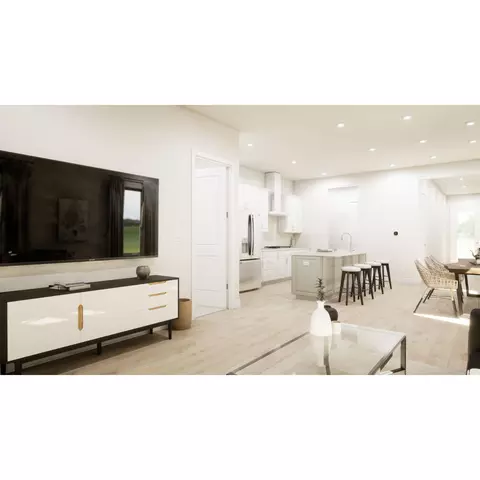
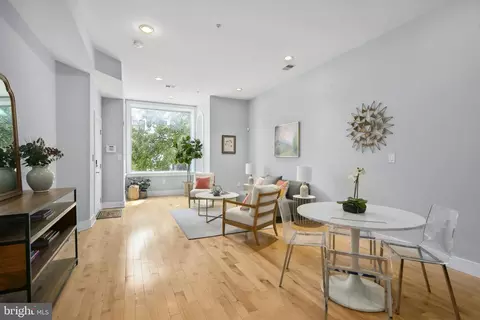
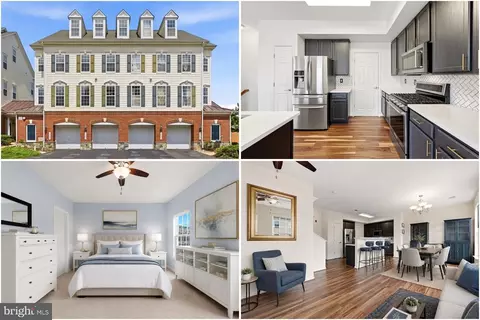
| Home Details | Explore The Madison, A Home Thoughtfully Designed For Modern Living And Comfort.. Appreciate The Abundance Of Open Floorplans With 10ft. Ceilings And Elongated Windows, Effortlessly Flooding The Space With Natural Light. Beyond Aesthetics, The Madison Boasts Generous Secondary Bedrooms That Provide Ample Space For Guests To Feel At Ease. The Efficient Use Of Space Maximizes Convenience And Minimizes Maintenance, Allowing You To Relish Lifes Pleasures Without Worry. Experience A Residence That Exudes Elegance And Practicality In The Madison, Where Every Detail Is Carefully Crafted To Elevate Your Living Experience To New Heights. In The Heart Of Gainesville, VA, Just Outside The Historic Charm Of Haymarket, Lies Robinson Manoran Exclusive Van Metre Community Of Active Adult 55+ Homes, Drawing Inspiration From Virginias Thriving Vineyards And Agricultural Legacy. Thoughtfully Designed For Modern Living, This Community Complements Its Other Sold-out Half, Which Is Situated Across From Piedmont Shopping Center. Residents Of Both Sides Enjoy Easy Access To Walking Trails, Parks, Community Meeting Spaces, Commuter Options, A Tot Lot, A Clubhouse, And A Pool With A Pool House, Cementing Robinson Manors Position As A Premier And Highly Sought-after Neighborhood. More Than Just A Place To Reside, Robinson Manor Provides A Cherished Abodea Sanctuary From The Daily Hustle, Where The Enchanting Essence Of Virginias Heritage Harmoniously Merges With Contemporary Living. *Pricing, Offers, And Homesite Availability Are All Subject To Change Without Notice. Images, Renderings And Site Plan Drawings Are Used For Illustrative Purposes Only And Should Not Be Relied Upon As Representations Of Fact When Making A Purchase Decision. For Information, See A Team Member For Details. |
| Listing Type | New Construction |
| Price | 667490 |
| Total # of Bedrooms | 3 |
| Total # of Bathrooms | 2.5 |
| # Garage Spaces | 2 |
| Primary Bedroom | Downstairs |
| Property Type | MultiFamily |
| Total # of Living Areas | 1 |
| Total # of Dining Areas | 1 |
| Home Features | 1 |
| SqFt | 2184 |
| Listing # | 2741669 |
| Community Information | |
| Subdivision ID | 152408 |
| MultiFamily Homes (Y/N) | Yes |
| Price Range (Low) | 646510 |
| Price Range (High) | 849990 |
| Community Type | Adult, AgeRestricted |
| Views (Y/N) | Yes |
| Directions | Take I-66 To US-29 SouthKeep Right And Merge Onto VA-55 WestTurn Right Onto Autumn Harvest TrailThe Model Home Will Be On Your Right |
| Pool (Y/N) | Yes |
| Greenbelt (Y/N) | Yes |
| Park (Y/N) | Yes |
| Sports Facilities (Y/N) | Yes |
| Subdivision | Robinson Manor |
| Subdivision Website | External Link |
| Community Description | In The Heart Of Gainesville, VA, Just Outside The Historic Charm Of Haymarket, Lies Robinson Manoran Exclusive Van Metre Community Of Active Adult 55+ Homes, Drawing Inspiration From Virginias Thriving Vineyards And Agricultural Legacy.. Thoughtfully Designed For Modern Living, This Community Complements Its Other Sold-out Half, Which Is Situated Across From Piedmont Shopping Center. Residents Of Both Sides Enjoy Easy Access To Walking Trails, Parks, Community Meeting Spaces, Commuter Options, A Tot Lot, A Clubhouse, And A Pool With A Pool House, Cementing Robinson Manors Position As A Premier And Highly Sought-after Neighborhood. More Than Just A Place To Reside, Robinson Manor Provides A Cherished Abodea Sanctuary From The Daily Hustle, Where The Enchanting Essence Of Virginias Heritage Harmoniously Merges With Contemporary Living.*Pricing, Offers, And Homesite Availability Are All Subject To Change Without Notice. Images, Renderings And Site Plan Drawings Are Used For Illustrative Purposes Only And Should Not Be Relied Upon As Representations Of Fact When Making A Purchase Decision. For Information, See A Team Member For Details. |

$782,000
$599,450
$683,000
$535,000
$634,450
$579,000
$461,335
$550,000
$850,000
$887,500
$839,900
$430,000
$497,946
$475,495
$850,000
$727,000
$544,400
$669,900
$495,900
$716,310
$1,100,000
$619,950
$739,990
$2,000,000
$509,950
$812,500
$419,000
$454,900
$729,000
$1,399,000