Movoto Real Estate
Sold on 12/06/2019

6715 Selbourne Ln, Gainesville, VA 20155

$767,000

Last sold 12/06/2019 for $465K

  • 4

    bed

  • 3

    bath

  • 2,500

    Sqft ($186/Sqft)

House not for sale

About 6715 Selbourne Ln

Property type House
Neighborhood
Year built 2004
HOA fee $132/month
Lot size 5,502 Sqft
Movoto estimate
Parking 2 garage spaces
Property description
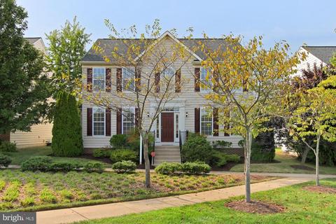
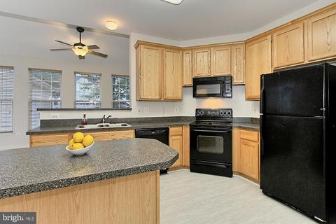
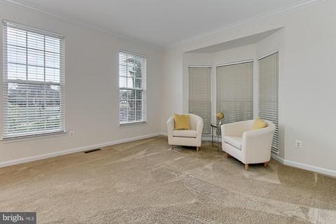
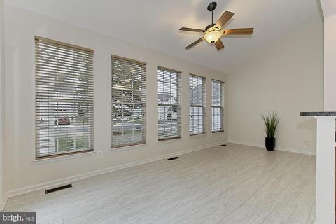
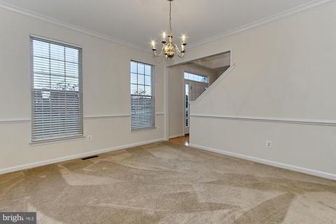
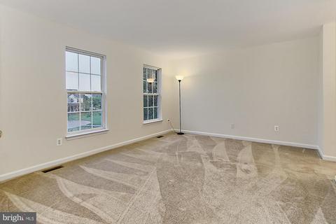
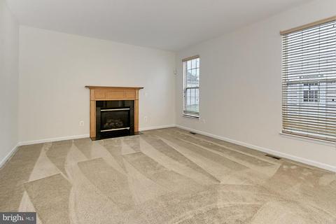
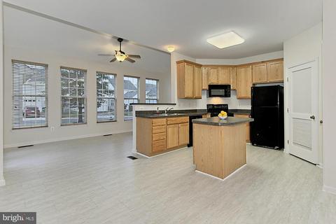
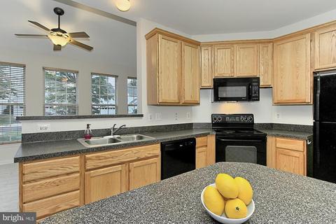
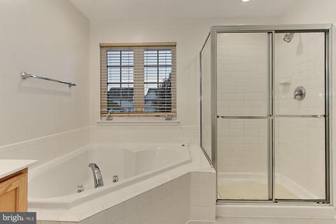
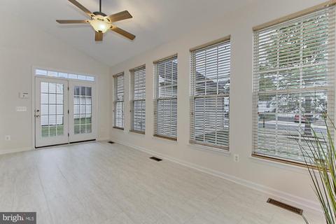
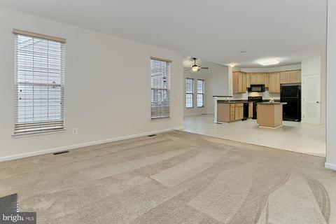
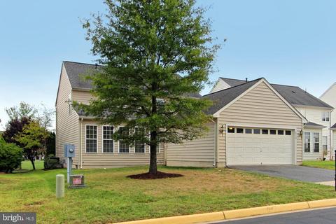
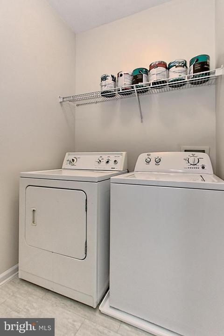
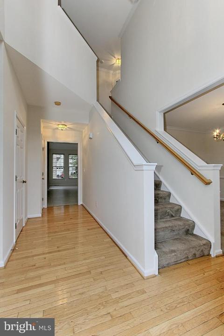
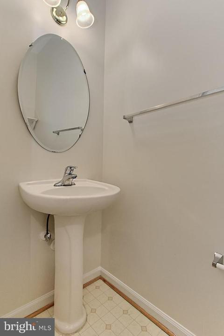
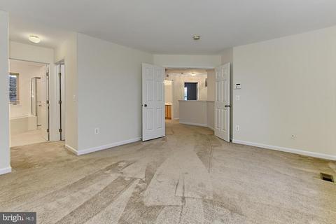
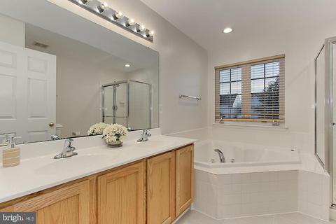
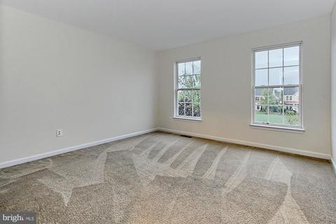
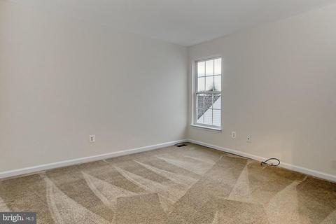
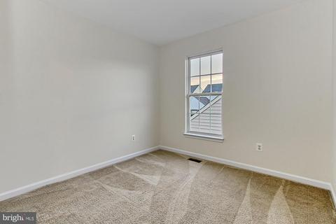
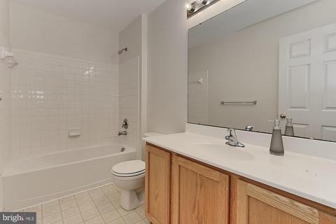
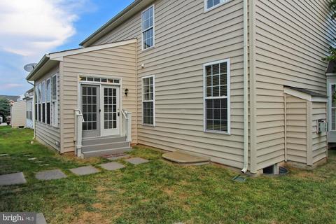
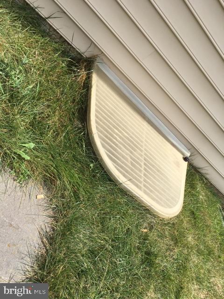
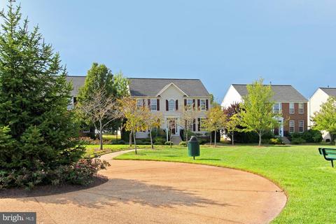
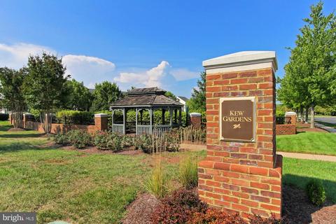
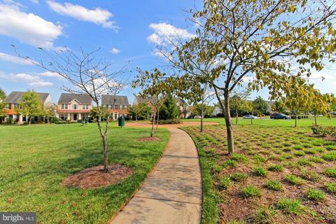
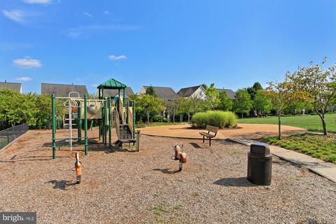
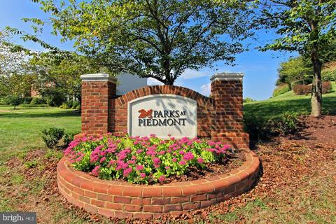
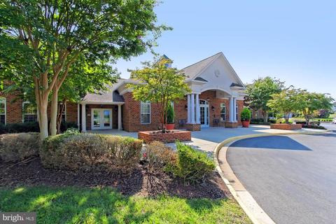
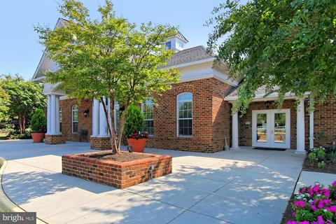
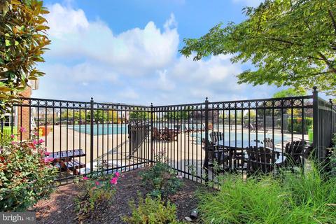
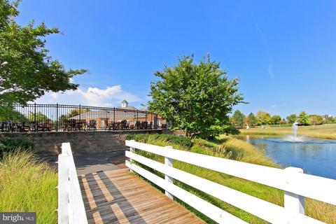
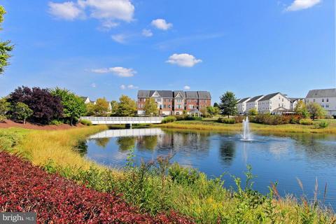
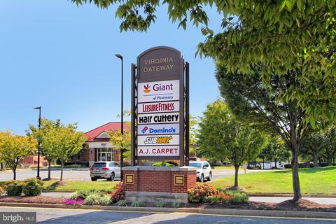
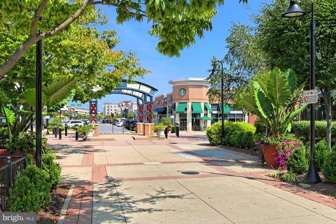
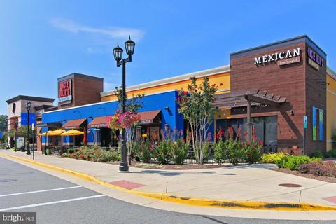
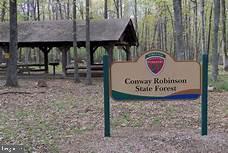
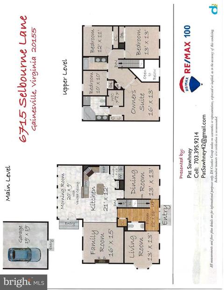
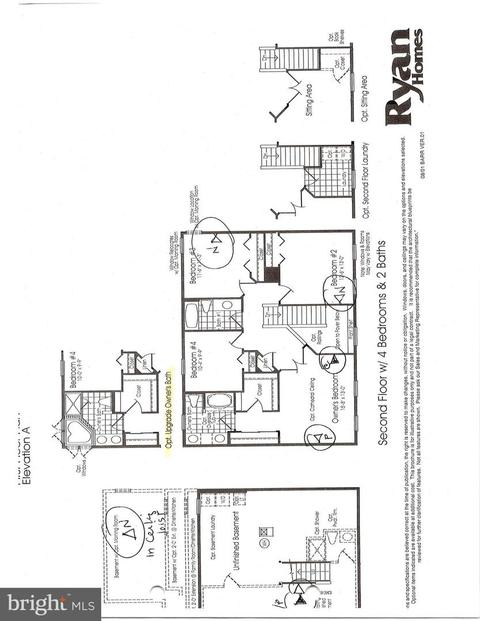
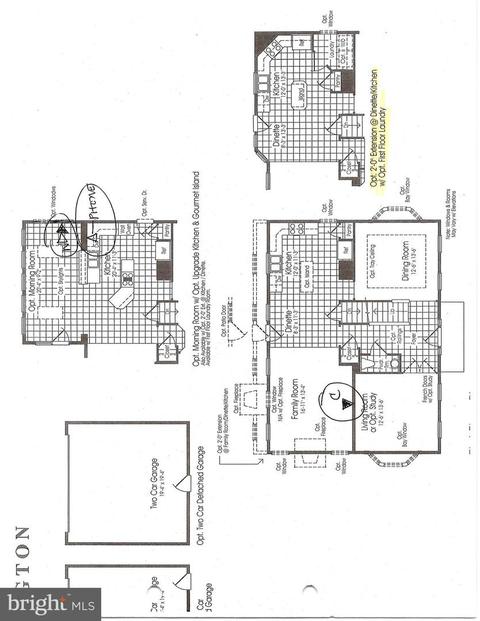
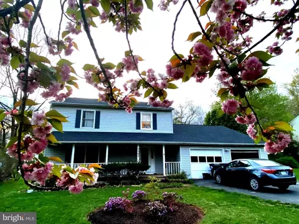
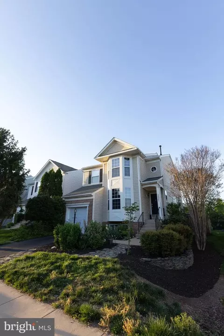
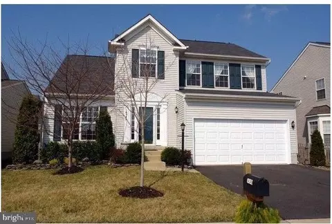
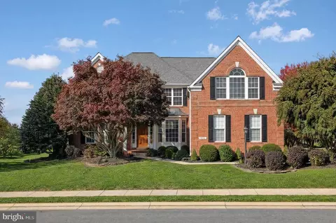
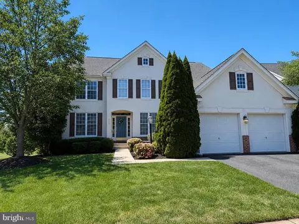
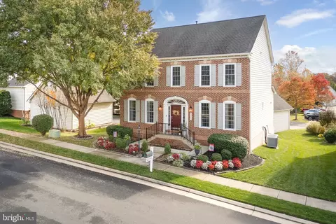
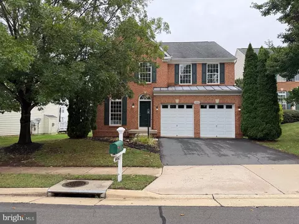
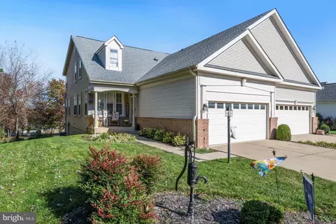
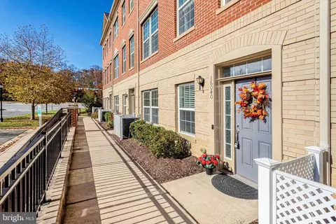
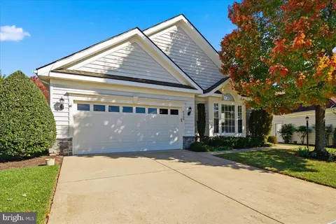
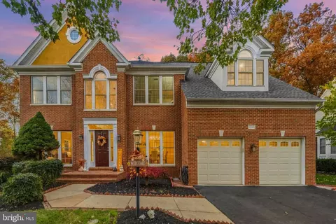
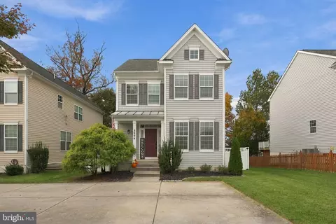
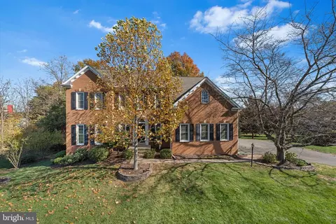
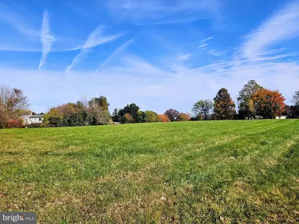
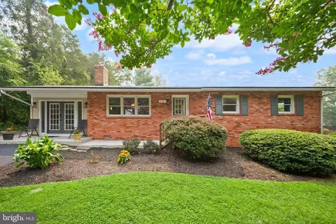
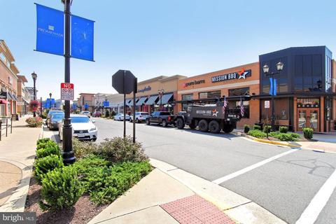
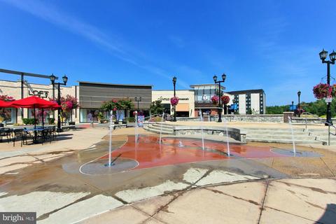
Welcome to 6715 Selbourne Lane in beautiful Parks at Piedmont, Gainesville! Nestled on a quiet street in the Kew Gardens neighborhood, this lovely home offers a convenient commute and, at the end of the day, a serene place to come home to and enjoy. You have a tailored exterior with front entrance facing East to an expanse of green and vibrant common grounds with nearby Tot Lot. Add to this a 2-car detached rear garage, vinyl siding, new exterior light fixtures, an excellent energy package and 2 feet extra at the back which allowed for a first floor laundry and more square footage (2500 above grade) on 3 levels. Inside you have an open floor plan, high ceilings, spectacular morning/sun room, and an abundance of windows which are only some of the fine features that make this 4 bedroom, 2.5 bath home so special. Property has been renovated with fresh Shoji White walls and sharp white trim, new Mohawk floating tile-look flooring in Kitchen and Morning Room, newer neutral wall to wall which offers a warm color palette to create instant appeal.A welcoming two-story foyer with hardwoods and arched window ushers you inside and into the formal Living Room accented by neutral carpet and a bay window area streaming natural light, enhanced by Hunter Douglas Wood Blinds. Off the Foyer the separate Dining Room offers both formal and casual ambience with Hunter Douglas blinds and a candelabra-style chandelier for tailored distinction. The open eat-in kitchen will please the enthusiastic chef with extensive countertop space--waiting for you to do your own personal renovation of original kitchen to your desires, with Seller Credit. Enjoy breakfast bar seating at the center island or in the adjoining morning room where a vaulted ceiling and a wall of windows creates a spacious, bright and airy atmosphere. Relax and unwind in the nearby Family Room highlighted by a gas fireplace with wood mantle serving as the focal point of the room. A laundry room and powder room with pedestal sink complement the main level .Upstairs, the owner's suite features a French door entry, room for a sitting area, and a walk-in closet tailored with custom shelving. The en suite bath boasts a dual-sink vanity, sumptuous soaking tub with tile surround, glass-enclosed shower and new porcelain tile flooring. Down the hall, three additional bright and cheerful bedrooms each with neutral carpet and closet space share the well-appointed hall bath. The unfinished lower level offers an upgrade of escapable window exit with 2' extra length to property, roughed-in full bath and ample storage that is just waiting for your personal touch--thus completing the comfort and luxury of this wonderful home.All this can be found in a peaceful yet vibrant community with close proximity to I-66, Route 29, and Route 15/James Madison Highway and OmniLink commuter bus line. Everyone will enjoy the diverse shopping, dining, and entertainment choices in Gainesville and Haymarket offering all the daily necessity shops right around the corner including Heritage Marketplace and the Promenade at Virginia Gateway. Outdoor enthusiasts will appreciate activities at the 444 acre Conway-Robinson Memorial State Forest with many activities and Manassas Battlefield Park. The Parks at Piedmont community offers a pool (with swim team), club house with exercise facilities and tennis. Many community events are organized including movie night, beer fests, and more. There are 6 Golf Courses within a 5 mile radius too! If you're looking for a quality built home with style in a perfect location, you've found it. Welcome home!
Listed by
Listing Agent - Patricia A Sawhney
Listing Office - RE/MAX Realty Group
Source: Bright MLS mls logo
MLS#VAPW478704 • last updated 3 months ago
Movoto checked Bright MLS for data 4 minutes ago
Overview
Cooling/AC Central A/C, Ceiling Fan(s), Electric
Heating Natural Gas
Levels/Style Colonial
Type Residential
Virtual Tour N/A
Status Closed
SqFt 3850
Lot Size (SqFt) 5502
Lot Size (Acres) 0.13
County Tax 4682, Annually
Tax: Assessed Value 416200
Annual Property Tax 5134
Year Built 2004
Condition Very Good
HOA Fee 132, Monthly
New Construction (Y/N) N
HOA Name PARKS AT PIEDMONT
Foreclosure (Y/N) N
Interior
Total # of Bathrooms 3
# Full Baths 2
# Half Baths 1
Total # of Bedrooms 4
Basement Other, Full, Heated, Outside Entrance, Rear Entrance, Space For Rooms, Unfinished
Other Room(s) Living Room, Dining Room, Primary Bedroom, Bedroom 2, Bedroom 3, Bedroom 4, Kitchen, Family Room, Sun/Florida Room, Laundry, Primary Bathroom
Total # of Rooms 11
Appliances Built-In Microwave, Dishwasher, Disposal, Dryer, Dryer - Electric, Dryer - Front Loading, Exhaust Fan, Icemaker, Microwave, Oven/Range - Electric, Refrigerator, Washer, Water Heater
Walls/ Ceilings 9'+ Ceilings, 2 Story Ceilings, Dry Wall
Interior Features Attic, Breakfast Area, Carpet, Ceiling Fan(s), Family Room Off Kitchen, Floor Plan - Open, Formal/Separate Dining Room, Kitchen - Eat-In, Kitchen - Island, Primary Bath(s), Pantry, Recessed Lighting, Bathroom - Stall Shower, Walk-in Closet(s), Window Treatments, Wood Floors
Accessibility Features None
Exterior
Roof Asbestos Shingle
Construction Vinyl Siding
Garage Desc Garage - Rear Entry
# Open Parking Spaces 2
Parking Desc Detached Garage, Driveway, Off Street
# Garage Spaces 2
# Parking Spaces 4
# Detached Garage Spaces 2
Exterior Features Exterior Lighting, Sidewalks
Existing Structures Above Grade, Below Grade
Amenities / Utilities
Sewer/ Septic Public Sewer
Electricity 200+ Amp Service
Other Equipment None
Pool Yes - Community
Security Features Security System
Community Pool In Ground, Fenced
Location
Subdivision PIEDMONT SOUTH
Water Source Public
Senior Community (Y/N) N
High School BATTLEFIELD
Elementary School HAYMARKET
School District PRINCE WILLIAM COUNTY PUBLIC SCHOOLS
Middle School BULL RUN
Location Middle Of Block
Directions Rte. 66 East From Centreville, Exit 43 North, Straight Onto Heathcote, R. Danehurst, R. Skipton, L. Selbourne To Back Of House With Garage. Front Faces The Green; Visitor Parking On Skipton.
Zoning PMR
Lot/ Land Details
$767K
Range: $697K-$836K
Last 30 days 
  • Dec 2019
    mls logo MLS # VAPW478704
  • Dec 6, 2019 Sold
    $465,000
  • Nov 23, 2019 Pending
    —
  • Oct 3, 2019 Active
    —
  • Sep 26, 2019 Price Change
    $465,000 (-2.1%)
  • Sep 11, 2019 Listed
    $475,000
  • Year Property taxes Tax assessment
  • 2024
    $6,017 -2.2%
    $705,900 +19.4%
  • 2023
    $6,151 +1.0%
    $591,200 +9.52%
  • 2022
    $6,092 +8.3%
    $539,800 +17.14%
  • 2021
    $5,627 +7.8%
    $460,800 +6.54%
  • 2020
    $5,222 +3.9%
    $432,500 +3.92%
  • 2019
    $5,026 +6.3%
    $416,200 +6.25%
  • 2018
    $4,730 -0.3%
    $391,700 -0.38%
  • 2017
    $4,745 +0.2%
    $393,200 +0.59%
  • 2014
    $4,737
    $390,900
  • 6715 Selbourne Ln
    $465K
  • Piedmont South
    $387K -38% y/y
  • 20155
    $740K +2% y/y
  • Gainesville
    $739K +2% y/y
No chart available
Statistics calculated by Movoto
Est. value Bed/bath Sqft mi
6713 Selbourne Ln, Gainesville, VA 20155 $719,300 4/2 2,144 0.01
6717 Selbourne Ln, Gainesville, VA 20155 $799,500 4/3 2,490 0.01
6711 Selbourne Ln, Gainesville, VA 20155 $774,000 4/3 2,490 0.02
6719 Selbourne Ln, Gainesville, VA 20155 $708,000 3/2 2,112 0.02
6716 Selbourne Ln, Gainesville, VA 20155 $745,300 4/3 2,340 0.03
6714 Selbourne Ln, Gainesville, VA 20155 $742,300 4/2 2,340 0.03
6718 Selbourne Ln, Gainesville, VA 20155 $736,900 4/3 2,340 0.03
6707 Selbourne Ln, Gainesville, VA 20155 $718,200 3/3 2,024 0.03

Estimated values are based on public record data and automated valuation models. Values are not guaranteed and may not reflect current market conditions.

Thinking of selling? Get a Cash Offer.

  • A smooth, fast sale
  • Skip staging and repairs
  • No strings attached
8/10
5/10
N/A
Source: GreatSchools.org © 2026. All rights reserved.

Around Piedmont South

Explore everything this neighborhood has to offer. Learn more about Piedmont South.
By entering my info and clicking Ask a Question below, I am providing my e-signature and express written consent to receive marketing emails, calls, and texts (including via automatic telephone dialing systems, AI generative, artificial or pre-recorded voice technology) relating to my inquiry from Movoto (and parties calling/messaging on their behalf) even if my number appears on the company, state, or national Do Not Call Registry. You also agree to ourTerms and Conditions and Privacy Policy. Consent not required to receive services (call 1-844-420-1270 to be connected without providing consent).

Nearby recently sold homes in Gainesville, VA

Nearby homes for sale in Gainesville, VA

Newest listings in 20155

  • Real Estate
  • VA
  • Prince William County
  • Gainesville
  • 20155
  • Piedmont South
  • 6715 Selbourne Ln
Meet with a real estate agent today (844) 430-0869
The multiple listing information is provided by BRIGHT MLS. IDX information is provided exclusively for consumers’ personal, non-commercial use and that it may not be used for any purpose other than to identify prospective properties consumers may be interested in purchasing. Information deemed reliable but not guaranteed to be accurate. Buyer to verify all information. The information provided is for consumers' personal, non-commercial use and may not be used for any purpose other than to identify prospective properties consumers may be interested in purchasing. Listing information updated every 15 minutes. Terms of use & Privacy Policy, California Privacy Info. Copyright © 2005 - 2026 Movoto, Inc. All rights reserved. Equal Housing Opportunity CalDRE CalDRE #01517281
Movoto Real Estate is committed to ensuring accessibility for individuals with disabilities. We are continuously working to improve the accessibility of our web experience for everyone. We welcome feedback and accommodation requests, please submit them here.
© 2026 BRIGHT, All Rights Reserved
Information Deemed Reliable But Not Guaranteed
The data relating to real estate for sale on this website appears in part through the BRIGHT Internet Data Exchange program, a voluntary cooperative exchange of property listing data between licensed real estate brokerage firms in which Movoto participates, and is provided by BRIGHT through a licensing agreement.The information provided by this website is for the personal, non-commercial use of consumers and may not be used for any purpose other than to identify prospective properties consumers may be interested in purchasing. Data last updated: 11/3/2026. Some properties which appear for sale on this website may no longer be available because they are under contract, have Closedor are no longer being offered for sale. Some real estate firms do not participate in IDX and their listings do not appear on this website. Some properties listed with participating firms do not appear on this website at the request of the seller. This home sale information is not to be construed as an appraisal and may not be used as such for any purpose. BRIGHTMLS is the (or a) provider of this home sale information and has compiled content from various sources. Some properties represented may not have actually solddue to reporting errors.
Requests for information regarding mortgage products will be directed to Movoto.com affiliate, Lower, LLC - a licensed Mortgage Lender (NMLS #1124061), or, based on your location, may be redirected to a participating mortgage marketing partner that may pay Lower, LLC for any consumer contact information provided through this site.