
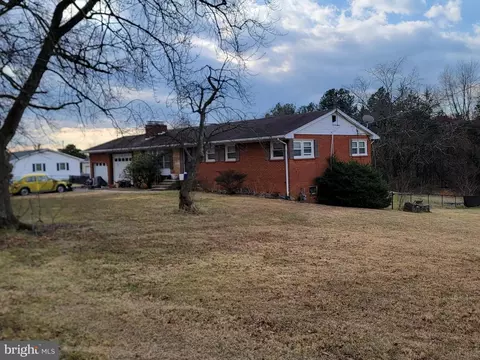
- $539,000
- 4Bd
- 3Ba
- 2,835 Sq Ft
SOLD 10/16/26

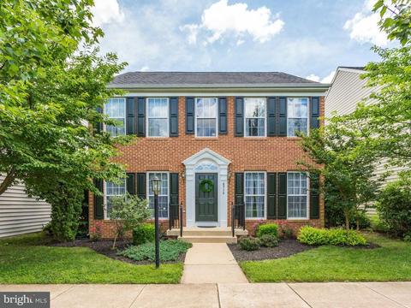
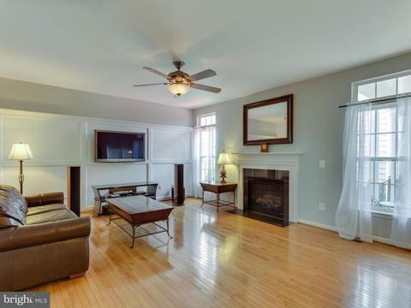
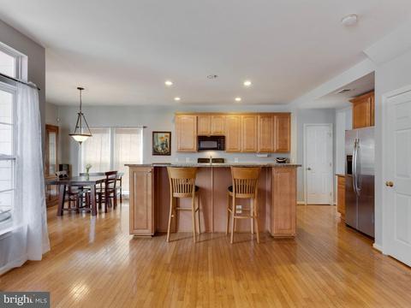
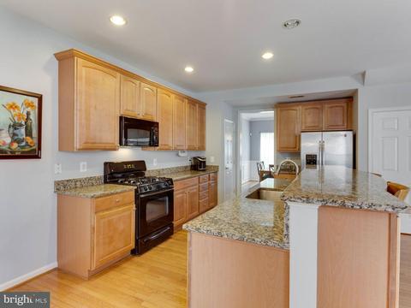
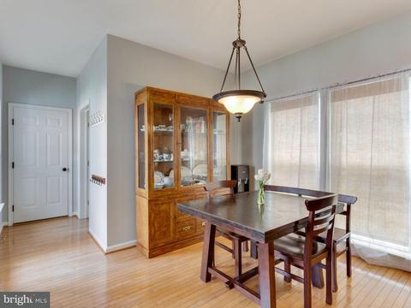
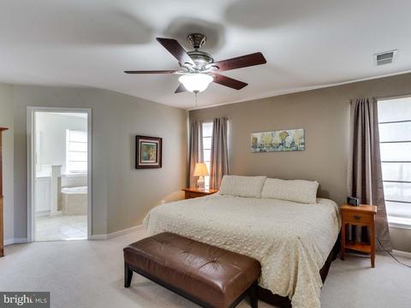
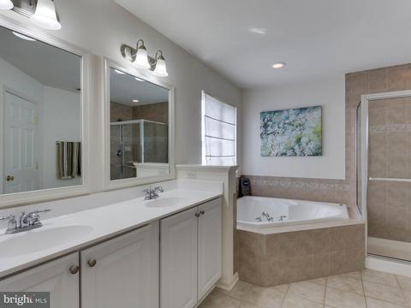
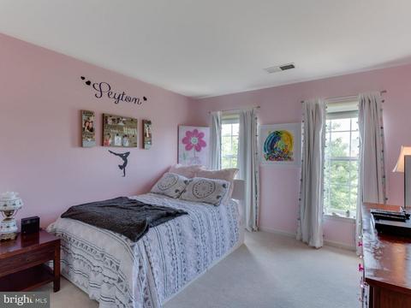
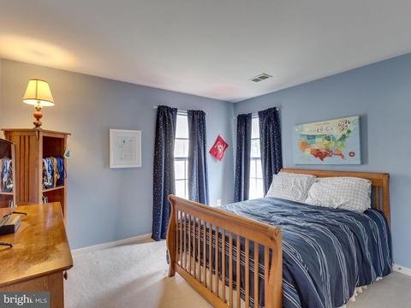
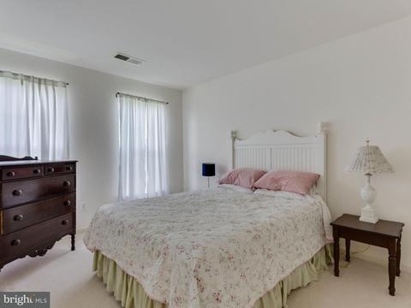
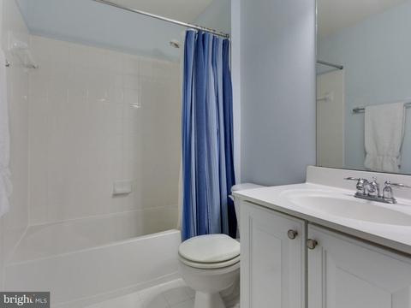
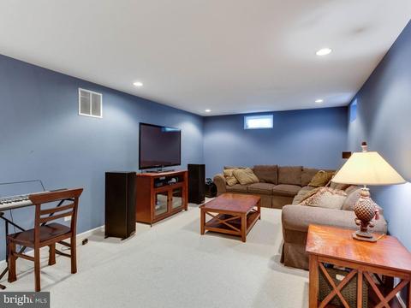
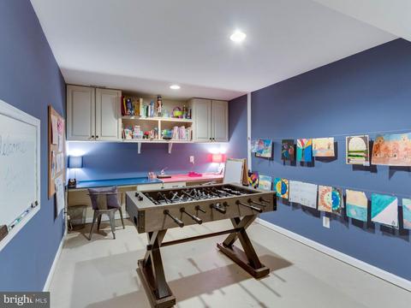
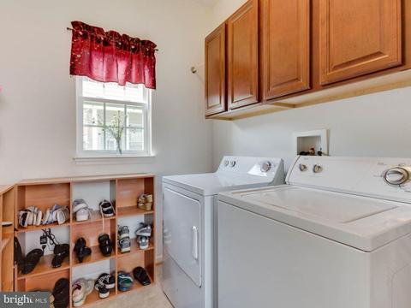
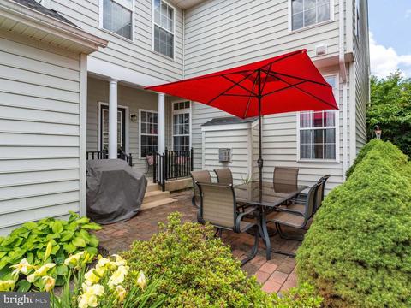
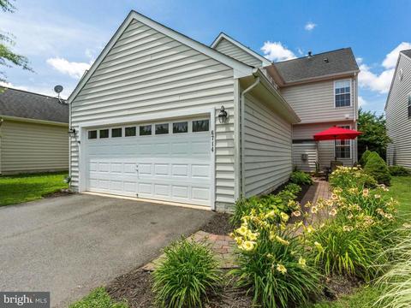
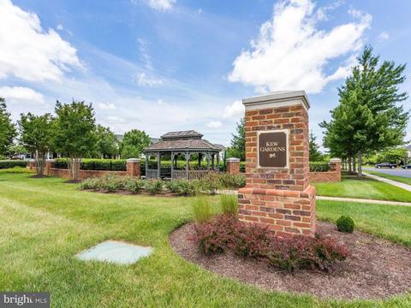
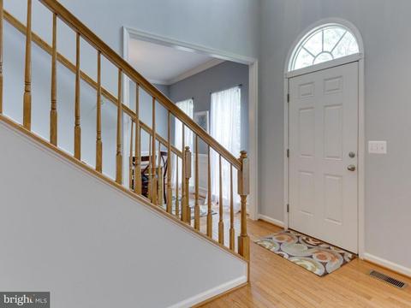
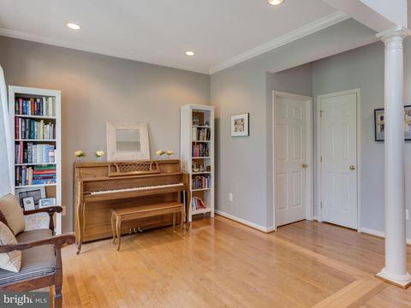
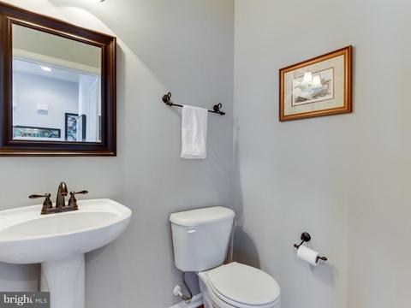
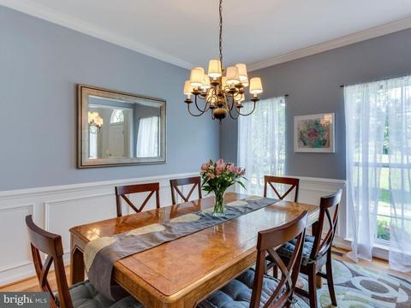
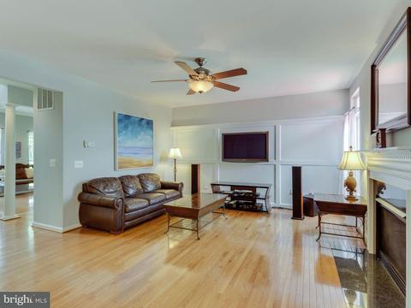
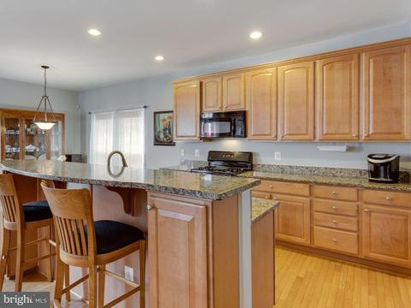
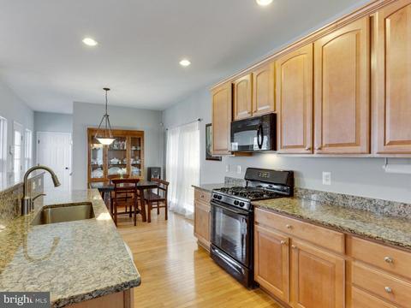
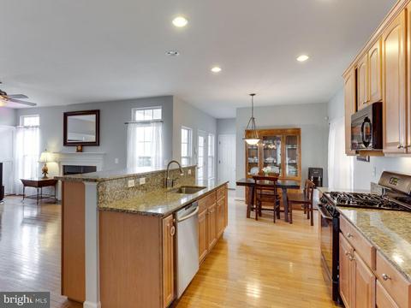
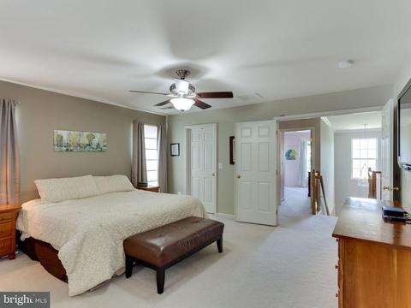
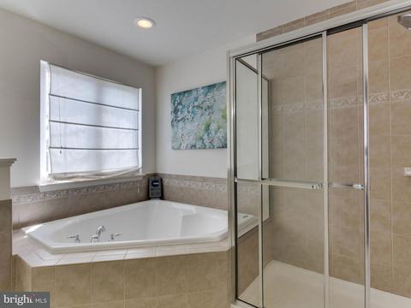
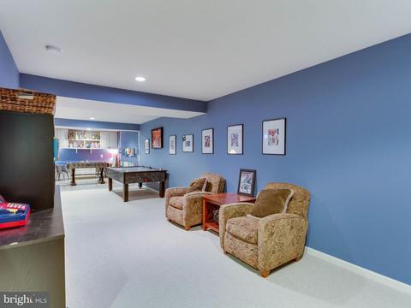
Last sold 08/20/2018 for $460K
bed
bath
Sqft ($142/Sqft)
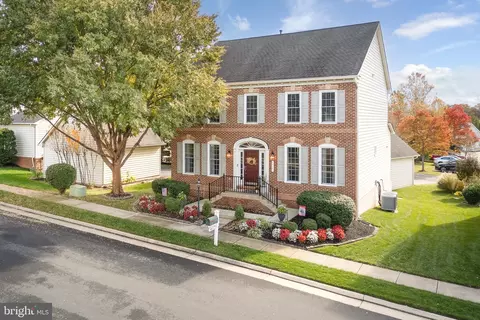
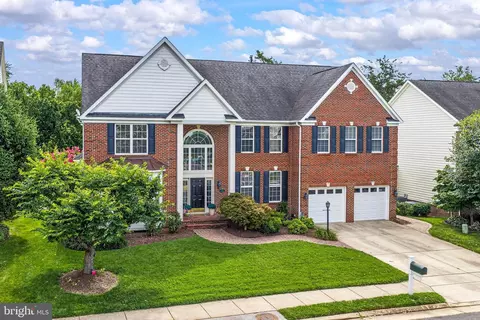
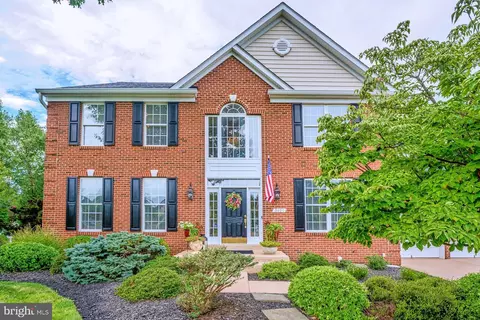
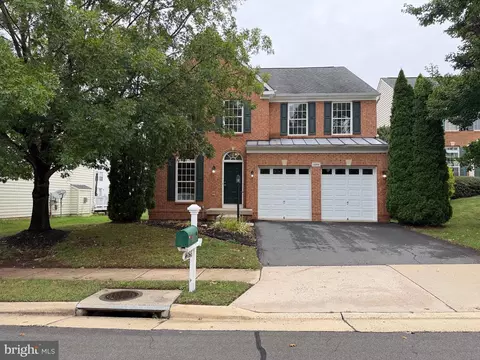
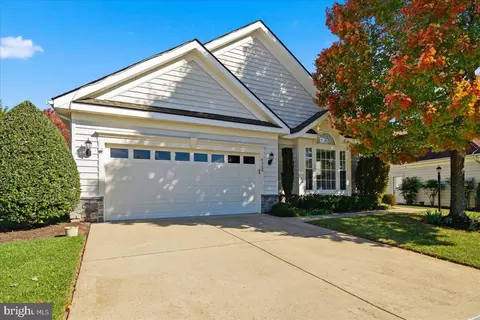
| Property type House | Neighborhood | Year built 2004 | HOA fee $130/month | Lot size 4,430 Sqft | Movoto estimate | Parking 2 garage spaces |

| Overview | |
| Cooling/AC | Central A/C, Ceiling Fan(s), Electric |
| Heating | Natural Gas |
| Levels/Style | Colonial |
| Type | Residential |
| Status | Closed |
| SqFt | 3468 |
| Lot Size (SqFt) | 4430 |
| Lot Size (Acres) | 0.1 |
| Tax: Assessed Value | 400300 |
| Annual Property Tax | 4812.92 |
| Year Built | 2004 |
| Condition | Very Good |
| HOA Fee | 130, Monthly |
| New Construction (Y/N) | N |
| Foreclosure (Y/N) | N |
| Interior | |
| Total # of Bathrooms | 3 |
| # Full Baths | 2 |
| # Half Baths | 1 |
| Total # of Bedrooms | 4 |
| Basement | Connecting Stairway, Daylight, Full, Partially Finished, Rough Bath Plumb |
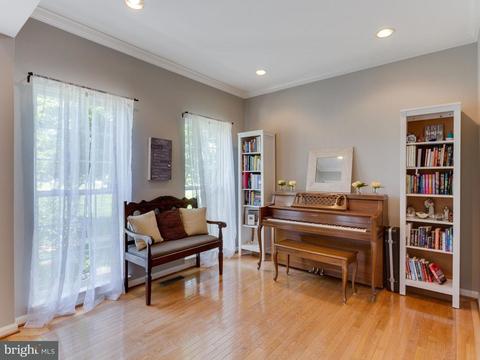
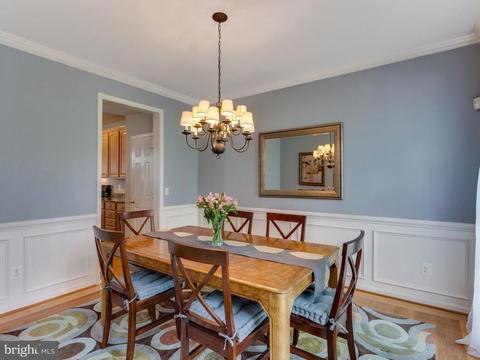
| Other Room(s) | Living Room, Dining Room, Master Bedroom, Bedroom 2, Bedroom 3, Bedroom 4, Kitchen, Game Room, Family Room, Foyer, Mud Room, Utility Room |
| Appliances | Dishwasher, Disposal, Dryer, Icemaker, Microwave, Oven/Range - Gas, Refrigerator, Washer, Water Heater |
| Interior Features | Kitchen - Gourmet, Kitchen - Island, Kitchen - Table Space, Dining Area, Kitchen - Eat-In, Master Bath(s), Chair Railings, Upgraded Countertops, Crown Moldings, Wainscotting, Wood Floors, Floor Plan - Traditional |
| Accessibility Features | None |
| Exterior | |
| Parking Desc | Driveway, Attached Garage |
| # Garage Spaces | 2 |
| # Parking Spaces | 2 |
| # Attached Garage Spaces | 2 |
| Exterior Features | Sidewalks |
| Existing Structures | Above Grade, Below Grade, Patio(s) |
| Lot Desc | Landscaping |
| Amenities / Utilities | |
| Sewer/ Septic | Public Sewer |
| Pool | Yes - Community |
| Location | |
| Subdivision | PIEDMONT SOUTH |
| Water Source | Public |
| Senior Community (Y/N) | N |
| School District | PRINCE WILLIAM COUNTY PUBLIC SCHOOLS |
| Directions | From I66W, Take Exit 43B Towards Heathcote Blvd, Continue Straight. Turn Right On Swainley St. Right Onto Skipton Way. Left Onto Eldermill. House Is 5th On Left. Enter Through Rear Patio |
| Zoning | PMR |
MLS # 1002084208
MLS # 1001937940| Est. value | Bed/bath | Sqft | mi | |
|---|---|---|---|---|
| 6712 Eldermill Ln, Gainesville, VA 20155 | $782,000 | 4/3 | 2,608 | 0.01 |
| 6716 Eldermill Ln, Gainesville, VA 20155 | $752,000 | 4/3 | 2,340 | 0.01 |
| 6718 Eldermill Ln, Gainesville, VA 20155 | $758,100 | 4/3 | 2,340 | 0.02 |
| 6710 Eldermill Ln, Gainesville, VA 20155 | $758,000 | 4/4 | 2,340 | 0.02 |
| 6708 Eldermill Ln, Gainesville, VA 20155 | $713,000 | 3/3 | 1,984 | 0.02 |
| 6720 Eldermill Ln, Gainesville, VA 20155 | $762,500 | 4/3 | 2,340 | 0.02 |
| 15013 Danehurst Cir, Gainesville, VA 20155 | $756,600 | 4/2 | 2,548 | 0.03 |
| 15011 Danehurst Cir, Gainesville, VA 20155 | $640,000 | 3/2 | 1,692 | 0.03 |
Estimated values are based on public record data and automated valuation models. Values are not guaranteed and may not reflect current market conditions.
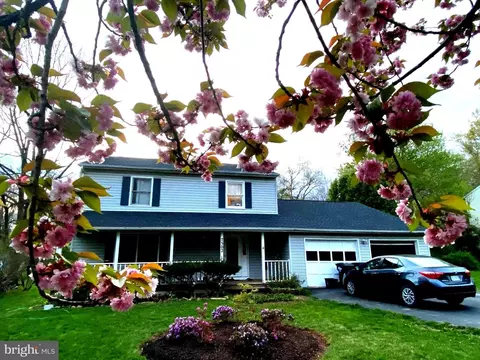


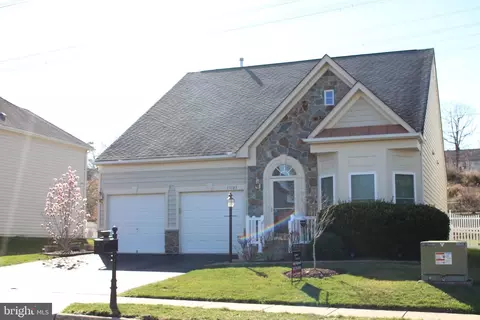
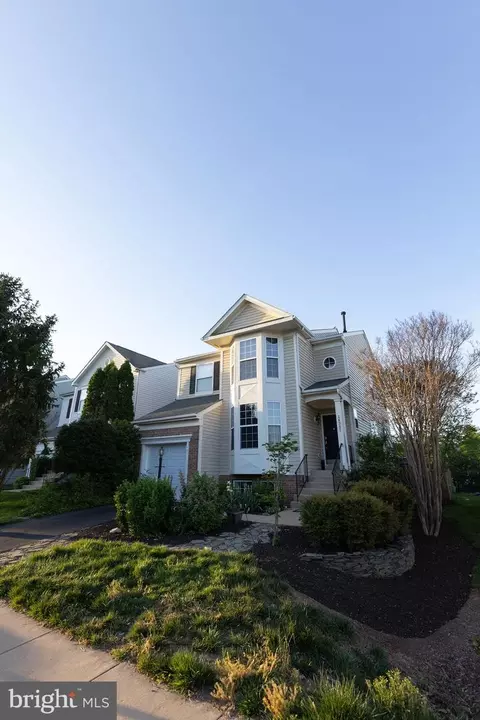
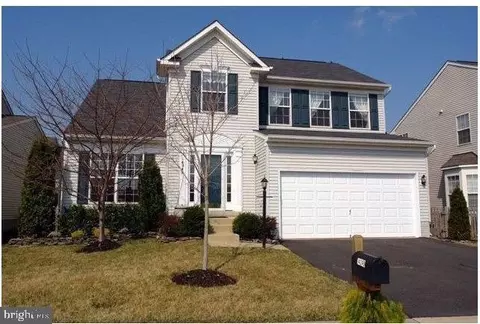
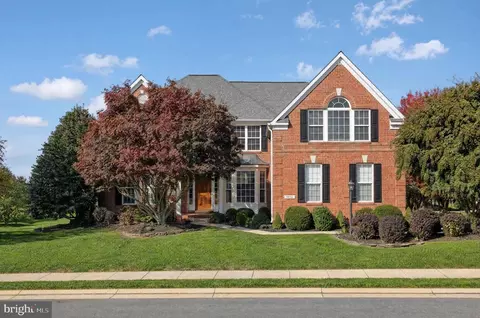
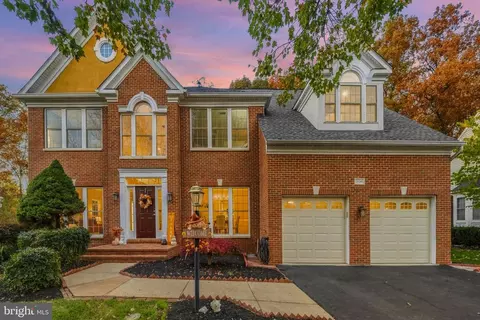
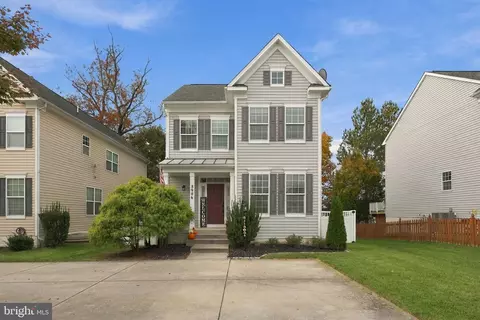
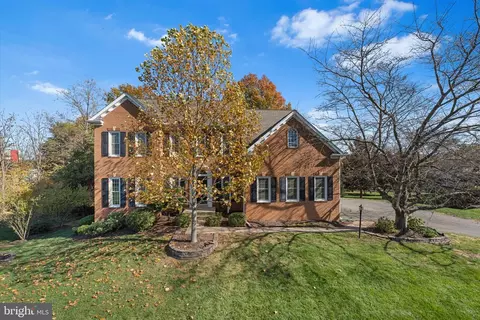
$782,000
$599,450
$683,000
$535,000
$634,450
$579,000
$461,335
$550,000
$850,000
$887,500
$839,900
$430,000
$497,946
$475,495
$850,000
$727,000
$544,400
$669,900
$495,900
$716,310
$1,100,000
$619,950
$739,990
$2,000,000
$509,950
$812,500
$419,000
$454,900
$729,000
$1,399,000