
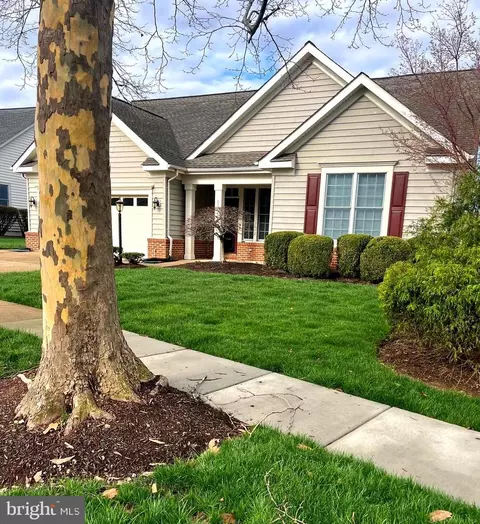
- $715,000
- 3Bd
- 2Ba
- 2,101 Sq Ft
SOLD 05/05/26

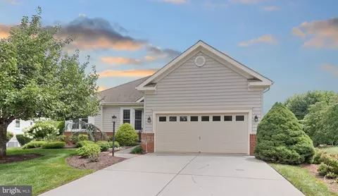
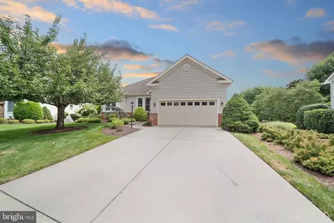
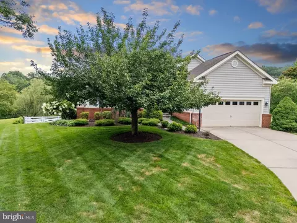
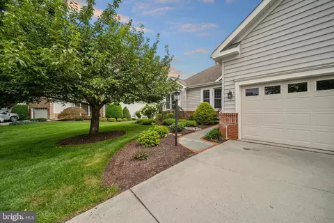
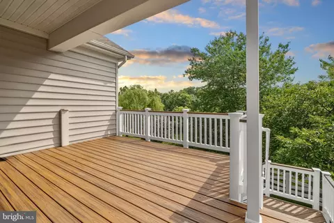
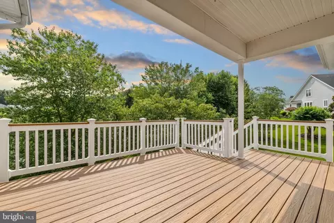
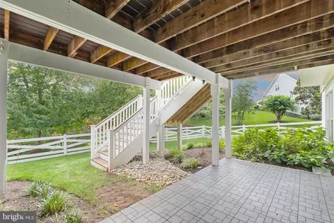
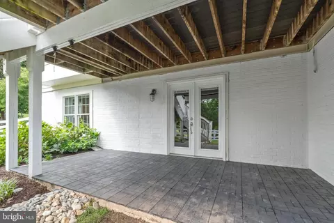
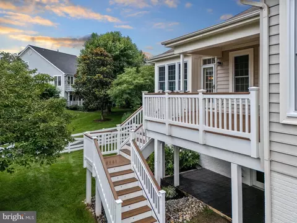
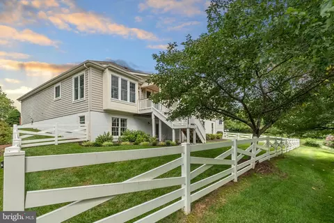
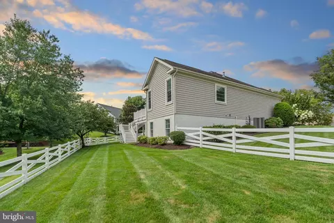
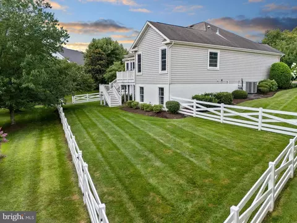
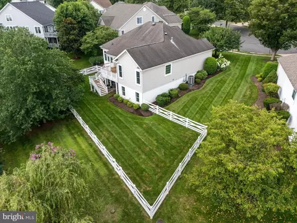
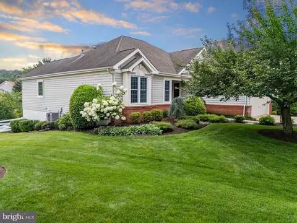
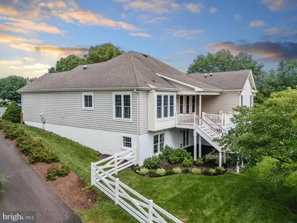
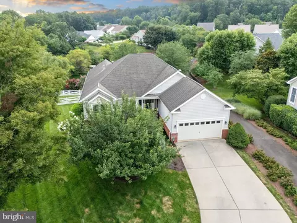
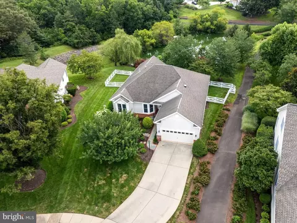
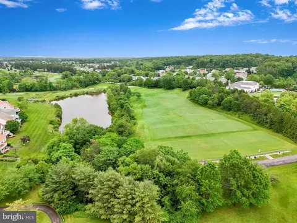
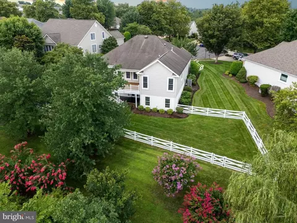
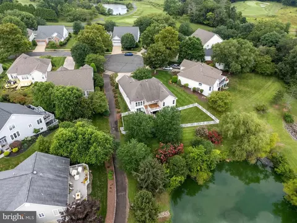
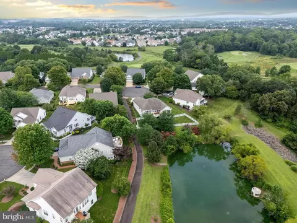
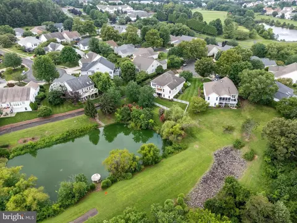
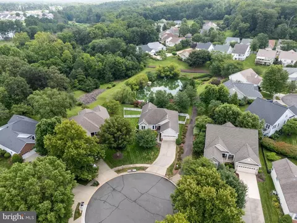
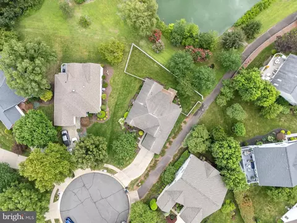
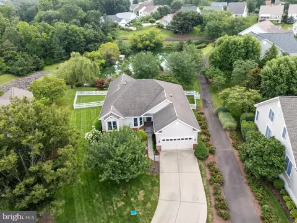
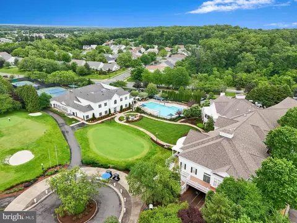
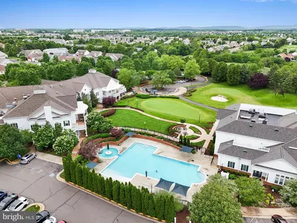
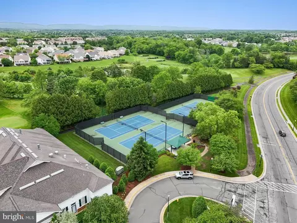
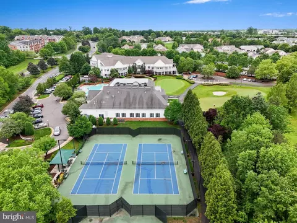
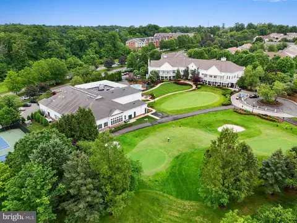
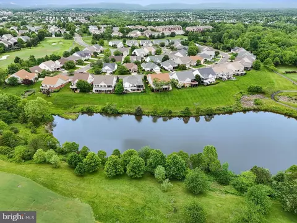
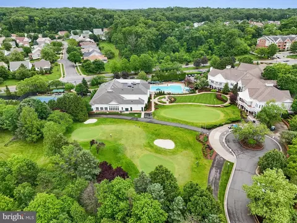
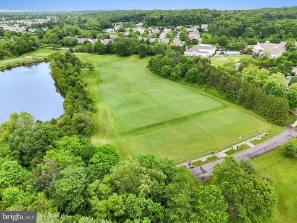
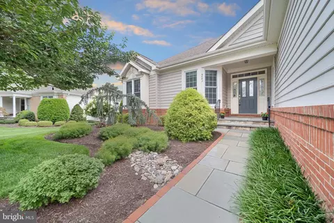
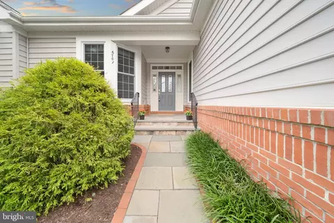
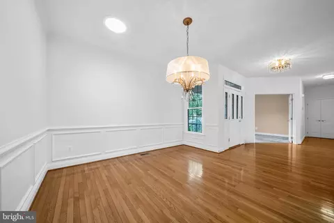
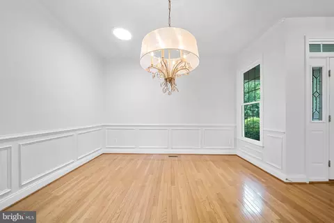
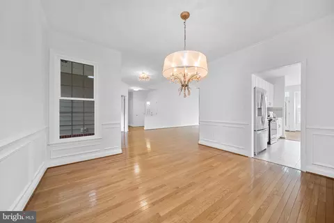
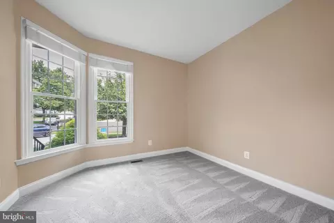
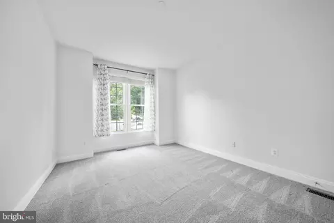
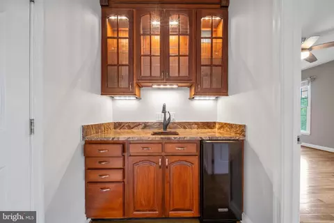
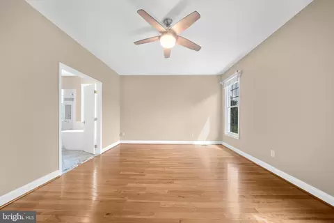
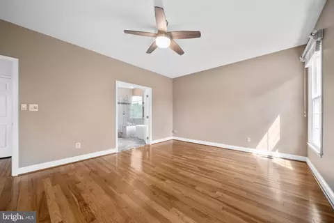
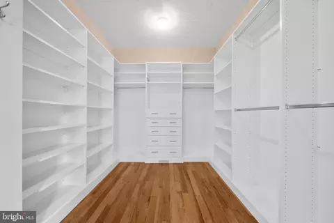
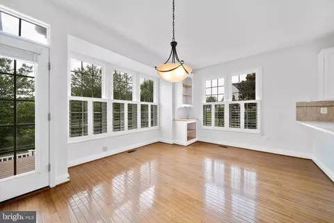
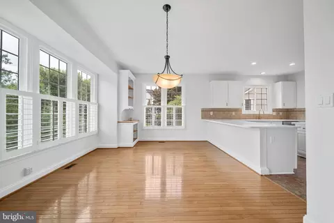
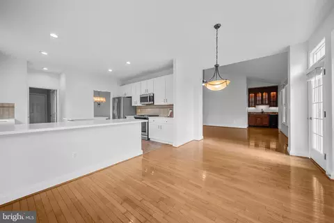
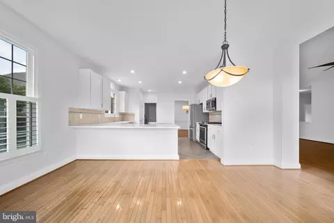
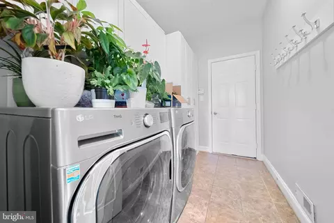
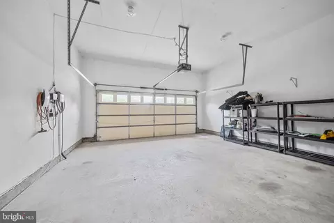
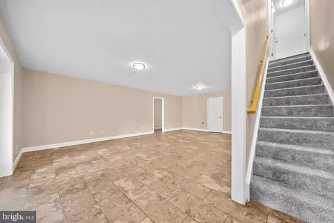
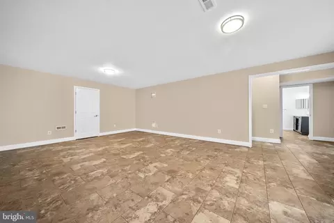
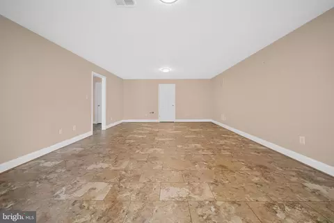
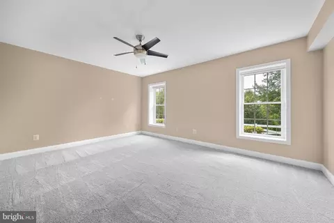
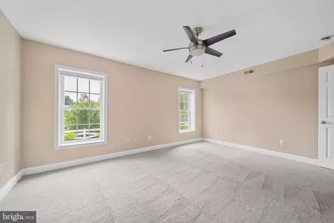
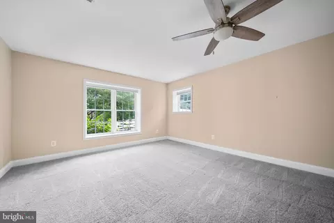
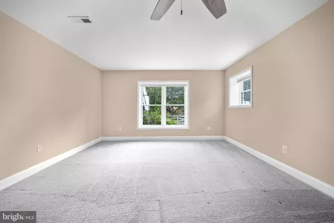
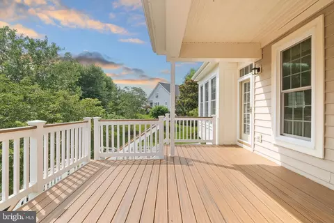
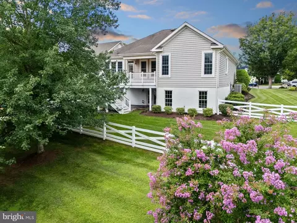
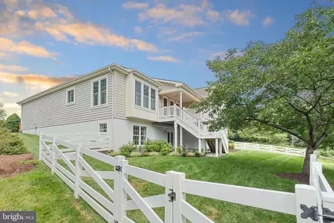
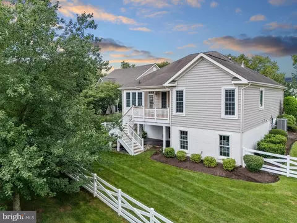
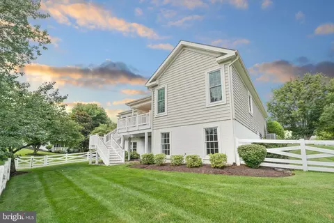
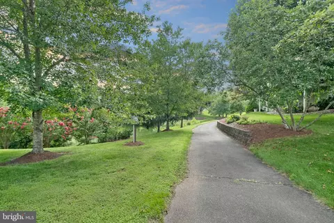
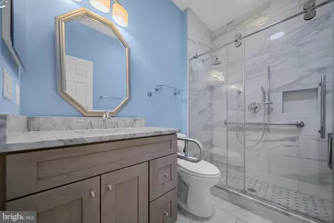
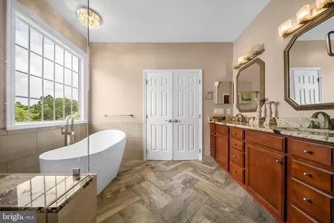
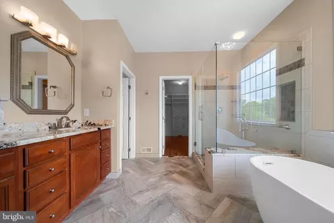
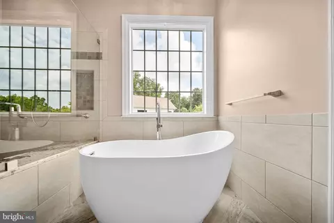
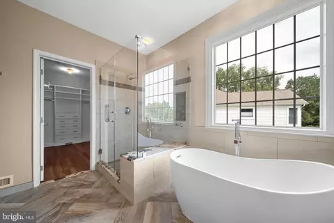
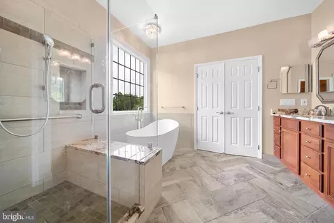
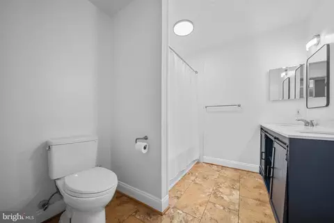
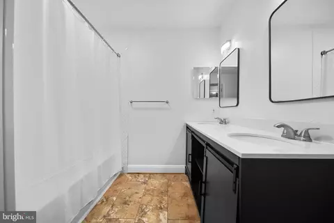
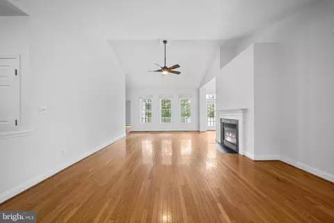
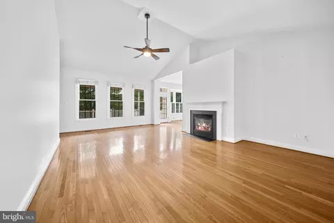
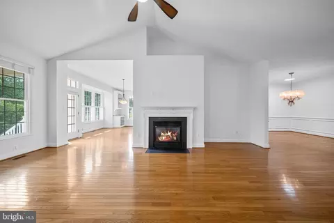
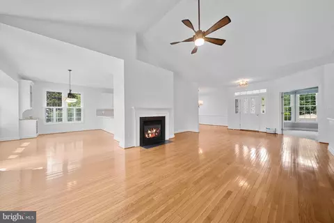
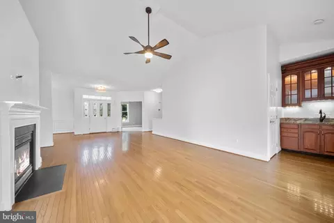
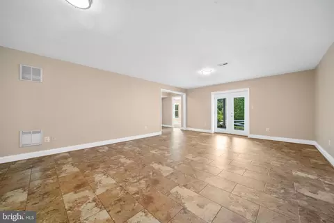
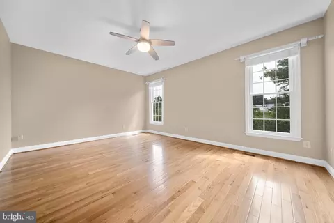
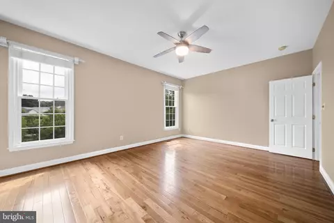
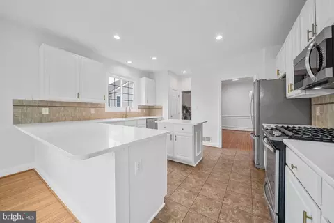
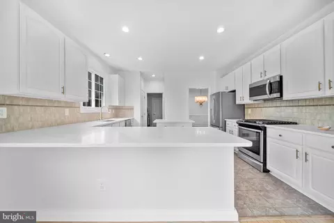
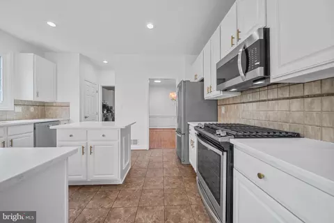
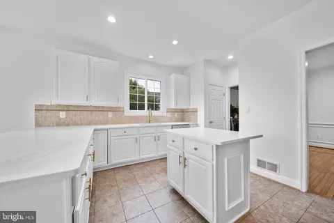
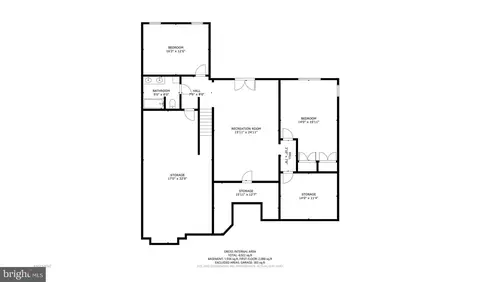
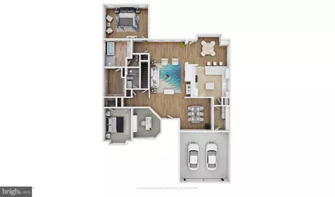
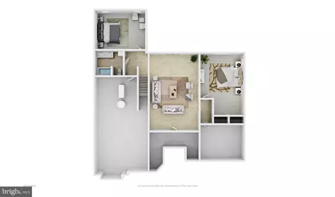
Last sold 08/27/2025 after 33 Days
bed
bath
Sqft ($236/Sqft)
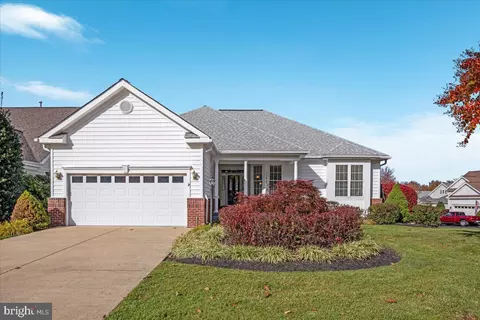
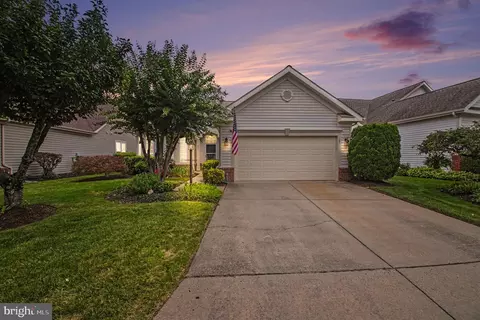
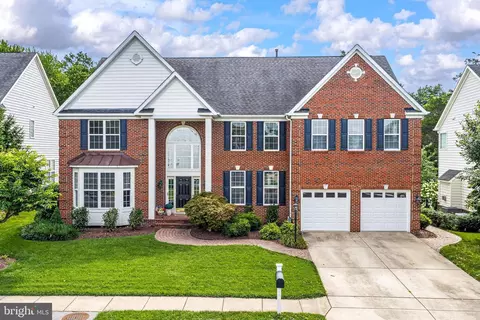
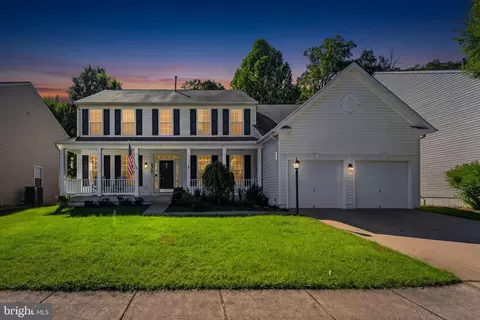
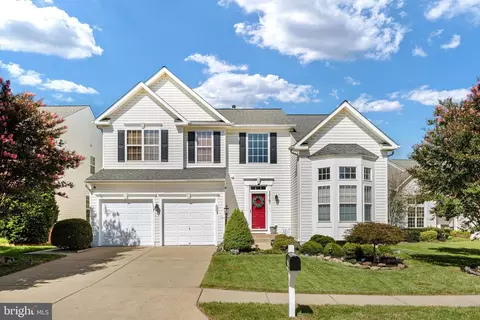
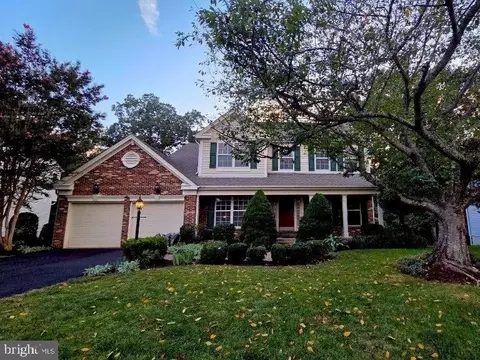
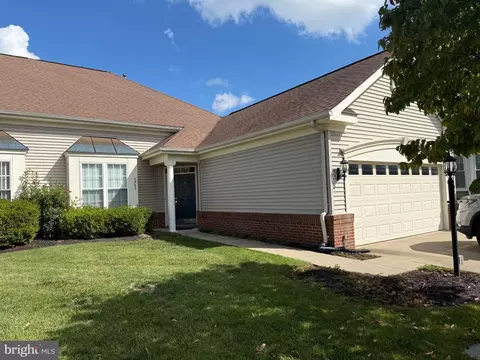
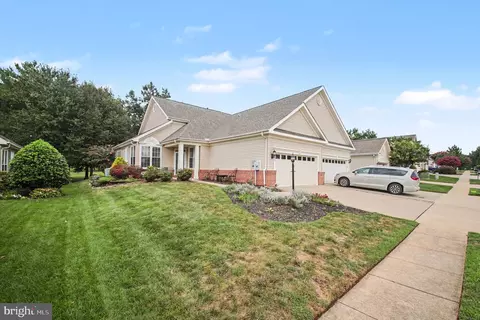
| Property type House | Neighborhood | Year built 1998 | HOA fee $400/month | Lot size 0.25 Acre | Parking 2 garage spaces |

| Overview | |
| Cooling/AC | Ceiling Fan(s), Central A/C, Electric |
| Heating | Natural Gas |
| Levels/Style | Colonial |
| Type | Residential |
| Status | Coming Soon |
| SqFt | 4538 |
| Lot Size (SqFt) | 11042 |
| Lot Size (Acres) | 0.25 |
| County Tax | 5774, Annually |
| Tax: Assessed Value | 678700 |
| Annual Property Tax | 6364 |
| Year Built | 1998 |
| Condition | Excellent |
| HOA Fee | 400, Monthly |
| New Construction (Y/N) | N |
| HOA Name | HERITAGE HUNT |
| Foreclosure (Y/N) | N |
| Interior | |
| Total # of Bathrooms | 3 |
| # Full Baths | 3 |
| Total # of Bedrooms | 4 |
| Basement | Full, Walkout Level, Windows |
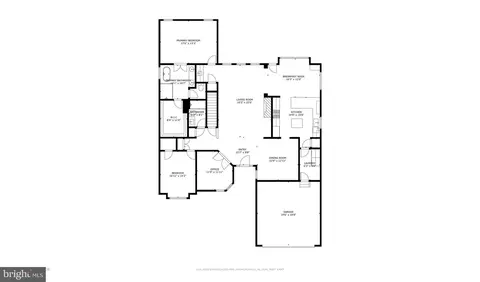
| Other Room(s) | Living Room, Dining Room, Primary Bedroom, Bedroom 2, Bedroom 3, Bedroom 4, Kitchen, Game Room, Library, Foyer, Breakfast Room, Study, Laundry, Other, Storage Room, Utility Room, Bedroom 6, Attic |
| Laundry | Main Floor |
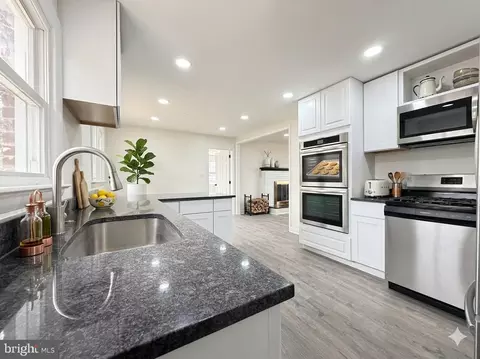
| Appliances | Dishwasher, Disposal, Dryer, Exhaust Fan, Extra Refrigerator/Freezer, Humidifier, Icemaker, Microwave, Oven/Range - Gas, Refrigerator, Washer, Water Dispenser |
| Walls/ Ceilings | Vaulted Ceilings |
| Window Features | Screens |
| Fireplace | Gas/Propane |
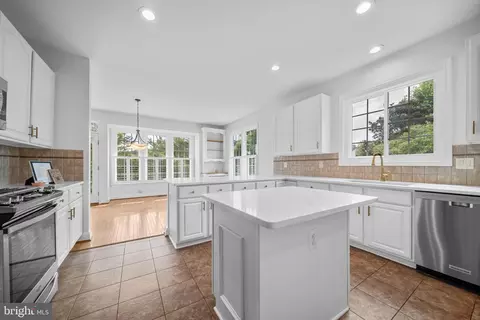
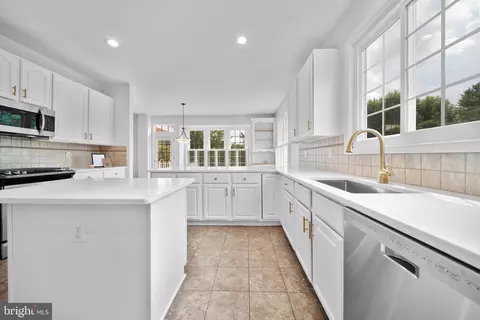
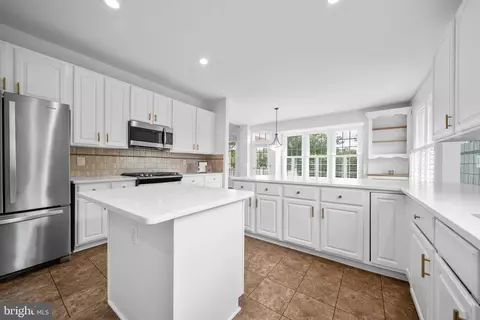
| Interior Features | Breakfast Area, Kitchen - Island, Dining Area, Chair Railings, Crown Moldings, Entry Level Bedroom, Upgraded Countertops, Primary Bath(s), Window Treatments, Wood Floors, Recessed Lighting |
| Exterior | |
| Roof | Architectural Shingle |
| Foundation | Permanent |
| Garage Desc | Garage Door Opener |
| Parking Desc | Electric Vehicle Charging Station(s), Attached Garage, Driveway |
| # Garage Spaces | 2 |
| # Parking Spaces | 6 |
| # Attached Garage Spaces | 2 |
| # Driveway Spaces | 4 |
| Exterior Features | Underground Lawn Sprinkler |
| Existing Structures | Above Grade, Below Grade, Office/Studio |
| Amenities / Utilities | |
| Sewer/ Septic | Public Sewer |
| Pool | Yes - Community |
| Inclusions | Tesla Charging Station |
| Community Pool | Indoor |
| Location | |
| Body of Water | Pond |
| View | Water |
| Subdivision | HERITAGE HUNT |
| Water Source | Public |
| Senior Community (Y/N) | Y |
| School District | PRINCE WILLIAM COUNTY PUBLIC SCHOOLS |
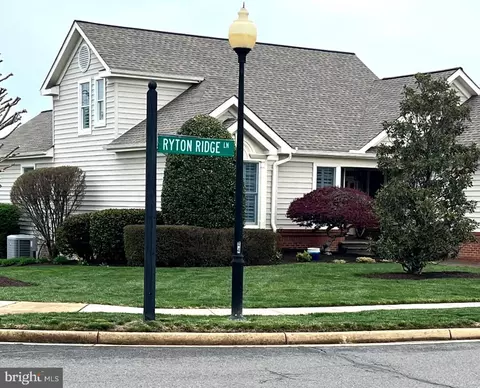
| Directions | From DC: Take I-66 W To Prince William County, Exit 43B Heathcote Blvd. From Heathcote Blvd, Turn Right On Heritage Hunt Dr. Turn Right On Ryton Ridge Lane. Turn Left On Buglecall Place To 6709 On The Right At The End Of The Cul-de-Sac. |
| Zoning | PMR |
MLS # VAPW2099750 MLS # BMTVAPW2099750
MLS # 1003473778
MLS # PW8065258
MLS # BMTVAPW2099750
MLS # 1003473778
MLS # PW8065258| Est. value | Bed/bath | Sqft | mi | |
|---|---|---|---|---|
| 6705 Buglecall Pl, Gainesville, VA 20155 | $828,000 | 3/3 | 2,125 | 0.02 |
| 6713 Buglecall Pl, Gainesville, VA 20155 | $875,000 | 3/2 | 2,834 | 0.02 |
| 6714 Kimberwick Ct, Gainesville, VA 20155 | $864,000 | 3/4 | 2,618 | 0.03 |
| 6710 Kimberwick Ct, Gainesville, VA 20155 | $776,000 | 3/3 | 2,044 | 0.03 |
| 6701 Buglecall Pl, Gainesville, VA 20155 | $839,000 | 3/3 | 2,245 | 0.03 |
| 6717 Buglecall Pl, Gainesville, VA 20155 | $796,000 | 3/2 | 2,323 | 0.03 |
| 6718 Kimberwick Ct, Gainesville, VA 20155 | $653,000 | 3/2 | 1,703 | 0.04 |
| 6704 Buglecall Pl, Gainesville, VA 20155 | $782,000 | 4/3 | 2,133 | 0.04 |
Estimated values are based on public record data and automated valuation models. Values are not guaranteed and may not reflect current market conditions.
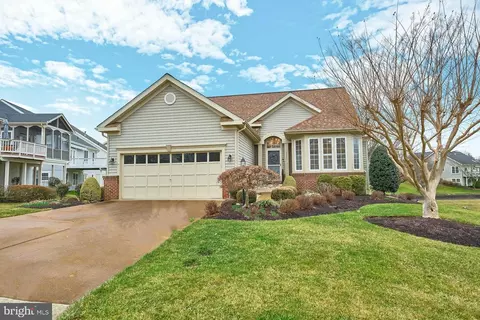

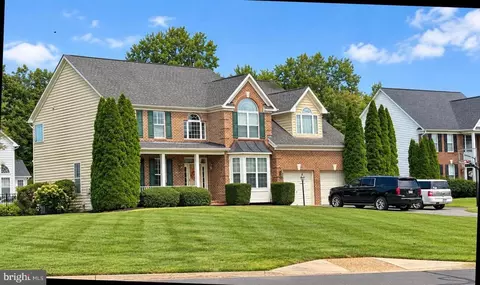
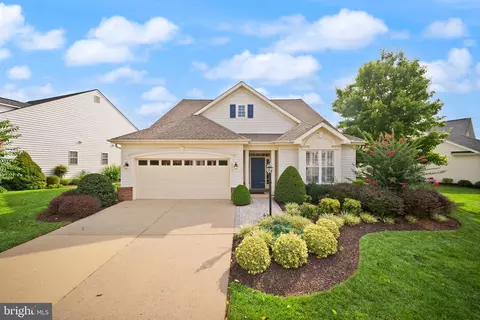
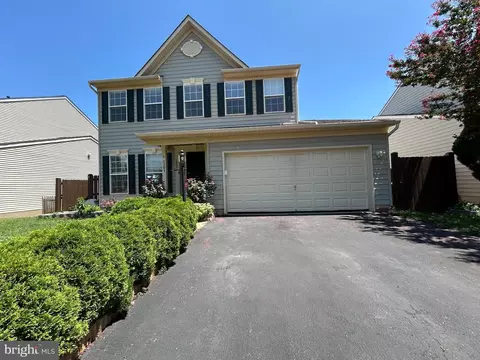
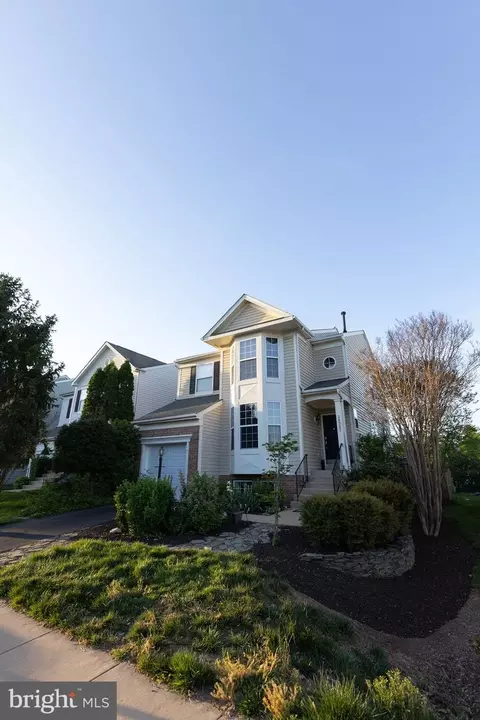

$782,000
$599,450
$683,000
$535,000
$634,450
$579,000
$461,335
$550,000
$850,000
$887,500
$839,900
$430,000
$497,946
$475,495
$850,000
$727,000
$544,400
$669,900
$495,900
$716,310
$1,100,000
$619,950
$739,990
$2,000,000
$509,950
$812,500
$419,000
$454,900
$729,000
$1,399,000