
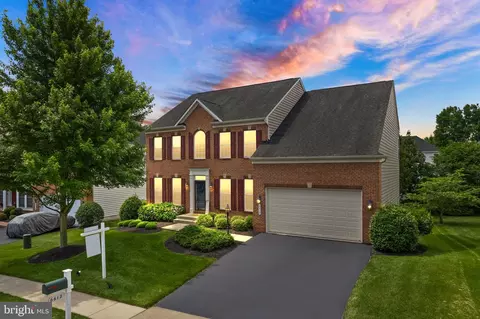
- $929,000
- 4Bd
- 3Ba
- 4,385 Sq Ft
SOLD

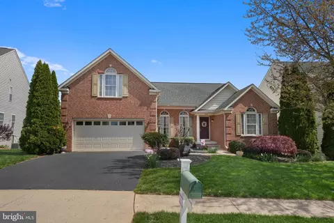
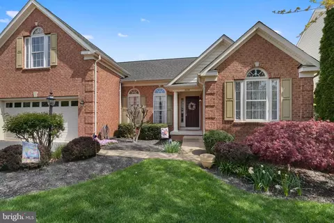
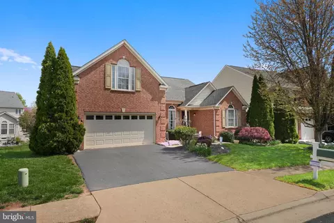
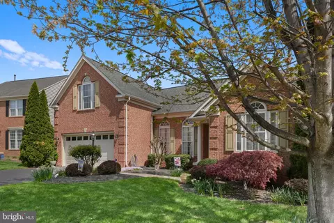
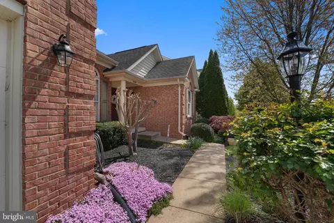
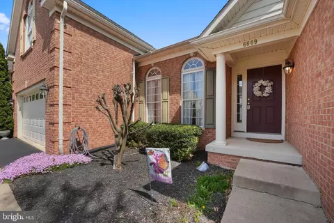
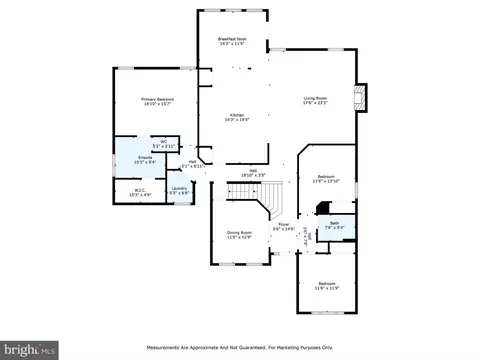
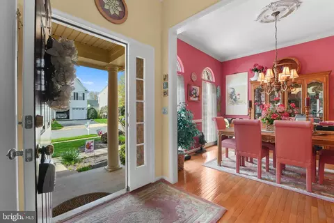
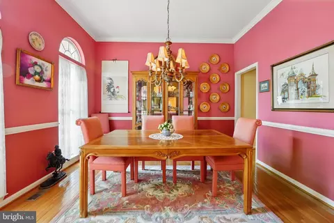
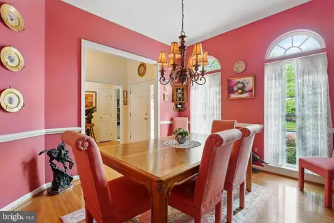
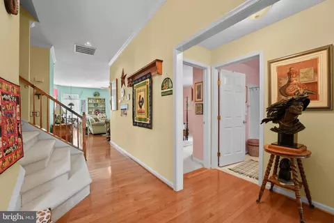
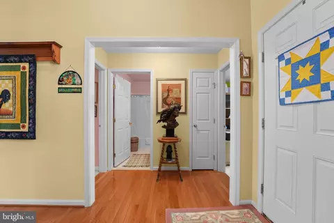
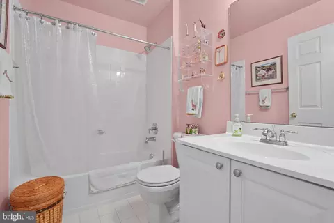
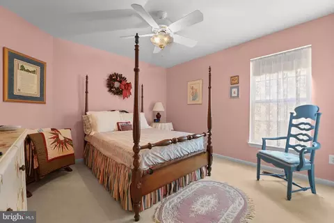
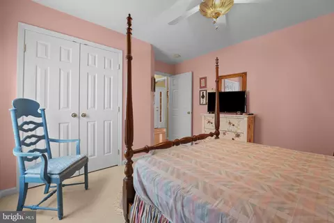
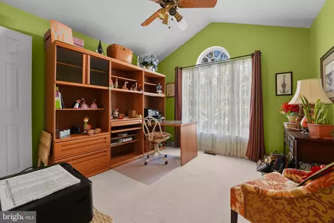
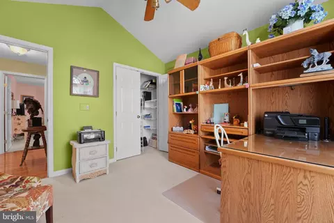
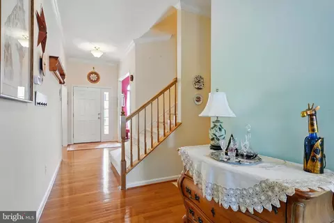
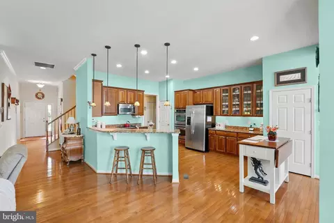
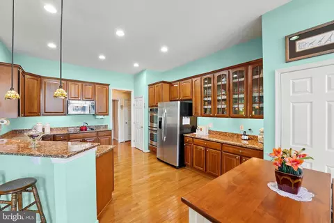
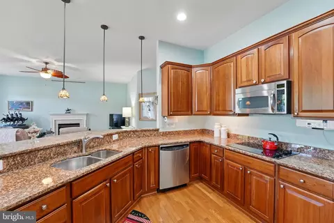
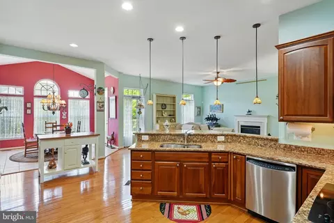
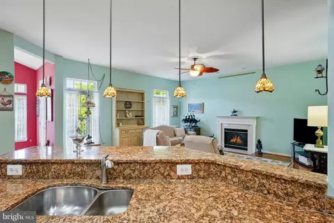
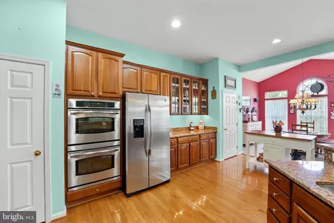
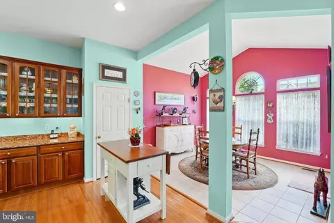

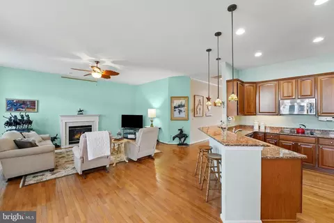
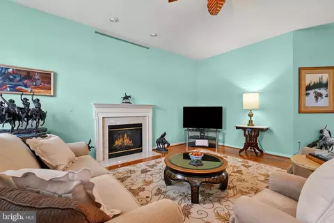
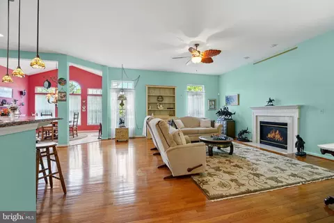
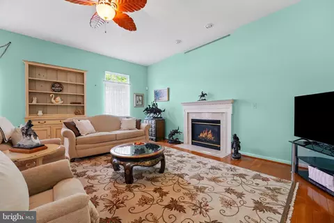

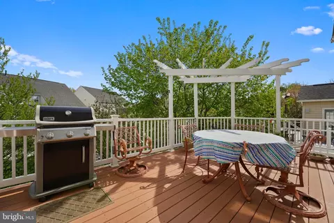
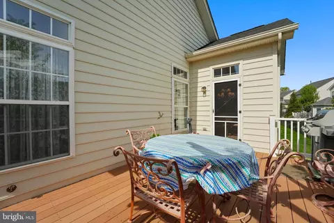
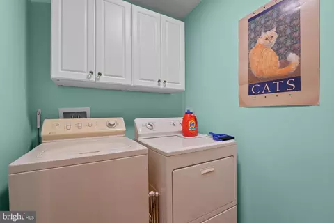
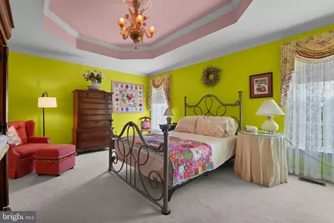
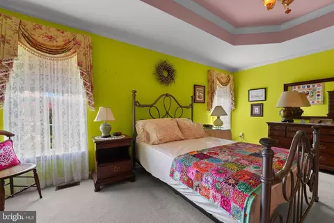
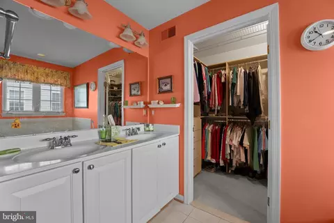
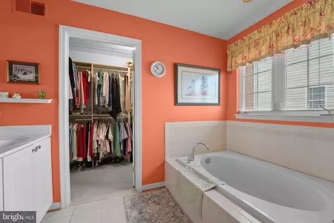
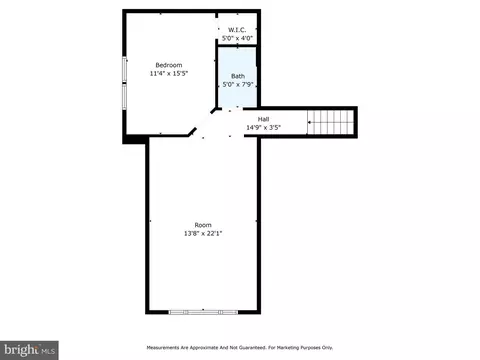
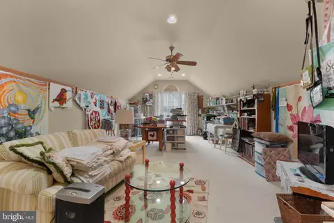
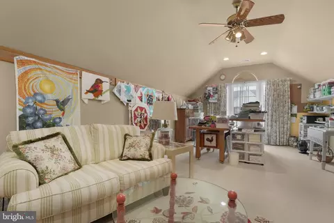
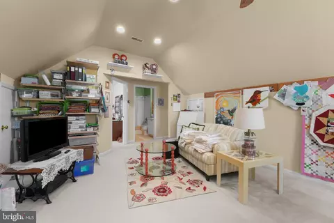

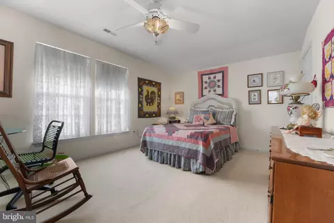
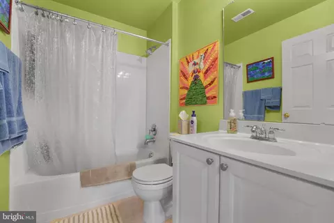
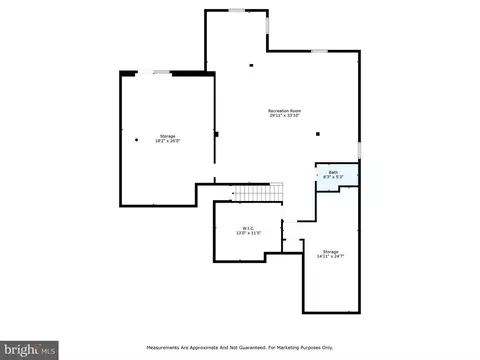
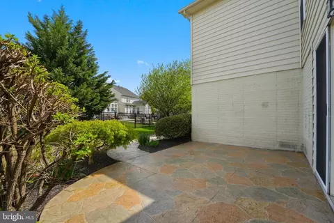

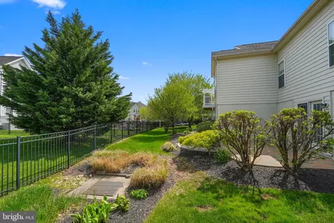
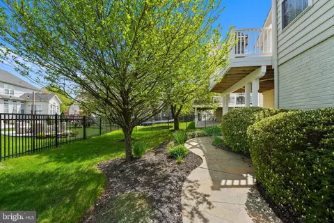
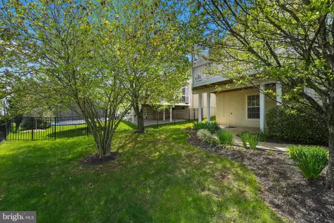
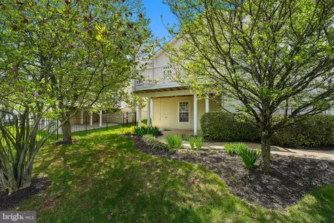
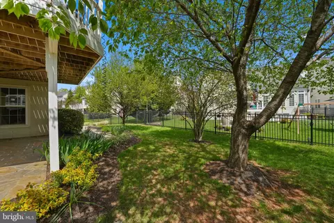
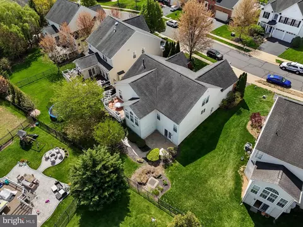
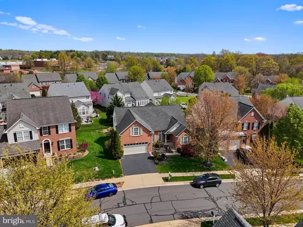
Last sold 06/10/2025 after 47 Days
bed
bath
Sqft ($242/Sqft)
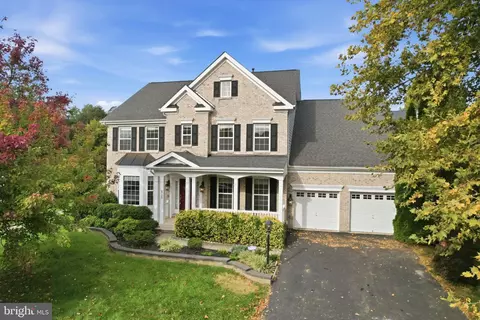
| Property type House | Neighborhood | Year built 2005 | HOA fee $199/month | Lot size 7,841 Sqft | Parking 2 garage spaces |

| Overview | |
| Cooling/AC | Central A/C, Ceiling Fan(s), Electric |
| Heating | Natural Gas |
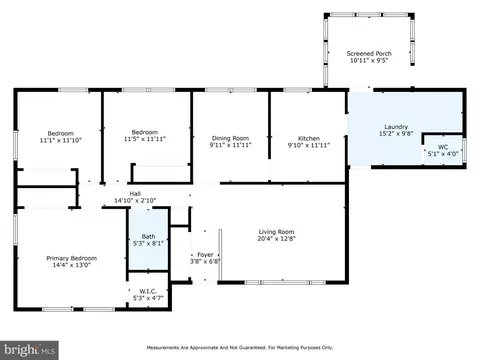
| Levels/Style | Raised Ranch/Rambler |
| Type | Residential |
| Status | Closed |
| SqFt | 4800 |
| Lot Size (SqFt) | 7819 |
| Lot Size (Acres) | 0.18 |
| County Tax | 7672, Annually |
| Tax: Assessed Value | 833900 |
| Annual Property Tax | 8415 |
| Year Built | 2005 |
| HOA Fee | 199, Monthly |
| New Construction (Y/N) | N |
| HOA Name | PIEDMONT |
| Foreclosure (Y/N) | N |
| Interior | |
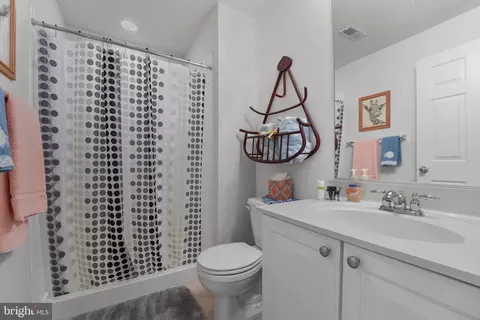
| Total # of Bathrooms | 4 |
| # Full Baths | 4 |
| Total # of Bedrooms | 4 |
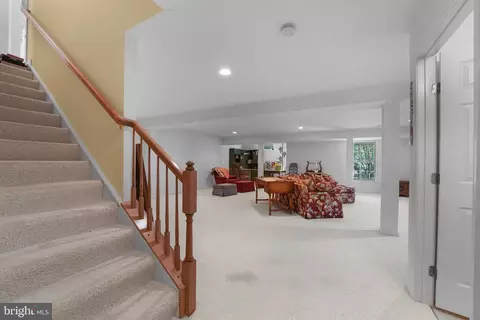
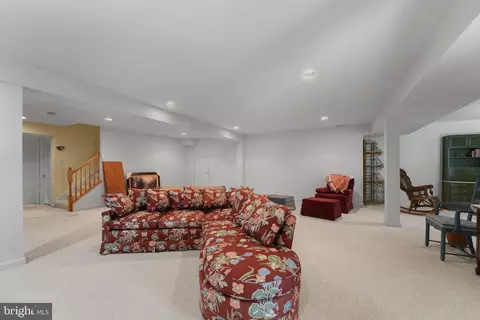
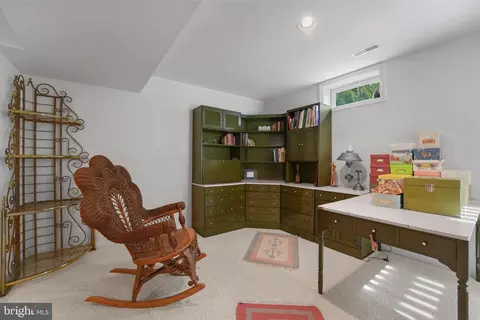
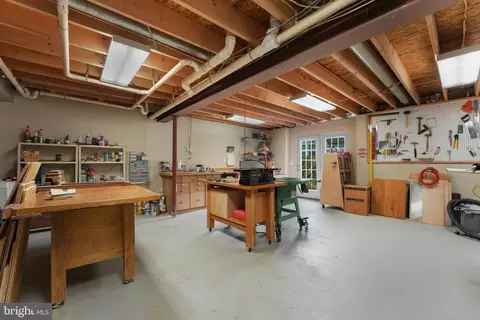
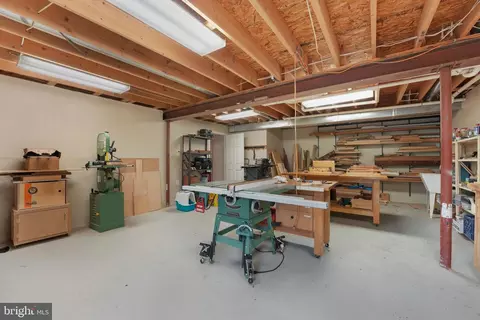
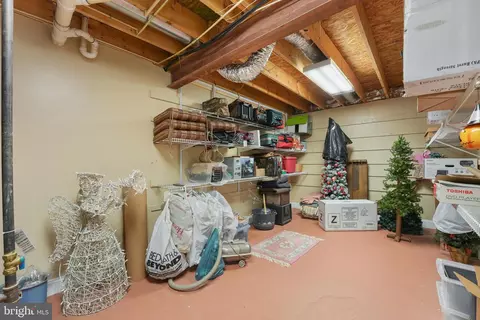
| Basement | Heated, Improved, Outside Entrance, Rear Entrance, Walkout Level, Windows, Workshop |
| Flooring | Hardwood |
| Appliances | Built-In Microwave, Cooktop, Dishwasher, Disposal, Dryer, Refrigerator, Stainless Steel Appliances, Washer |
| Window Features | Vinyl Clad |
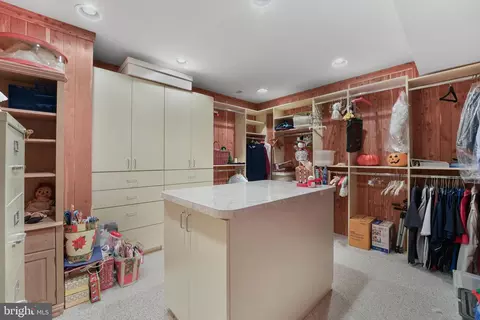
| Interior Features | Cedar Closet(s), Combination Kitchen/Living, Crown Moldings, Entry Level Bedroom, Family Room Off Kitchen, Floor Plan - Open, Formal/Separate Dining Room, Kitchen - Table Space, Pantry, Primary Bath(s), Recessed Lighting, Upgraded Countertops, Window Treatments, Wood Floors |
| Accessibility Features | None |
| Exterior | |
| Roof | Architectural Shingle |
| Foundation | Concrete Perimeter |
| Garage Desc | Garage Door Opener, Garage - Front Entry |
| Parking Desc | Asphalt Driveway, Driveway, Attached Garage |
| # Garage Spaces | 2 |
| # Parking Spaces | 4 |
| # Attached Garage Spaces | 2 |
| # Driveway Spaces | 2 |
| Exterior Features | Extensive Hardscape, Exterior Lighting |
| Existing Structures | Above Grade, Below Grade, Patio(s) |
| Amenities / Utilities | |
| Sewer/ Septic | Public Sewer |
| Pool | Yes - Community |
| Security Features | Security Gate |
| Community Pool | In Ground |
| Location | |
| Subdivision | PIEDMONT |
| Water Source | Public |
| Senior Community (Y/N) | N |
| High School | BATTLEFIELD |
| Elementary School | MOUNTAIN VIEW |
| School District | PRINCE WILLIAM COUNTY PUBLIC SCHOOLS |
| Middle School | BULL RUN |
| Location | Suburban |
| Directions | Take 66 To Exit 43B, Continue Straight Through The Light Onto Heathcote Blvd, To The Catharpin Light, Turn Right. Turn Left Onto Clatterbuck Loop And Use The Guest Lane To Check In At Piedmont Gate. Continue Straight Through And Turn Right At The Stop Sign Onto Clatterbuck Loop And Turn Left Onto Cheney Dr. House On The Right. |
| Zoning | PMR |
MLS # VAPW2092366| Est. value | Bed/bath | Sqft | mi | |
|---|---|---|---|---|
| 6611 Cheney Way, Gainesville, VA 20155 | $931,000 | 4/4 | 3,034 | 0.01 |
| 6607 Cheney Way, Gainesville, VA 20155 | $872,000 | 4/2 | 2,616 | 0.01 |
| 14158 Clatterbuck Loop, Gainesville, VA 20155 | $913,000 | 4/3 | 3,028 | 0.02 |
| 6617 Cheney Way, Gainesville, VA 20155 | $876,000 | 4/2 | 2,628 | 0.03 |
| 6603 Cheney Way, Gainesville, VA 20155 | $915,000 | 4/3 | 2,794 | 0.03 |
| 14162 Clatterbuck Loop, Gainesville, VA 20155 | $991,000 | 4/3 | 3,630 | 0.03 |
| 14154 Clatterbuck Loop, Gainesville, VA 20155 | $939,000 | 4/4 | 3,240 | 0.03 |
| 6608 Cheney Way, Gainesville, VA 20155 | $942,000 | 4/3 | 3,156 | 0.03 |
Estimated values are based on public record data and automated valuation models. Values are not guaranteed and may not reflect current market conditions.

$782,000
$599,450
$683,000
$535,000
$634,450
$579,000
$461,335
$550,000
$850,000
$887,500
$839,900
$430,000
$497,946
$475,495
$850,000
$727,000
$544,400
$669,900
$495,900
$716,310
$1,100,000
$619,950
$739,990
$2,000,000
$509,950
$812,500
$419,000
$454,900
$729,000
$1,399,000