

- $385,000
- 3Bd
- 3Ba
- 1,263 Sq Ft
SOLD

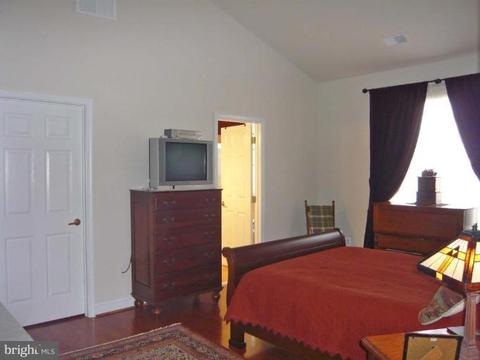

Last sold 08/10/2009 for $324K
bed
bath
Sqft ($169/Sqft)
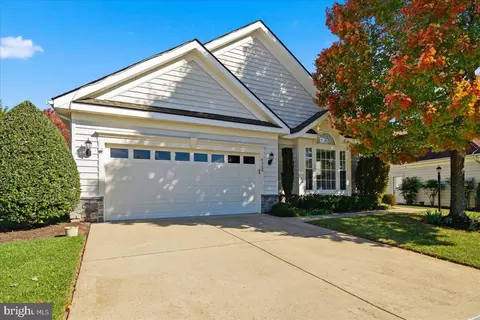
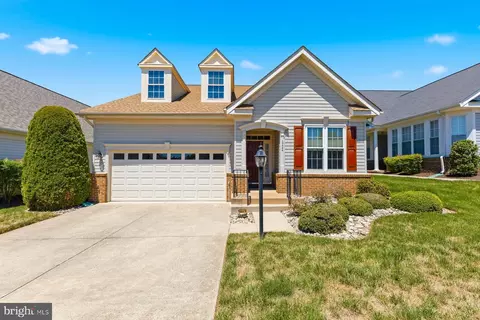
| Property type House | Neighborhood | Year built 2004 | HOA fee $235/month | Lot size 10,803 Sqft | Movoto estimate | Parking 2 garage spaces | Rental estimate |

| Overview | |
| Cooling/AC | Central A/C, Electric |
| Heating | Natural Gas |
| Levels/Style | Ranch/Rambler |
| Type | Residential |
| Status | Closed |
| SqFt | 1916 |
| Lot Size (SqFt) | 10803 |
| Lot Size (Acres) | 0.25 |
| Tax: Assessed Value | 347200 |
| Annual Property Tax | 2909.19 |
| Year Built | 2004 |
| Condition | Shows Well |
| HOA Fee | 235, Monthly |
| New Construction (Y/N) | N |
| Foreclosure (Y/N) | N |
| Interior | |
| Total # of Bathrooms | 2 |
| # Full Baths | 2 |
| Total # of Bedrooms | 3 |
| Other Room(s) | Living Room, Dining Room, Master Bedroom, Bedroom 2, Bedroom 3, Kitchen, Family Room, Foyer, Laundry, Other |
| Appliances | Dishwasher, Disposal, Exhaust Fan, Icemaker, Microwave, Oven/Range - Gas, Refrigerator, Water Dispenser |
| Walls/ Ceilings | 9'+ Ceilings, Vaulted Ceilings |
| Interior Features | Family Room Off Kitchen, Breakfast Area, Kitchen - Table Space, Dining Area, Chair Railings, Crown Moldings, Window Treatments, Entry Level Bedroom, Upgraded Countertops, Master Bath(s), Wood Floors, Recessed Lighting, Floor Plan - Traditional |
| Accessibility Features | Level Entry - Main |
| Door Features | Six Panel |
| Exterior | |
| Roof | Asphalt |
| Garage Desc | Garage Door Opener, Garage - Front Entry |
| Parking Desc | Garage, Off Street, On Street, Attached Garage |
| # Garage Spaces | 2 |
| # Parking Spaces | 2 |
| # Attached Garage Spaces | 2 |
| Exterior Features | Extensive Hardscape |
| Existing Structures | Above Grade, Patio(s) |
| Lot Desc | Landscaping |
| Amenities / Utilities | |
| Utilities | Cable TV Available |
| Sewer/ Septic | Public Sewer |
| Pool | Yes - Community |
| Inclusions | Parking Included In ListPrice |
| Community Pool | Indoor |
| Location | |
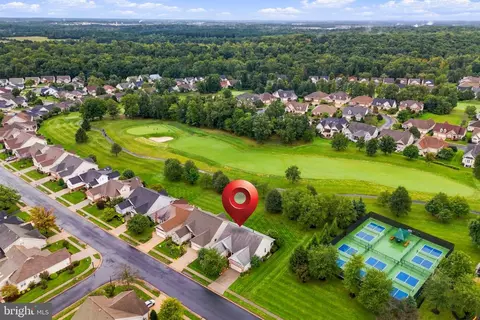
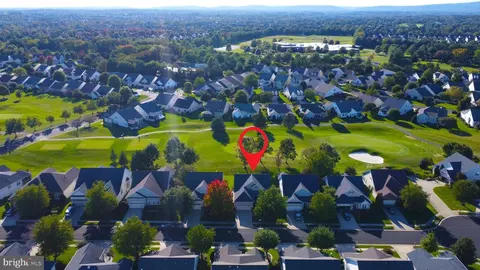
| Subdivision | HERITAGE HUNT |
| Water Source | Public |
| Directions | 66 To Exit 43B (29N) Stay Straight Through Light To Heathcote Blvd To Right On Heritage Hunt Dr (through Gate) To Right On Fieldstone Way To Left On Adirondack To First Home On The Left. |
| Zoning | PMR |
MLS # 1005204466| Est. value | Bed/bath | Sqft | mi | |
|---|---|---|---|---|
| 6324 Adirondack Ct, Gainesville, VA 20155 | $687,000 | 2/2 | 1,932 | 0.01 |
| 13380 Fieldstone Way, Gainesville, VA 20155 | $665,800 | 3/2 | 1,805 | 0.02 |
| 13384 Fieldstone Way, Gainesville, VA 20155 | $677,900 | 2/2 | 1,952 | 0.02 |
| 6313 Culverhouse Ct, Gainesville, VA 20155 | $706,400 | 3/3 | 1,988 | 0.03 |
| 6320 Adirondack Ct, Gainesville, VA 20155 | $774,000 | 2/2 | 2,708 | 0.03 |
| 6305 Culverhouse Ct, Gainesville, VA 20155 | $748,000 | 3/3 | 2,520 | 0.03 |
| 6319 Culverhouse Ct, Gainesville, VA 20155 | $638,000 | 3/2 | 1,665 | 0.03 |
| 6297 Culverhouse Ct, Gainesville, VA 20155 | $748,000 | 3/3 | 2,520 | 0.03 |
Estimated values are based on public record data and automated valuation models. Values are not guaranteed and may not reflect current market conditions.





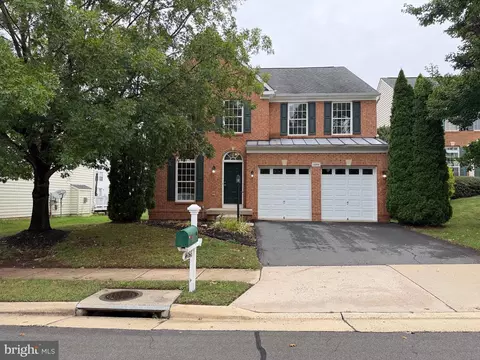
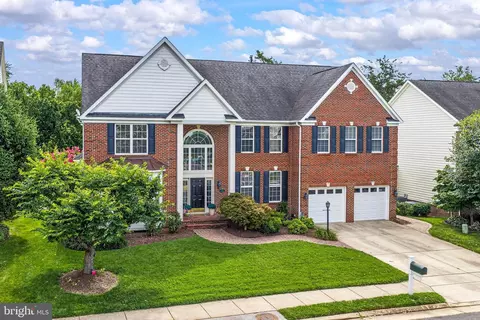
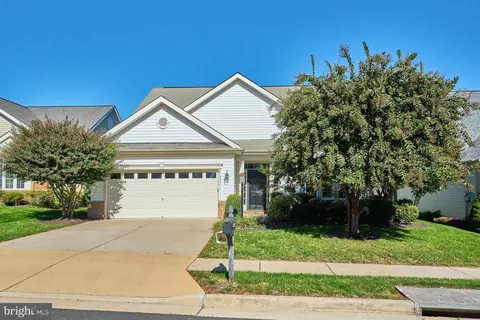
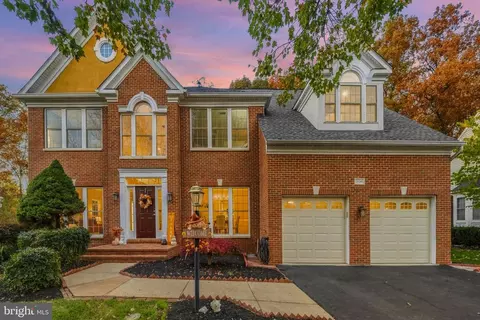

$782,000
$599,450
$683,000
$535,000
$634,450
$579,000
$461,335
$550,000
$850,000
$887,500
$839,900
$430,000
$497,946
$475,495
$850,000
$727,000
$544,400
$669,900
$495,900
$716,310
$1,100,000
$619,950
$739,990
$2,000,000
$509,950
$812,500
$419,000
$454,900
$729,000
$1,399,000