Movoto Real Estate
Sold on 03/27/2026
  • Exterior
  • Other
  • Entry Way
  • Living
  • Kitchen
  • Bedroom
  • Bath
  • View/Area

6159 Ferrier Ct, Gainesville, VA 20155

  • $785,000

    Last sold 03/27/2026 after 64 Days

  • 3

    bed

  • 3

    bath

  • 2,846

    Sqft ($276/Sqft)

House not for sale
Movoto is helping 19 homebuyers near you

About 6159 Ferrier Ct

Property type House
Neighborhood
Year built 2008
HOA fee $420/month
Lot size 9,583 Sqft
Movoto estimate
Parking 2 garage spaces
Property description
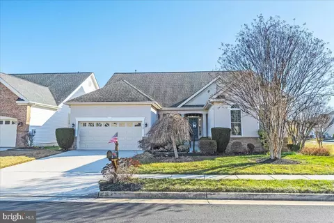
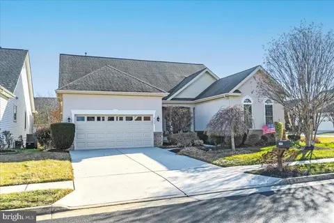
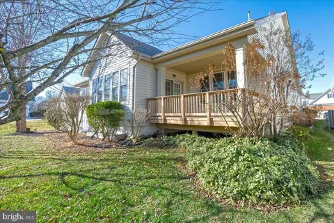
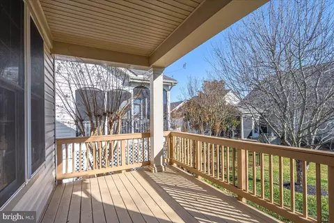
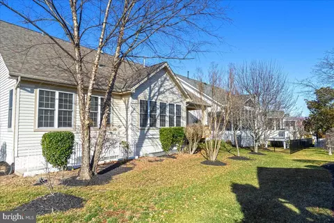
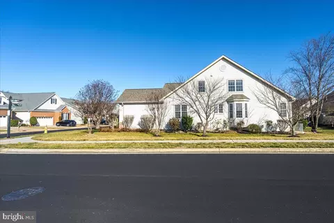
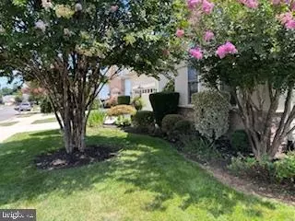
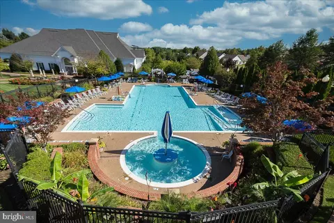
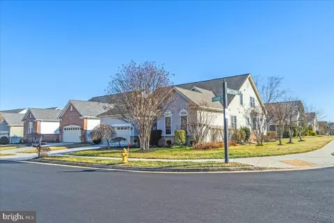
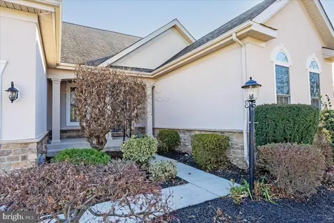
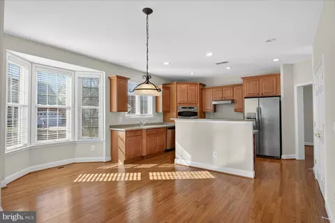
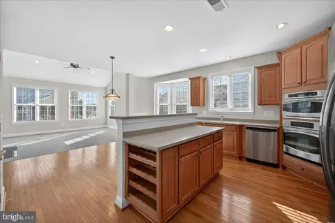
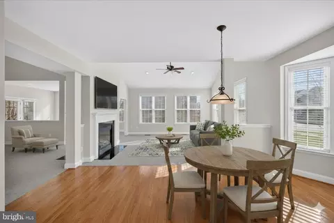
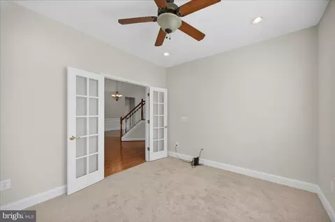
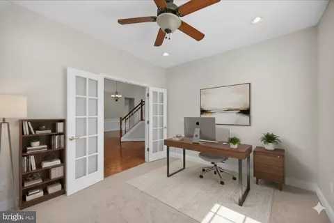
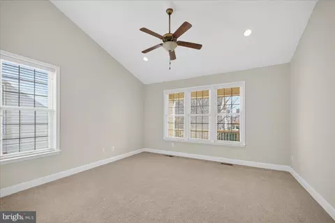
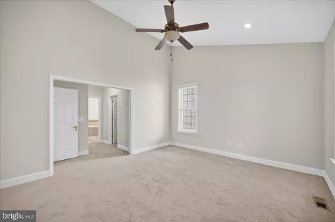
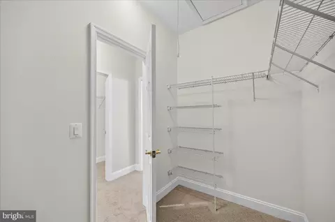
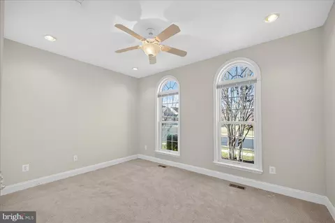
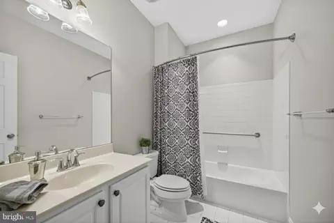
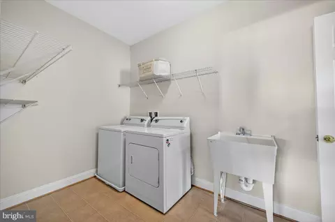
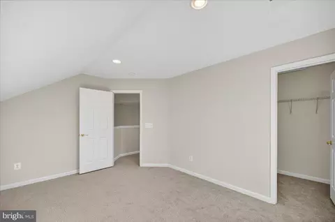
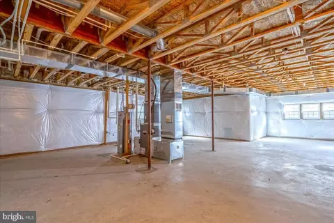
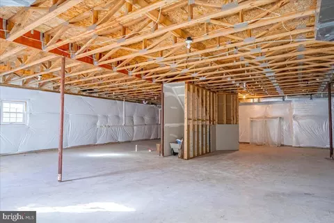
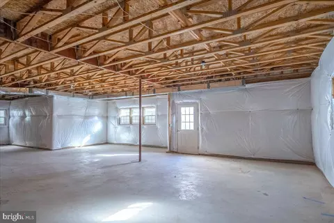
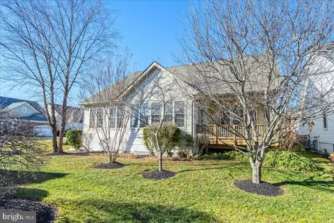
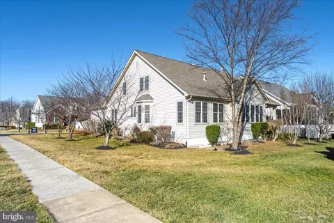
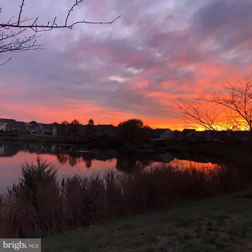
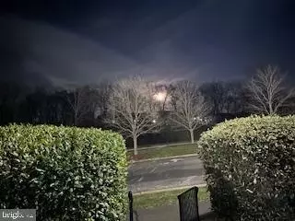
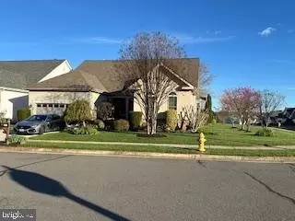
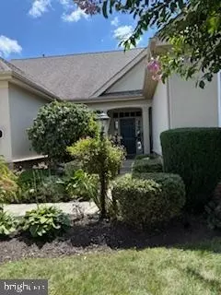
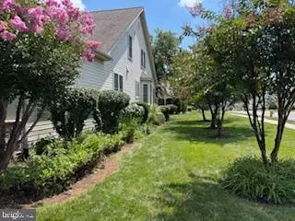
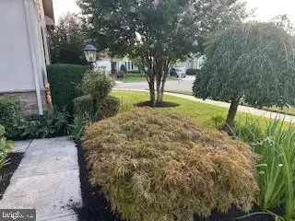
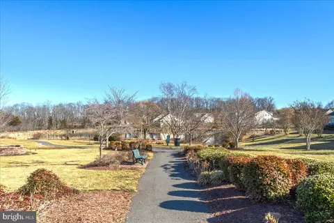
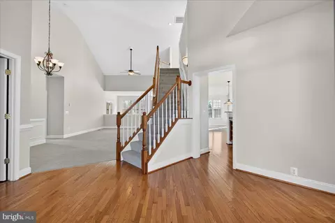
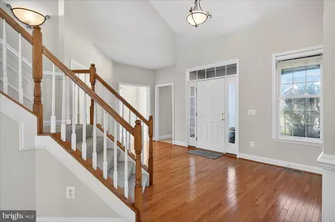
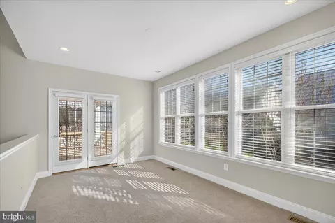
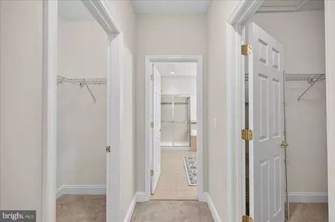
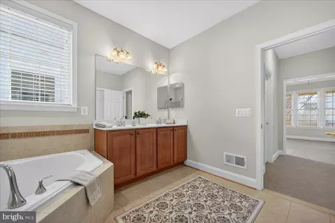
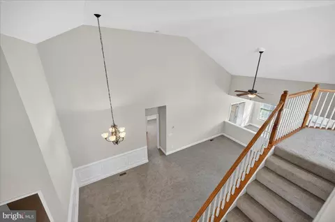
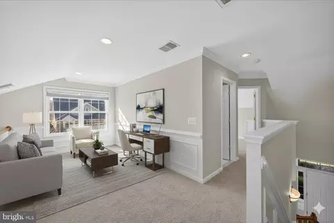
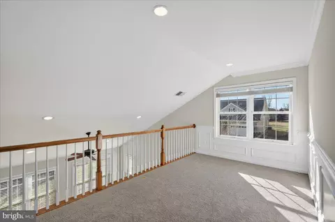
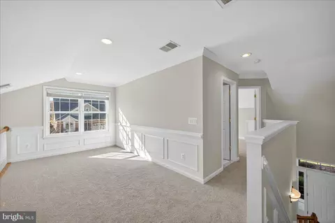
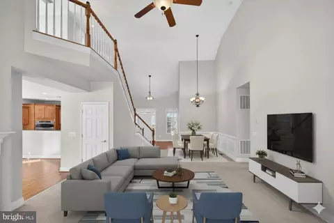
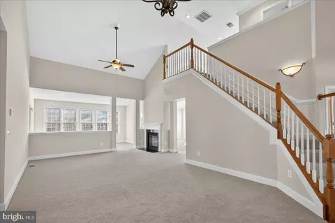
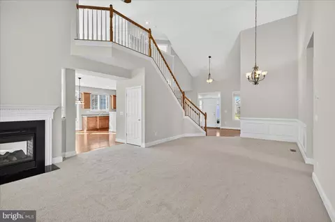
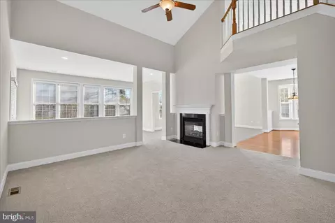
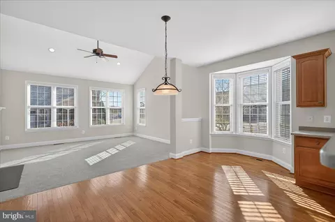
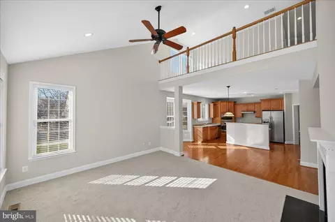
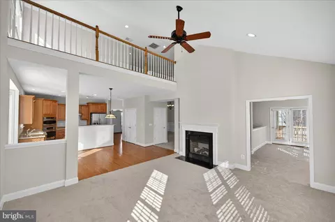
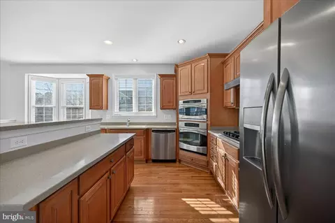
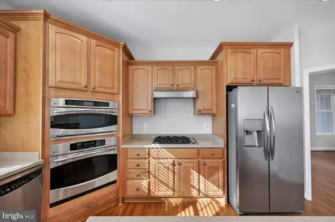
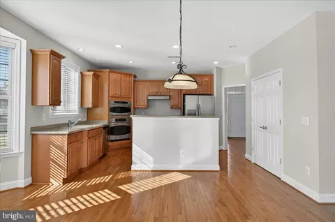
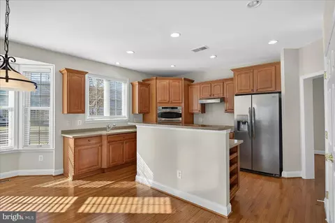
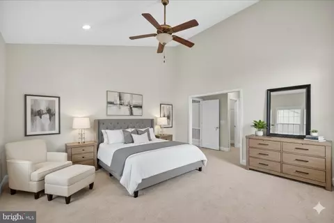
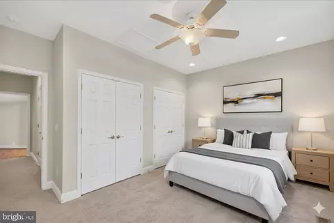
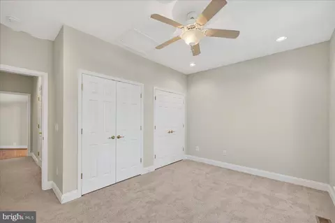
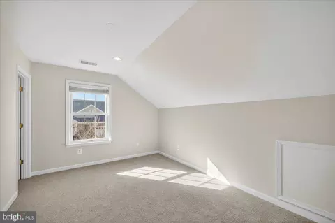
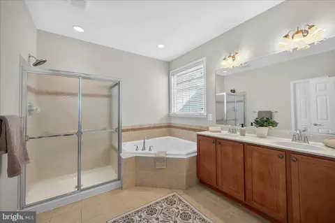
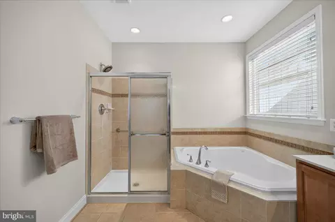
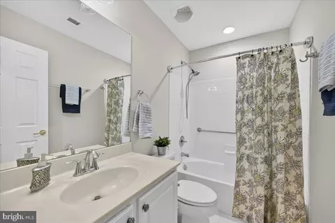
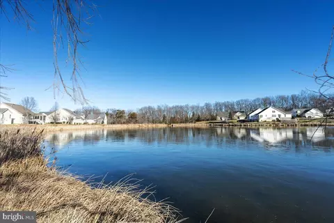
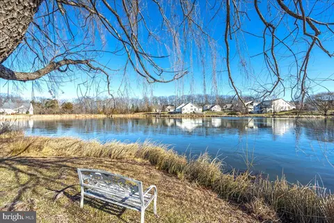
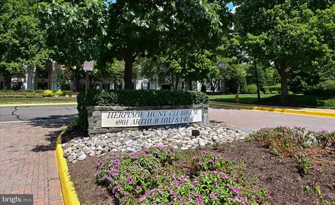
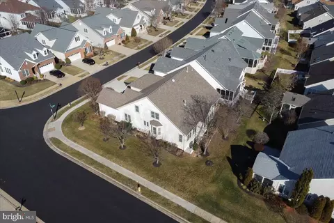
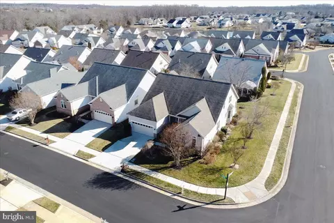
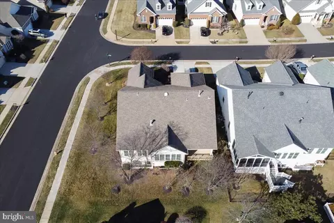
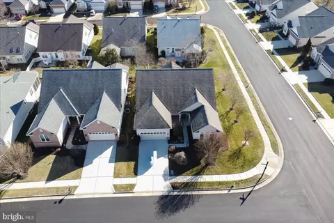
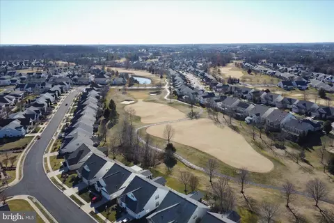
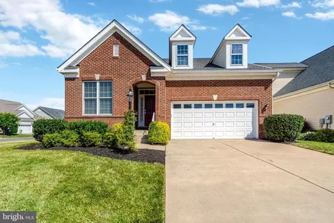
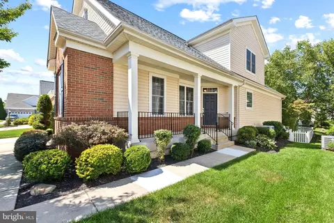
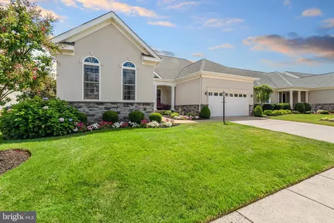
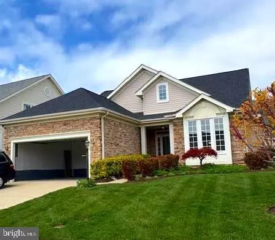
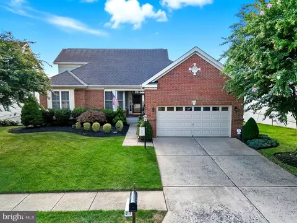
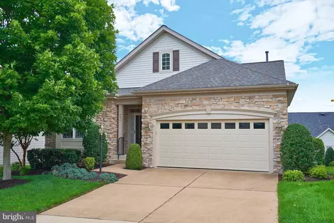
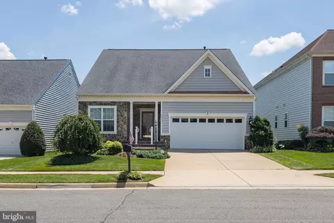
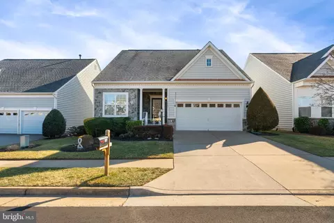
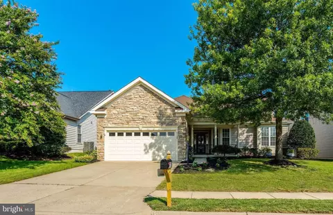
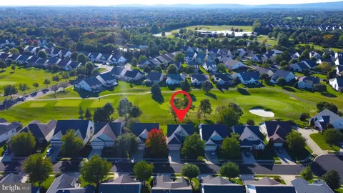
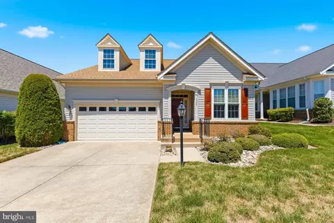
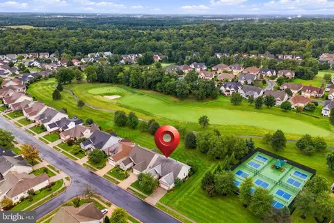
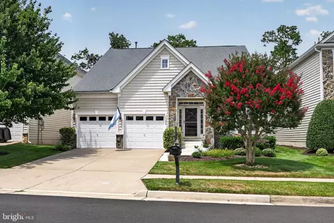
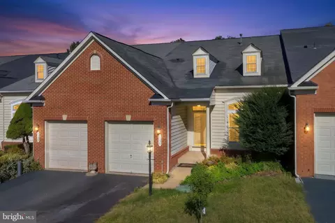
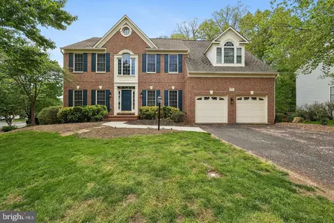
New Carpet and Paint! Newer Roof and hot water heater! Step into an immaculate retreat designed for comfort, space, and effortless living in the sought-after Heritage Hunt community. This Lakemont II model from the Executive Collection offers three bedrooms and three full baths, thoughtfully laid out to support both everyday ease and memorable gatherings. From the moment you enter the hardwood-floored foyer, the home feels light and welcoming, with vaulted ceilings, generous windows, and a flowing main-level design that allows each space to feel distinct yet connected. The living/dining and family rooms invite quiet mornings and relaxed evenings, while the gas fireplace adds warmth and ambiance. The kitchen is a true centerpiece—beautifully appointed with gas cooking, GE Advantium double wall ovens (including convection oven/microwave), abundant cabinetry, a large island with breakfast bar and wine storage, and a sunny eat-in area framed by a bay window, perfect for lingering over coffee or casual meals. Just beyond the family room, the sunroom opens to the deck, creating a seamless indoor-outdoor connection ideal for unwinding as the day winds down—sunset photos from this premium lot are nothing short of spectacular. The main-level primary suite offers a peaceful escape with dual walk-in closets, a linen closet, and a spacious bath featuring dual sinks, a soaking tub, separate shower, water closet, and comfort-height toilet. A second bedroom suite on the main level provides flexibility for guests or hobbies, and the den/office with French doors provides workspace or possibly a library. The upper-level loft, additional bedroom, and full bath offer even more room to spread out or give guests their own space. Finally, the convenience of a mud/laundry room with utility sink off the garage means never tracking in unwanted dirt! The expansive unfinished lower level with walk-up access presents endless potential for future customization. Outside, the premium corner lot provides welcome breathing room on one side, mature landscaping, and a setting that feels open and serene, yet connected—an attractive pond is located just down the road, adding to the sense of tranquility. With a two-car garage, maintenance-free exterior, and access to Heritage Hunt’s extensive amenities including clubhouses, pools, fitness center, courts, golf options, and miles of paths, this home delivers an elevated lifestyle where every detail has been carefully maintained and thoughtfully designed. And if you want to venture out of the community, just outside the gates are wonderful restaurants, shopping centers (including Virginia Gateway) and access to major roadways. It really does have it all! Please note: HOA fee includes basic cable, high speed internet, phone, trash and snow removal, common grounds, indoor and outdoor pools, meeting room, library, party rooms, billiards and game room, tennis courts, pickleball court, bocce ball court, walking paths, putting green & security gate. Buyers pay a Capitol Contribution fee of $5040 at closing.
Listed by
Listing Agent - Cristina B Dougherty
Listing Office - Long & Foster Real Estate, Inc.
Source: Bright MLS mls logo
MLS#VAPW2110838 • last updated 3 months ago
Movoto checked Bright MLS for data 5 minutes ago
Overview
Cooling/AC Central A/C, Electric
Heating Natural Gas
Levels/Style Traditional
Type Residential
Virtual Tour N/A
Status Closed
SqFt 5264
Lot Size (SqFt) 9583
Lot Size (Acres) 0.22
County Tax 7016, Annually
Tax: Assessed Value 774400
Annual Property Tax 7721
Year Built 2008
Condition Very Good, Excellent
HOA Fee 420, Monthly
New Construction (Y/N) N
HOA Name HERITAGE HUNT
Foreclosure (Y/N) N
Interior
Total # of Bathrooms 3
# Full Baths 3
Total # of Bedrooms 3
Basement Walkout Stairs
Other Room(s) Living Room, Dining Room, Primary Bedroom, Bedroom 2, Kitchen, Family Room, Den, Basement, Bedroom 1, Sun/Florida Room, Loft, Bathroom 1, Bathroom 2, Primary Bathroom
Laundry Main Floor
Total # of Rooms 14
Appliances Built-In Microwave, Cooktop, Dishwasher, Disposal, Dryer, Icemaker, Oven - Wall, Refrigerator, Washer
Walls/ Ceilings 2 Story Ceilings, 9'+ Ceilings, Vaulted Ceilings
Window Features Bay/Bow
Interior Features Bathroom - Soaking Tub, Bathroom - Walk-In Shower, Breakfast Area, Ceiling Fan(s), Chair Railings, Crown Moldings, Dining Area, Entry Level Bedroom, Floor Plan - Open, Kitchen - Island, Recessed Lighting, Walk-in Closet(s), Window Treatments, Wine Storage, Wood Floors
Accessibility Features None
Door Features French
Exterior
Roof Architectural Shingle
Construction Combination
Foundation Permanent
Garage Desc Garage - Front Entry, Garage Door Opener
Parking Desc Concrete Driveway, Attached Garage, Driveway
# Garage Spaces 2
# Parking Spaces 4
# Attached Garage Spaces 2
# Driveway Spaces 2
Existing Structures Above Grade, Deck(s)
Lot Desc Corner
Amenities / Utilities
Utilities Under Ground
Sewer/ Septic Public Sewer
Pool Yes - Community
Security Features Security Gate
Community Pool Indoor
Location
Subdivision HERITAGE HUNT
Water Source Public
Senior Community (Y/N) Y
High School GAINESVILLE
Elementary School TYLER
School District PRINCE WILLIAM COUNTY PUBLIC SCHOOLS
Middle School BULL RUN
Directions Fromm 66 West, Exit 43B Onto 29 North Toward Centreville. Keep Left Onto Heathcote Blvd, Right Onto Heritage Hunt Dr, Left Onto Fieldstone Way, Right Onto Triple Crown Loop, Right Onto Ferrier Ct.
Zoning PMR
$792K
Range: $752K-$831K
Last 30 days 
  • Mar 2026
    mls logo MLS # VAPW2110838
  • Mar 27, 2026 Sold
    $785,000
  • Mar 6, 2026 Pending
  • Feb 25, 2026 Listed
  • Feb 20, 2026 Active
  • Jan 21, 2026 Listed
    $785,000 (-1.9%)
  • Oct 2025
    mls logo MLS # VAPW2105670
  • Oct 8, 2025 Listed
    $800,000 (-1.2%)
  • Sep 2025
    mls logo MLS # VAPW2103786
  • Sep 19, 2025 Listed
    $810,000 (+82.0%)
  • Dec 2008
    Public Records
  • Dec 1, 2008 Sold
    $445,000
  • 6159 Ferrier Ct
    $785K
  • Heritage Hunt
  • 20155
    $700K -6% y/y
  • Gainesville
    $700K -6% y/y
No chart available
Statistics calculated by Movoto

Thinking of selling? Get a Cash Offer.

  • A smooth, fast sale
  • Skip staging and repairs
  • No strings attached
5/10
N/A
Source: GreatSchools.org © 2026. All rights reserved.

Around Heritage Hunt

Explore everything this neighborhood has to offer.
By entering my info and clicking Ask a Question below, I am providing my e-signature and express written consent to receive marketing emails, calls, and texts (including via automatic telephone dialing systems, AI generative, artificial or pre-recorded voice technology) relating to my inquiry from Movoto (and parties calling/messaging on their behalf) even if my number appears on the company, state, or national Do Not Call Registry. You also agree to ourTerms and Conditions and Privacy Policy. Consent not required to receive services (call 1-844-420-1270 to be connected without providing consent).

Nearby recently sold homes in Gainesville, VA

Nearby homes for sale in Gainesville, VA

Newest listings in 20155

  • Real Estate
  • VA
  • Prince William County
  • Gainesville
  • 20155
  • 6159 Ferrier Ct
Meet with a real estate agent today (844) 430-0869
The multiple listing information is provided by BRIGHT MLS. IDX information is provided exclusively for consumers’ personal, non-commercial use and that it may not be used for any purpose other than to identify prospective properties consumers may be interested in purchasing. Information deemed reliable but not guaranteed to be accurate. Buyer to verify all information. The information provided is for consumers' personal, non-commercial use and may not be used for any purpose other than to identify prospective properties consumers may be interested in purchasing. Listing information updated every 15 minutes. Terms of use & Privacy Policy, California Privacy Info. Copyright © 2005 - 2026 Movoto, Inc. All rights reserved. Equal Housing Opportunity CalDRE CalDRE #01517281
Movoto Real Estate is committed to ensuring accessibility for individuals with disabilities. We are continuously working to improve the accessibility of our web experience for everyone. We welcome feedback and accommodation requests, please submit them here.
© 2026 BRIGHT, All Rights Reserved
Information Deemed Reliable But Not Guaranteed
The data relating to real estate for sale on this website appears in part through the BRIGHT Internet Data Exchange program, a voluntary cooperative exchange of property listing data between licensed real estate brokerage firms in which Movoto participates, and is provided by BRIGHT through a licensing agreement.The information provided by this website is for the personal, non-commercial use of consumers and may not be used for any purpose other than to identify prospective properties consumers may be interested in purchasing. Data last updated: 7/20/2026. Some properties which appear for sale on this website may no longer be available because they are under contract, have Closedor are no longer being offered for sale. Some real estate firms do not participate in IDX and their listings do not appear on this website. Some properties listed with participating firms do not appear on this website at the request of the seller. This home sale information is not to be construed as an appraisal and may not be used as such for any purpose. BRIGHTMLS is the (or a) provider of this home sale information and has compiled content from various sources. Some properties represented may not have actually solddue to reporting errors.
Requests for information regarding mortgage products will be directed to Movoto.com affiliate, Lower, LLC - a licensed Mortgage Lender (NMLS #1124061), or, based on your location, may be redirected to a participating mortgage marketing partner that may pay Lower, LLC for any consumer contact information provided through this site.