

- $735,000
- 4Bd
- 4Ba
- 2,651 Sq Ft
SOLD 08/05/26

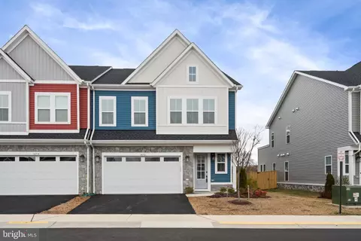
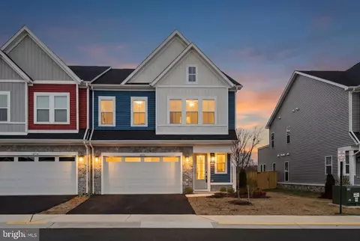
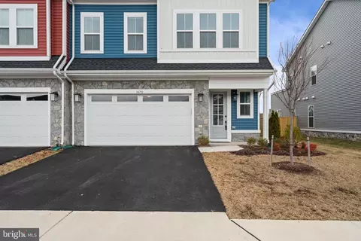
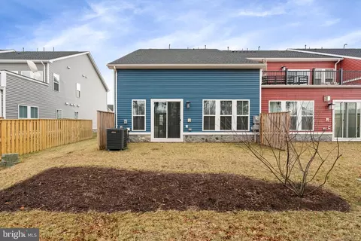
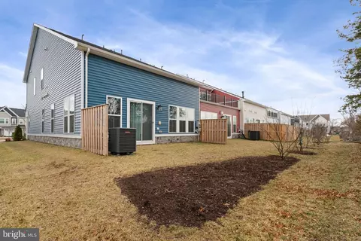
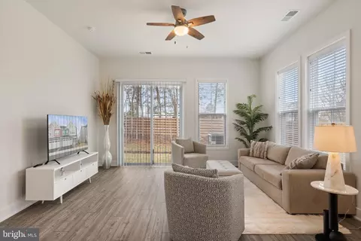
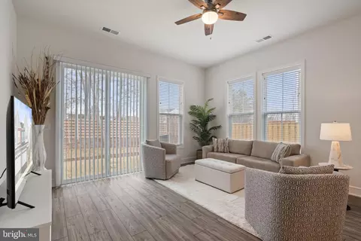
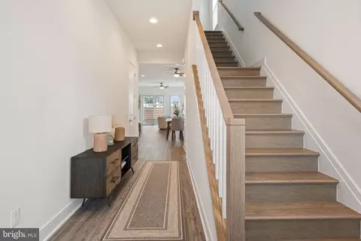
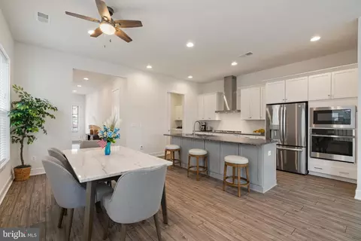
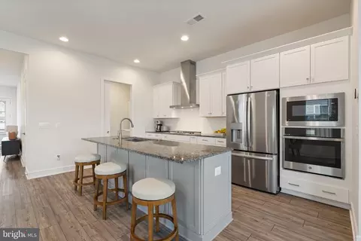
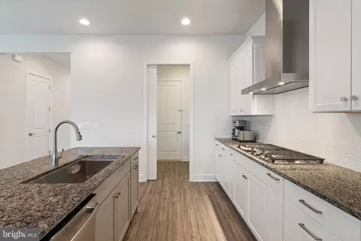
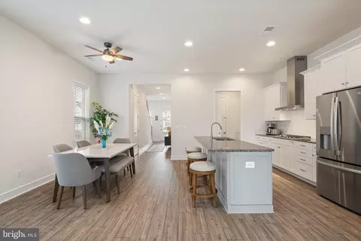
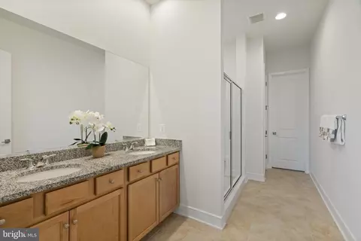
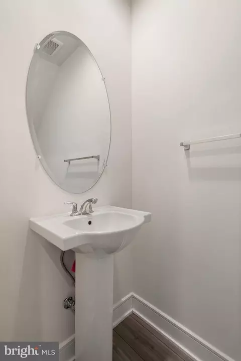
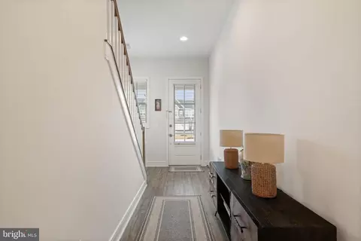
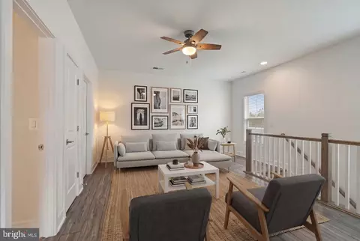
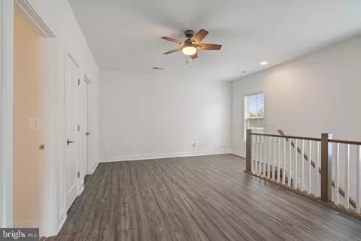
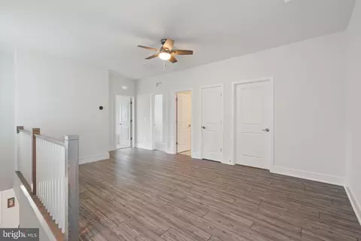
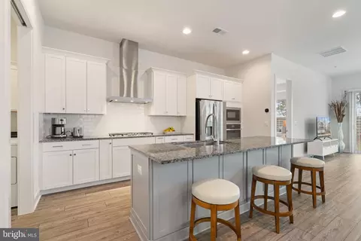
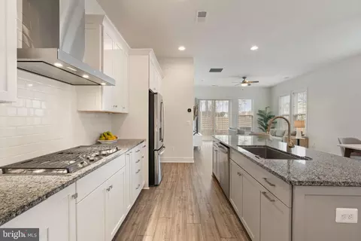
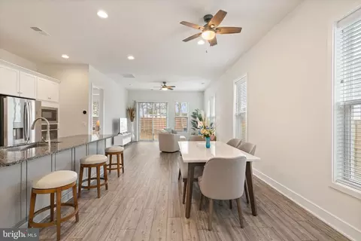
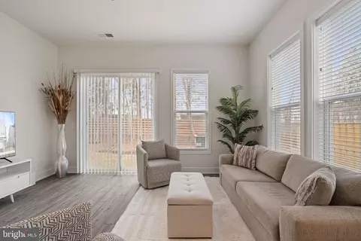
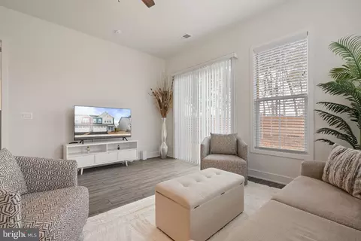
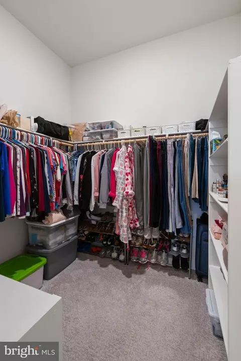
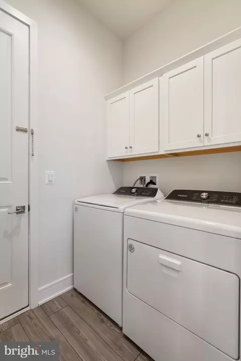
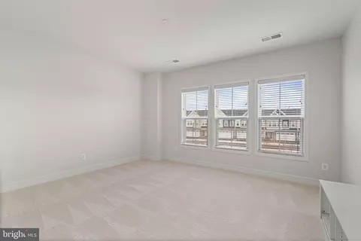
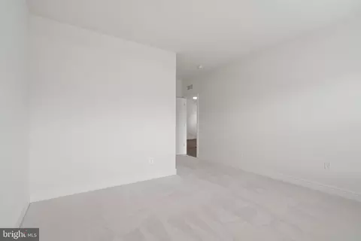
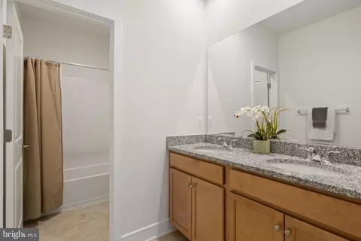
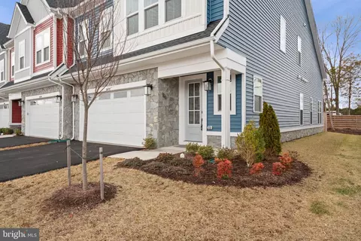
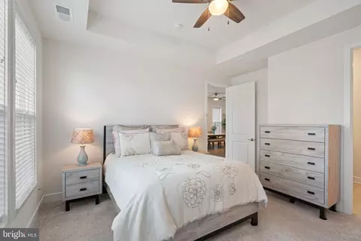
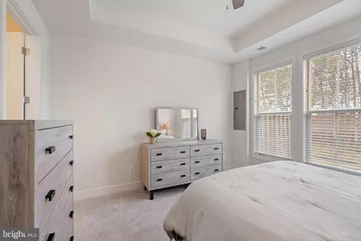
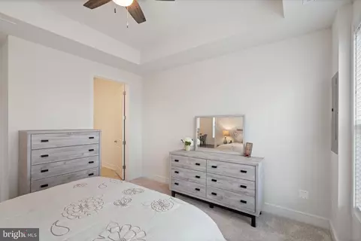
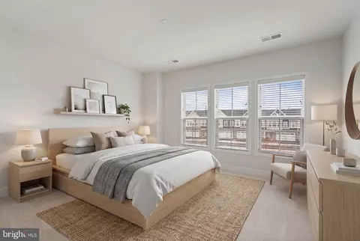
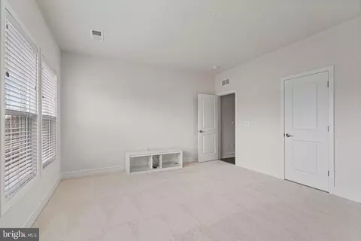
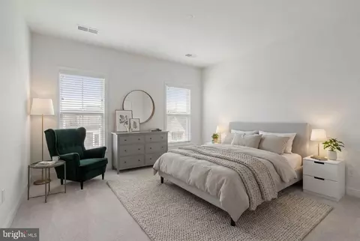
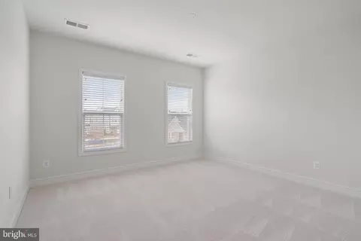
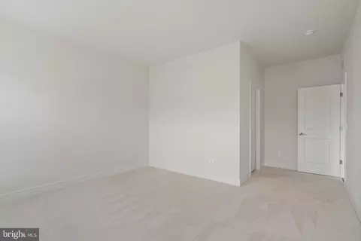
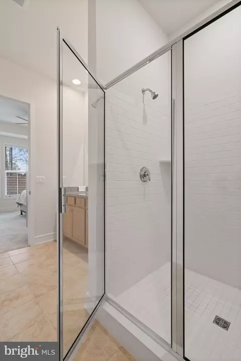
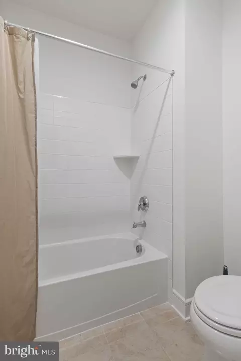
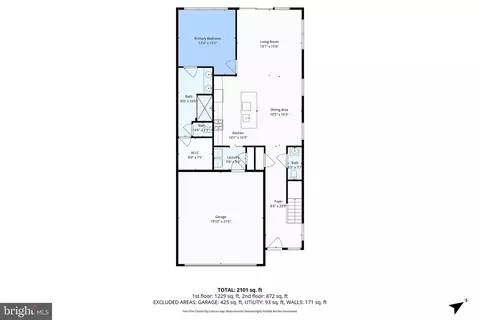
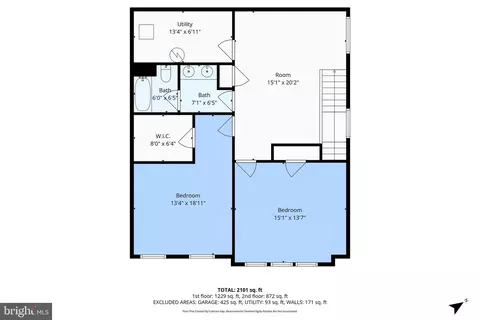
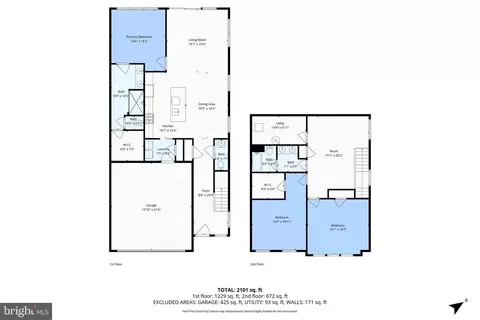
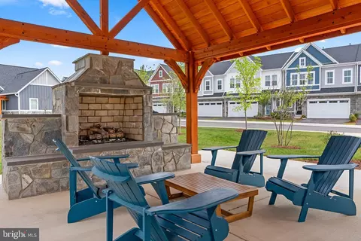
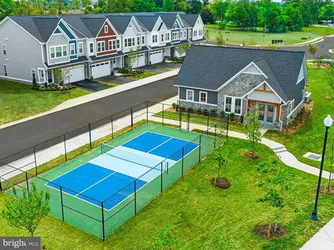
Last sold 05/29/2026 after 95 Days
bed
bath
Sqft ($300/Sqft)
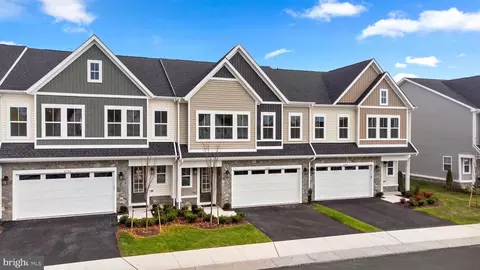
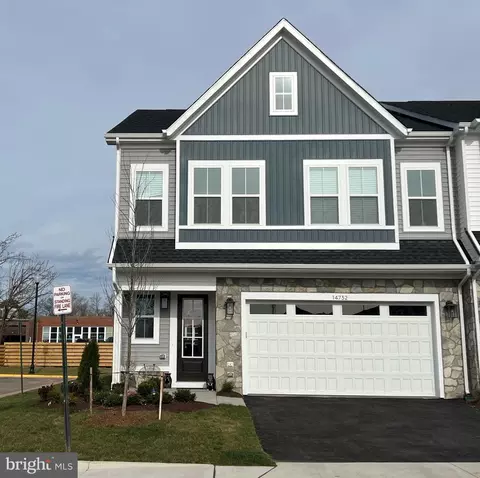
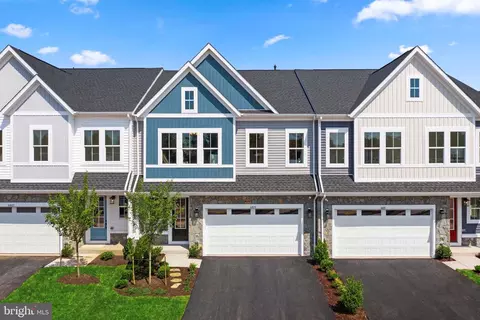
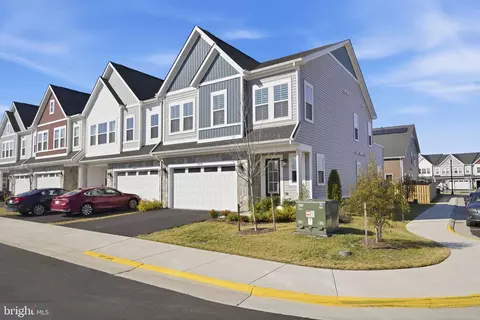
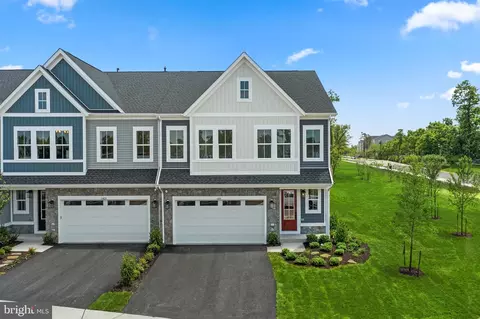
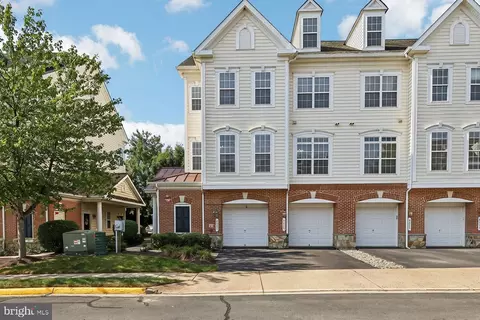
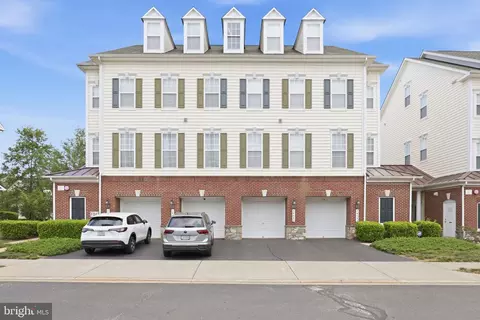
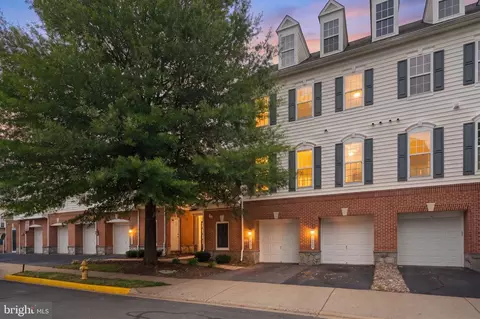
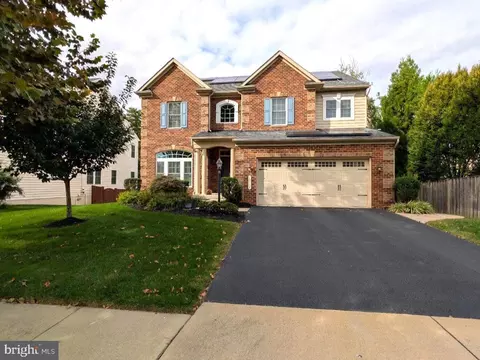
| Property type Townhouse | Neighborhood | Year built 2023 | HOA fee $209/month | Lot size 4,194 Sqft | Movoto estimate | Parking 2 garage spaces | Rental estimate |

| Overview | |
| Cooling/AC | Ceiling Fan(s), Central A/C, Electric |
| Heating | Natural Gas |
| Levels/Style | Transitional |
| Type | Residential |
| Status | Closed |
| SqFt | 2270 |
| Lot Size (SqFt) | 4194 |
| Lot Size (Acres) | 0.1 |
| County Tax | 5454, Semi-Annually |
| Tax: Assessed Value | 602000 |
| Annual Property Tax | 6010 |
| Year Built | 2023 |
| Condition | Excellent |
| HOA Fee | 209, Monthly |
| New Construction (Y/N) | N |
| HOA Name | ROBINSON COMMUNITY ASSOCIATION |
| Foreclosure (Y/N) | N |
| Interior | |
| Total # of Bathrooms | 3 |
| # Full Baths | 2 |
| # Half Baths | 1 |
| Total # of Bedrooms | 3 |
| Other Room(s) | Dining Room, Primary Bedroom, Bedroom 2, Bedroom 3, Kitchen, Great Room, Laundry, Loft, Primary Bathroom, Full Bath, Half Bath |
| Total # of Rooms | 6 |
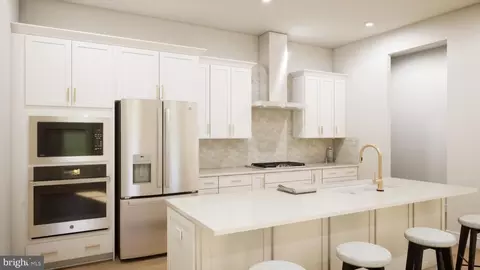
| Appliances | Built-In Microwave, Cooktop, Dishwasher, Disposal, Dryer, Exhaust Fan, Humidifier, Icemaker, Microwave, Oven - Self Cleaning, Oven - Wall, Range Hood, Refrigerator, Stainless Steel Appliances, Washer, Water Heater |
| Walls/ Ceilings | 9'+ Ceilings, Dry Wall |
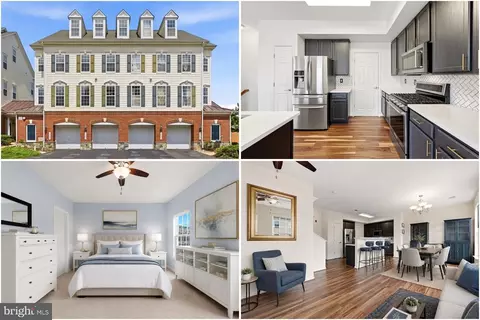
| Interior Features | Bathroom - Stall Shower, Bathroom - Tub Shower, Breakfast Area, Carpet, Ceiling Fan(s), Combination Dining/Living, Combination Kitchen/Dining, Entry Level Bedroom, Family Room Off Kitchen, Floor Plan - Open, Kitchen - Eat-In, Kitchen - Gourmet, Kitchen - Island, Pantry, Primary Bath(s), Recessed Lighting, Upgraded Countertops, Walk-in Closet(s), Window Treatments |
| Exterior | |
| Foundation | Concrete Perimeter |
| Garage Desc | Garage - Front Entry, Garage Door Opener |
| Parking Desc | Attached Garage |
| # Garage Spaces | 2 |
| # Parking Spaces | 2 |
| # Attached Garage Spaces | 2 |
| Exterior Features | Exterior Lighting, Sidewalks |
| Existing Structures | Above Grade, Below Grade |
| Amenities / Utilities | |
| Sewer/ Septic | Public Sewer |
| Other Equipment | Some |
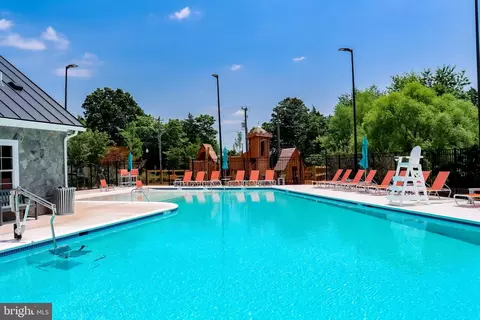
| Pool | Yes - Community |
| Community Pool | In Ground |
| Location | |
| View | Garden/Lawn |
| Subdivision | ROBINSON MANOR |
| Water Source | Public |
| Senior Community (Y/N) | Y |
| School District | PRINCE WILLIAM COUNTY PUBLIC SCHOOLS |
| Directions | I66 West To Exit 43A Towards Rt. 29S. Stay To Right Onto VA Rt 55 Ramp Towards Haymarket. At Traffic Circle, Stay Straight. Take First Right Onto Autumn Harvest Trail, Turn Left Onto Grand Cru Loop To #14712 On Left . |
| Zoning | V |
MLS # VAPW2112920| Est. value | Bed/bath | Sqft | mi | |
|---|---|---|---|---|
| 14714 Grand Cru Loop, Gainesville, VA 20155 | $746,000 | 4/3 | 2,651 | 0.01 |
| 14706 Grand Cru Loop, Gainesville, VA 20155 | $797,000 | 4/3 | 2,645 | 0.01 |
| 14716 Grand Cru Loop, Gainesville, VA 20155 | $704,000 | 3/2 | 2,288 | 0.01 |
| 14704 Grand Cru Loop, Gainesville, VA 20155 | $698,000 | 3/2 | 2,278 | 0.01 |
| 14718 Grand Cru Loop, Gainesville, VA 20155 | $783,000 | 4/3 | 2,624 | 0.02 |
| 14702 Grand Cru Loop, Gainesville, VA 20155 | $702,000 | 3/2 | 2,280 | 0.02 |
| 14720 Grand Cru Loop, Gainesville, VA 20155 | $713,000 | 3/2 | 2,288 | 0.02 |
| 14700 Grand Cru Loop, Gainesville, VA 20155 | $796,000 | 4/3 | 2,630 | 0.03 |
Estimated values are based on public record data and automated valuation models. Values are not guaranteed and may not reflect current market conditions.
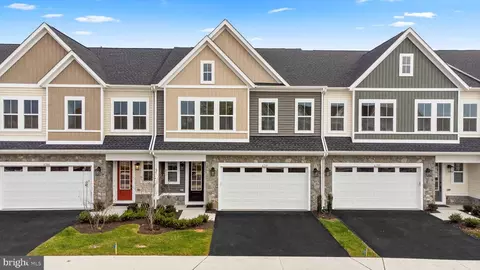
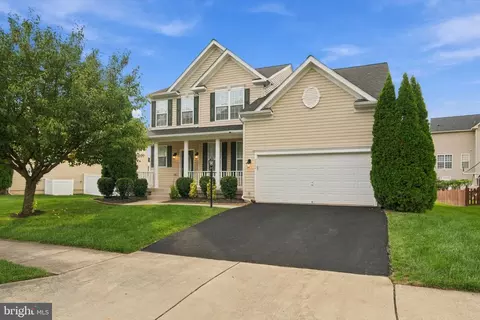
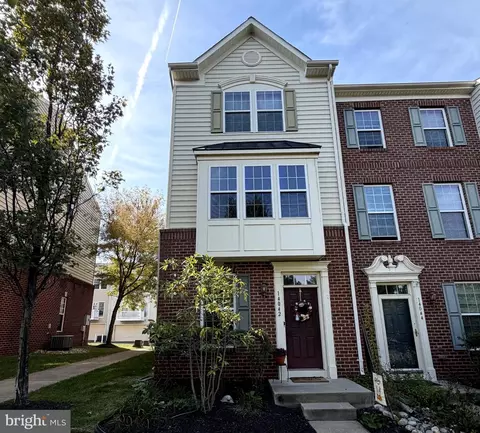
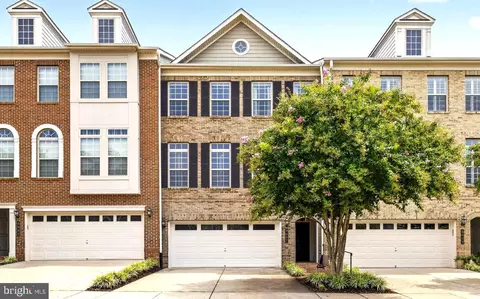
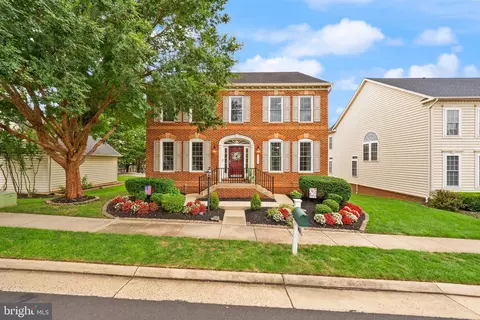
$782,000
$599,450
$683,000
$535,000
$634,450
$579,000
$461,335
$550,000
$850,000
$887,500
$839,900
$430,000
$497,946
$475,495
$850,000
$727,000
$544,400
$669,900
$495,900
$716,310
$1,100,000
$619,950
$739,990
$2,000,000
$509,950
$812,500
$419,000
$454,900
$729,000
$1,399,000