
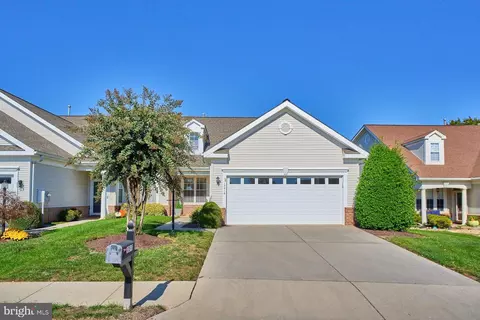
- $540,000
- 3Bd
- 2Ba
- 1,426 Sq Ft
SOLD

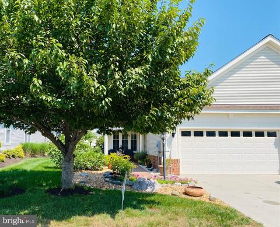
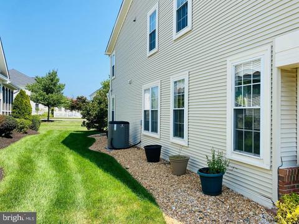
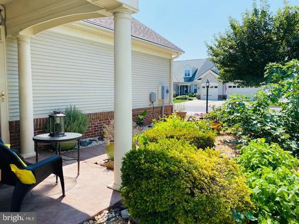
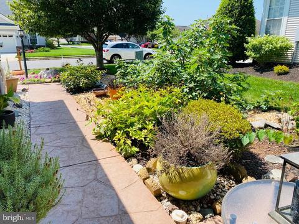
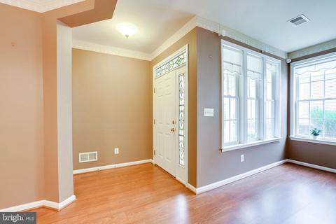
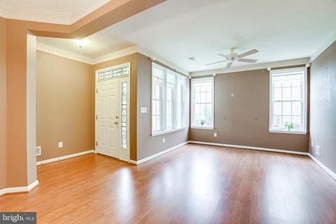
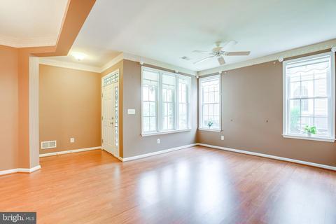
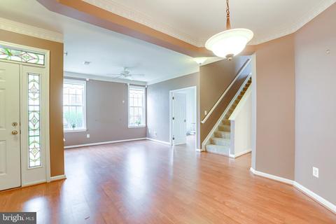
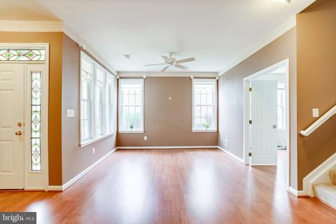
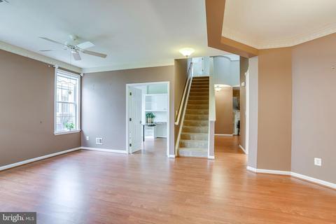
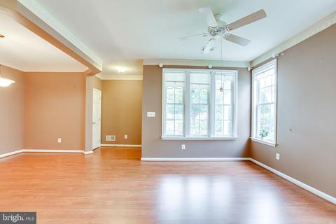
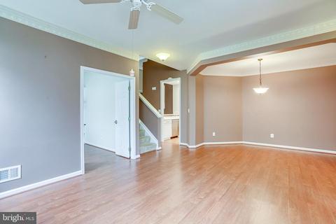
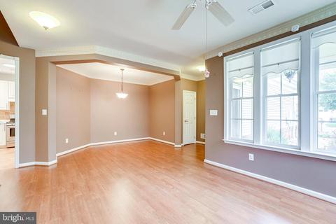
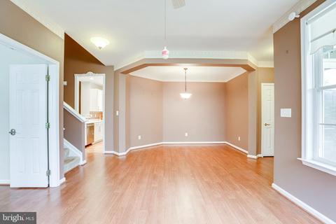
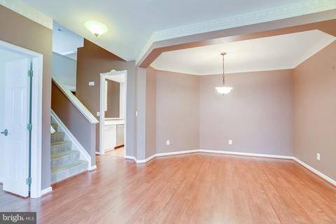
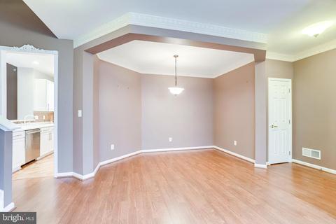
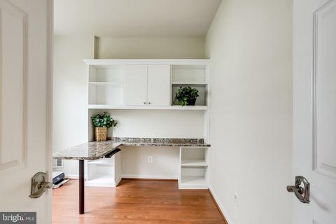
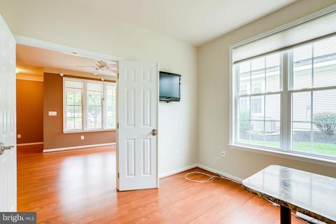
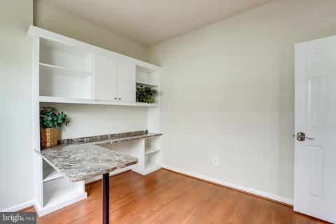
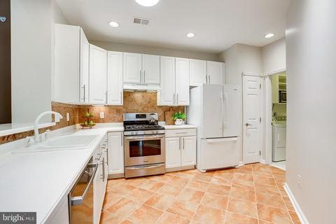
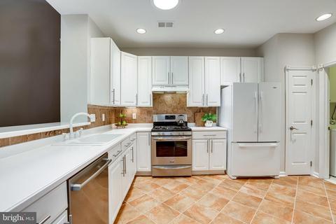
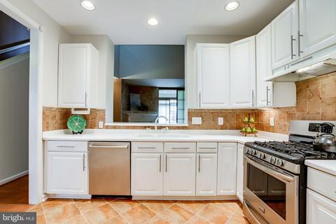
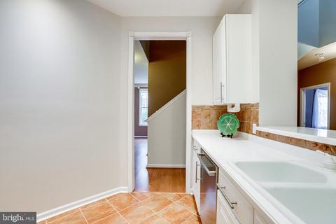
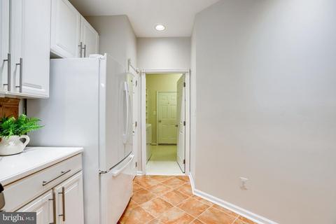
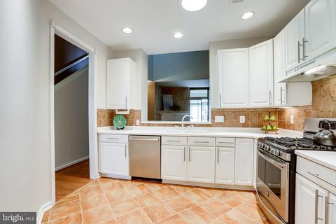
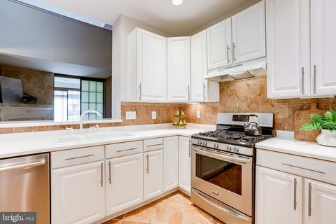
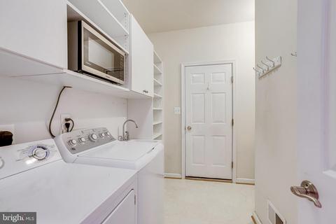
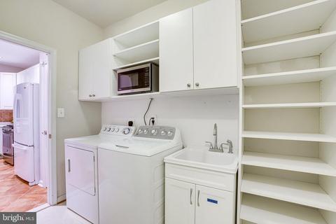
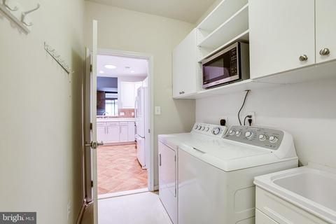
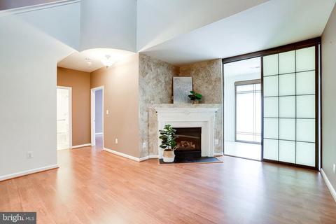
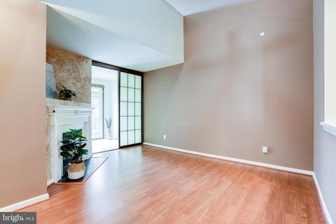
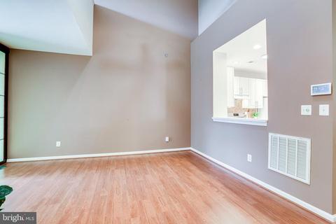
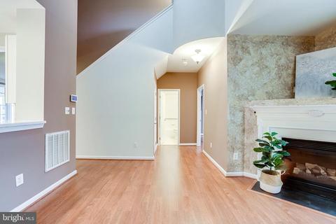
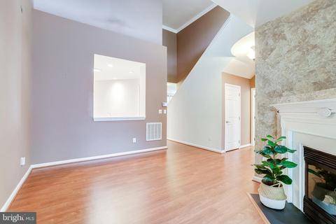
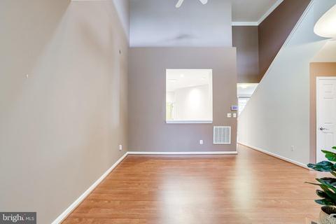
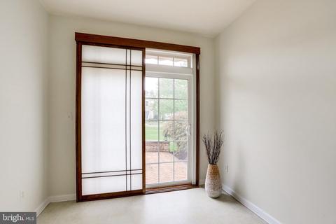
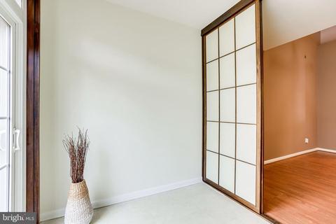
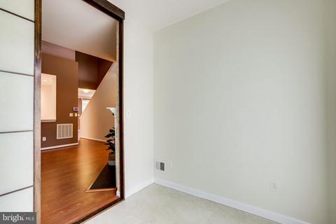
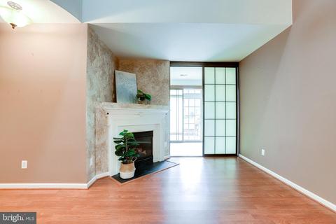
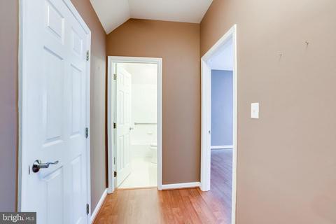
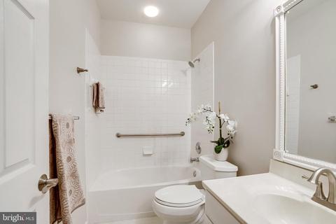
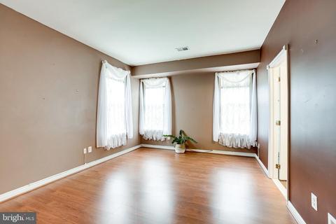
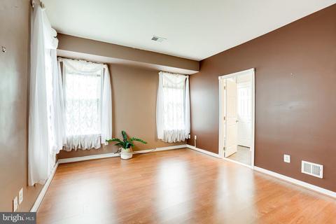
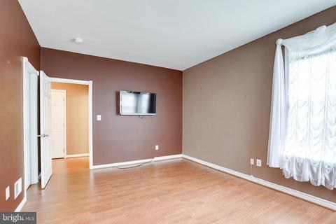
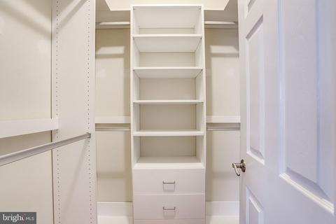
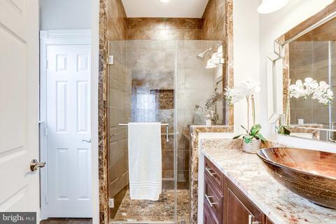
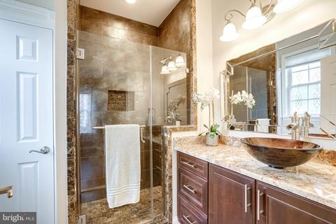
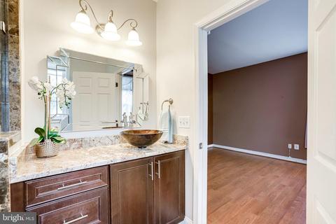
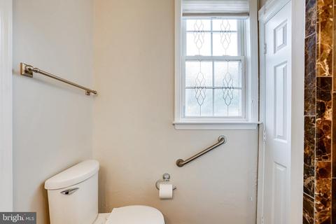
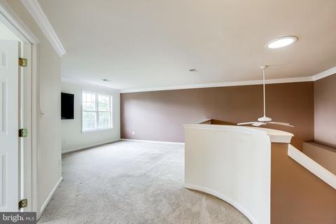
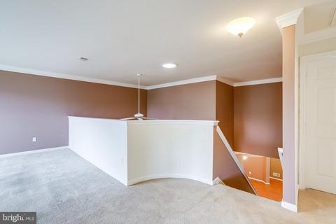
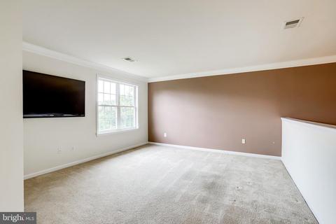
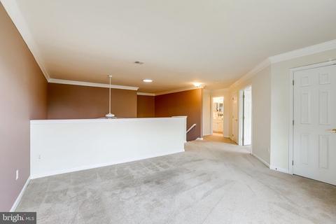
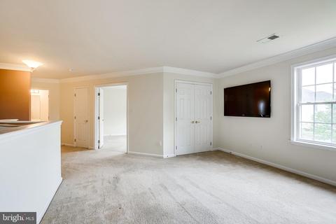
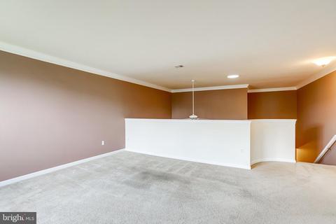
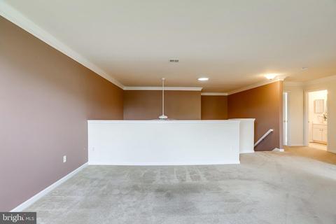
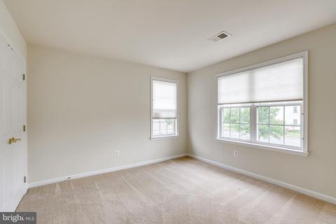
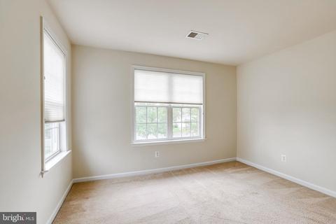
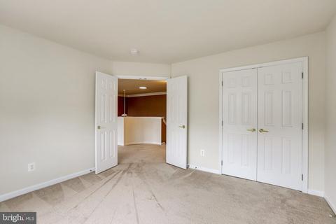
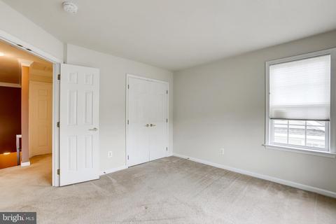
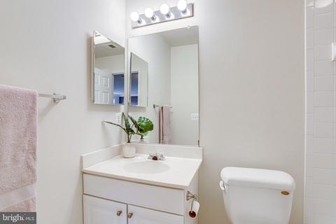
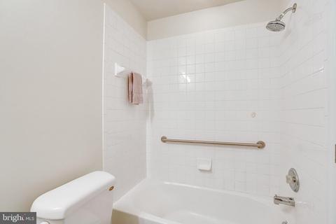
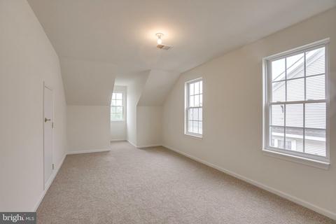
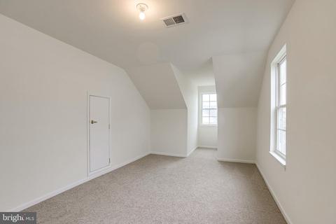
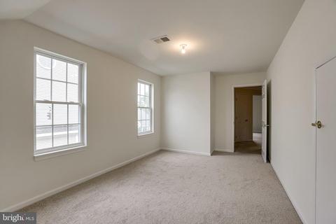
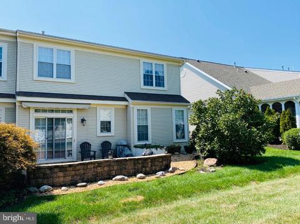
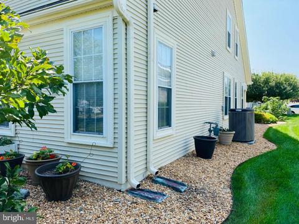
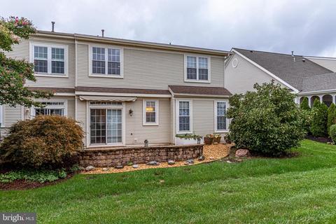
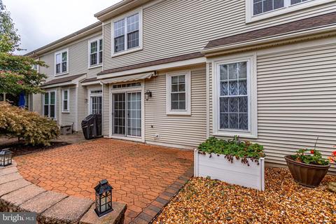
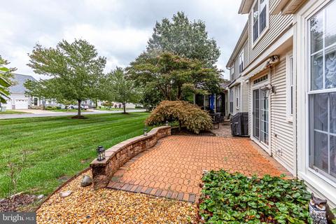
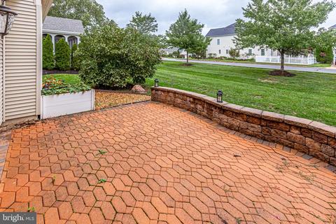
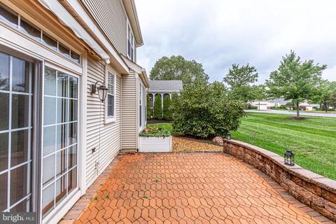
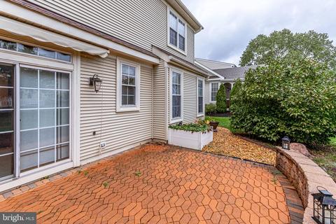
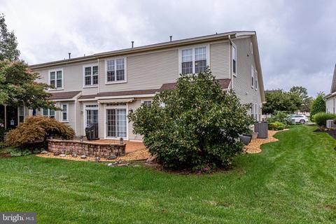
Last sold 10/22/2021 after 39 Days
bed
bath
Sqft ($234/Sqft)
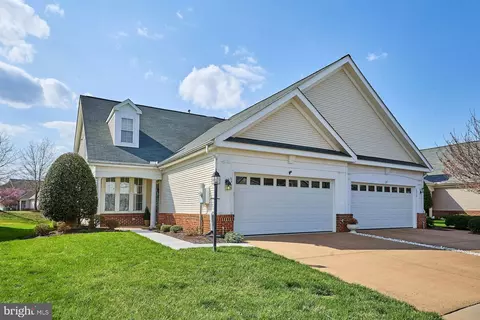
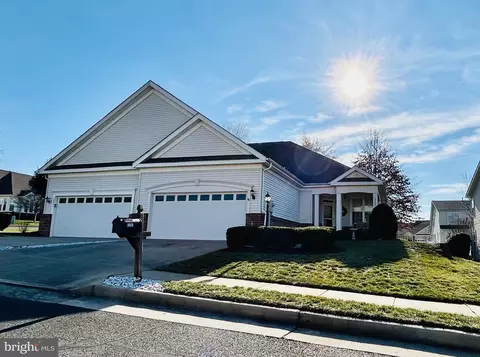
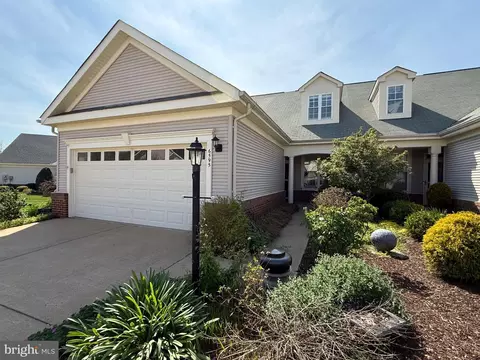
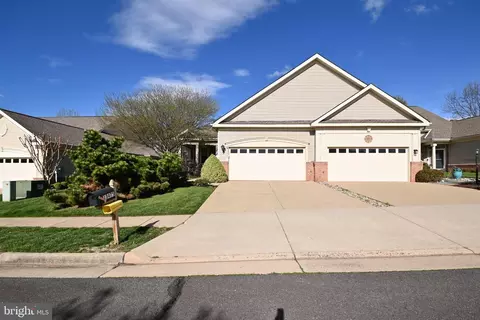
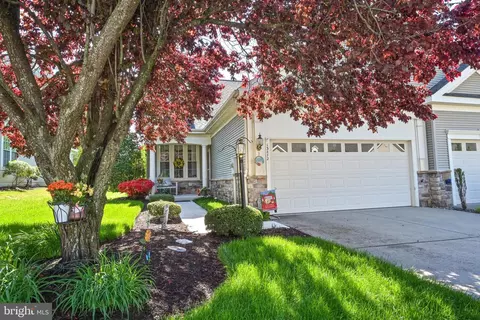
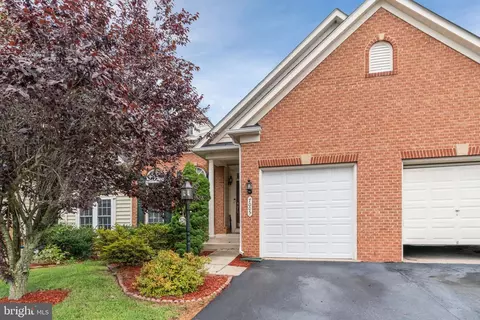
| Property type Townhouse | Neighborhood | Year built 2003 | HOA fee $325/month | Lot size 4,356 Sqft | Parking 2 garage spaces | Rental estimate |

| Overview | |
| Cooling/AC | Central A/C, Ceiling Fan(s), Electric |
| Heating | Natural Gas |
| Levels/Style | Contemporary |
| Type | Residential |
| Status | Closed |
| SqFt | 2107 |
| Lot Size (SqFt) | 4182 |
| Lot Size (Acres) | 0.1 |
| County Tax | 4450, Annually |
| Tax: Assessed Value | 399100 |
| Annual Property Tax | 4864 |
| Year Built | 2003 |
| Condition | Very Good |
| HOA Fee | 325, Monthly |
| New Construction (Y/N) | N |
| HOA Name | HERITAGE HUNT |
| Foreclosure (Y/N) | N |
| Interior | |
| Total # of Bathrooms | 3 |
| # Full Baths | 3 |
| Total # of Bedrooms | 3 |
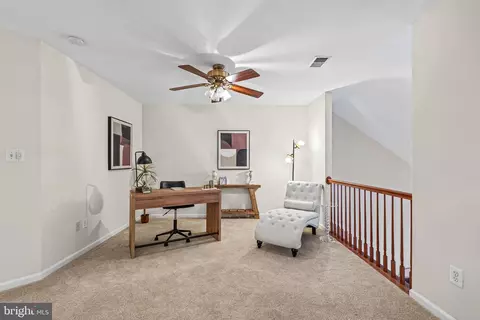
| Other Room(s) | Living Room, Dining Room, Primary Bedroom, Bedroom 2, Bedroom 3, Kitchen, Family Room, Foyer, Sun/Florida Room, Laundry, Loft, Office, Bathroom 3, Primary Bathroom |
| Appliances | Dishwasher, Disposal, Dryer, Icemaker, Microwave, Refrigerator, Stove, Washer, Water Heater |
| Walls/ Ceilings | 9'+ Ceilings |
| Fireplace | Mantel(s) |
| Interior Features | Attic, Breakfast Area, Carpet, Ceiling Fan(s), Crown Moldings, Entry Level Bedroom, Floor Plan - Open, Formal/Separate Dining Room, Pantry, Primary Bath(s), Recessed Lighting, Stall Shower, Tub Shower, Upgraded Countertops, Walk-in Closet(s), Wood Floors, Kitchen - Eat-In, Solar Tube(s) |
| Accessibility Features | 2+ Access Exits |
| Door Features | Six Panel |
| Exterior | |
| Foundation | Slab |
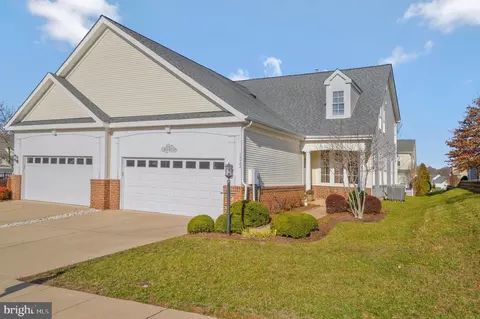
| Garage Desc | Garage - Front Entry, Garage Door Opener |
| Parking Desc | Concrete Driveway, Attached Garage, Driveway |
| # Garage Spaces | 2 |
| # Parking Spaces | 4 |
| # Attached Garage Spaces | 2 |
| # Driveway Spaces | 2 |
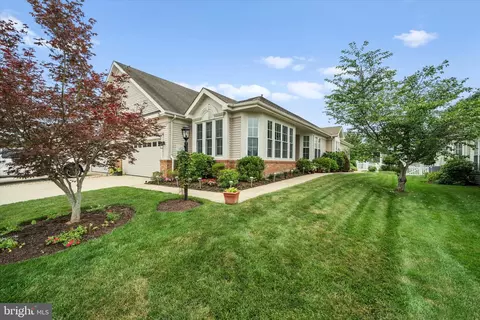
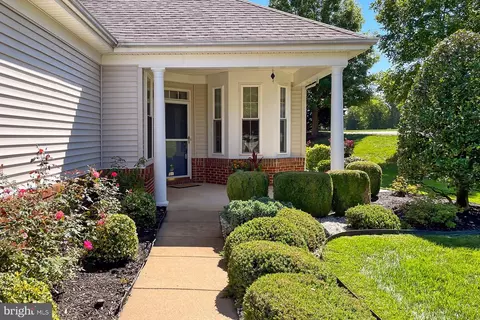
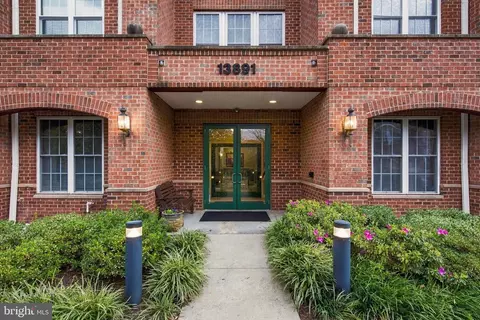
| Exterior Features | Sidewalks, Extensive Hardscape, Awning(s) |
| Existing Structures | Above Grade, Below Grade |
| Lot Desc | Cul-de-sac |
| Amenities / Utilities | |
| Sewer/ Septic | Public Sewer |
| Pool | Yes - Community |
| Security Features | Smoke Detector |
| Location | |
| Subdivision | HERITAGE HUNT |
| Water Source | Public |
| Senior Community (Y/N) | Y |
| School District | PRINCE WILLIAM COUNTY PUBLIC SCHOOLS |
| Directions | I66 Exit 43b, Cross Over Lee Hwy Onto Heathcote Blvd, TR Into Heritage Hunt, Give ID At Visitor Gate, Continue Along Heritage Hunt DR, TL On Open Valley Way, TR On Retriever And TL On Norwick PL. |
| Zoning | PMR |
MLS # VAPW2007048| Est. value | Bed/bath | Sqft | mi | |
|---|---|---|---|---|
| 13510 Norwick Pl, Gainesville, VA 20155 | $583,800 | 2/2 | 2,142 | 0.01 |
| 13516 Norwick Pl, Gainesville, VA 20155 | $554,300 | 2/2 | 1,426 | 0.01 |
| 13508 Norwick Pl, Gainesville, VA 20155 | $618,800 | 3/3 | 2,218 | 0.01 |
| 13518 Norwick Pl, Gainesville, VA 20155 | $563,100 | 2/2 | 1,882 | 0.01 |
| 13520 Norwick Pl, Gainesville, VA 20155 | $672,500 | 3/3 | 2,153 | 0.02 |
| 13504 Norwick Pl, Gainesville, VA 20155 | $619,200 | 3/3 | 2,335 | 0.02 |
| 13502 Norwick Pl, Gainesville, VA 20155 | $555,400 | 2/2 | 1,783 | 0.03 |
| 13513 Norwick Pl, Gainesville, VA 20155 | $550,800 | 1/2 | 1,390 | 0.03 |
Estimated values are based on public record data and automated valuation models. Values are not guaranteed and may not reflect current market conditions.
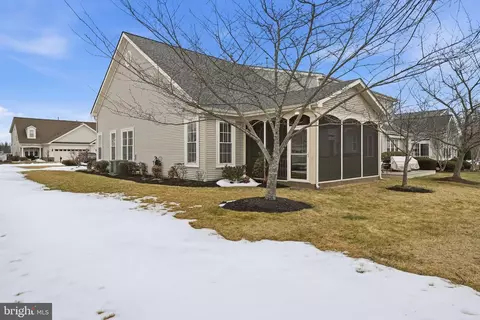
$782,000
$599,450
$683,000
$535,000
$634,450
$579,000
$461,335
$550,000
$850,000
$887,500
$839,900
$430,000
$497,946
$475,495
$850,000
$727,000
$544,400
$669,900
$495,900
$716,310
$1,100,000
$619,950
$739,990
$2,000,000
$509,950
$812,500
$419,000
$454,900
$729,000
$1,399,000