
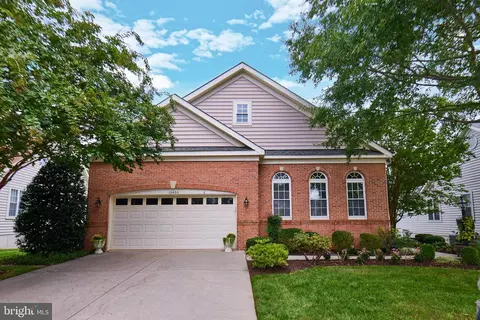
- $800,000
- 3Bd
- 4Ba
- 4,899 Sq Ft
SOLD

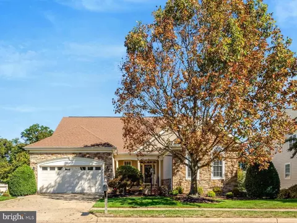
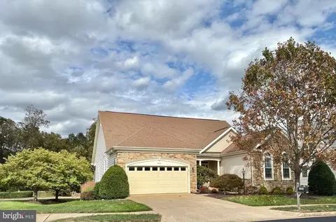
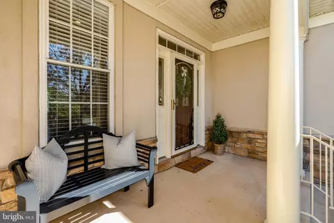
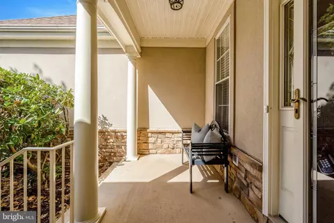
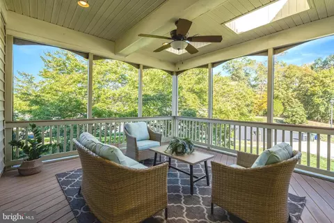
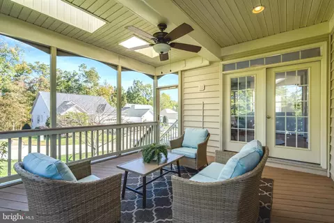
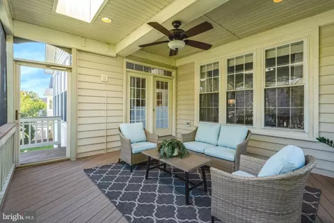
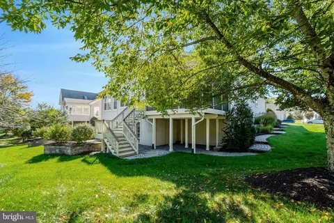
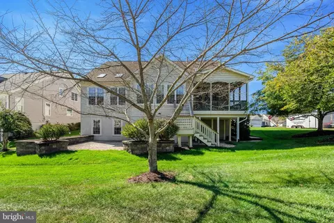
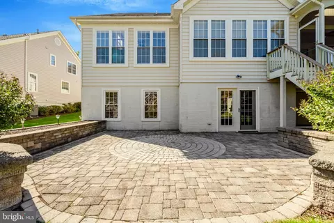
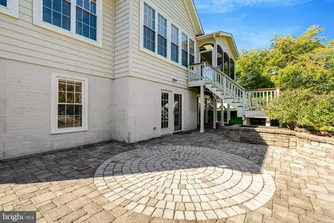
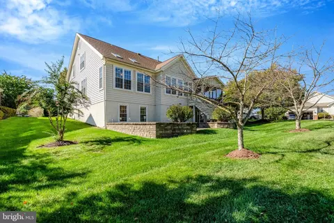
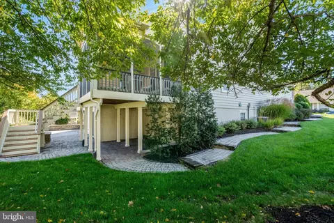
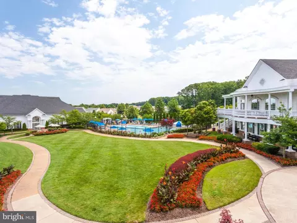
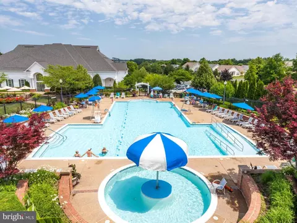
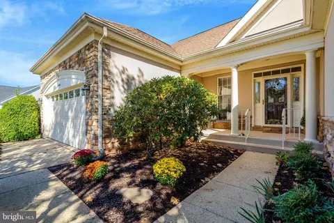
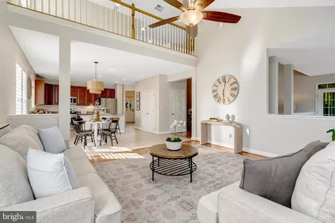
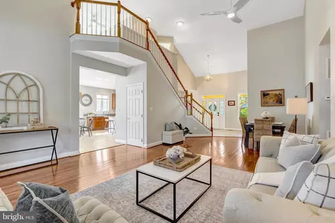
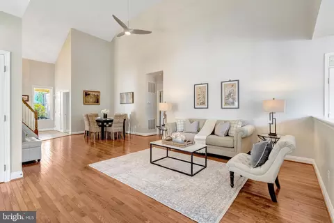
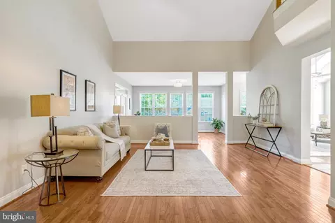
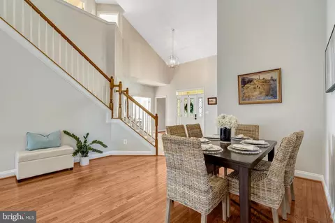
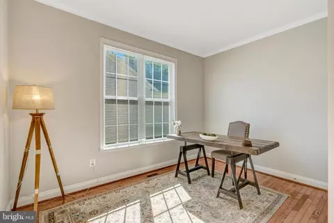
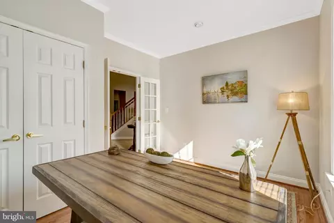
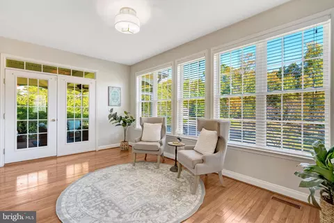
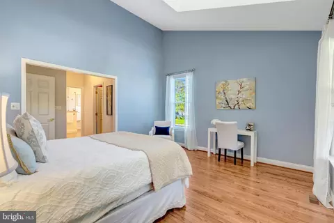
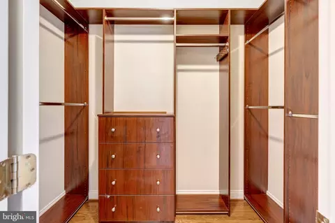
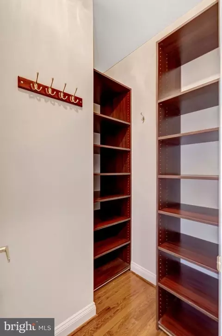
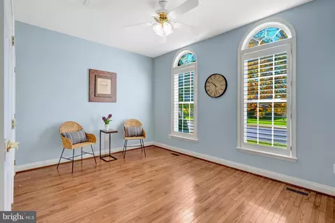
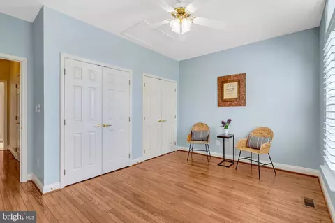
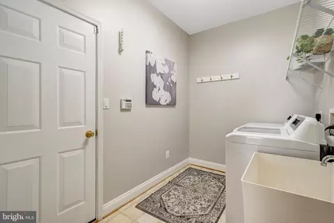
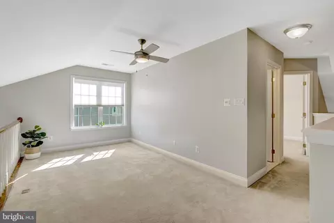
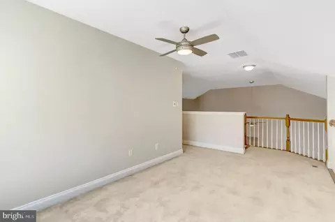
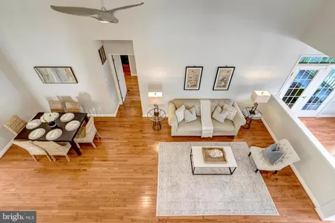
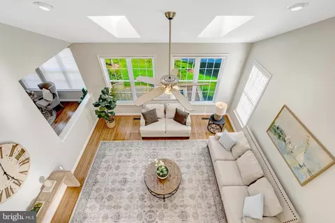
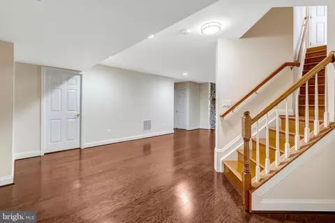
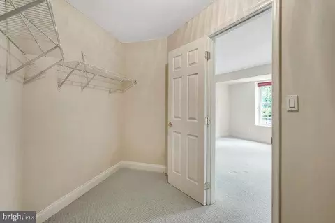
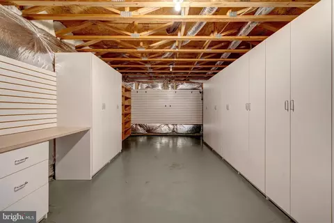
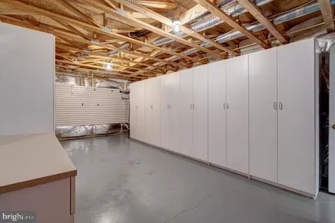
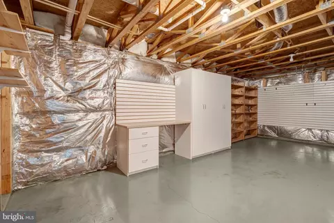



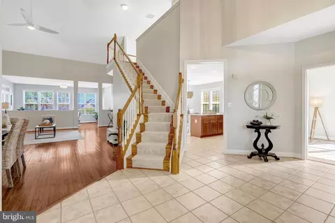
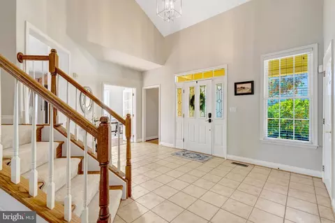
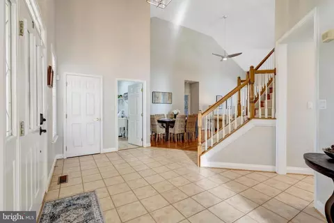
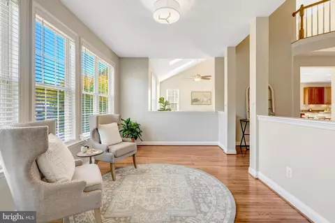
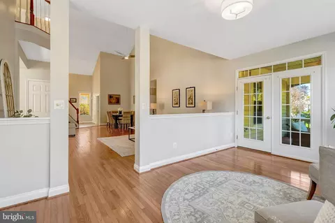
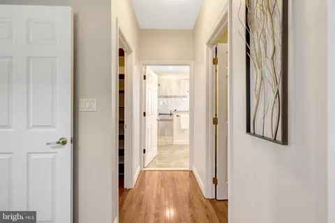
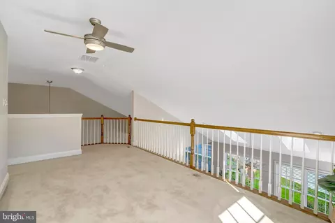
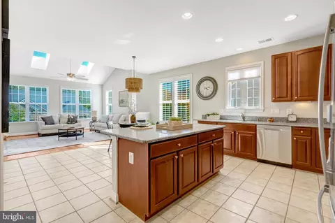
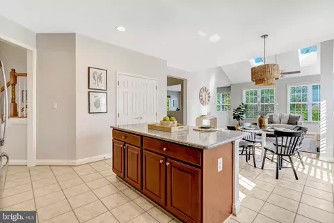
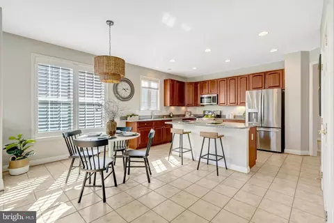
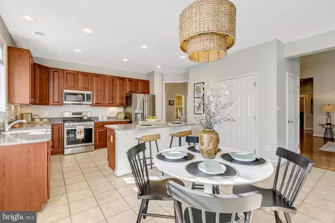
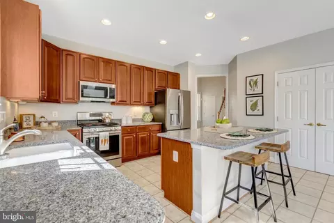
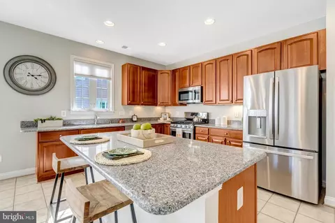
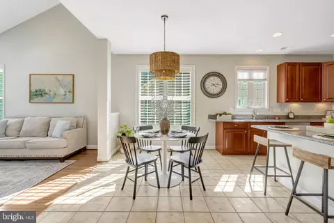
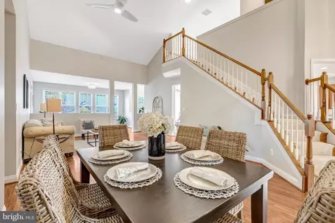
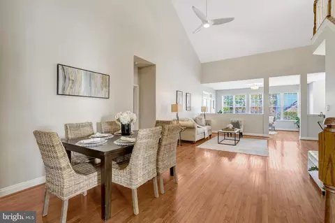
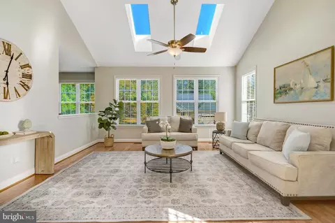
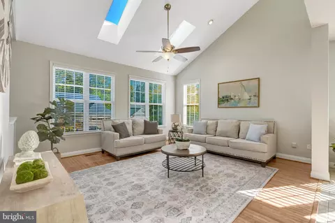
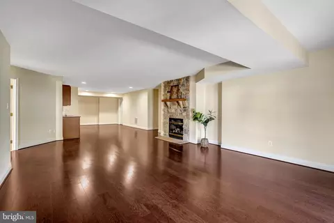
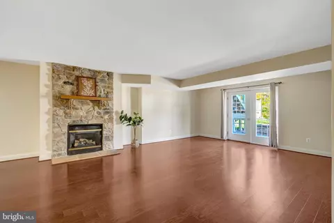
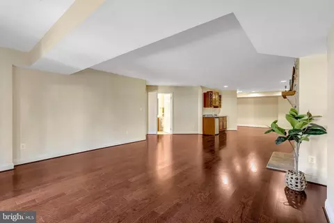
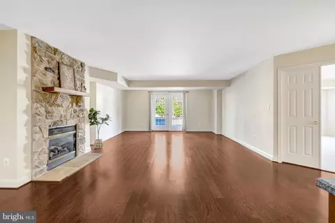
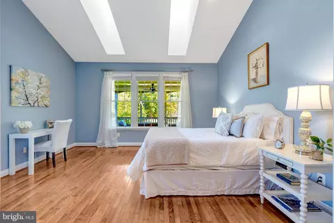
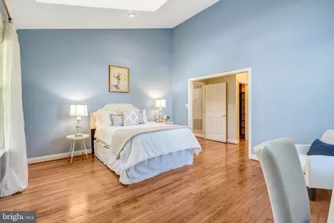
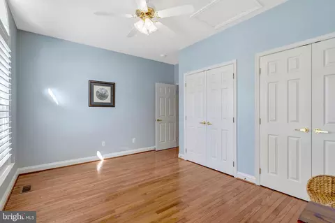
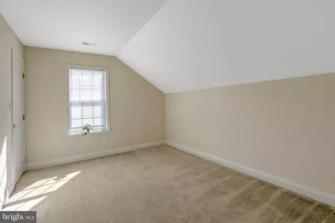
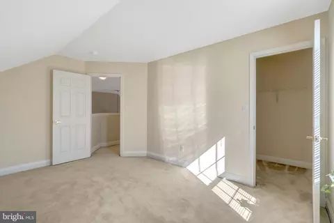
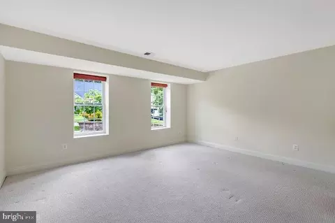
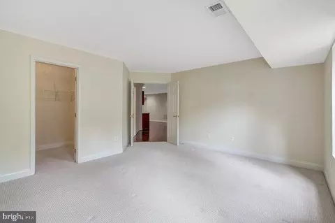
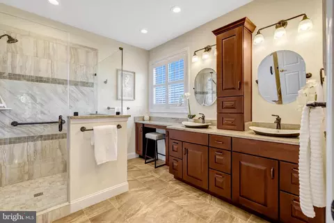
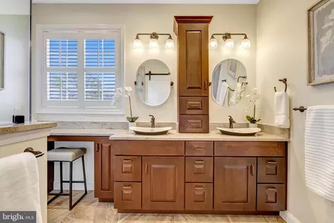
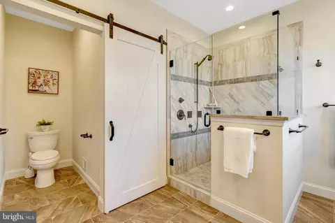
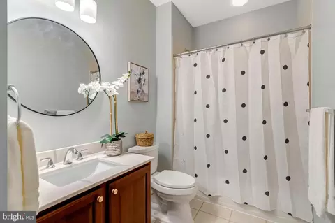
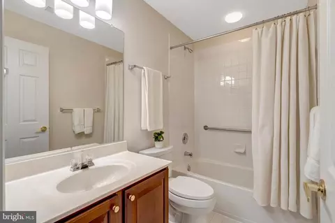
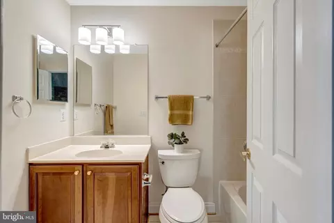
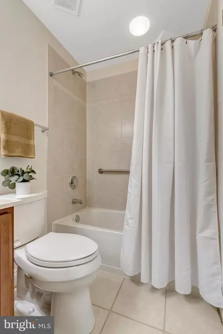
Last sold 11/13/2025 after 34 Days
bed
bath
Sqft ($211/Sqft)
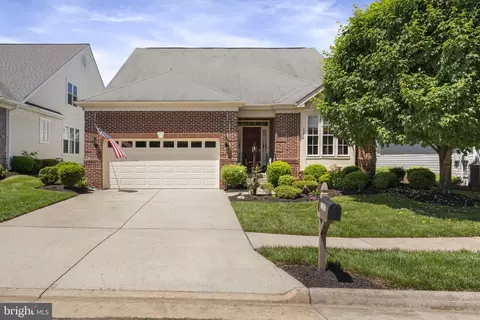
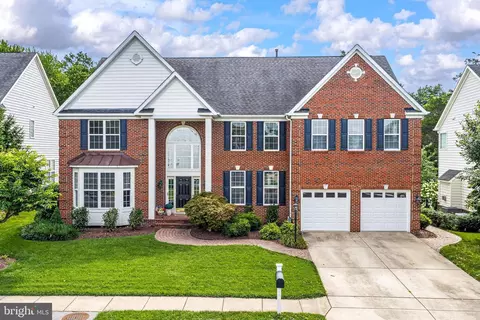
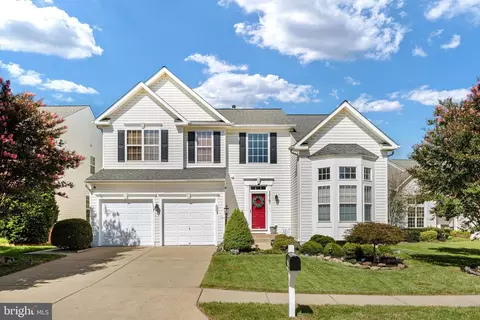
| Property type House | Neighborhood | Year built 2003 | HOA fee $400/month | Lot size 10,433 Sqft | Movoto estimate | Parking 2 garage spaces |

| Overview | |
| Cooling/AC | Ceiling Fan(s), Central A/C, Electric |
| Heating | Natural Gas |
| Levels/Style | Contemporary |
| Type | Residential |
| Status | Closed |
| SqFt | 4892 |
| Lot Size (SqFt) | 10433 |
| Lot Size (Acres) | 0.24 |
| Tax: Assessed Value | 757200 |
| Annual Property Tax | 7652 |
| Year Built | 2003 |
| Condition | Excellent |
| HOA Fee | 400, Monthly |
| New Construction (Y/N) | N |
| Foreclosure (Y/N) | N |
| Interior | |
| Total # of Bathrooms | 4 |
| # Full Baths | 4 |
| Total # of Bedrooms | 4 |
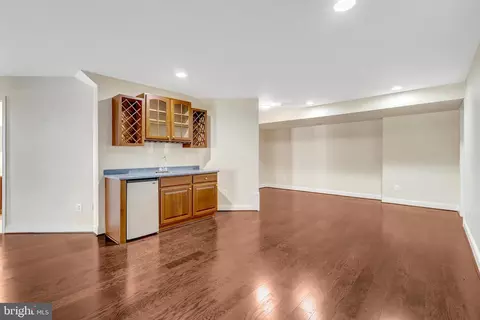
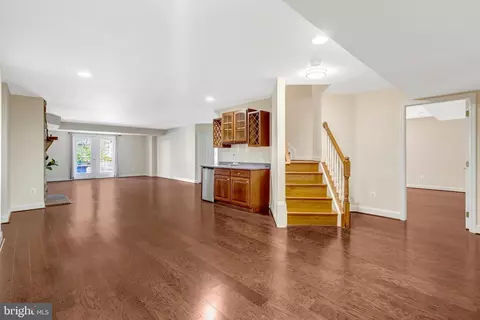
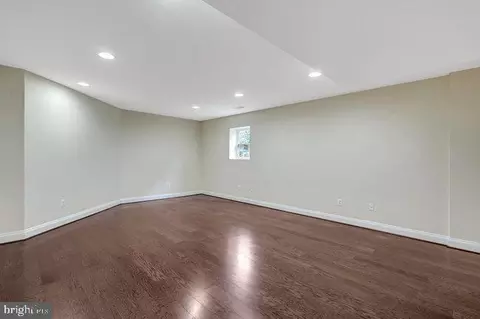
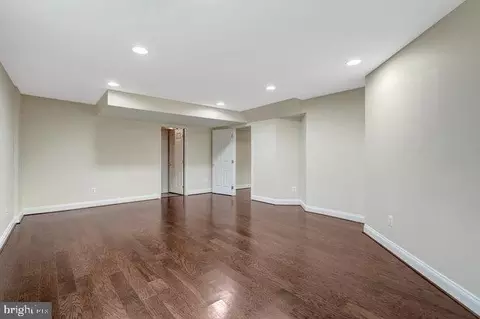
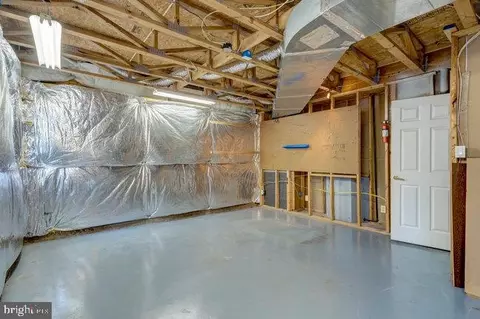
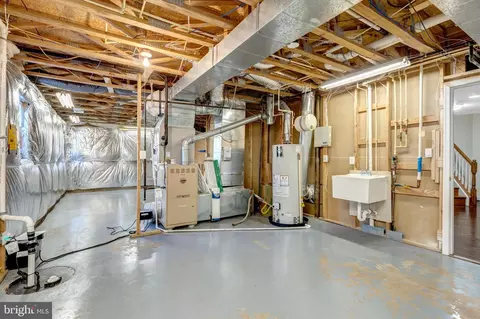
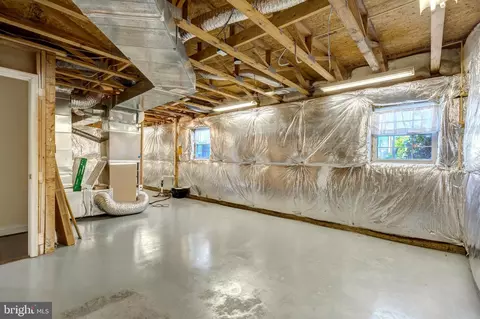
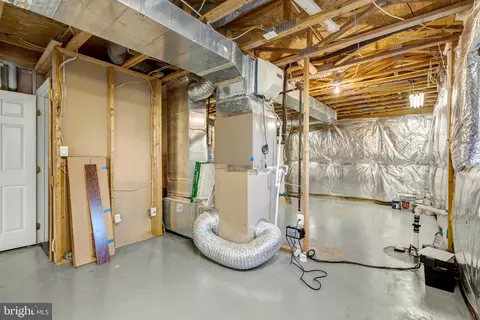
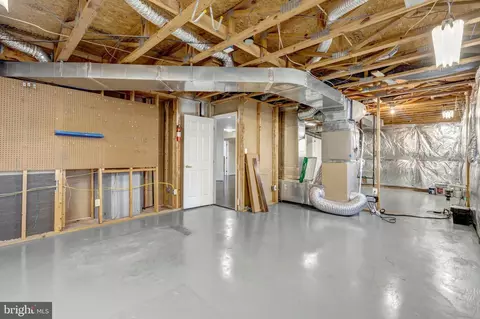
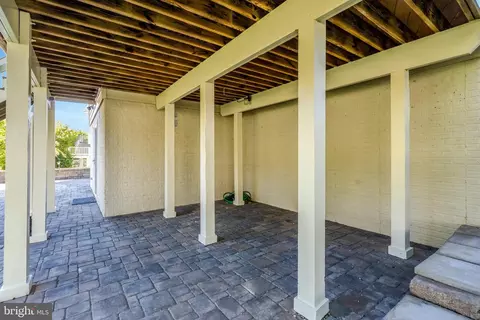
| Basement | Fully Finished, Walkout Level |
| Other Room(s) | Living Room, Dining Room, Primary Bedroom, Bedroom 2, Bedroom 3, Bedroom 4, Kitchen, Den, Foyer, Breakfast Room, Sun/Florida Room, Laundry, Loft, Office, Recreation Room, Storage Room, Workshop, Bathroom 1, Bathroom 2, Bathroom 3, Primary Bathroom |
| Appliances | Dishwasher, Disposal, Icemaker, Microwave, Refrigerator, Stove, Water Heater |
| Walls/ Ceilings | 9'+ Ceilings |
| Fireplace | Mantel(s) |
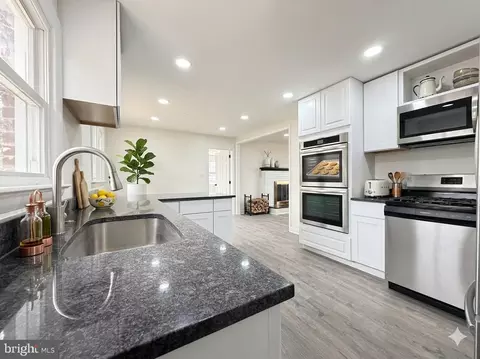
| Interior Features | Kitchen - Gourmet, Kitchen - Island, Dining Area, Primary Bath(s), Chair Railings, Upgraded Countertops, Wood Floors, Recessed Lighting, Floor Plan - Open, Walk-in Closet(s), Wet/Dry Bar, Skylight(s), Pantry, Ceiling Fan(s), Family Room Off Kitchen |
| Accessibility Features | Other |
| Door Features | Six Panel |
| Exterior | |
| Foundation | Concrete Perimeter |
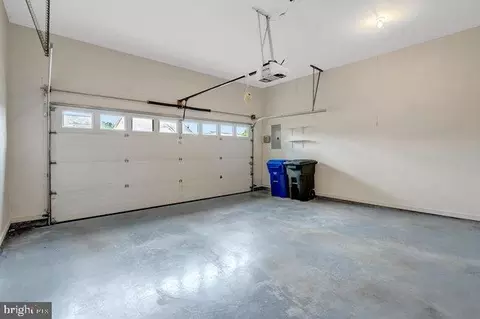
| Garage Desc | Garage - Front Entry, Garage Door Opener |
| Parking Desc | Concrete Driveway, Off Street, Attached Garage |
| # Garage Spaces | 2 |
| # Parking Spaces | 4 |
| # Off-Street Spaces | 2 |
| # Attached Garage Spaces | 2 |
| Exterior Features | Underground Lawn Sprinkler |
| Existing Structures | Above Grade, Below Grade |
| Amenities / Utilities | |
| Sewer/ Septic | Public Sewer |
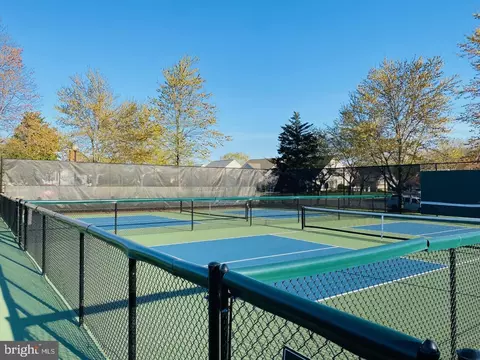
| Pool | Yes - Community |
| Security Features | Smoke Detector |
| Community Pool | Indoor |
| Location | |
| Subdivision | HERITAGE HUNT |
| Water Source | Public |
| Senior Community (Y/N) | Y |
| School District | PRINCE WILLIAM COUNTY PUBLIC SCHOOLS |
| Directions | I66 Exit 43B, Cross Over Lee Hwy Onto Heathcote Blvd, TR Into Heritage Hunt, Give ID At Gate, Continue Along Heritage Hunt Dr To End, TR On Fieldstone Way, 13404 On Left |
| Zoning | PMR |
MLS # VAPW2105758
MLS # VAPW2091896
MLS # 1001184272| Est. value | Bed/bath | Sqft | mi | |
|---|---|---|---|---|
| 13400 Fieldstone Way, Gainesville, VA 20155 | $888,000 | 3/3 | 3,036 | 0.02 |
| 13406 Fieldstone Way, Gainesville, VA 20155 | $752,000 | 3/3 | 1,916 | 0.03 |
| 13396 Fieldstone Way, Gainesville, VA 20155 | $782,000 | 3/3 | 2,204 | 0.03 |
| 13401 Fieldstone Way, Gainesville, VA 20155 | $901,000 | 3/4 | 2,653 | 0.03 |
| 6258 Rosney Ct, Gainesville, VA 20155 | $735,000 | 2/2 | 2,066 | 0.03 |
| 13405 Fieldstone Way, Gainesville, VA 20155 | $827,000 | 2/3 | 2,418 | 0.03 |
| 13397 Fieldstone Way, Gainesville, VA 20155 | $803,000 | 2/3 | 2,313 | 0.04 |
| 6244 Rosney Ct, Gainesville, VA 20155 | $801,000 | 2/3 | 2,418 | 0.04 |
Estimated values are based on public record data and automated valuation models. Values are not guaranteed and may not reflect current market conditions.
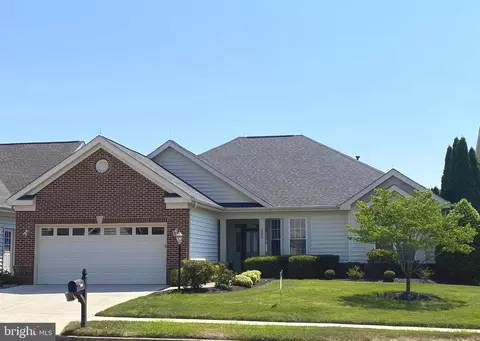
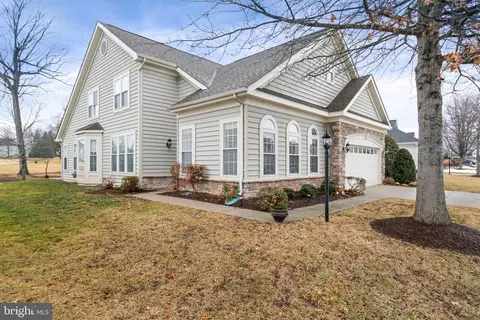
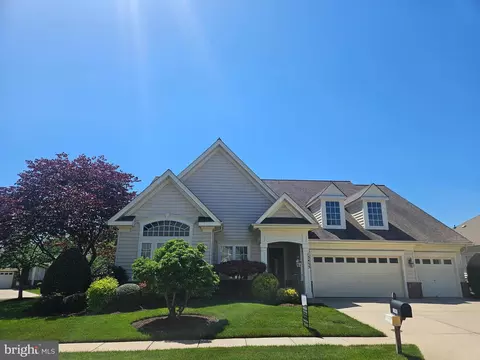
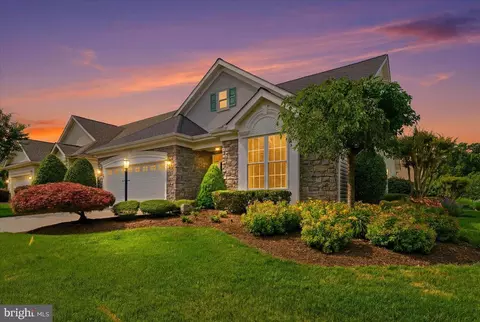


$782,000
$599,450
$683,000
$535,000
$634,450
$579,000
$461,335
$550,000
$850,000
$887,500
$839,900
$430,000
$497,946
$475,495
$850,000
$727,000
$544,400
$669,900
$495,900
$716,310
$1,100,000
$619,950
$739,990
$2,000,000
$509,950
$812,500
$419,000
$454,900
$729,000
$1,399,000