
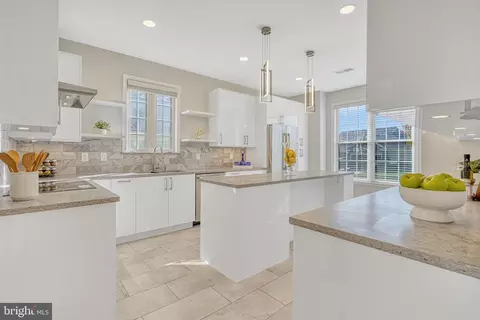
- $665,000
- 2Bd
- 2Ba
- 1,952 Sq Ft
SOLD

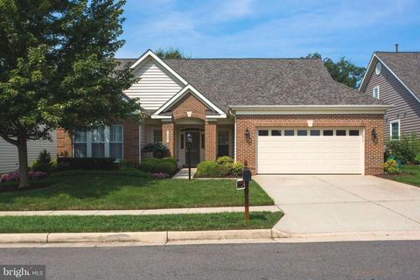
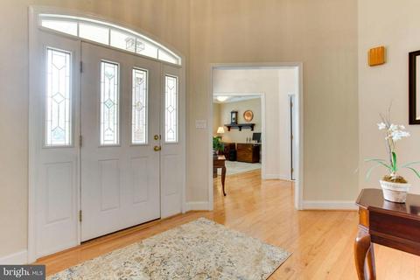
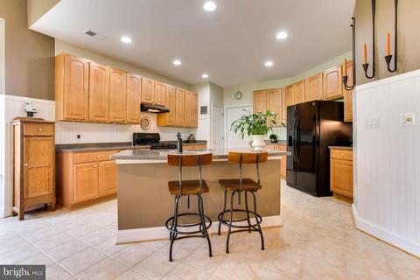
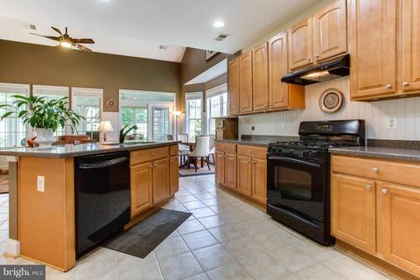
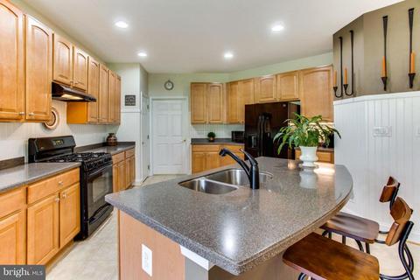
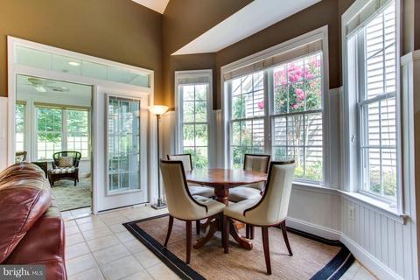
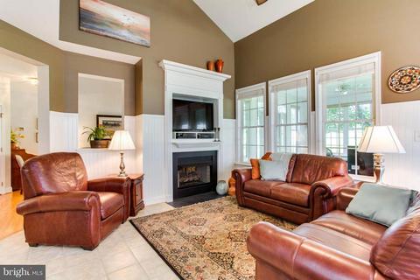
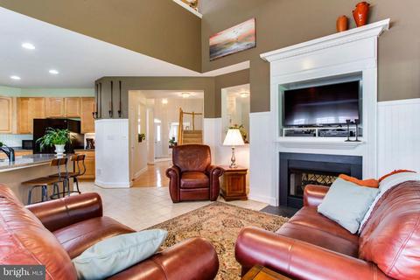
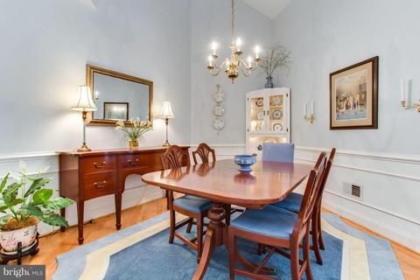
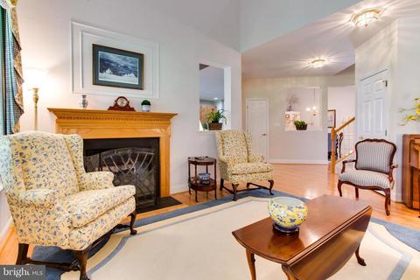
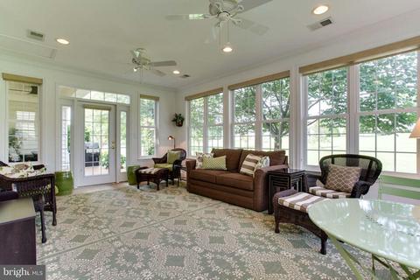
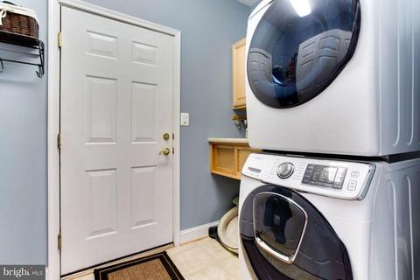
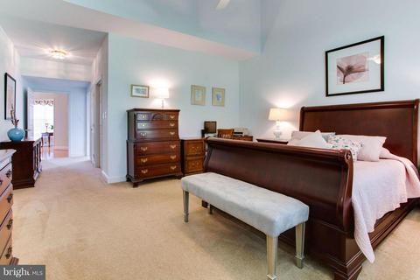
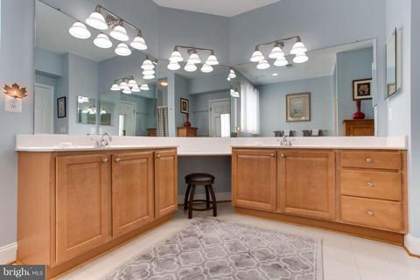
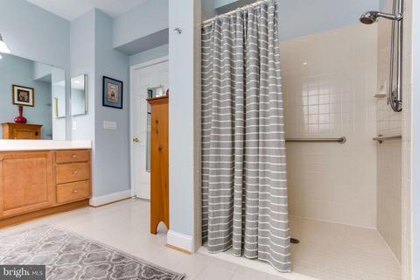
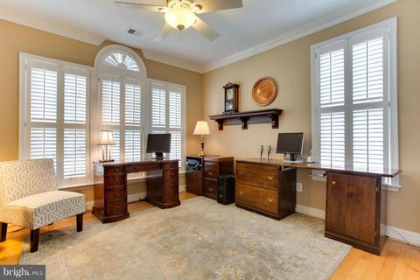
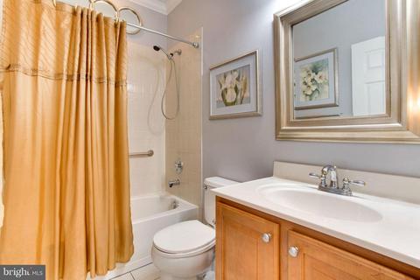
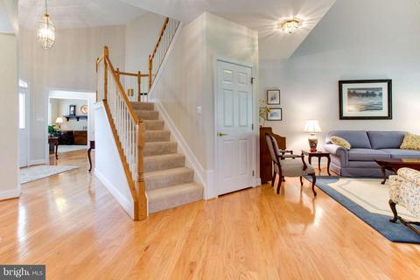
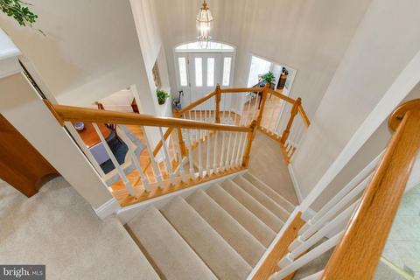
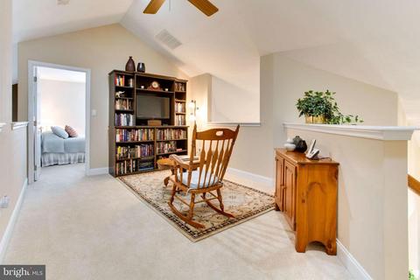
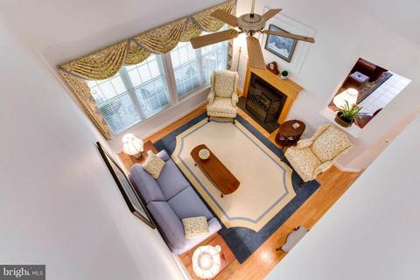
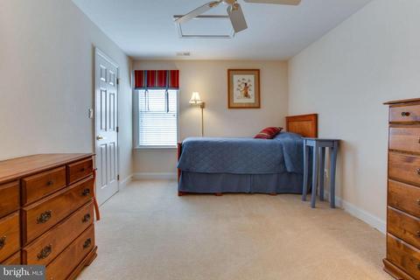
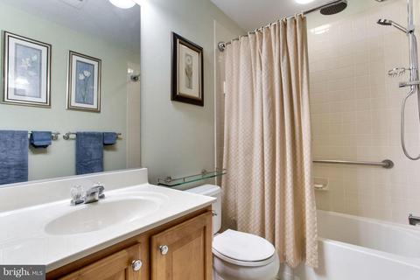
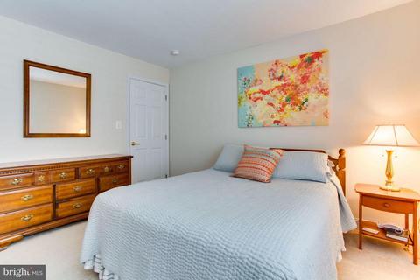
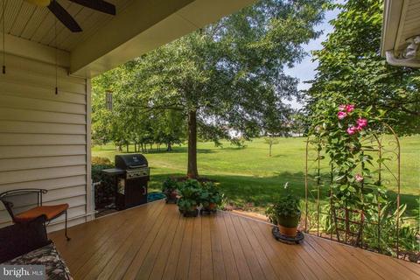
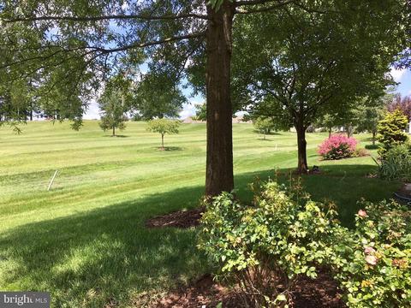
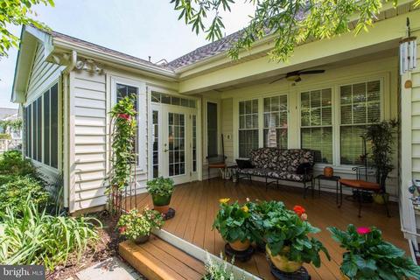
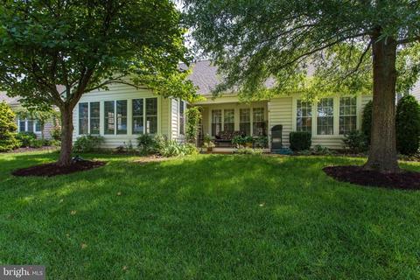
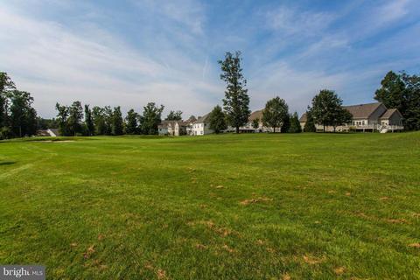
Last sold 09/18/2018 for $560K
bed
bath
Sqft ($202/Sqft)
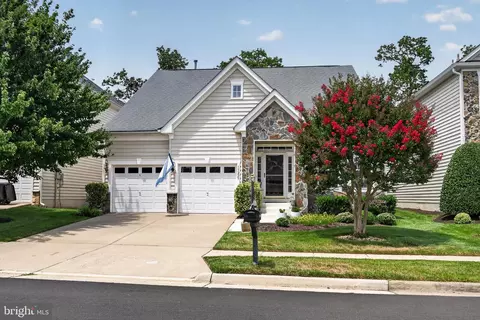
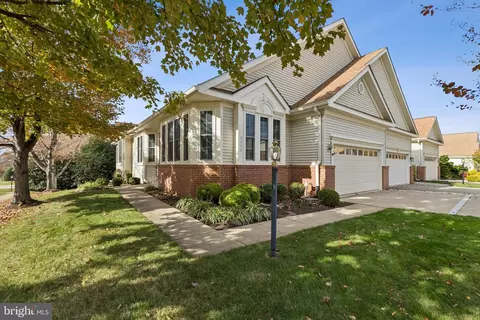
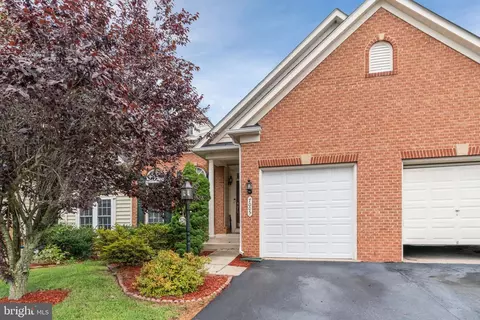
| Property type House | Neighborhood | Year built 2004 | HOA fee $295/month | Lot size 6,909 Sqft | Movoto estimate | Parking 2 garage spaces |

| Overview | |
| Cooling/AC | Central A/C, Ceiling Fan(s), Electric |
| Heating | Natural Gas |
| Type | Residential |
| Status | Closed |
| SqFt | 2770 |
| Lot Size (SqFt) | 6909 |
| Lot Size (Acres) | 0.16 |
| County Tax | 5530.34, Annually |
| Tax: Assessed Value | 491600 |
| Annual Property Tax | 5998.36 |
| Year Built | 2004 |
| Condition | Very Good |
| HOA Fee | 295, Monthly |
| New Construction (Y/N) | N |
| Foreclosure (Y/N) | N |
| Interior | |
| Total # of Bathrooms | 3 |
| # Full Baths | 3 |
| Total # of Bedrooms | 4 |
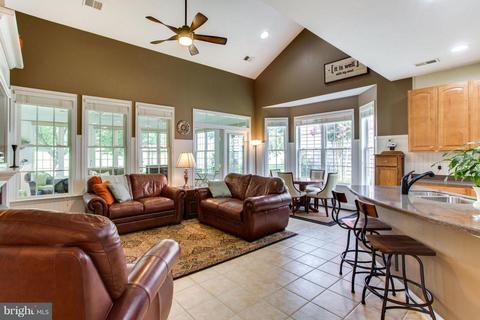
| Other Room(s) | Living Room, Dining Room, Master Bedroom, Bedroom 2, Bedroom 3, Bedroom 4, Kitchen, Family Room, Foyer, Breakfast Room, Sun/Florida Room, Laundry, Loft |
| Appliances | Washer/Dryer Hookups Only, Dishwasher, Disposal, Dryer - Front Loading, Exhaust Fan, Icemaker, Refrigerator, Stove, Washer - Front Loading, Water Heater |
| Walls/ Ceilings | 9'+ Ceilings, Cathedral Ceilings |
| Window Features | Screens |
| Interior Features | Breakfast Area, Family Room Off Kitchen, Kitchen - Gourmet, Kitchen - Island, Dining Area, Master Bath(s), Chair Railings, Upgraded Countertops, Crown Moldings, Window Treatments, Wainscotting, Wood Floors, Recessed Lighting, Floor Plan - Open |
| Door Features | Six Panel |
| Exterior | |
| Garage Desc | Garage Door Opener, Garage - Front Entry |
| Parking Desc | Garage, Off Street, Detached Garage |
| # Garage Spaces | 2 |
| # Parking Spaces | 2 |
| # Detached Garage Spaces | 2 |
| Exterior Features | Underground Lawn Sprinkler |
| Existing Structures | Above Grade |
| Lot Desc | Landscaping |
| Fencing | Invisible |
| Amenities / Utilities | |
| Sewer/ Septic | Public Sewer |
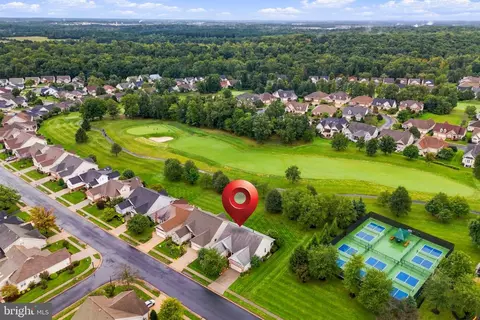
| Pool | Yes - Community |
| Other Fees | 3540, One Time |
| Security Features | Smoke Detector |
| Community Pool | Indoor |
| Location | |
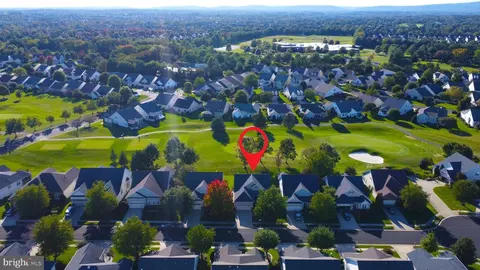
| Subdivision | HERITAGE HUNT |
| Water Source | Public |
| Senior Community (Y/N) | Y |
| Directions | I66 Exit 43B, Crossover Lee Highway Onto Heathcote Blvd, TR Into Heritage Hunt, Give ID At Visitor Gate, Continue Along Heritage Hunt Dr To End, TR On Fieldstone Way, 13376 On Right Hand Side. |
| Zoning | PMR |
MLS # 1002258926| Est. value | Bed/bath | Sqft | mi | |
|---|---|---|---|---|
| 13363 Fieldstone Way, Gainesville, VA 20155 | $808,000 | 4/3 | 2,860 | 0.01 |
| 13371 Fieldstone Way, Gainesville, VA 20155 | $793,300 | 3/3 | 2,706 | 0.01 |
| 13359 Fieldstone Way, Gainesville, VA 20155 | $788,000 | 3/2 | 3,036 | 0.02 |
| 13375 Fieldstone Way, Gainesville, VA 20155 | $794,700 | 3/3 | 2,834 | 0.03 |
| 13368 Fieldstone Way, Gainesville, VA 20155 | $782,700 | 2/3 | 2,418 | 0.03 |
| 13364 Fieldstone Way, Gainesville, VA 20155 | $757,000 | 2/3 | 2,133 | 0.03 |
| 13372 Fieldstone Way, Gainesville, VA 20155 | $715,400 | 2/2 | 2,313 | 0.03 |
| 13355 Fieldstone Way, Gainesville, VA 20155 | $703,700 | 2/2 | 2,096 | 0.04 |
Estimated values are based on public record data and automated valuation models. Values are not guaranteed and may not reflect current market conditions.
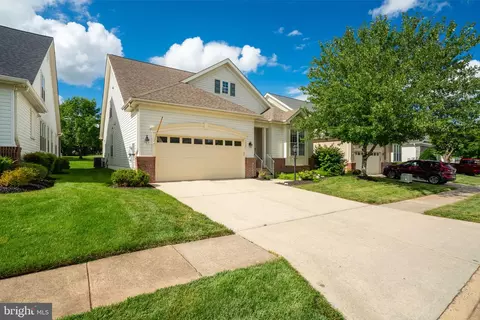

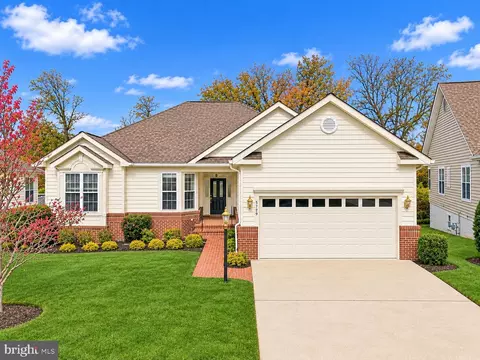

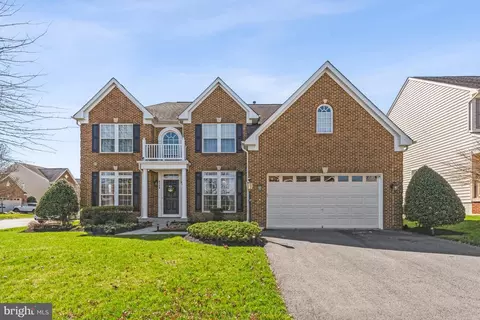
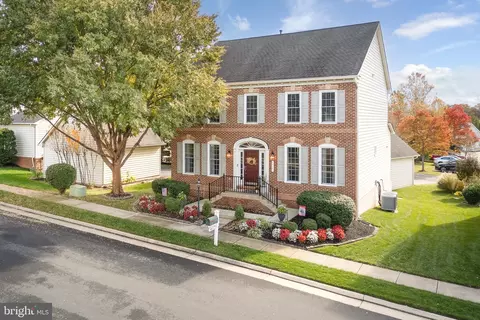
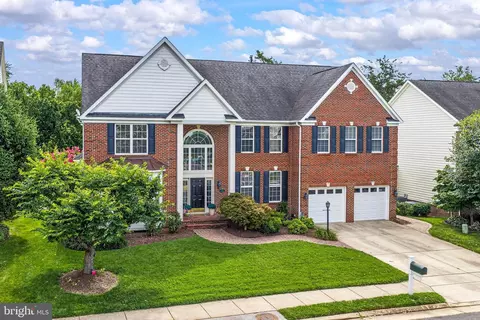
$782,000
$599,450
$683,000
$535,000
$634,450
$579,000
$461,335
$550,000
$850,000
$887,500
$839,900
$430,000
$497,946
$475,495
$850,000
$727,000
$544,400
$669,900
$495,900
$716,310
$1,100,000
$619,950
$739,990
$2,000,000
$509,950
$812,500
$419,000
$454,900
$729,000
$1,399,000