Movoto Real Estate
  • Living
  • Exterior
  • Other
  • Entry Way
  • Dining
  • Bedroom
  • Bath
  • Kitchen
  • Floorplan
  • View/Area
  • Animated home icon 3D tour

816 Grandview, Fullerton, CA 92832

  • $1,250,000

  • 2

    bed

  • 2

    bath

  • 1,381

    Sqft ($905/Sqft)

House active under contract 91 days
Movoto is helping 33 homebuyers near you

About 816 Grandview

Property type House
Year built 1938
HOA fee $0/month
Lot size 0.42 Acre
Movoto estimate
Parking 2 garage spaces
Rental estimate
Property description
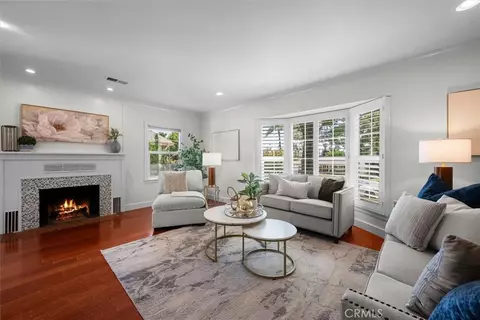
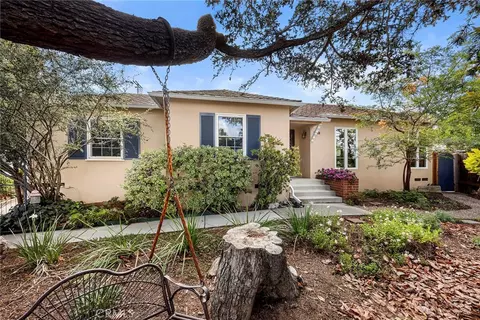
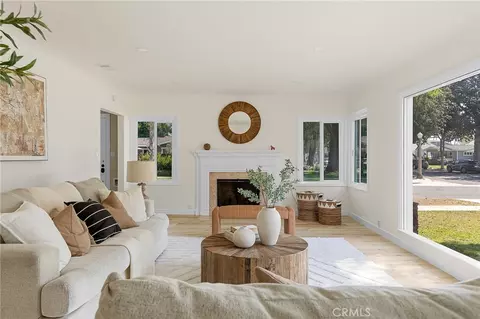
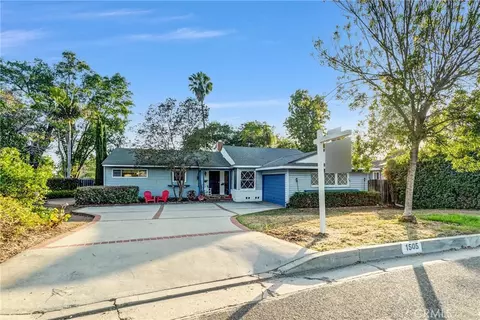
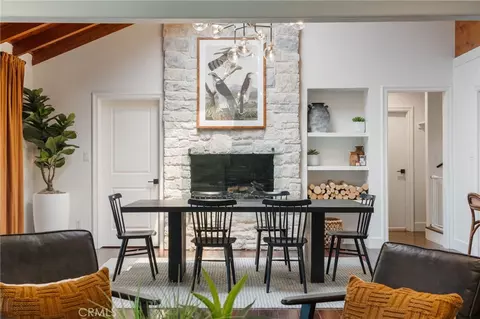
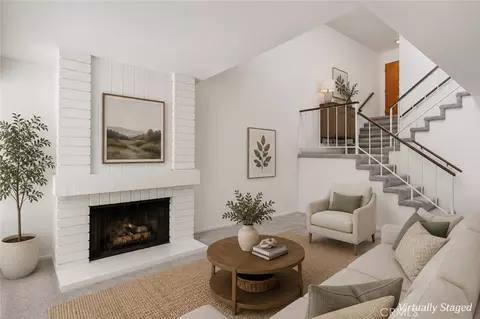
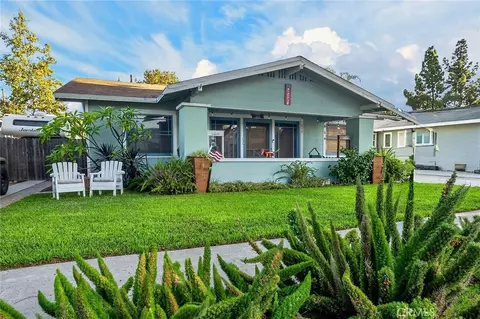
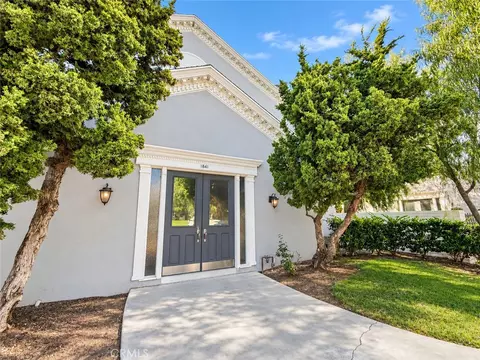
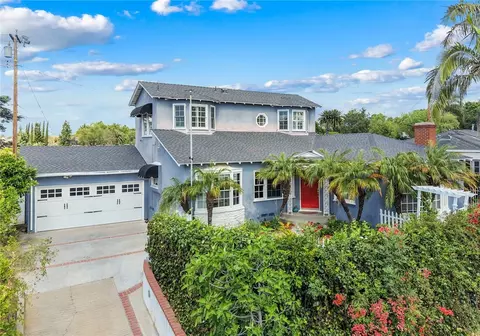
Have to see the "Secret Garden House"! Step into the charm of classic Fullerton living with this beautifully updated home tucked away in the highly desirable Upper Golden Hill Historic District. From the inviting front porch swing to the mature shade trees and timeless brick details, this home delivers warmth, character, and curb appeal. Great ADU Income potential! Inside, vintage style blends seamlessly with thoughtful modern upgrades. Features include a remodeled kitchen and bathrooms, rich engineered cherry wood flooring, dual pane windows, central heating and air with a Nest thermostat, a cozy brick fireplace with custom craftsman-style woodwork, a charming bay window, and elegant French doors that bring natural light throughout the home. There is a full-home water softener system plus there is available power for a charging station with the upgraded electric panel. The fully fenced private backyard is designed for relaxing & entertaining, complete with a spacious covered patio, checkerboard pavers, and mature trees that create a peaceful outdoor setting. Additionally, there is a large cleared side yard perfect for play or larger gatherings. At the rear of the property, a private entertaining area has been created with cement walls, overhead market lights, and plenty of space for a wonderful garden filled with vegetables, flowers, herbs, and more. A detached two-car garage with epoxy flooring offers excellent flexibility for parking, hobbies, or workspace needs. A mini-split HVAC unit was added to make the garage comfortable year-round. Set on an expansive nearly half-acre lot stretching more than 280 feet deep behind a remote-activated swing gate, the property offers exceptional privacy, space, and future potential. Located near the Fullerton Loop, Muckenthaler Cultural Center, and the shops and restaurants of downtown Fullerton, this is a rare opportunity to own a home that captures the character of a bygone era while offering the comforts buyers want today. BONUS: Approved architectural and interior design plans are included to add a second story covering the entire footprint of the first floor, adding nearly 1,700 square feet of additional living space. The Upper Golden Hill Historic District is considered one of the most charming and character-rich areas in Fullerton No HOA rules & fees are wonderful. Buyers are drawn to its historic architecture, larger lots, mature landscaping, and true neighborhood feel. Don't forget the Secret Garden!!
Listed by
Listing Agent - Tom Schulze
Listing Agent Contact: 949-636-2050
Listing Office - Wise Choices Realty
Source: CRMLS mls logo
MLS#OC26100684 • last updated 3 weeks ago
Movoto checked CRMLS for data 4 minutes ago
Request a virtual or in-person tour
Overview
Levels/Style One, House
Type Residential
SubType Single Family Residence
Virtual Tour External Link
Status Active Under Contract
Living Area 1381
Lot Size (Acres) 0.4178
Lot Size (SqFt) 18200
Year Built 1938
Condition Turnkey
Interior
# Three-Quarter Baths 1
Total # of Bathrooms 2
# Full Baths 1
Total # of Bedrooms 2
Eating Area Dining Room, Separated, Breakfast Nook
Kitchen Granite Counters
Appliances Disposal, Microwave, Gas Range, Dishwasher
Interior Features Recessed Lighting, Granite Counters
Window Features Double Pane Windows, Bay Window(s), Screens
Exterior
Foundation Raised
Construction Wood Siding
Roof Composition
# Uncovered Spaces 4
# Parking Spaces 6
# Garage Spaces 2
Lot Description Sprinklers Timer, Yard, Sloped Down, Value In Land, Lawn, Landscaped, Sprinklers In Rear, Front Yard, Irregular Lot, Back Yard, Walkstreet, Sprinklers In Front, Garden
Amenities / Utilities
Fireplaces Wood Burning, Living Room
Sewer/ Septic Public Sewer
Water Source Public
Inclusions Refrigerator Washer And Dryer
Spa None
Pool None
Location
View Canyon
County Orange
Community Features Street Lights, Sidewalks
Subdivision Golden Hill, Other (OTHR)
High School Fullerton, FULLER
Middle School NICOLA, Nicolas
High School District Fullerton Joint Union High
Directions Chapman North On Woods - Slight Right Onto Grandview - Home Is On The Right
APN 3202118
Tour this home
When would you like to see 816 Grandview?
question
Have a question about this property? Call us at (844) 430-0869
Source: GreatSchools.org © 2026. All rights reserved.

Around the neighborhood

Explore everything this neighborhood has to offer.
52/100
Walk
88/100
Family
94/100
Dining
98/100
Pet
  • Real Estate
  • CA
  • Orange County
  • Fullerton
  • 92832
  • 816 Grandview

My commute

Enter a destination to see travel time and distance.
By entering my info and clicking Ask a Question below, I am providing my e-signature and express written consent to receive marketing emails, calls, and texts (including via automatic telephone dialing systems, AI generative, artificial or pre-recorded voice technology) relating to my inquiry from Movoto (and parties calling/messaging on their behalf) even if my number appears on the company, state, or national Do Not Call Registry. You also agree to ourTerms and Conditions and Privacy Policy. Consent not required to receive services (call 1-844-420-1270 to be connected without providing consent).

Nearby homes for sale in Fullerton, CA

Nearby recently sold homes in Fullerton, CA

Newest listings in 92832

Meet with a real estate agent today (844) 430-0869
The multiple listing information is provided by CRMLS. IDX information is provided exclusively for consumers’ personal, non-commercial use and that it may not be used for any purpose other than to identify prospective properties consumers may be interested in purchasing. Information deemed reliable but not guaranteed to be accurate. Buyer to verify all information. The information provided is for consumers' personal, non-commercial use and may not be used for any purpose other than to identify prospective properties consumers may be interested in purchasing. Listing information updated every 15 minutes. Terms of use & Privacy Policy, California Privacy Info. Copyright © 2005 - 2026 Movoto, Inc. All rights reserved. Equal Housing Opportunity CalDRE CalDRE #01517281
Movoto Real Estate is committed to ensuring accessibility for individuals with disabilities. We are continuously working to improve the accessibility of our web experience for everyone. We welcome feedback and accommodation requests, please submit them here.
CRMLS Multiple Listing Service™ system
The real estate listing data marked with this icon comes from the IDX program of the CRMLS Multiple Listing Service™ system.
Based on information from California Regional Multiple Listing Service, Inc. as of 8/20/2026. This information is for your personal, non-commercial use and may not be used for any purpose other than to identify prospective properties you may be interested in purchasing. Display of MLS data is usually deemed reliable but is NOT guaranteed accurate by the MLS. Buyers are responsible for verifying the accuracy of all information and should investigate the data themselves or retain appropriate professionals. Information from sources other than the Listing Agent may have been included in the MLS data. Unless otherwise specified in writing, Broker/Agent has not and will not verify any information obtained from other sources. The Broker/Agent providing the information contained herein may or may not have been the Listing and/or Selling Agent.
Requests for information regarding mortgage products will be directed to Movoto.com affiliate, Lower, LLC - a licensed Mortgage Lender (NMLS #1124061), or, based on your location, may be redirected to a participating mortgage marketing partner that may pay Lower, LLC for any consumer contact information provided through this site.