Movoto Real Estate
  • Other
  • Exterior
  • Entry Way
  • Living
  • Kitchen
  • Bedroom
  • Bath
  • View/Area

780 Arroues Dr, Fullerton, CA 92835

$1,075,000
•
  • 4

    bed

  • 3

    bath

  • 1,879

    Sqft ($572/Sqft)
House pending

About 780 Arroues Dr

Property type House
Year built 1963
HOA fee $0/month
Lot size 0.26 Acre
Movoto estimate
Parking 2 garage spaces
Property description
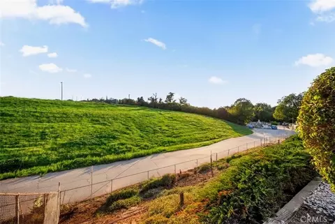
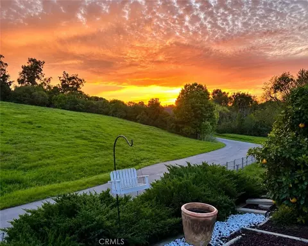
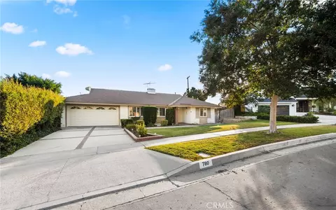
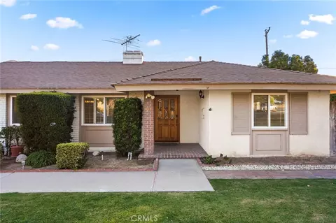
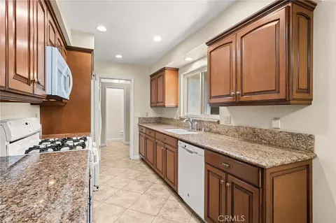
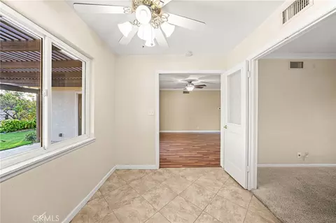
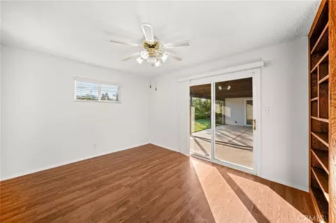
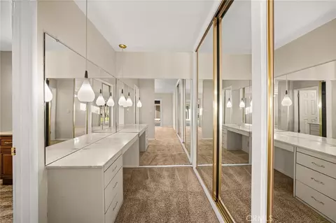
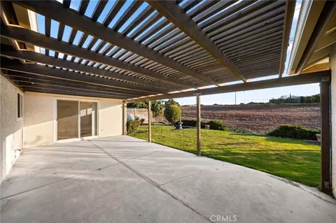
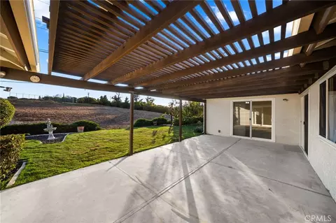
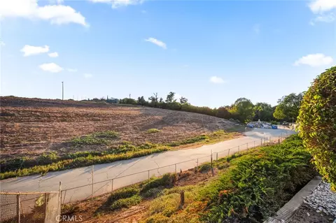
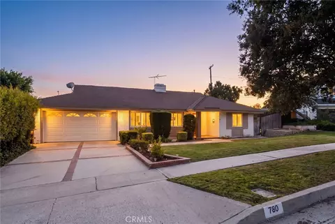
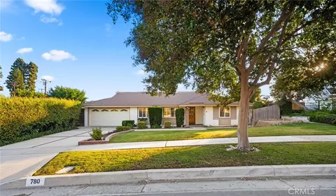
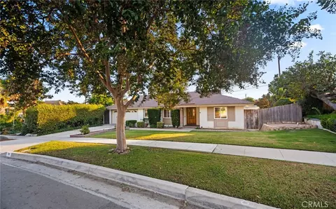
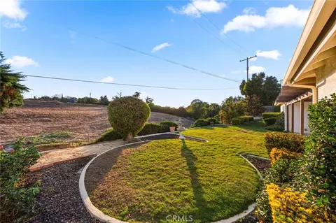
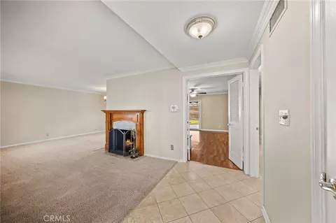
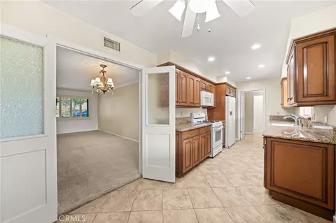
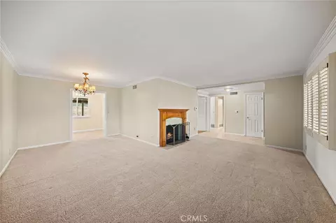
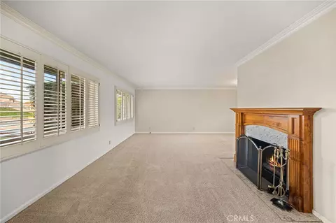
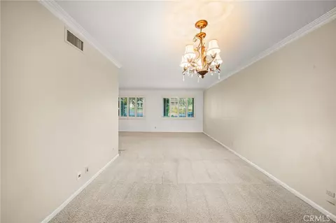
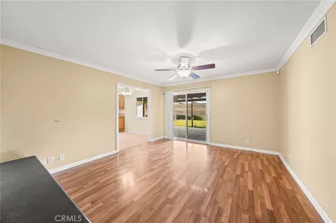
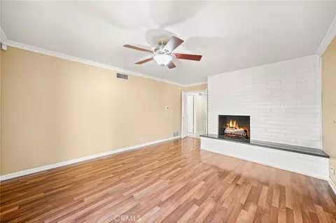
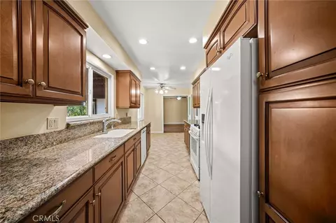
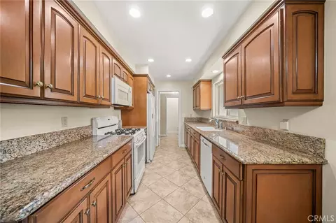
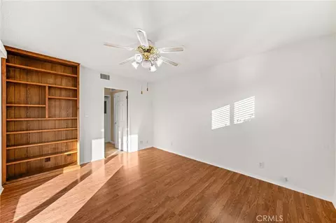
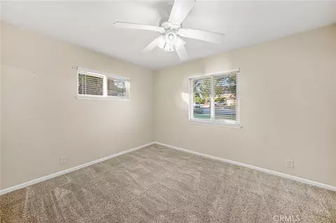
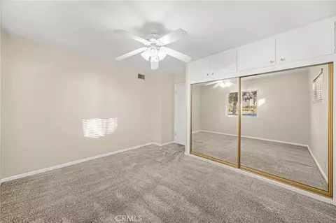
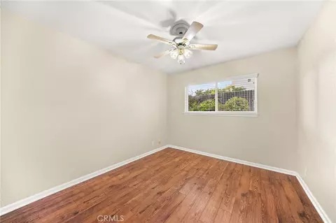
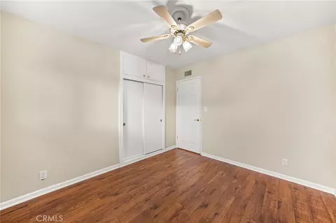
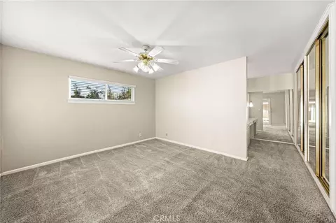
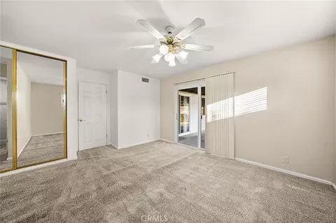
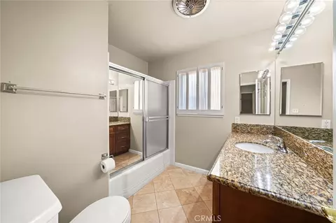
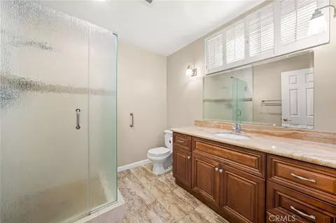
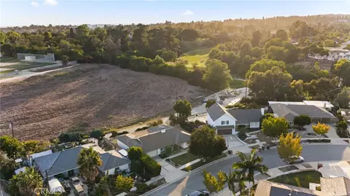
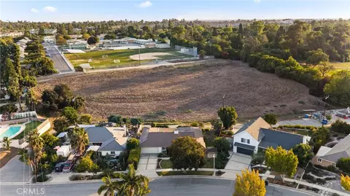
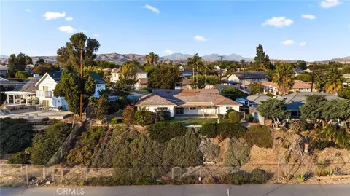
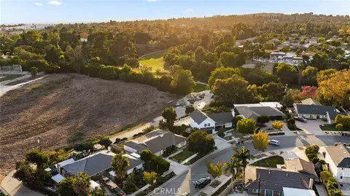
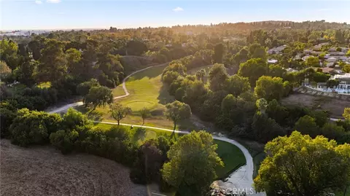
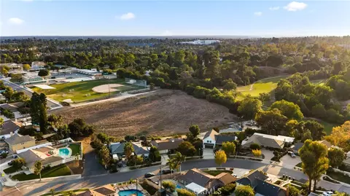
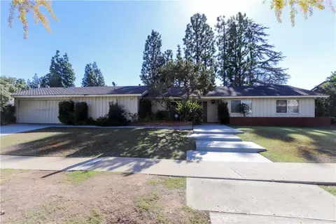
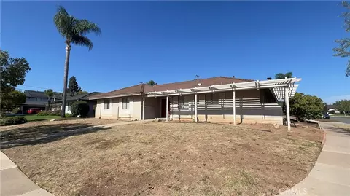
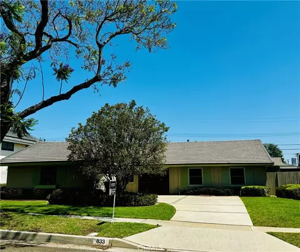
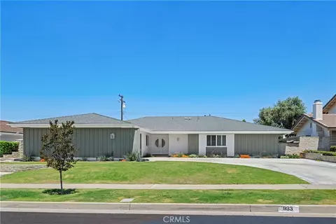
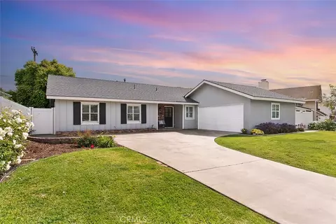
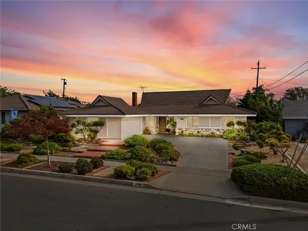
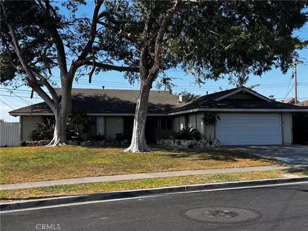
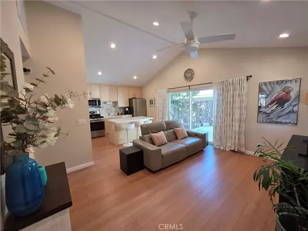
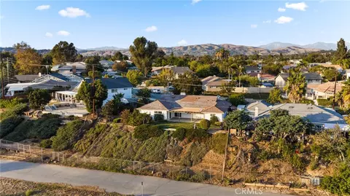
Fabulous opportunity to own in Fullerton’s coveted President Homes! This sprawling single-story home offers an exceptional setting, thoughtful updates, and a versatile floor plan, including a fourth bedroom without a closet that makes an ideal flex space for a guest room, home office, nursery, craft room, or gym. Situated on one of the few lots in the tract that backs to open space, this home enjoys beautiful views toward Fullerton Golf Course, spectacular sunsets, serene privacy, and no neighboring homes directly behind. Upon entering, you are welcomed by a spacious living room featuring a lovely fireplace with custom mantel, crown molding, and hand-troweled ceilings that continue throughout the home. Adjacent to the living room, the formal dining room offers convenient double-door access to the inviting galley kitchen. Remodeled with warm walnut cabinetry, dramatic granite countertops, crisp white appliances, and recessed lighting, the kitchen is both stylish and functional. The kitchen and breakfast nook also enjoy delightful hillside views.The spacious family room is highlighted by a handsome raised-hearth fireplace with a black granite hearth and white brick surround. Crown molding adds an elegant finishing touch, while dual sliding glass doors open to the exceptional backyard. Three bedrooms are thoughtfully situated down a secluded hallway, while the fourth bedroom/flex room is conveniently located just off the kitchen. Dual-pane vinyl windows are found throughout the home, while dual-pane sliding glass doors provide backyard access from the family room, primary bedroom, and fourth bedroom.The primary suite features a bank of mirrored closet doors, a dedicated vanity area, a remodeled bathroom with deep-toned wood cabinetry, granite countertop, and walk-in shower with frameless glass doors. Sliding glass doors provide direct access to the incredible backyard, where abundant privacy, open-space views, and beautiful sunsets create a truly peaceful retreat.Two additional bedrooms and a second remodeled bathroom complete the bedroom wing. Raised-panel doors throughout the home add timeless character. Adding to the appeal of this wonderful home is the highly sought-after Beechwood School, a rare kindergarten-through-eighth-grade campus, making this an especially desirable opportunity in one of Fullerton’s most treasured neighborhoods. This is a home you won’t want to miss!
Listed by
Listing Agent - Brigid Ricker
Listing Agent Contact: 714-865-8195
Listing Office - Elevate Real Estate Agency
Source: CRMLS mls logo
MLS#PW26217384 • last updated 1 week ago
Movoto checked CRMLS for data 9 minutes ago
Request a virtual or in-person tour
Overview
Levels/Style One, Ranch, House
Type Residential
SubType Single Family Residence
Status Pending
Living Area 1879
Lot Size (Acres) 0.2606
Lot Size (SqFt) 11352
Year Built 1963
Interior
Total # of Bathrooms 3
# Quarter Baths 1
# Full Baths 2
Total # of Bedrooms 4
Eating Area Dining Room, In Kitchen, Breakfast Nook
Laundry In Garage
Appliances Water Heater, Microwave, Refrigerator, Free-Standing Range, Gas Range, Dishwasher
Interior Features Ceiling Fan(s), Recessed Lighting, Granite Counters
Accessibility Features No Interior Steps, Entry Slope Less Than 1 Foot, Grab Bars In Bathroom(s)
Exterior
Foundation Slab
Construction Wood Siding, Stucco
Roof Composition
Parking Concrete, Direct Garage Access, Garage - Single Door, Driveway, Street
# Parking Spaces 2
# Garage Spaces 2
Lot Description Sprinklers In Front, Landscaped, Front Yard, Lot 10000-19999 Sqft, Back Yard, Lawn, Sprinklers In Rear, Yard
Amenities / Utilities
Fireplaces Gas, Raised Hearth, Wood Burning, Living Room, Family Room
Sewer/ Septic Public Sewer
Water Source Public
Electric Electricity - On Property
Spa None
Pool None
Location
View Hills, Golf Course
County Orange
Community Features Gutters, Curbs, Street Lights, Sidewalks
Subdivision Presidents Track, Other (OTHR)
Neighborhood Presidents Homes
Elementary School Beechwood, BEECHW
High School Fullerton, FULLER
Middle School BEECHW, Beechwood
High School District Fullerton Joint Union High
Directions From Rolling Hills, Go North On Puente And Then Left On Arroues. Property Is On The Left.
APN 29315432
Lot/ Land Details
Road Frontage City Street
Road Surface Paved
Tour this home
When would you like to see 780 Arroues Dr?
question
Have a question about this property? Call us at (844) 430-0869
Source: GreatSchools.org © 2026. All rights reserved.

Around the neighborhood

Explore everything this neighborhood has to offer.
45/100
Walk
86/100
Family
92/100
Dining
97/100
Pet
  • Real Estate
  • CA
  • Orange County
  • Fullerton
  • 92835
  • 780 Arroues Dr

My commute

Enter a destination to see travel time and distance.
By entering my info and clicking Ask a Question below, I am providing my e-signature and express written consent to receive marketing emails, calls, and texts (including via automatic telephone dialing systems, AI generative, artificial or pre-recorded voice technology) relating to my inquiry from Movoto (and parties calling/messaging on their behalf) even if my number appears on the company, state, or national Do Not Call Registry. You also agree to ourTerms and Conditions and Privacy Policy. Consent not required to receive services (call 1-844-420-1270 to be connected without providing consent).

Nearby homes for sale in Fullerton, CA

Nearby recently sold homes in Fullerton, CA

Newest listings in 92835

Meet with a real estate agent today (844) 430-0869
The multiple listing information is provided by CRMLS. IDX information is provided exclusively for consumers’ personal, non-commercial use and that it may not be used for any purpose other than to identify prospective properties consumers may be interested in purchasing. Information deemed reliable but not guaranteed to be accurate. Buyer to verify all information. The information provided is for consumers' personal, non-commercial use and may not be used for any purpose other than to identify prospective properties consumers may be interested in purchasing. Listing information updated every 15 minutes. Terms of use & Privacy Policy, California Privacy Info. Copyright © 2005 - 2026 Movoto, Inc. All rights reserved. Equal Housing Opportunity CalDRE CalDRE #01517281
Movoto Real Estate is committed to ensuring accessibility for individuals with disabilities. We are continuously working to improve the accessibility of our web experience for everyone. We welcome feedback and accommodation requests, please submit them here.
CRMLS Multiple Listing Service™ system
The real estate listing data marked with this icon comes from the IDX program of the CRMLS Multiple Listing Service™ system.
Based on information from California Regional Multiple Listing Service, Inc. as of 11/3/2026. This information is for your personal, non-commercial use and may not be used for any purpose other than to identify prospective properties you may be interested in purchasing. Display of MLS data is usually deemed reliable but is NOT guaranteed accurate by the MLS. Buyers are responsible for verifying the accuracy of all information and should investigate the data themselves or retain appropriate professionals. Information from sources other than the Listing Agent may have been included in the MLS data. Unless otherwise specified in writing, Broker/Agent has not and will not verify any information obtained from other sources. The Broker/Agent providing the information contained herein may or may not have been the Listing and/or Selling Agent.
Requests for information regarding mortgage products will be directed to Movoto.com affiliate, Lower, LLC - a licensed Mortgage Lender (NMLS #1124061), or, based on your location, may be redirected to a participating mortgage marketing partner that may pay Lower, LLC for any consumer contact information provided through this site.