
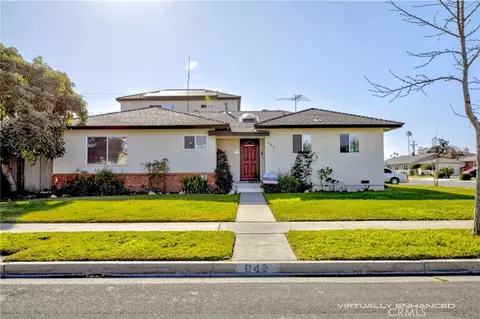
- $1,100,000
- 5Bd
- 4Ba
- 2,527 Sq Ft
SOLD 07/02/26


Last sold 05/31/2012 for $1.08M
bed
bath
Sqft ($234/Sqft)
| Property type House | Neighborhood | Year built 1964 | HOA fee $0/month | Lot size 0.35 Acre | Movoto estimate | Parking 2 garage spaces |
| Overview | |
| Cooling/AC | Ceiling Fan(s), Central A/C, Dual |
| Heating | Forced Air |
| Levels/Style | Two Level, Traditional |
| MLS # | P787736 |
| Type | Residential |
| SubType | Single Family |
| Status | Expired |
| Lot Size (Acres) | 0.35 |
| Lot Size (SqFt) | 15456 |
| Tax (Mello-Roos) | No |
| Year Built | 1964 |
| Condition | Updated/Remodeled |
| Interior | |
| # Full Baths | 4 |
| # Half Baths | 1 |
| Total # of Baths | 5 |
| Total # of Bedrooms | 5 |
| Bedroom Desc | 2 Master Bedrooms, Dressing Area, Ground Floor Master Bedroom (N), Master Suite, Sitting Room/Area (N), WalkInCloset |
| Other Room(s) | LivingRoom |
| Eating Areas | Breakfast Nook, Family Kitchen, Formal Dining Rm, Kitchen Island |
| Kitchen | Gourmet Kitchen (N), Granite Counters (N), Island, Open To Family Room, Remodeled (N), Skylight(s) (N) |
| Flooring | Carpet - Partial (N), Ceramic Tile |
| Fireplace Desc | Family Room, Living Room, Gas, Fireplace - Glass Doors (N), Gas Log Fireplace (N), Marble (N) |
| Appliances | Dishwasher, Garbage Disposal, Refrigerator, Water Line To Refrigerator, Convection Oven, Cooktop - Gas, Dual Fuel Range/Oven (N), Microwave, Range Hood, Warmer Oven Drawer |
| Interior Features | Living Room Entry (N), 9 Foot Ceilings (N), Cathedral-Vaulted Ceilings, Crown Moldings, Mirrored Closet Door(s) (N), Open Floor Plan, Recessed Lighting |
| Doors | Sliding Glass Door(s) |
| Windows | Double Pane Windows, Garden Window, Mini Blinds, Plantation Shutters, Screens, Window Blinds, Window Shutters |
| Accessibility Features | None (N) |
| Exterior | |
| Roof | Concrete Tile |
| Exterior | Brick, Stucco |
| # Garage Spaces | 2 |
| Fencing | Slumpstone, Wrought Iron |
| Patio | Covered, Deck(s), Porch - Front |
| Lot Desc | Lot-Level/Flat, Dog Run In Yard (N), Fenced-Rear (N) |
| Add'l Structures | Barbecue Private |
| Amenities / Utilities | |
| Sprinklers | Front, Rear, Sprinkler Timer |
| Water | District/Public (N) |
| Sewer/ Septic | In, Connected & Paid |
| Water Heater | 60+ Gallon Tank (N), Tankless |
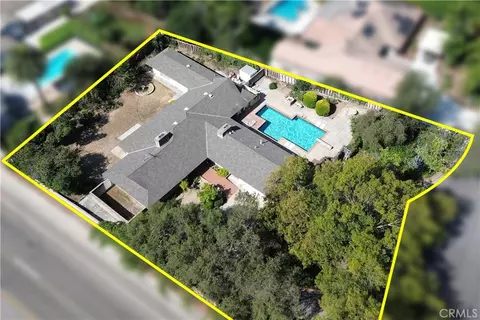
| Pool | Private Pool, Solar Heated Pool, Pool Cover, Pool Sweep (N), In Ground |
| Spa Desc | None |
| Location | |
| View | Golf Course View |
| County | Orange |
| Area | Fullerton (83) |
| Elementary School | Beechwood Elem. / Middle |
| High School | Fullerton |
| School District | Fullerton Joint Union |
| APN | 29348502 |
| Directions | Take Bastanchury East At Harbor Blvd, Turn Left On Puente Into President Homes. |
| Est. value | Bed/bath | Sqft | mi | |
|---|---|---|---|---|
| 3125 Puente St, Fullerton, CA 92835 | $1,329,000 | 4/2 | 1,937 | 0.02 |
| 3101 Puente St, Fullerton, CA 92835 | $1,338,000 | 4/2 | 1,952 | 0.02 |
| 3133 Puente St, Fullerton, CA 92835 | $1,269,000 | 3/2 | 2,011 | 0.03 |
| 700 Arroues Dr, Fullerton, CA 92835 | $1,406,000 | 3/2 | 2,321 | 0.03 |
| 3124 Puente St, Fullerton, CA 92835 | $1,334,000 | 3/2 | 2,011 | 0.04 |
| 3118 Puente St, Fullerton, CA 92835 | $1,362,000 | 4/2 | 2,225 | 0.04 |
| 704 Arroues Dr, Fullerton, CA 92835 | $1,149,000 | 3/2 | 2,437 | 0.04 |
| 3112 Puente St, Fullerton, CA 92835 | $1,219,000 | 3/2 | 1,679 | 0.04 |
Estimated values are based on public record data and automated valuation models. Values are not guaranteed and may not reflect current market conditions.
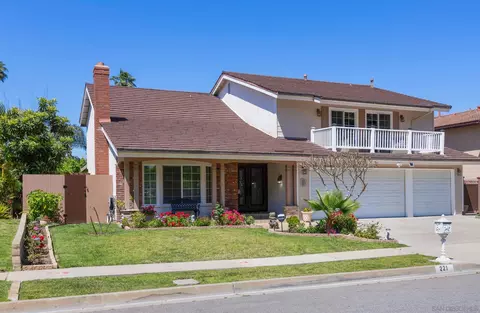
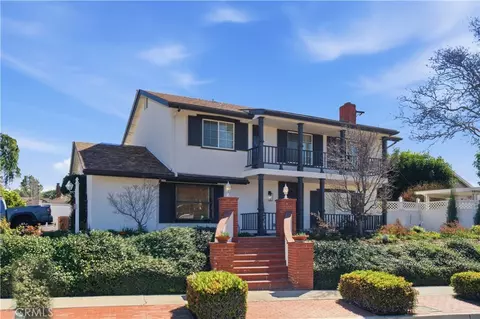
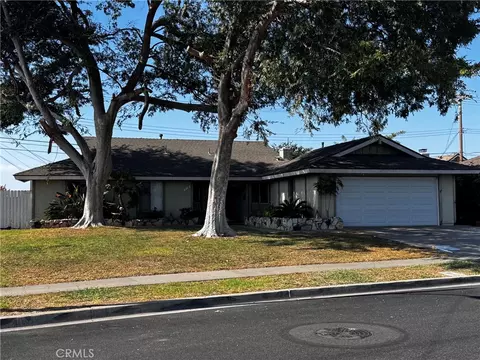
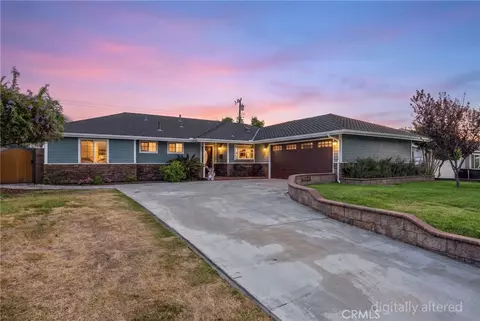
$897,986
$1,095,000
$1,245,000
$819,000
$975,000
$849,000
$769,000
$975,000
$889,000
$650,000
$724,950
$819,500
$1,275,000
$957,500
$3,595,000
$898,000
$1,388,000
$883,500
$809,500
$699,000
$368,000
$962,500
$5,897,500
$5,999,000
$917,000
$1,800,000
$930,000
$1,895,000
$1,999,000