Movoto Real Estate
  • Exterior
  • Entry Way
  • Kitchen
  • Other
  • Living
  • Dining
  • Bedroom
  • Bath
  • Animated home icon 3D tour

2915 Persimmon, Fullerton, CA 92835

  • $880,000

  • 3

    bed

  • 2

    bath

  • 1,617

    Sqft ($544/Sqft)

House pending
Movoto is helping 33 homebuyers near you

About 2915 Persimmon

Property type House
Year built 1973
HOA fee $545/month
Lot size 6,266 Sqft
Movoto estimate
Parking 2 garage spaces
Rental estimate
Property description
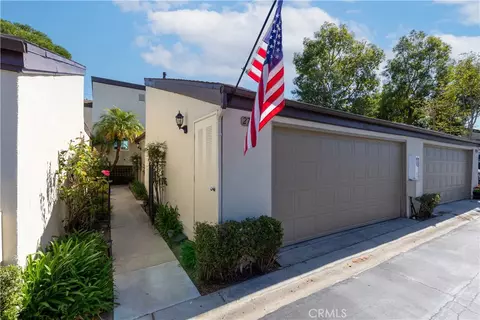
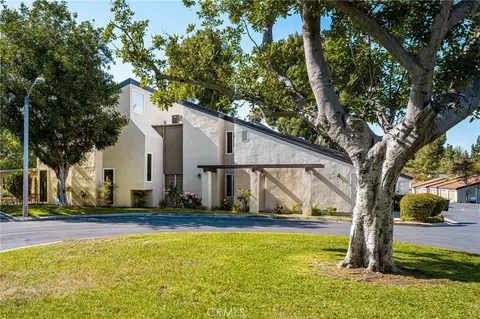
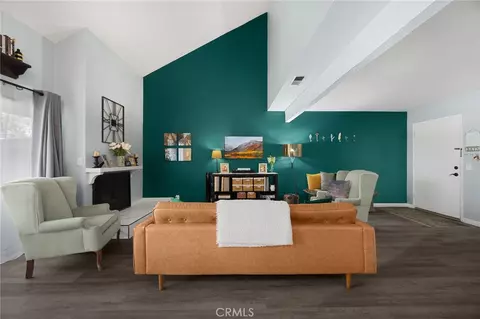
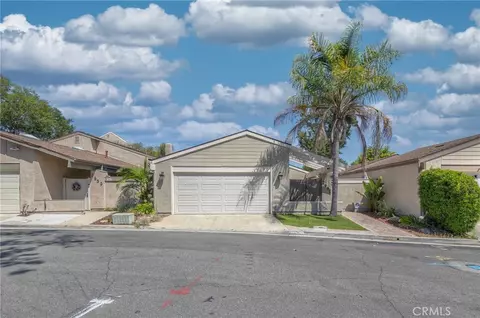
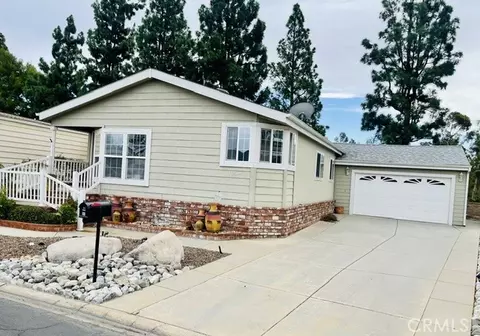
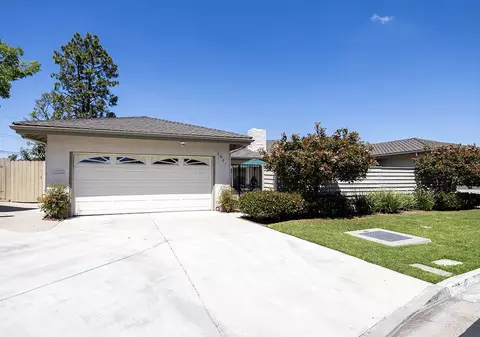
Welcome to a very special place - Orchard Lane, a highly desired community nestled in a delightful area of Fullerton. Here you will find a a quaint single level attached home that will bestow comfort and peace to the lucky person who will make it their abode. Enter this home through the gated private courtyard, use your imagination to create your own welcome space that greets your guests upon arrival. Step inside to enjoy this bright open space and an inviting floor plan. The formal sunken living room boast a soaring ceiling & modern gas fireplace; even more space in the informal living/family room (could be formal dining). There are 3 ample bedrooms & 2 upgraded bathrooms. Easy to maintain, quality tile spreads throughout most of the home. Spend time on your culinary duties in this quaint kitchen with upgraded cabinets that boast soft-closing drawers & granite counters complete with adjoining eating area. There is a pass-thru from kitchen into the family room with a matching granite breakfast bar & pendant lighting. The primary bedroom enjoys a personal bathroom, vaulted ceiling, mirrored wardrobe plus a sliding door to a small courtyard enhanced by lush landscape and colorful flowers. Need a perfect sized backyard to make your precious doggies happy? Take pleasure as you spend time in this secure rear yard, but beware - you will have to dodge the butterflies! Bonus point...the view into the association's secluded park! This home's location is excellent as it provides a spacious feel with a view from the kitchen, family room and 2 bedrooms - there is no backing a busy street here! Other features include beautiful upgraded windows and front door, cool A/C, inside laundry room, 2 car garage with direct access and garage door opener, 2 stainless steel refrigerators, washer and dryer and a huge attic for storage. PLUS - This HOA rocks! You don't hear that often...They keep the complex beautiful. HOA has a swimming pool & spa, private park, tennis courts (are you thinking pickle ball like me?) includes water, trash, along with the roof & exterior maintenance. The home and the complex delivers a resort-type quality of living that you deserve! But wait - there's more, the location is fantastic! Minutes close to CSUF, St Jude Medical Center, the Brea Mall, Craig Regional Park, quality shopping areas, desirable restaurants including the Summit house and close proximity to the freeways. Put it on your list to see before it's too late! Come live the good life.
Listed by
Listing Agent - Jeannie Hallgrimson
Listing Agent Contact: 951-642-9933
Listing Office - Re/Max Partners
Source: CRMLS mls logo
MLS#IG26157043 • last updated 1 week ago
Movoto checked CRMLS for data 5 minutes ago
Request a virtual or in-person tour
Overview
Levels/Style One, House
Type Residential
SubType Single Family Residence
Virtual Tour External Link
Status Pending
Living Area 1617
Lot Size (Acres) 0.1438
Lot Size (SqFt) 6266
Year Built 1973
HOA Name Orchard Lane, Orchard Lane HOA
Condition Turnkey, Updated/Remodeled
HOA Fee Monthly, 545
Interior
Total # of Bathrooms 2
# Full Baths 2
Total # of Bedrooms 3
Kitchen Granite Counters
Appliances Water Heater, Refrigerator, Electric Range, Dishwasher
Interior Features Ceiling Fan(s), Cathedral Ceiling(s), Granite Counters
Exterior
Foundation Slab
Roof Composition
Parking Direct Garage Access, Garage Faces Front, Garage - Two Door
# Parking Spaces 2
# Garage Spaces 2
Lot Description 0-1 Unit/Acre, Park Nearby, Back Yard, Yard
Amenities / Utilities
Fireplaces Gas, Living Room
Sewer/ Septic Public Sewer
Water Source Public
HOA Amenities Pets Permitted, Maintenance Front Yard, Tennis Court(s), Pool, Trash, Spa/Hot Tub, Maintenance Grounds, Picnic Area
Inclusions Washer And Dryer, 2 Refrigerators, Bidet
Pool Community
Location
View Park/Greenbelt
County Orange
Community Features Park
Subdivision Orchard Lane, Other (OTHR)
Neighborhood Orchard Lane
Elementary School Rolling Hills, ROLHIL
High School Fullerton, FULLER
Middle School LADVIS, Ladera Vista
High School District Fullerton Joint Union High
Directions North Of Rolling Hills - West Of State College
APN 28410538
Tour this home
When would you like to see 2915 Persimmon?
question
Have a question about this property? Call us at (844) 430-0869
Source: GreatSchools.org © 2026. All rights reserved.

Around the neighborhood

Explore everything this neighborhood has to offer.
42/100
Walk
86/100
Family
90/100
Dining
96/100
Pet
  • Real Estate
  • CA
  • Orange County
  • Fullerton
  • 92835
  • 2915 Persimmon

My commute

Enter a destination to see travel time and distance.
By entering my info and clicking Ask a Question below, I am providing my e-signature and express written consent to receive marketing emails, calls, and texts (including via automatic telephone dialing systems, AI generative, artificial or pre-recorded voice technology) relating to my inquiry from Movoto (and parties calling/messaging on their behalf) even if my number appears on the company, state, or national Do Not Call Registry. You also agree to ourTerms and Conditions and Privacy Policy. Consent not required to receive services (call 1-844-420-1270 to be connected without providing consent).

Nearby homes for sale in Fullerton, CA

Nearby recently sold homes in Fullerton, CA

Newest listings in 92835

Meet with a real estate agent today (844) 430-0869
The multiple listing information is provided by CRMLS. IDX information is provided exclusively for consumers’ personal, non-commercial use and that it may not be used for any purpose other than to identify prospective properties consumers may be interested in purchasing. Information deemed reliable but not guaranteed to be accurate. Buyer to verify all information. The information provided is for consumers' personal, non-commercial use and may not be used for any purpose other than to identify prospective properties consumers may be interested in purchasing. Listing information updated every 15 minutes. Terms of use & Privacy Policy, California Privacy Info. Copyright © 2005 - 2026 Movoto, Inc. All rights reserved. Equal Housing Opportunity CalDRE CalDRE #01517281
Movoto Real Estate is committed to ensuring accessibility for individuals with disabilities. We are continuously working to improve the accessibility of our web experience for everyone. We welcome feedback and accommodation requests, please submit them here.
CRMLS Multiple Listing Service™ system
The real estate listing data marked with this icon comes from the IDX program of the CRMLS Multiple Listing Service™ system.
Based on information from California Regional Multiple Listing Service, Inc. as of 8/4/2026. This information is for your personal, non-commercial use and may not be used for any purpose other than to identify prospective properties you may be interested in purchasing. Display of MLS data is usually deemed reliable but is NOT guaranteed accurate by the MLS. Buyers are responsible for verifying the accuracy of all information and should investigate the data themselves or retain appropriate professionals. Information from sources other than the Listing Agent may have been included in the MLS data. Unless otherwise specified in writing, Broker/Agent has not and will not verify any information obtained from other sources. The Broker/Agent providing the information contained herein may or may not have been the Listing and/or Selling Agent.
Requests for information regarding mortgage products will be directed to Movoto.com affiliate, Lower, LLC - a licensed Mortgage Lender (NMLS #1124061), or, based on your location, may be redirected to a participating mortgage marketing partner that may pay Lower, LLC for any consumer contact information provided through this site.