
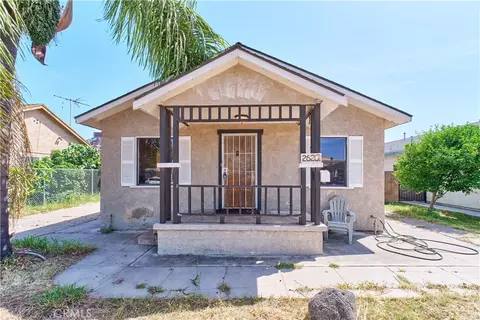
- $741,000
- 3Bd
- 2Ba
- 1,404 Sq Ft
SOLD 05/30/26


Last sold 12/17/2012 for $599K
bed
bath
Sqft ($259/Sqft)
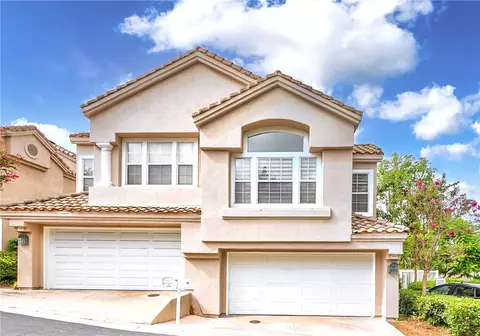
| Property type House | Neighborhood | Year built 2003 | HOA fee $168/month | Lot size 3,637 Sqft | Movoto estimate | Parking 2 garage spaces |
| Overview | |
| Cooling/AC | Central A/C |
| Heating | Central Furnace |
| Levels/Style | Two Level, Traditional |
| MLS # | P839196 |
| Type | Residential |
| SubType | Single Family |
| Status | Closed |
| Lot Size (SqFt) | 3637 |
| Tax (Mello-Roos) | Yes |
| Year Built | 2003 |
| HOA Fee | 168, Monthly |
| Condition | Updated/Remodeled |
| Builder's Name | KB Homes |
| Interior | |
| Bathroom Desc | Remodeled, Shower And Tub, Shower Over Tub, Tile (N), Travertine (N), Tub - 2+ Person (N), Tub - Soaking (N), Tub With Jets |
| # Full Baths | 3 |
| # Half Baths | 1 |
| Total # of Baths | 4 |
| Total # of Bedrooms | 4 |
| Bedroom Desc | 2 Master Bedrooms, Ground Floor Master Bedroom (N), Main Floor Bedroom, Main Floor Master Bedroom, Master Retreat, Master Suite, WalkInCloset |
| Laundry | Individual Room, Inside, Laundry On Bedroom Level (N), Laundry On Upper Level |
| Other Room(s) | Computer Niche (N), Den/Ofc, FamilyRoom, Formal Entry, LivingRoom |
| Eating Areas | Breakfast Counter / Bar, Area (N), Family Kitchen, Kitchen/Dining Combo (N), Living/Dining Combo (N), Other - See Remarks |
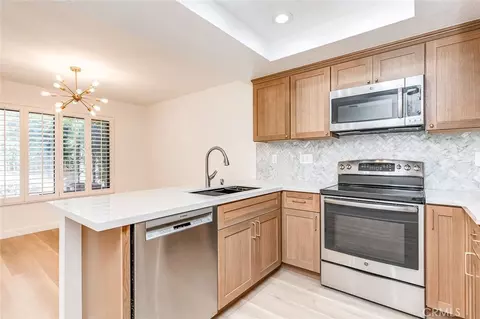
| Kitchen | Gourmet Kitchen (N), Granite Counters (N), Open To Family Room, Remodeled (N) |
| Flooring | Hardwood |
| Fireplace Desc | Family Room, Gas, Marble (N) |
| Appliances | Dishwasher, Garbage Disposal, Free Standing Gas, Microwave, Range Hood |
| Interior Features | 9 Foot Ceilings (N), Open Floor Plan |
| Doors | Sliding Glass Door(s) |
| Windows | Double Pane Windows, Insulated Windows (N), Mini Blinds, Screens |
| Accessibility Features | None (N) |
| Exterior | |
| Roof | Composition |
| Exterior | Stucco |
| # Garage Spaces | 2 |
| # Parking Spaces | 2 |
| Parking Desc | Garage - Rear Entry (N), Garage - Single Door (N), Garage Is Attached, On Street, Parking For Guests - Onsite, Direct Garage Access, Driveway, Driveway - Concrete, Garage Door Opener, Interior Access (N) |
| Fencing | Vinyl Fence |
| Patio | Rock, Stone |
| Add'l Structures | Full Copper Plumbing |
| Amenities / Utilities | |
| Water | District/Public (N) |
| Sewer/ Septic | In, Connected & Paid |
| Water Heater | Gas, Strapped (N) |
| Pool | No Pool |
| HOA Amenities | Barbecue, Biking Trails, Hiking Trails, Picnic Area, Playground |
| Spa Desc | None |
| Location | |
| County | Orange |
| Area | Fullerton (83) |
| Elementary School | Fisler |
| Middle School | Parks |
| High School | Sunny Hills |
| School District | Fullerton Joint Union |
| APN | 28042132 |
| Directions | From Hughes Dr Turn North On Nicolas |
| Est. value | Bed/bath | Sqft | mi | |
|---|---|---|---|---|
| 1235 Nicolas St, Fullerton, CA 92833 | $1,627,000 | 3/2 | 2,588 | 0.01 |
| 1249 Nicolas St, Fullerton, CA 92833 | $1,519,000 | 3/2 | 2,588 | 0.01 |
| 1229 Nicolas St, Fullerton, CA 92833 | $1,475,000 | 3/2 | 2,155 | 0.02 |
| 1257 Nicolas St, Fullerton, CA 92833 | $1,521,000 | 3/2 | 2,155 | 0.02 |
| 1244 Begovich St, Fullerton, CA 92833 | $1,493,000 | 3/2 | 2,155 | 0.02 |
| 1250 Begovich St, Fullerton, CA 92833 | $1,571,000 | 3/2 | 2,368 | 0.02 |
| 1236 Begovich St, Fullerton, CA 92833 | $1,573,000 | 3/2 | 2,368 | 0.02 |
| 1221 Nicolas St, Fullerton, CA 92833 | $1,619,000 | 3/3 | 2,588 | 0.03 |
Estimated values are based on public record data and automated valuation models. Values are not guaranteed and may not reflect current market conditions.

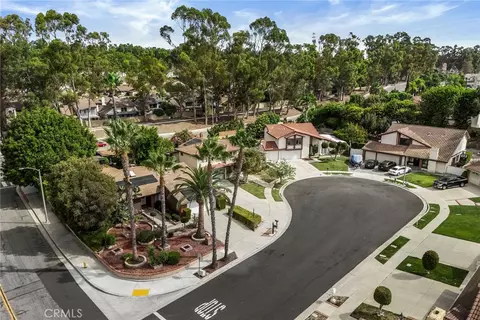
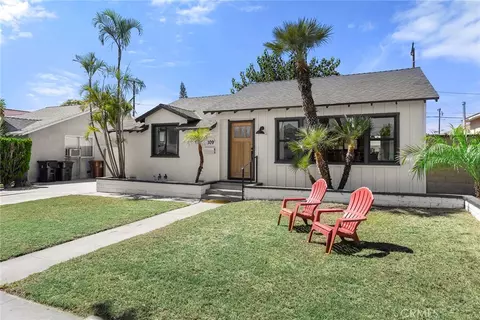
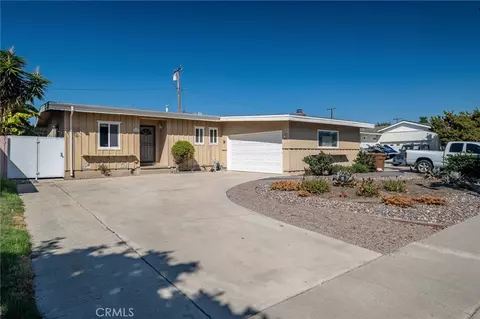
$897,986
$1,095,000
$899,000
$1,245,000
$975,000
$769,000
$889,000
$849,000
$730,000
$988,800
$809,500
$898,000
$724,950
$3,595,000
$819,500
$1,275,000
$699,000
$1,260,000
$883,500
$988,800
$368,000
$962,500
$930,000
$5,897,500
$4,199,999
$5,999,000
$917,000
$1,895,000
$869,995
