

- $550,000
- 4Bd
- 2Ba
- 1,919 Sq Ft
SOLD

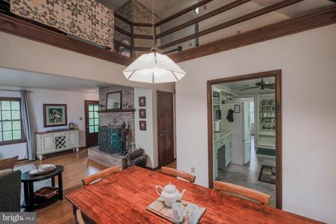
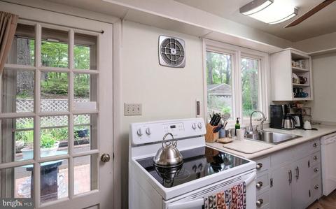
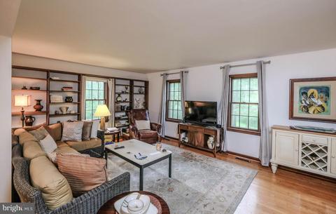
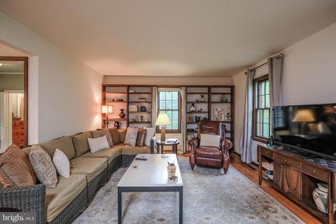
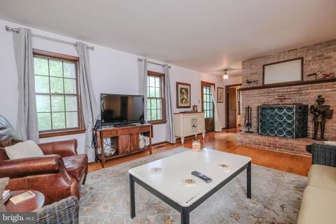
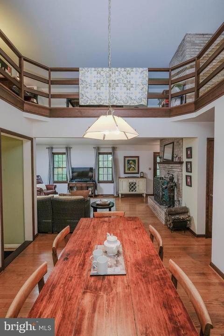
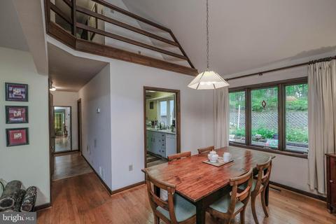
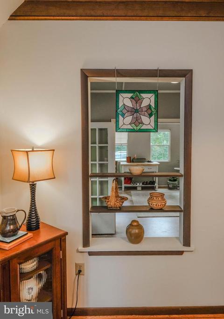
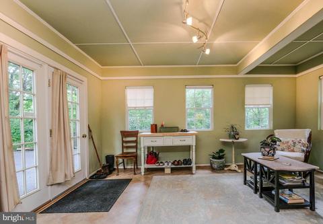
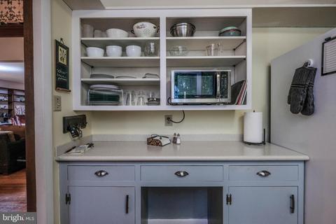
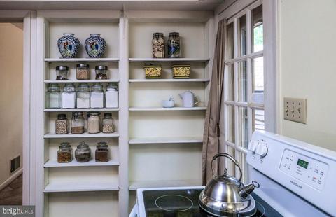
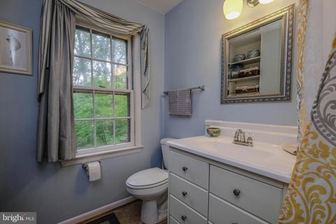
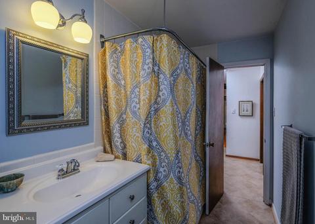
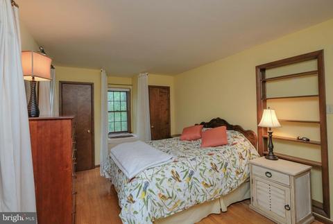
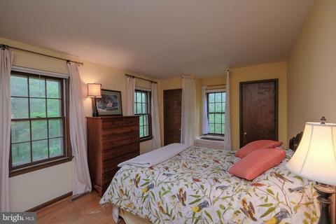
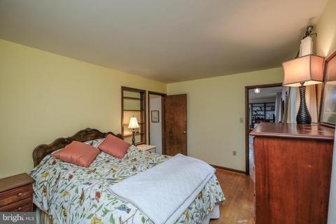
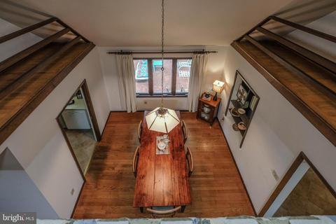
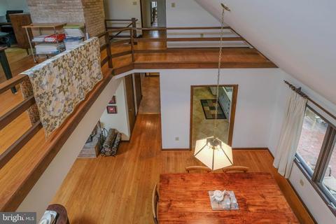
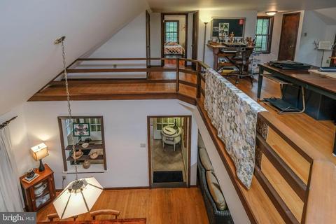
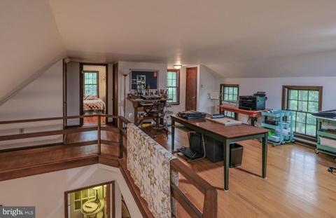
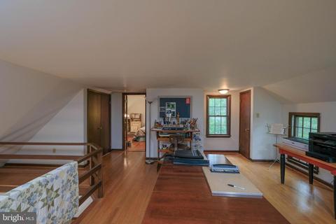
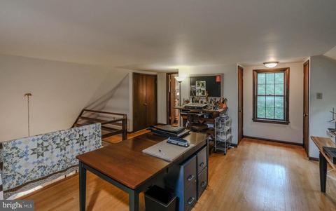
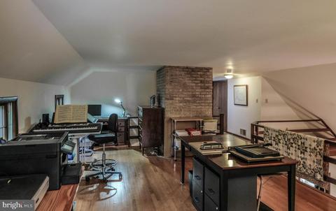
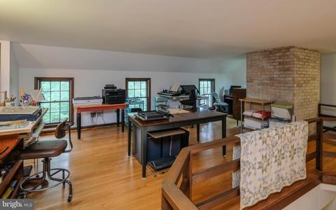
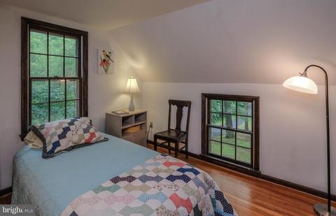
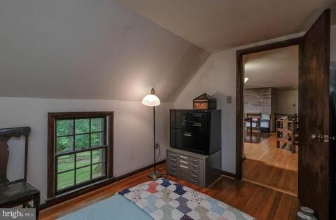
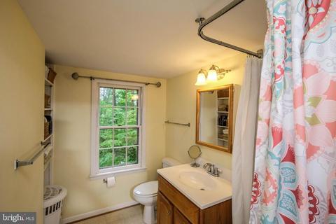
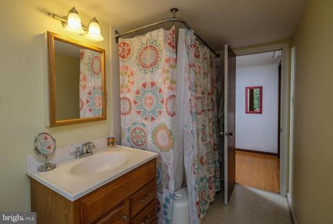
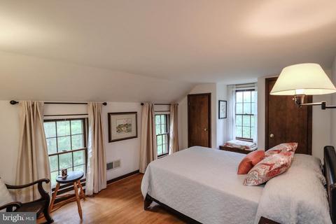
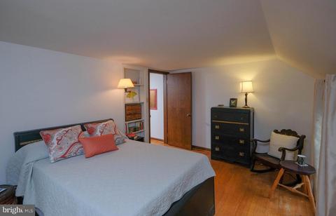
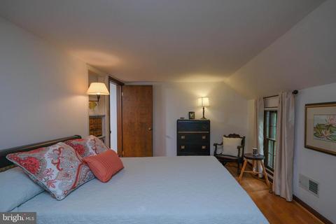
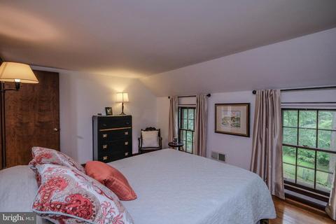
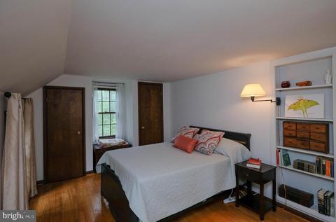
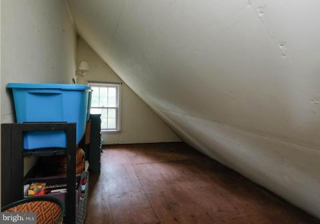
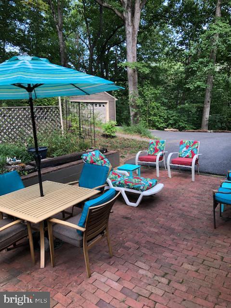
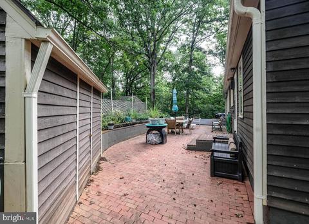
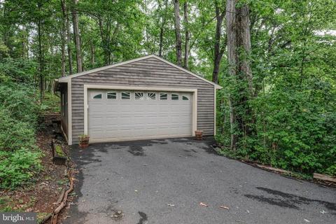
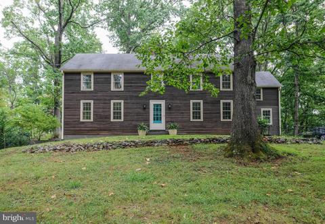
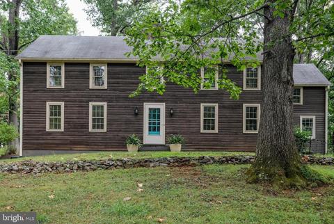
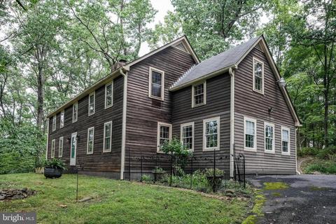
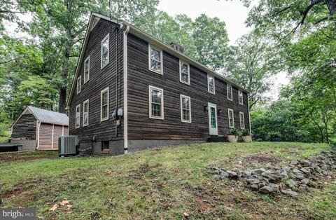
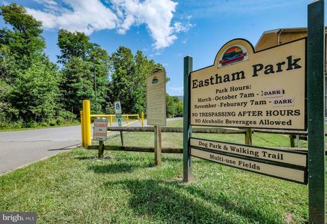
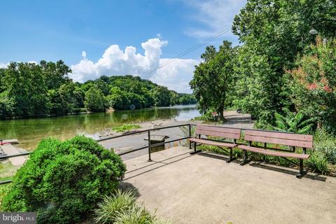
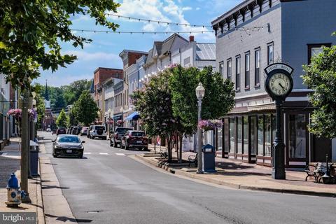
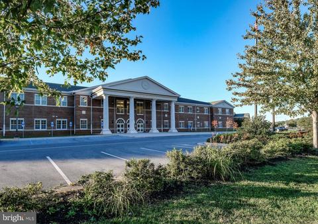
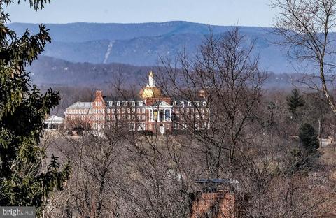


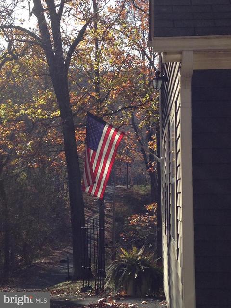





Last sold 10/15/2021 for $580K
bed
bath
Sqft ($221/Sqft)
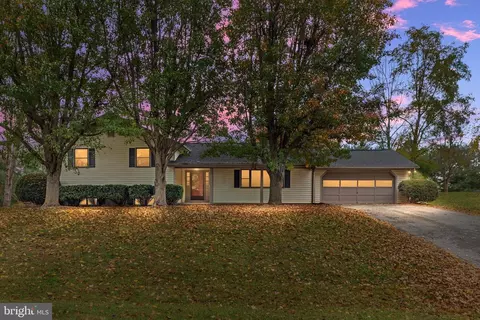
| Property type House | Neighborhood | Year built 1972 | HOA fee $0/month | Lot size 2.43 Acre | Movoto estimate | Parking 2 garage spaces |

| Overview | |
| Cooling/AC | Attic Fan, Ceiling Fan(s), Central A/C, Heat Pump(s), Electric |
| Heating | Electric |
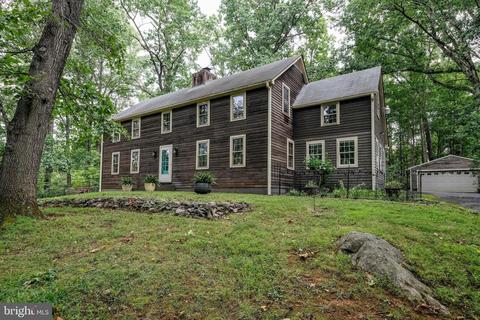
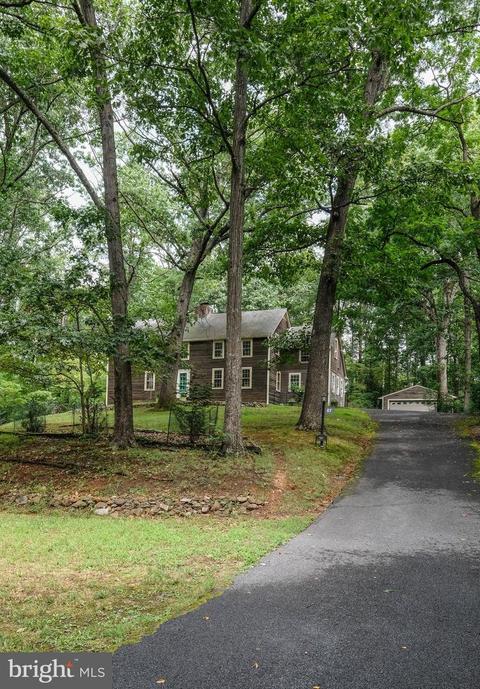
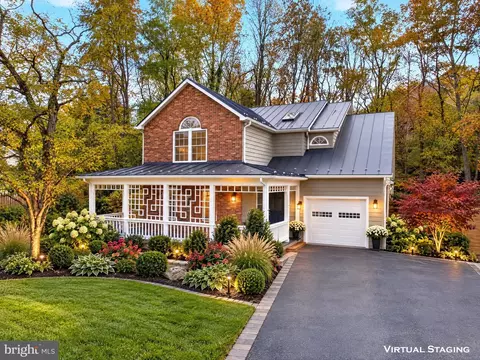
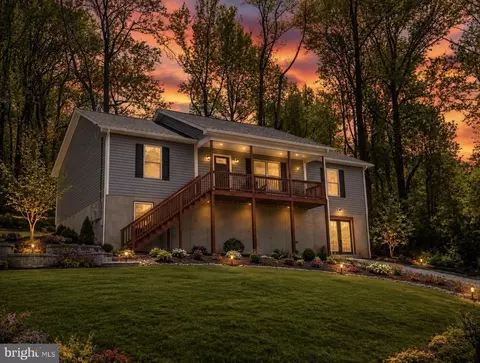
| Levels/Style | Salt Box |
| Type | Residential |
| Status | Closed |
| SqFt | 3985 |
| Lot Size (SqFt) | 105850.8 |
| Lot Size (Acres) | 2.43 |
| County Tax | 2053, Annually |
| Tax: Assessed Value | 347300 |
| Annual Property Tax | 2053 |
| Year Built | 1972 |
| Condition | Excellent |
| New Construction (Y/N) | N |
| Foreclosure (Y/N) | N |
| Interior | |
| Total # of Bathrooms | 2 |
| # Full Baths | 2 |
| Total # of Bedrooms | 4 |
| Basement | Unfinished |
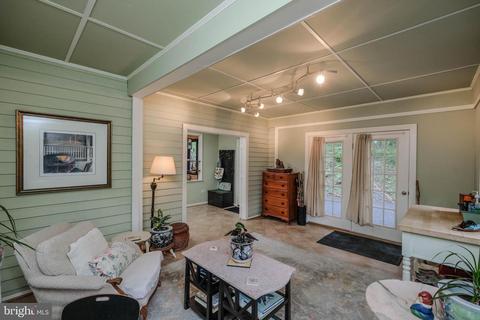
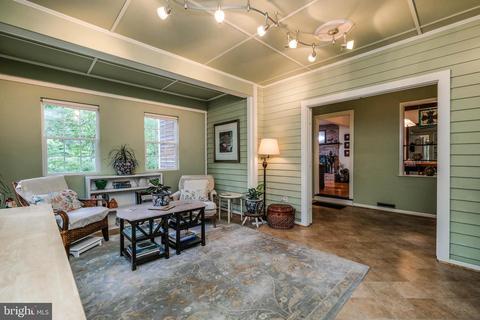
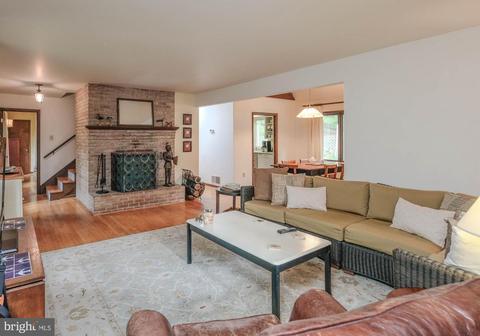
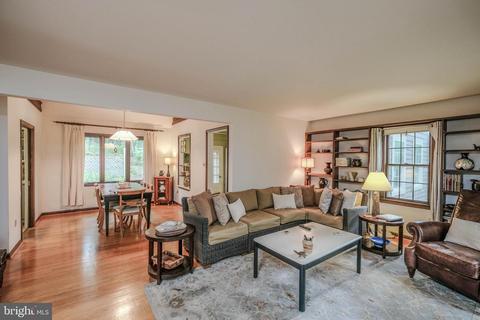
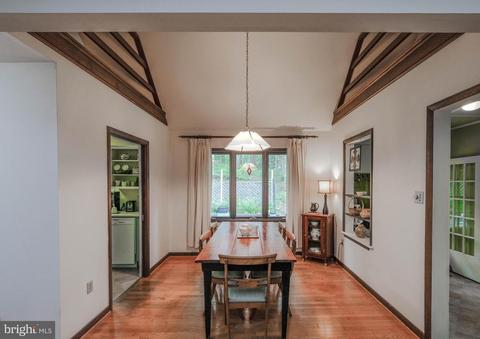
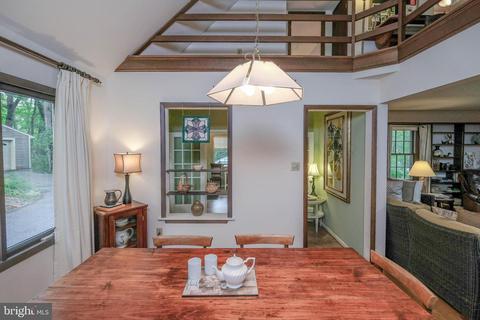
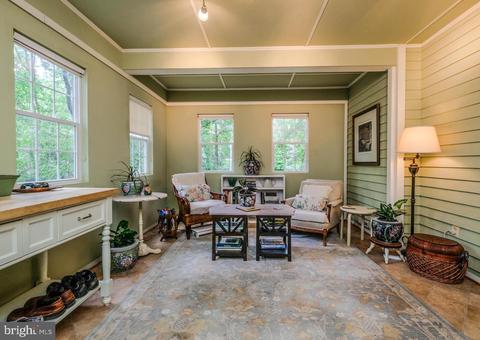
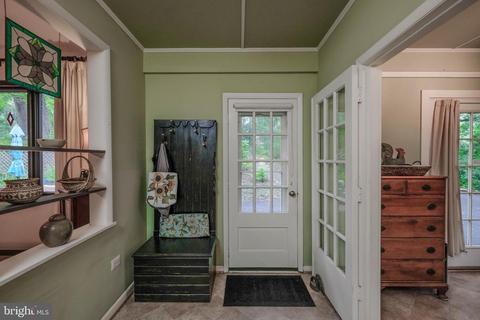
| Other Room(s) | Living Room, Dining Room, Primary Bedroom, Bedroom 2, Bedroom 3, Bedroom 4, Kitchen, Sun/Florida Room, Loft, Mud Room |
| Flooring | Hardwood |
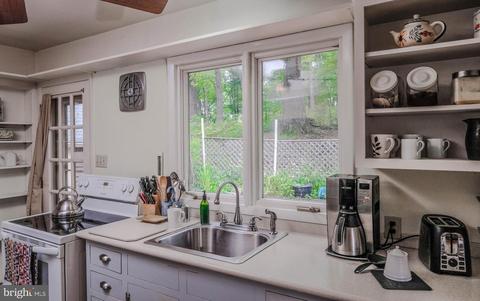
| Appliances | Dishwasher, Dryer, Icemaker, Oven/Range - Electric, Refrigerator, Washer |
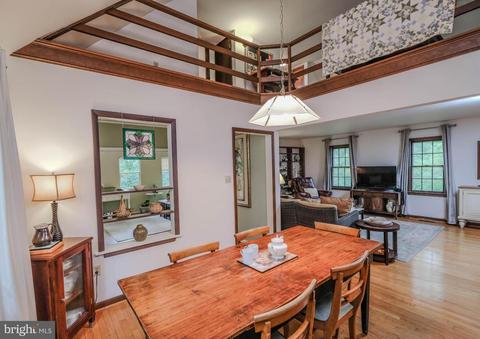
| Walls/ Ceilings | 2 Story Ceilings, High, 9'+ Ceilings, Vaulted Ceilings |
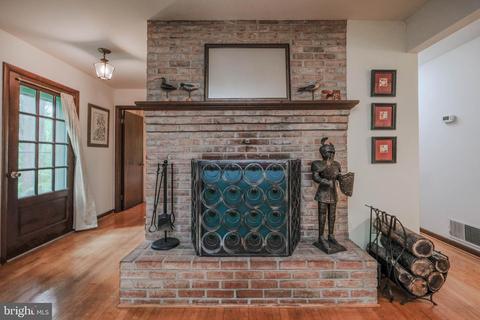
| Interior Features | Attic, Attic/House Fan, Ceiling Fan(s), Dining Area, Entry Level Bedroom, Family Room Off Kitchen, Floor Plan - Open, Wood Floors, Wood Stove |
| Exterior | |
| Construction | Cedar |
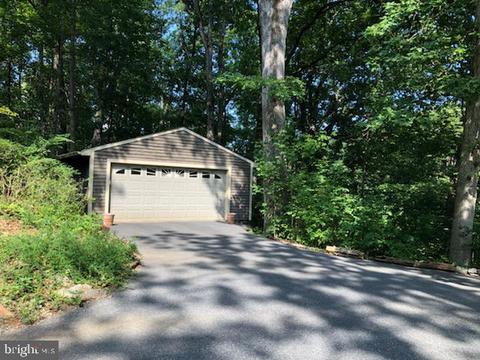
| Garage Desc | Garage - Front Entry, Garage Door Opener |
| # Garage Spaces | 2 |
| # Parking Spaces | 2 |
| # Detached Garage Spaces | 2 |
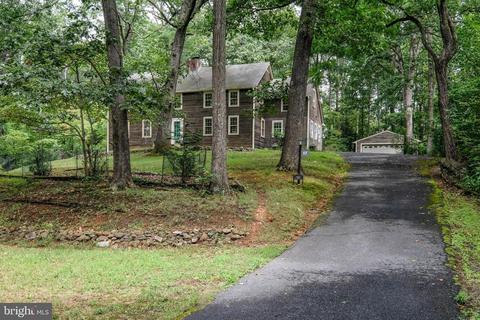
| Parking Desc | Detached Garage, Driveway, Off Street |
| Exterior Features | Exterior Lighting |
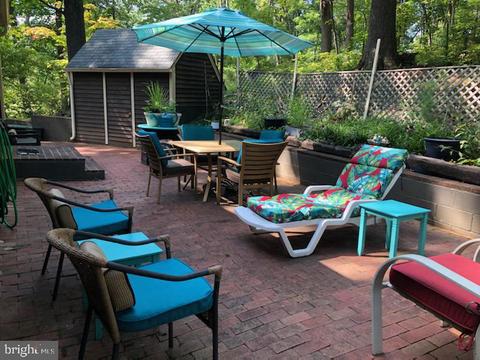
| Existing Structures | Above Grade, Below Grade, Patio(s) |
| Amenities / Utilities | |
| Pool | No Pool |
| Location | |
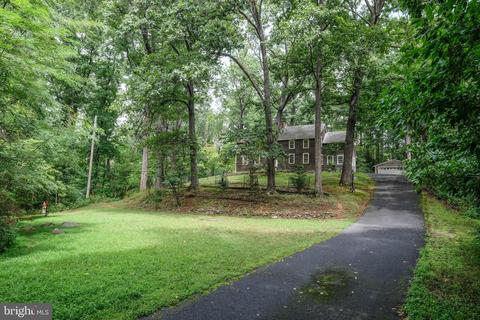
| View | Trees/Woods |
| Subdivision | BELMONT |
| Water Source | Public |
| Senior Community (Y/N) | N |
| High School | SKYLINE |
| Elementary School | RESSIE JEFFRIES |
| School District | WARREN COUNTY PUBLIC SCHOOLS |
| Middle School | WARREN COUNTY |
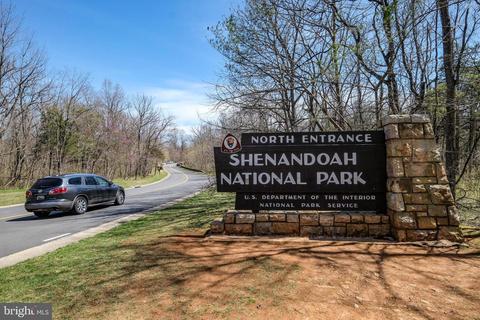
| Location | Adjoins National Park |
| Directions | I 66 Exit 13 (Linden) To L At Exit Ramp, R At Light Onto John Marshall Hwy, Left On 340 (Royal Ave), Pass Shenandoah National Park/Skyline Drive Entrance To Next Left On Browntown Rd., Left On Old Browntown Rd, Right On Walnut, Left On Walnut (the Road Loops), Left On Meriwether--looks Like A Private Driveway, Sign Is Somewhat Blocked By Trees. |
| Zoning | R |
| Lot/ Land Details | |
| Road Surface Type | Paved |
MLS # VAWR2000684| Est. value | Bed/bath | Sqft | mi | |
|---|---|---|---|---|
| 18 Meriwether Ct, Front Royal, VA 22630 | $684,000 | 4/3 | 3,052 | 0.04 |
| 39 Greystone Dr, Front Royal, VA 22630 | $408,900 | 3/2 | 2,133 | 0.09 |
| 65 Greystone Dr, Front Royal, VA 22630 | $509,600 | 3/2 | 1,812 | 0.09 |
| 225 Walnut Dr, Front Royal, VA 22630 | $392,800 | 2/1 | 1,440 | 0.12 |
| 299 Walnut Dr, Front Royal, VA 22630 | $573,000 | 3/3 | 1,680 | 0.12 |
| 234 Walnut Dr, Front Royal, VA 22630 | $506,200 | 3/2 | 2,646 | 0.14 |
| 68 Sweetbrier Ct, Front Royal, VA 22630 | $451,200 | 3/2 | 1,890 | 0.14 |
| 81 Sweetbrier Ct, Front Royal, VA 22630 | $631,600 | 4/3 | 3,036 | 0.14 |
Estimated values are based on public record data and automated valuation models. Values are not guaranteed and may not reflect current market conditions.


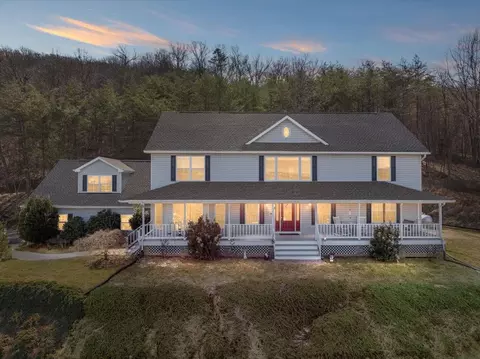


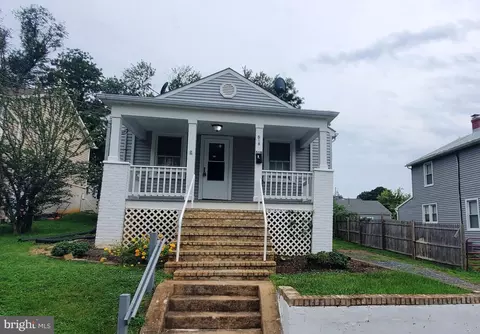



$375,000
$407,495
$501,490
$334,000
$620,000
$479,000
$434,500
$455,000
$339,900
$597,000
$429,900
$469,900
$405,990
$439,000
$716,310
$269,900
$1,303,290
$535,000
$520,000
$750,000
$1,100,000
$739,990
$454,900
$1,275,000
$849,900
$640,000
$799,900
$317,000
$729,000
$514,900