

- $550,000
- 3Bd
- 3Ba
- 2,216 Sq Ft
SOLD

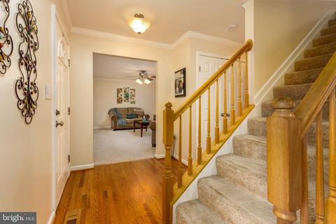
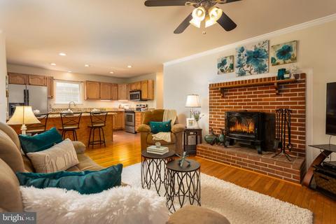
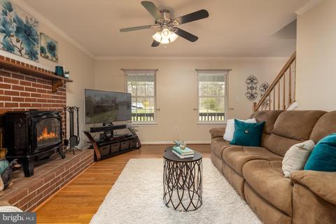
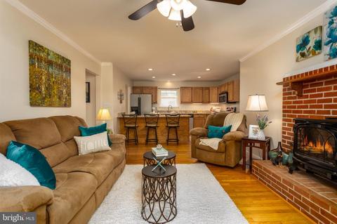
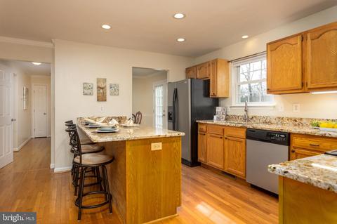
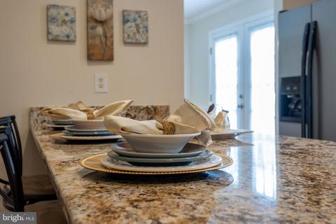
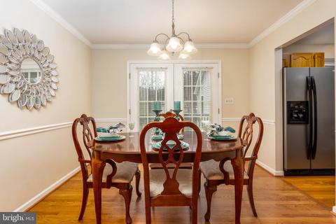
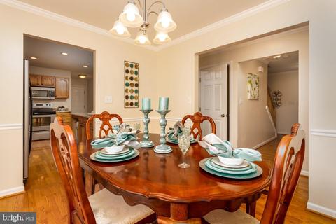
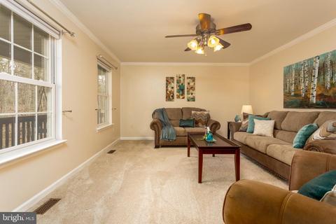
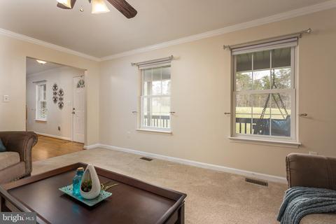
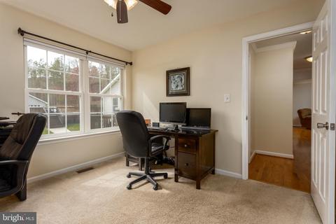
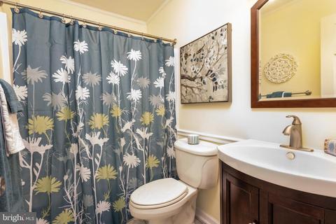
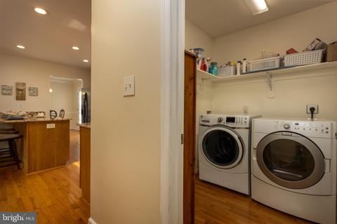
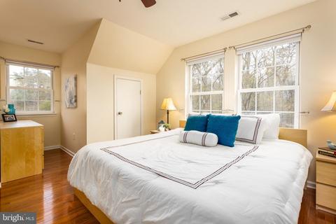
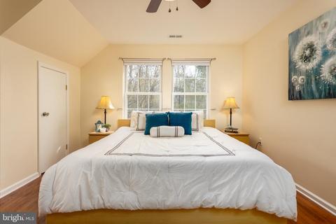
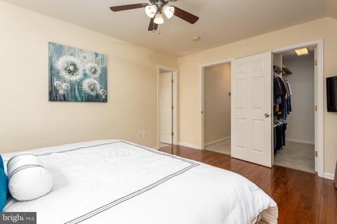
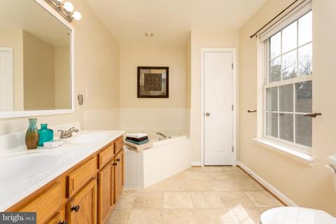
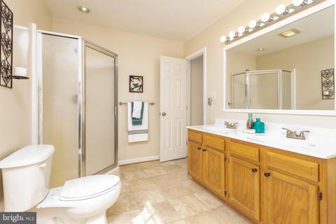
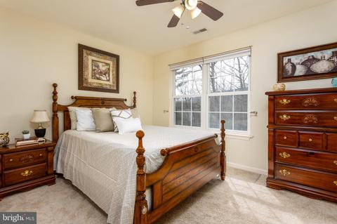
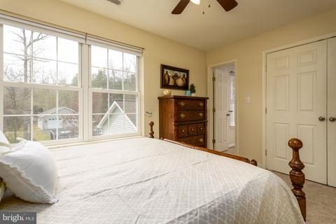
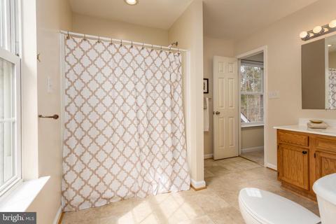
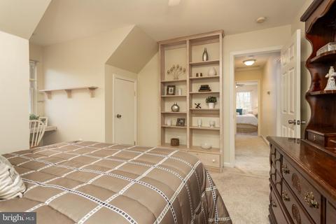
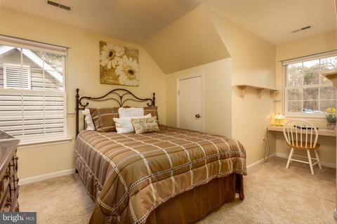
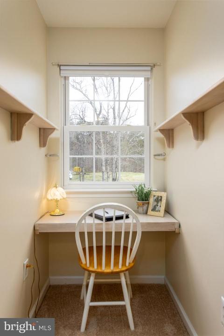
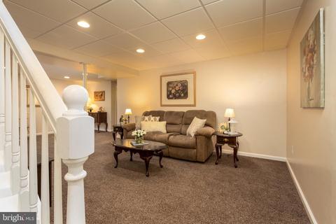
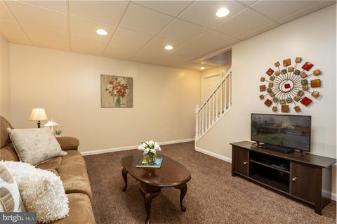
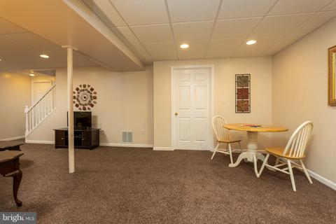
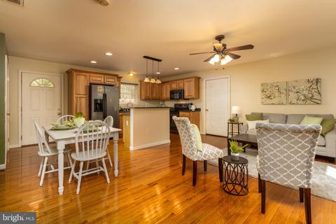
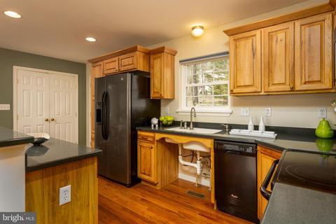
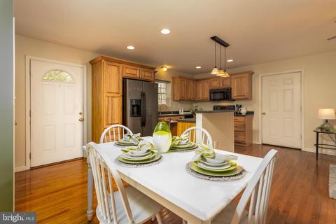
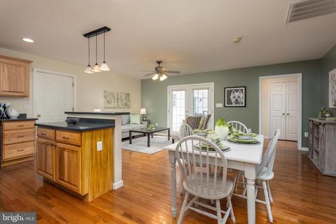
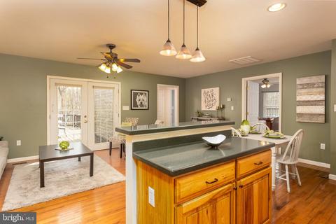
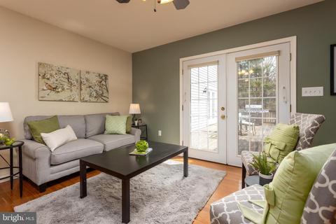
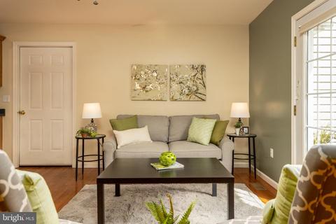
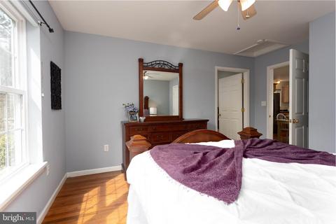
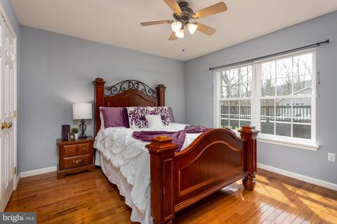
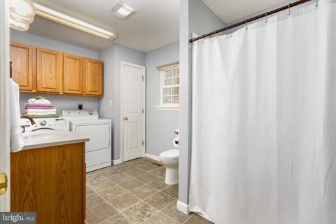
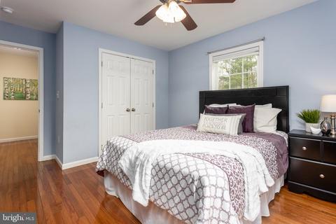
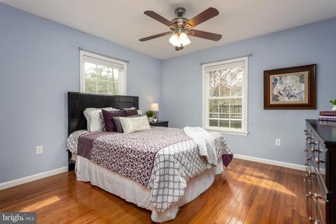
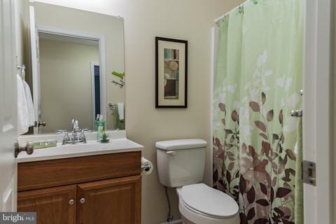
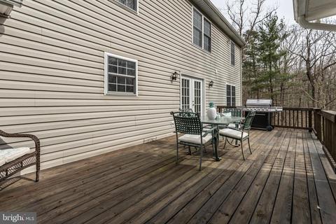
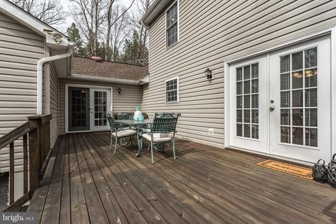
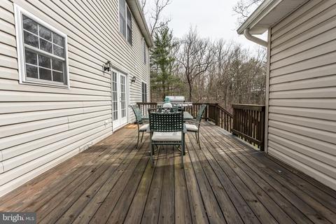
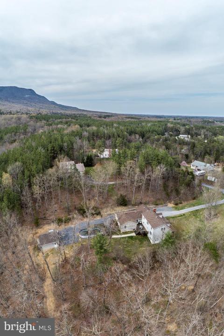
Last sold 10/24/2019 for $440K
bed
bath
Sqft ($100/Sqft)
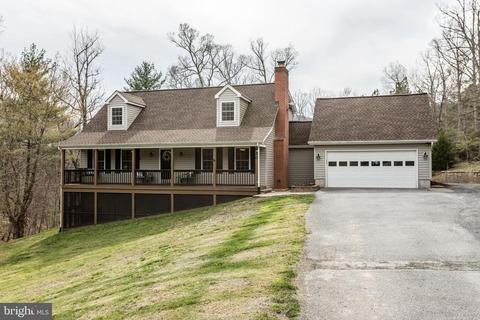
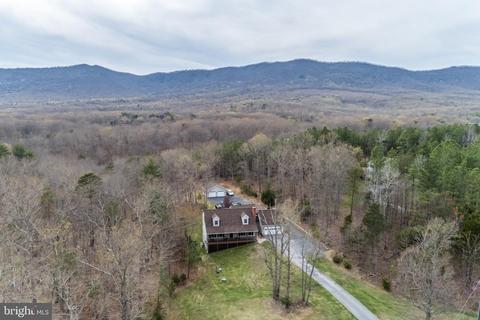
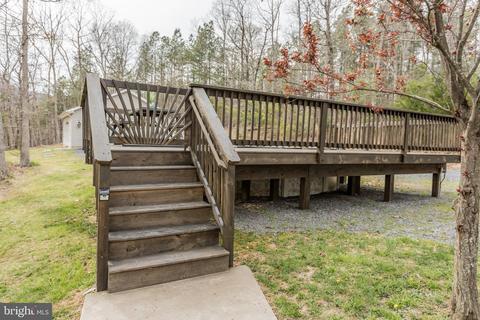
| Property type House | Neighborhood | Year built 2001 | HOA fee $23/month | Lot size 5.15 Acre | Movoto estimate | Parking 4 garage spaces |

| Overview | |
| Cooling/AC | Central A/C, Heat Pump(s), Electric |
| Heating | Propane - Owned, Electric |
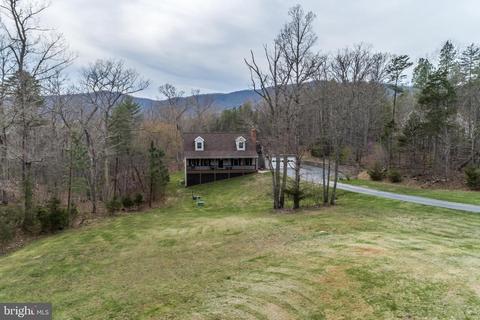
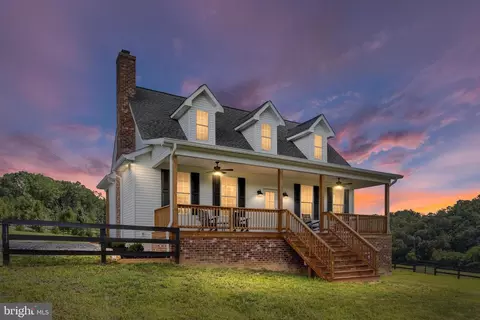
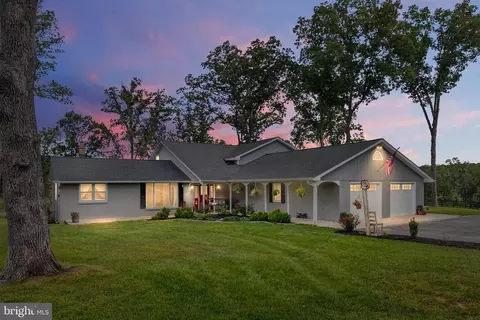
| Levels/Style | Cape Cod |
| Type | Residential |
| Status | Closed |
| SqFt | 5137 |
| Lot Size (SqFt) | 224334 |
| Lot Size (Acres) | 5.15 |
| Tax: Assessed Value | 346700 |
| Annual Property Tax | 2063 |
| Year Built | 2001 |
| Condition | Very Good |
| HOA Fee | 275, Annually |
| New Construction (Y/N) | N |
| Foreclosure (Y/N) | N |
| Interior | |
| Total # of Bathrooms | 6 |
| # Full Baths | 5 |
| # Half Baths | 1 |
| Total # of Bedrooms | 6 |
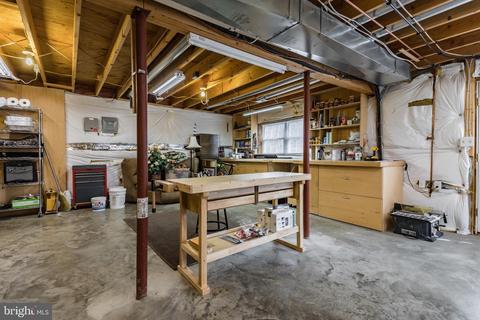
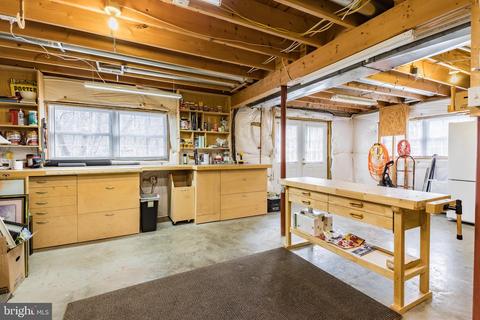
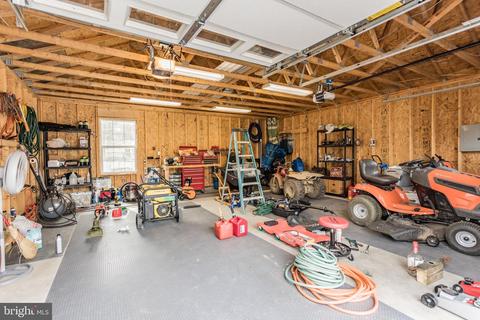
| Basement | Full, Daylight, Partial, Improved, Interior Access, Outside Entrance, Partially Finished, Walkout Level, Windows, Workshop |
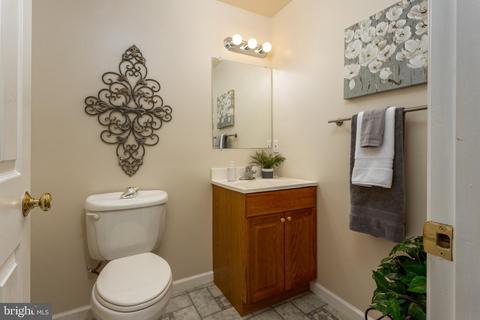
| Other Room(s) | Living Room, Dining Room, Primary Bedroom, Bedroom 3, Bedroom 4, Bedroom 5, Kitchen, Game Room, Family Room, Laundry, Storage Room, Workshop, Bedroom 6, Bathroom 2, Bathroom 3, Primary Bathroom, Full Bath, Half Bath |
| Laundry | Main Floor |
| Total # of Rooms | 12 |
| Appliances | Dishwasher, Built-In Microwave, Dryer, Washer, Water Conditioner - Owned |
| Fireplace | Insert |
| Interior Features | 2nd Kitchen, Carpet, Combination Kitchen/Living, Dining Area, Entry Level Bedroom, Family Room Off Kitchen, Floor Plan - Traditional, Kitchen - Island, Upgraded Countertops, Wood Floors, Breakfast Area, Ceiling Fan(s), Chair Railings, Curved Staircase, Combination Kitchen/Dining, Primary Bath(s) |
| Exterior | |
| Roof | Architectural Shingle |
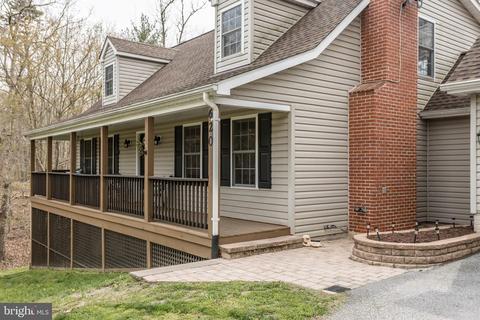
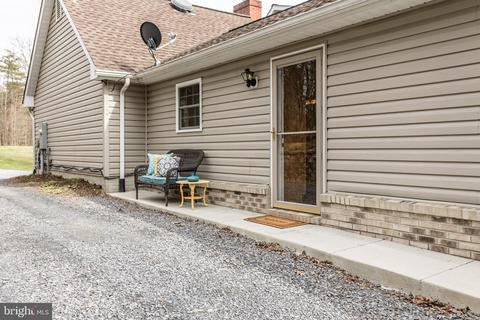
| Construction | Vinyl Siding |
| Foundation | Crawl Space |
| Garage Desc | Garage - Front Entry, Garage Door Opener |
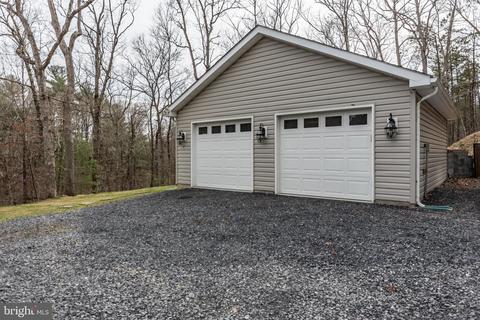
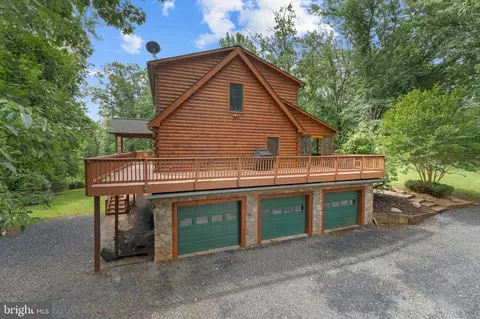
| Parking Desc | Asphalt Driveway, Attached Garage, Detached Garage |
| # Garage Spaces | 4 |
| # Parking Spaces | 4 |
| # Attached Garage Spaces | 2 |
| # Detached Garage Spaces | 2 |
| Exterior Features | Flood Lights, Stone Retaining Walls |
| Existing Structures | Above Grade, Below Grade, 2nd Garage |
| Amenities / Utilities | |
| Sewer/ Septic | Septic Exists |
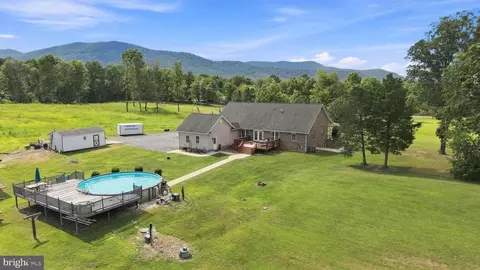
| Pool | Yes - Personal, Above Ground |
| Location | |
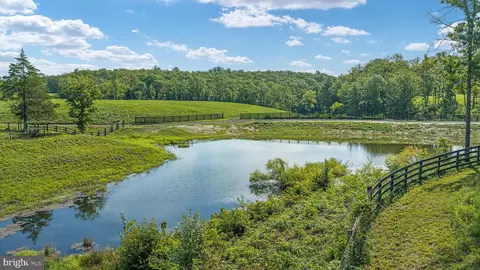
| View | Trees/Woods |
| Subdivision | LOBLOLLY ESTATES |
| Water Source | Well |
| Senior Community (Y/N) | N |
| High School | CALL SCHOOL BOARD |
| Elementary School | CALL SCHOOL BOARD |
| School District | WARREN COUNTY PUBLIC SCHOOLS |
| Middle School | CALL SCHOOL BOARD |
| Directions | From Front Royal, Take 340S; R Onto Rivermont (VA-16); Rivermont Becomes McCoys Ford Rd; R Onto Mtn Rd; L Onto Wilson Burke; L Onto Panhandle; L Onto Darby--sign In Yard. |
| Zoning | A |
| Lot/ Land Details | |
| Road Surface Type | Gravel |
MLS # VAWR137996
MLS # VAWR133636
MLS # 1000404441
MLS # WR9508735| Est. value | Bed/bath | Sqft | mi | |
|---|---|---|---|---|
| 797 Running Bear Ct, Front Royal, VA 22630 | $526,200 | 3/2 | 2,040 | 0.11 |
| 694 Darby Dr, Front Royal, VA 22630 | $627,300 | 3/3 | 1,680 | 0.13 |
| 684 Darby Dr, Front Royal, VA 22630 | $542,800 | 4/2 | 2,590 | 0.13 |
| 583 Darby Dr, Front Royal, VA 22630 | $557,500 | 4/3 | 1,914 | 0.14 |
| 467 Darby Dr, Front Royal, VA 22630 | $560,600 | 4/2 | 2,620 | 0.15 |
| 548 Darby Dr, Front Royal, VA 22630 | $541,500 | 3/2 | 2,052 | 0.15 |
| 574 Darby Dr, Front Royal, VA 22630 | $501,300 | 3/2 | 2,216 | 0.15 |
| Darby Dr, Front Royal, VA 22630 | $113,480 | —/— | — | 0.19 |
Estimated values are based on public record data and automated valuation models. Values are not guaranteed and may not reflect current market conditions.








$375,000
$407,495
$501,490
$334,000
$620,000
$479,000
$434,500
$455,000
$339,900
$597,000
$429,900
$469,900
$405,990
$439,000
$716,310
$269,900
$1,303,290
$535,000
$520,000
$750,000
$1,100,000
$739,990
$454,900
$1,275,000
$849,900
$640,000
$799,900
$317,000
$729,000
$514,900