
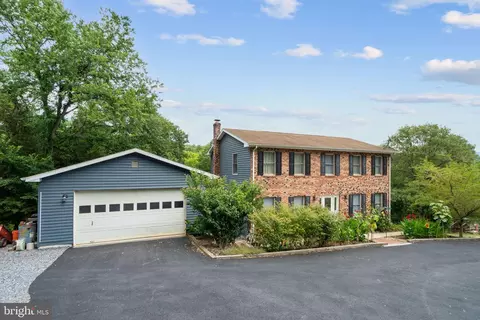
- $458,000
- 3Bd
- 3Ba
- 2,128 Sq Ft
SOLD


Last sold 04/14/2017 for $480K
bed
bath
Sqft ($165/Sqft)
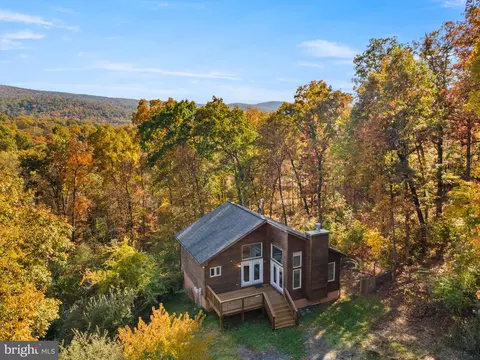
| Property type House | Neighborhood | Year built 1999 | HOA fee $29/month | Lot size 8.57 Acre | Movoto estimate | Parking 2 garage spaces |

| Overview | |
| Cooling/AC | Ceiling Fan(s), Central A/C, Heat Pump(s), Electric |
| Heating | Electric |
| Type | Residential |
| Status | Closed |
| SqFt | 2913 |
| Lot Size (SqFt) | 373309 |
| Lot Size (Acres) | 8.57 |
| Tax: Assessed Value | 352400 |
| Annual Property Tax | 2149.64 |
| Year Built | 1999 |
| Condition | Very Good |
| HOA Fee | 348, Annually |
| New Construction (Y/N) | N |
| Foreclosure (Y/N) | N |
| Interior | |
| Total # of Bathrooms | 3 |
| # Full Baths | 3 |
| Total # of Bedrooms | 3 |
| Basement | Outside Entrance, Front Entrance, Fully Finished, Walkout Level, Daylight, Full |
| Other Room(s) | Primary Bedroom, Bedroom 2, Bedroom 3, Kitchen, Game Room, Foyer, Breakfast Room, Exercise Room, Great Room |
| Appliances | Dishwasher, Disposal, Dryer, Exhaust Fan, Extra Refrigerator/Freezer, Icemaker, Microwave, Oven/Range - Gas, Refrigerator, Washer, Washer/Dryer Stacked, Water Conditioner - Owned |
| Walls/ Ceilings | 9'+ Ceilings, 2 Story Ceilings, Cathedral Ceilings |
| Fireplace | Fireplace - Glass Doors |
| Interior Features | Breakfast Area, Kitchen - Country, Kitchen - Island, Kitchen - Table Space, Dining Area, Primary Bath(s), Built-Ins, Chair Railings, Window Treatments, Entry Level Bedroom, Wainscotting, Wood Floors, Recessed Lighting, Floor Plan - Open |
| Accessibility Features | None |
| Exterior | |
| Construction | Vinyl Siding |
| Garage Desc | Garage Door Opener, Garage - Side Entry |
| Parking Desc | Driveway, Attached Garage |
| # Garage Spaces | 2 |
| # Parking Spaces | 2 |
| # Attached Garage Spaces | 2 |
| Exterior Features | Extensive Hardscape, Hot Tub, Satellite Dish |
| Existing Structures | Above Grade, Below Grade, Run-in Shed, Run-in Shed |
| Fencing | Partially |
| Amenities / Utilities | |
| Sewer/ Septic | Septic Exists |
| Pool | No Pool |
| HOA Amenities | Boat Dock/Slip |
| Location | |
| Subdivision | THUNDERBIRD FARM |
| Water Source | Well |
| Senior Community (Y/N) | N |
| High School | SKYLINE |
| Elementary School | RESSIE JEFFRIES |
| School District | WARREN COUNTY PUBLIC SCHOOLS |
| Middle School | WARREN COUNTY |
| Directions | From 66, Exit 13 For Linden/Front Royal, Left At Exit, Then Right Onto Route 55 Towards Front Royal. Left Onto S Royal Ave/Route 340 Right Onto Rivermont, Left Onto McCoys Ford, Becomes High Point Ct, Continue To Gated Entrance At End |
| Zoning | A |
MLS # 1000406621
MLS # WR9853959
MLS # WR9635616
MLS # WR8672113| Est. value | Bed/bath | Sqft | mi | |
|---|---|---|---|---|
| 1383 T Bird Dr, Front Royal, VA 22630 | $506,300 | 3/2 | 1,248 | 0.16 |
| 1449 T Bird Dr, Front Royal, VA 22630 | $526,900 | 3/2 | 2,128 | 0.24 |
| 1487 T Bird Dr, Front Royal, VA 22630 | $418,900 | 3/2 | 1,568 | 0.24 |
| 1419 T Bird Dr, Front Royal, VA 22630 | $473,400 | 3/2 | 1,784 | 0.24 |
| 1331 T Bird Dr, Front Royal, VA 22630 | $401,564 | 2/2 | 1,222 | 0.25 |
| 1518 T Bird Dr, Front Royal, VA 22630 | $591,200 | 3/2 | 1,710 | 0.25 |
| 1564 T Bird Dr, Front Royal, VA 22630 | $487,300 | 2/2 | 1,685 | 0.25 |
| 519 McCoys Ford Rd, Front Royal, VA 22630 | $540,400 | 3/2 | 2,444 | 0.26 |
Estimated values are based on public record data and automated valuation models. Values are not guaranteed and may not reflect current market conditions.







$375,000
$407,495
$501,490
$334,000
$620,000
$479,000
$434,500
$455,000
$339,900
$597,000
$429,900
$469,900
$405,990
$439,000
$716,310
$269,900
$1,303,290
$535,000
$520,000
$750,000
$1,100,000
$739,990
$454,900
$1,275,000
$849,900
$640,000
$799,900
$317,000
$729,000
$514,900