

- $900,000
- 5Bd
- 5Ba
- 5,523 Sq Ft
SOLD

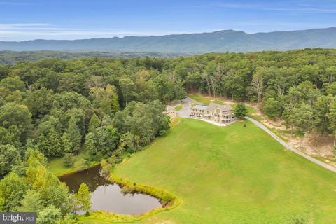
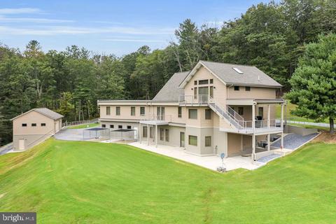
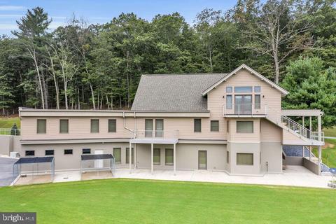
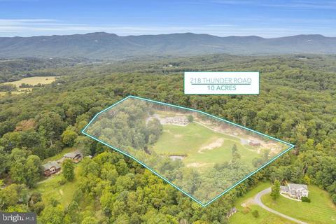
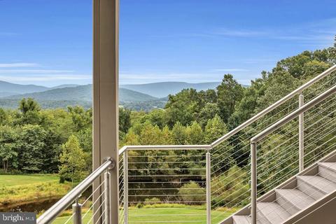
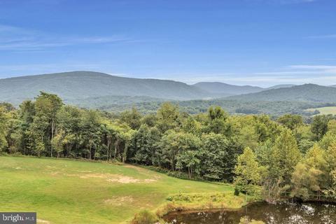
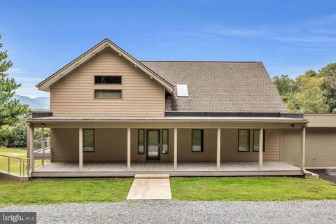
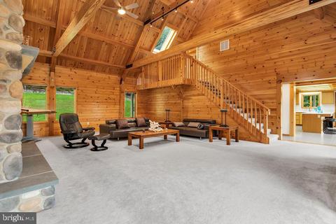
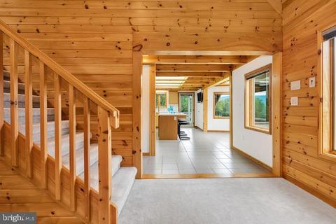
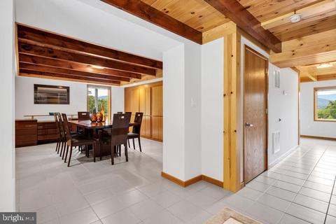
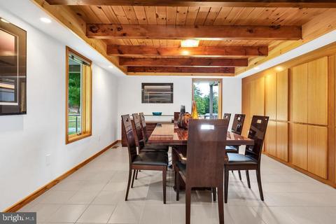
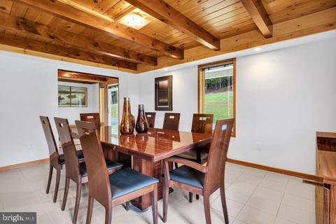
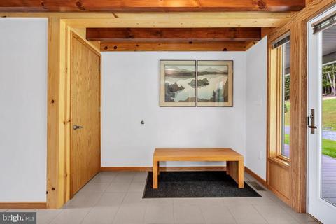
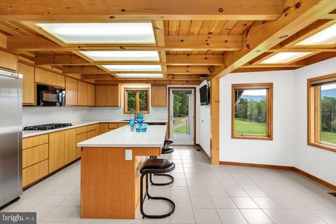
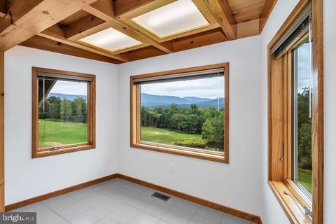
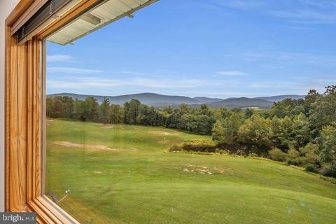
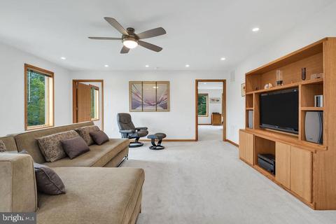
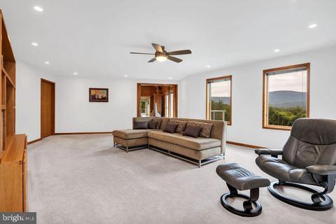
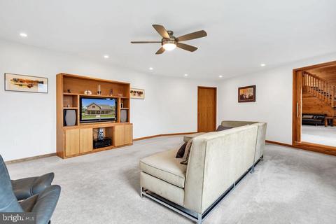
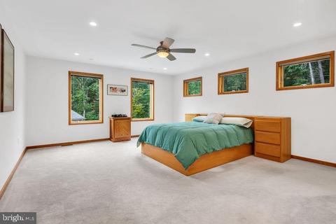
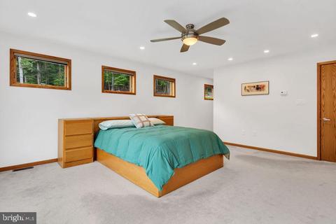
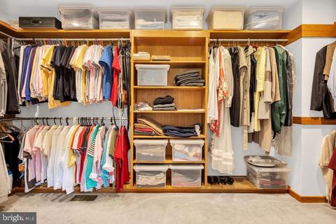
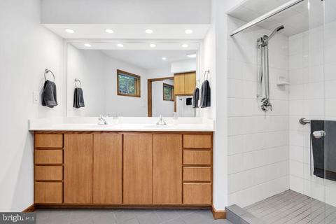
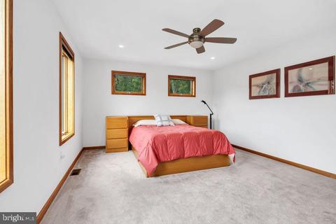
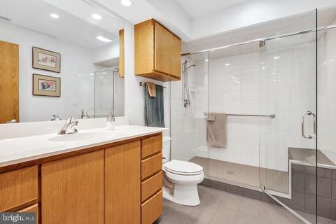
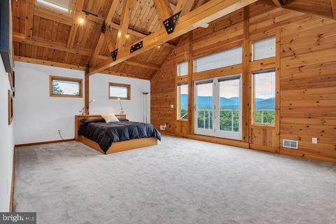
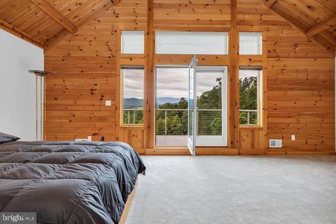
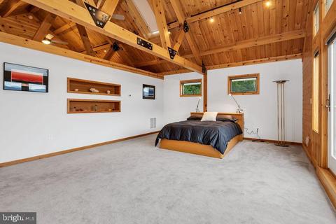
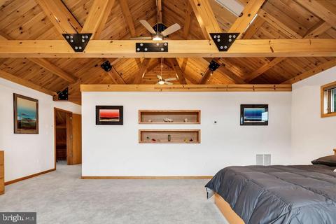
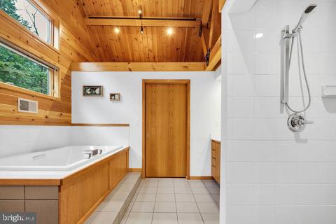
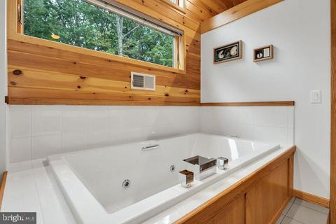
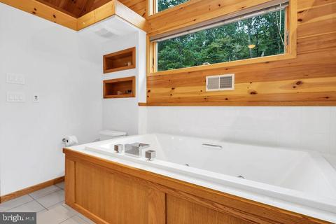
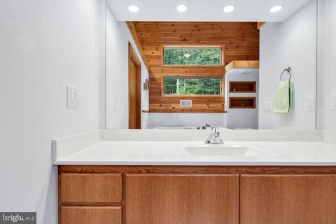
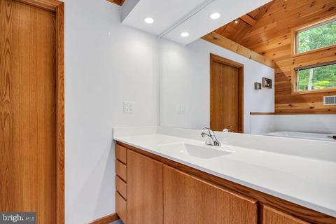
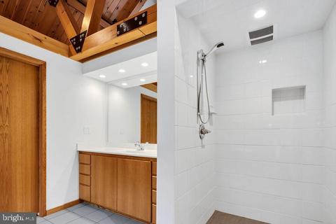
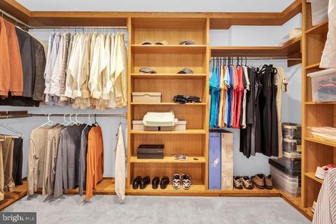
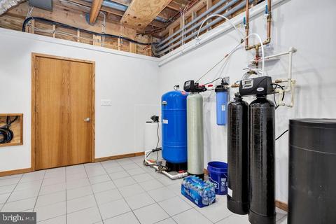
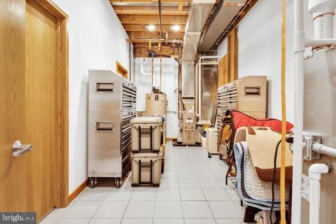
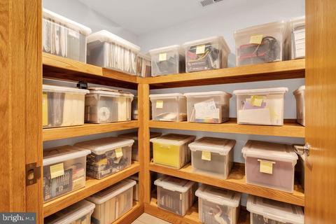
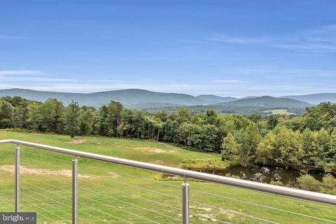
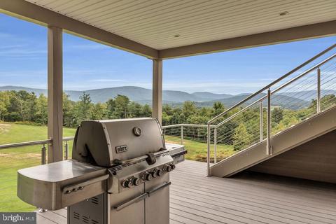
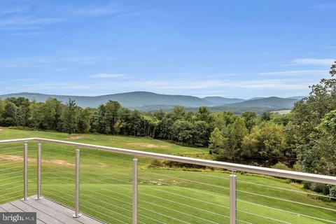
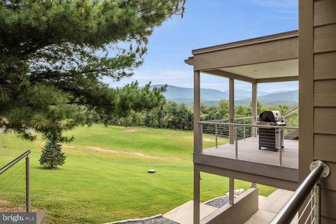
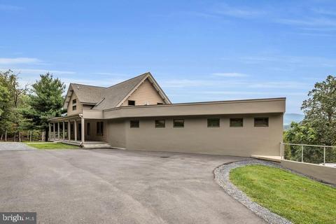
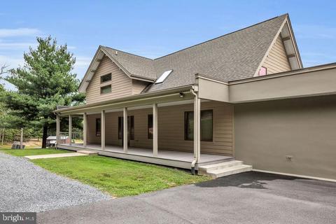
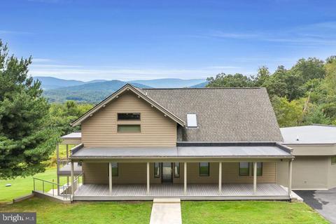
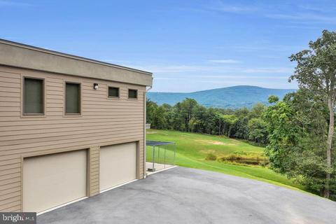
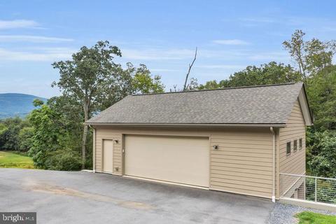
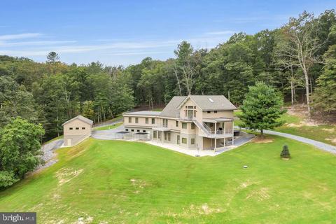
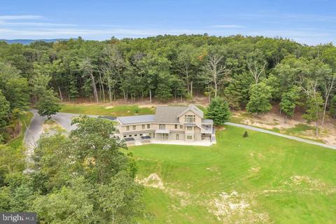
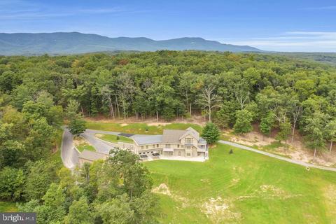
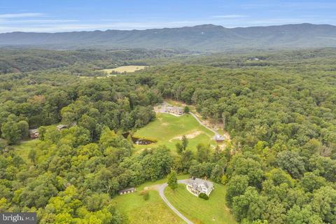
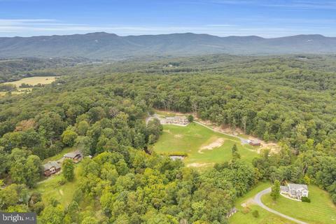
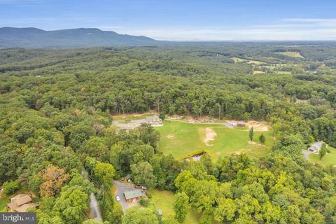
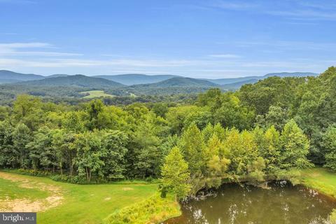
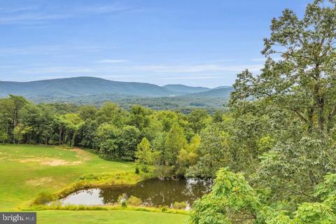
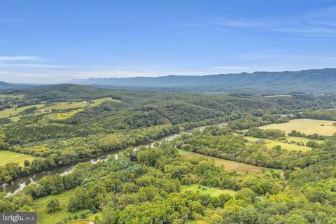
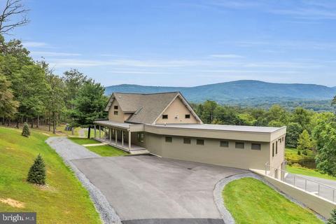
Last sold 10/06/2021 for $1.2M
bed
bath
Sqft ($207/Sqft)
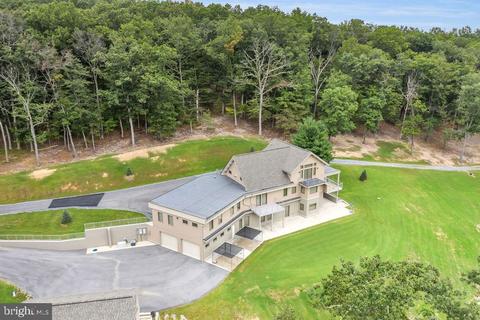
| Property type House | Neighborhood | Year built 1993 | HOA fee $33/month | Lot size 10 Acre | Movoto estimate | Parking 8 garage spaces | Rental estimate |

| Overview | |
| Cooling/AC | Central A/C, Electric |
| Heating | Propane - Owned |
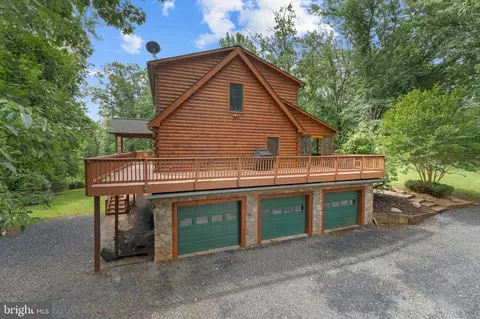
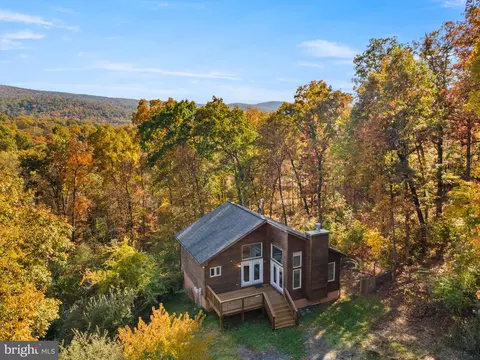
| Levels/Style | Post & Beam |
| Type | Residential |
| Virtual Tour | N/A |
| Status | Closed |
| SqFt | 5794 |
| Lot Size (SqFt) | 435644 |
| Lot Size (Acres) | 10 |
| County Tax | 4831, Annually |
| Tax: Assessed Value | 737600 |
| Annual Property Tax | 4831 |
| Year Built | 1993 |
| Condition | Excellent |
| HOA Fee | 390, Annually |
| New Construction (Y/N) | N |
| HOA Name | THUNDERBIRD FARMS PROPERTY OWNERS ASSOCIATION |
| Foreclosure (Y/N) | N |
| Interior | |
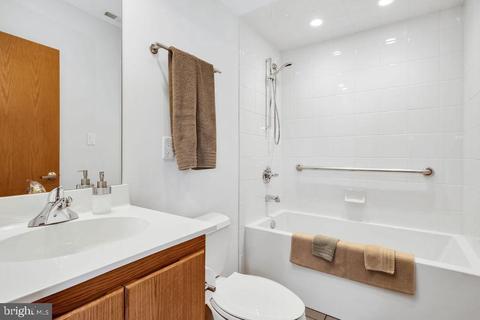
| Total # of Bathrooms | 4 |
| # Full Baths | 4 |
| Total # of Bedrooms | 5 |
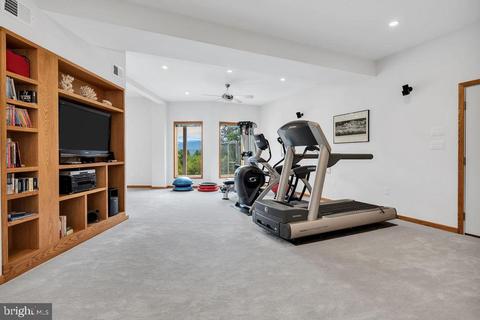
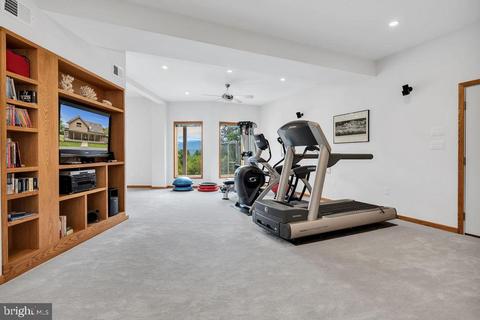
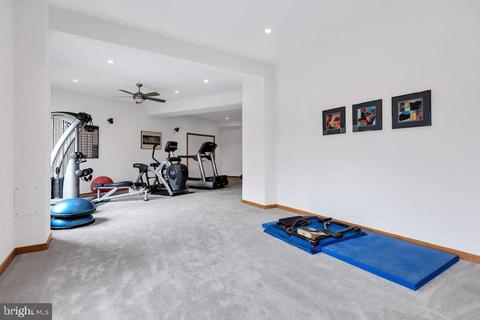
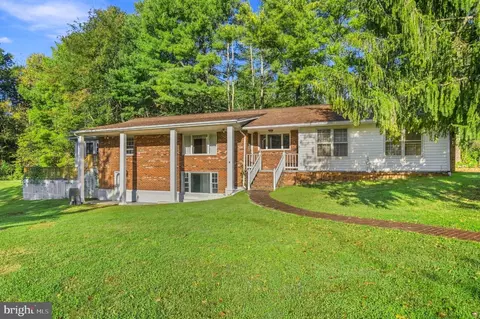
| Basement | Full, Connecting Stairway, Garage Access, Heated, Improved, Interior Access, Outside Entrance, Shelving, Space For Rooms, Walkout Level, Windows, Fully Finished, Daylight, Full |
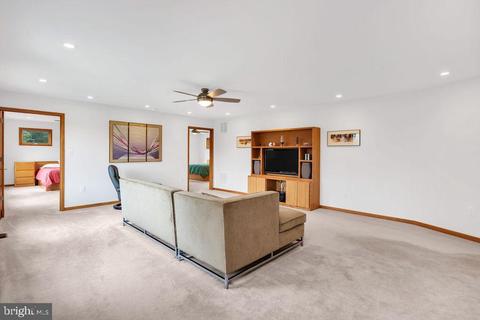
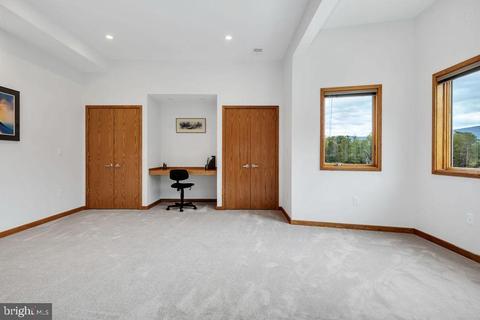
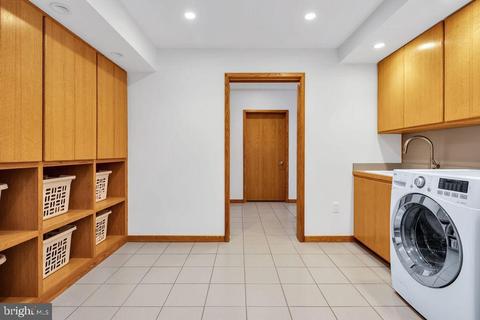
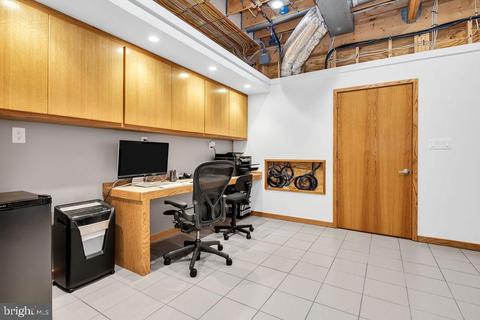
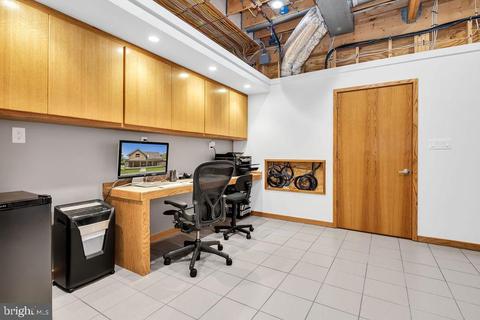
| Other Room(s) | Dining Room, Primary Bedroom, Bedroom 3, Bedroom 4, Bedroom 5, Kitchen, Family Room, Great Room, Laundry, Recreation Room, Primary Bathroom, Full Bath |
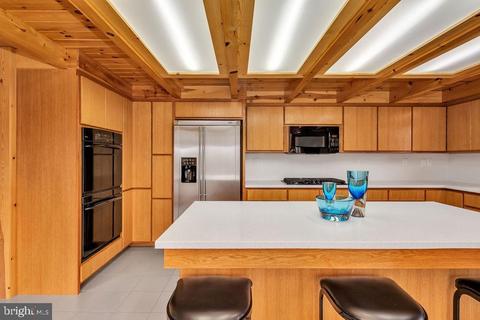
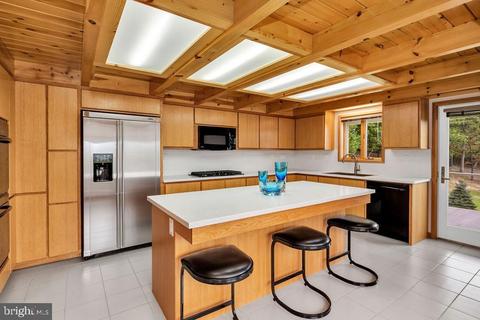
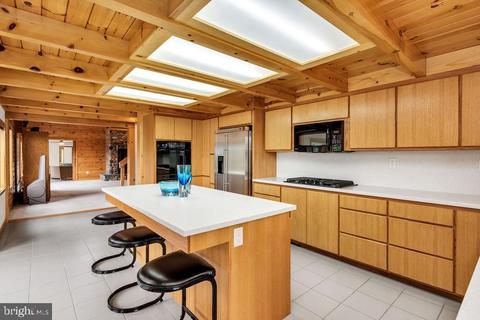
| Appliances | Cooktop, Oven - Double, Dishwasher, Microwave, Range Hood, Refrigerator, Water Heater |
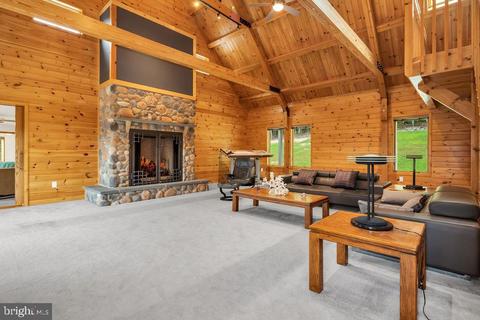
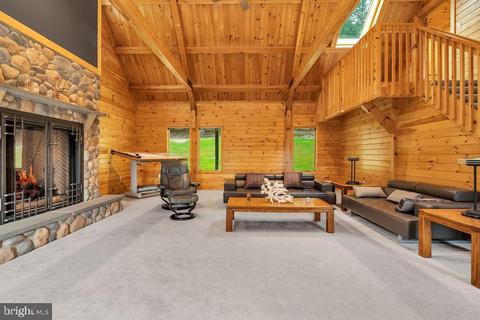
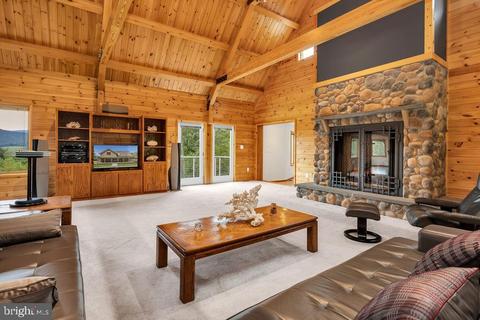
| Walls/ Ceilings | Dry Wall, 9'+ Ceilings, 2 Story Ceilings, Beamed Ceilings, High, Wood Ceilings, Wood Walls, Vaulted Ceilings, Cathedral Ceilings |
| Window Features | Insulated |
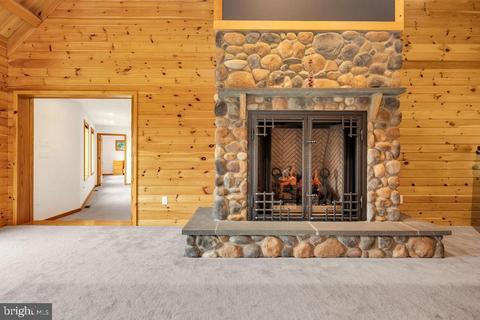
| Fireplace | Stone |
| Interior Features | Breakfast Area, Built-Ins, Ceiling Fan(s), Dining Area, Entry Level Bedroom, Kitchen - Eat-In, Kitchen - Island, Primary Bath(s), Recessed Lighting, Soaking Tub, Stall Shower, Walk-in Closet(s) |
| Door Features | Insulated |
| Exterior | |
| Roof | Architectural Shingle, Rubber |
| Foundation | Block |
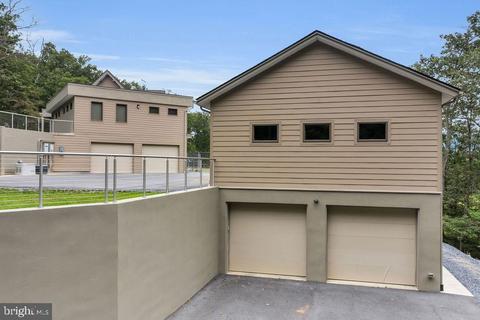
| Garage Desc | Garage Door Opener, Inside Access, Basement Garage |
| Parking Desc | Attached Garage, Detached Garage, Driveway |
| # Garage Spaces | 8 |
| # Parking Spaces | 16 |
| # Attached Garage Spaces | 2 |
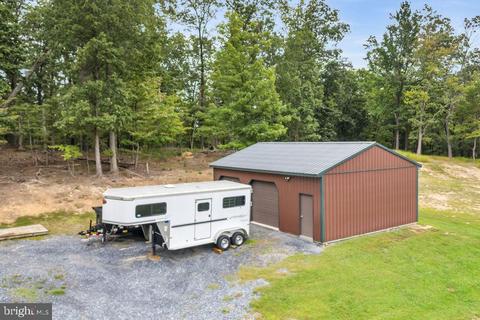
| # Detached Garage Spaces | 6 |
| # Driveway Spaces | 8 |
| Exterior Features | Exterior Lighting, Outbuilding(s), Sidewalks |
| Existing Structures | Above Grade, Below Grade, 2nd Garage, Garage(s), Storage Barn/Shed |
| Amenities / Utilities | |
| Pool | No Pool |
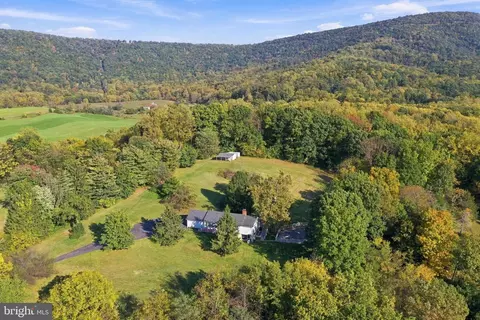
| Horse Amenities | Horses Allowed |
| Location | |
| Subdivision | HAYNES ANDERSON |
| Water Source | Well |
| Senior Community (Y/N) | N |
| High School | SKYLINE |
| Elementary School | RESSIE JEFFRIES |
| School District | WARREN COUNTY PUBLIC SCHOOLS |
| Middle School | WARREN COUNTY |
| Directions | 340 South, Right Onto Rivermont Dr, Left Onto McCoys Ford Rd, Left Onto Downing Farm Rd, Right Onto Thunder Rd. Sign On Property. |
| Zoning | A |
| Lot/ Land Details | |
| Road Responsibility | Private |
MLS # VAWR141464
MLS # 1004223212| Est. value | Bed/bath | Sqft | mi | |
|---|---|---|---|---|
| 240 Thunder Rd, Front Royal, VA 22630 | $471,600 | 3/3 | 1,339 | 0.11 |
| 378 Thunder Rd, Front Royal, VA 22630 | $297,600 | 2/1 | 1,008 | 0.11 |
| 51 Thunder Rd, Front Royal, VA 22630 | $624,100 | 2/2 | 2,126 | 0.13 |
| 22 Thunder Rd, Front Royal, VA 22630 | $390,800 | 3/3 | 1,152 | 0.15 |
| 56 Thunder Rd, Front Royal, VA 22630 | $634,200 | 3/3 | 2,682 | 0.15 |
| 335 Thunder Rd, Front Royal, VA 22630 | $636,100 | 3/2 | 3,828 | 0.17 |
| 138 Windy Pines Rd, Front Royal, VA 22630 | $468,000 | 3/2 | 1,943 | 0.19 |
| 190 Windy Pines Rd, Front Royal, VA 22630 | $546,600 | 3/3 | 2,176 | 0.19 |
Estimated values are based on public record data and automated valuation models. Values are not guaranteed and may not reflect current market conditions.


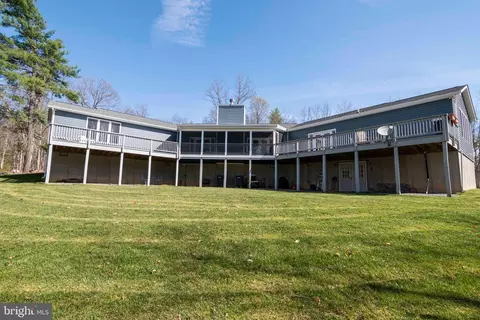
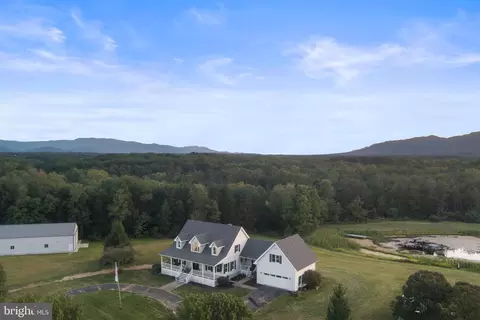




$375,000
$407,495
$501,490
$334,000
$620,000
$479,000
$434,500
$455,000
$339,900
$597,000
$429,900
$469,900
$405,990
$439,000
$716,310
$269,900
$1,303,290
$535,000
$520,000
$750,000
$1,100,000
$739,990
$454,900
$1,275,000
$849,900
$640,000
$799,900
$317,000
$729,000
$514,900