- $260,000
- 3Bd
- 2Ba
- 1,484 Sq Ft
Price Reduced Homes For Sale in Fremont Hills, MO | Page 3
108 Homes
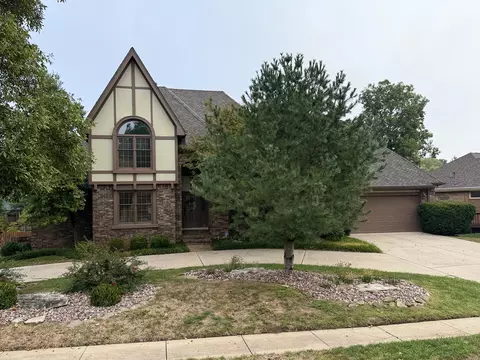
OPEN SUNDAY, OCTOBER 25th, 2026: 1:00-3:00 P.M.: New price, Now $572,500. Over 5,680 sq. ft. (per appraiser) in this spacious 6-bedroom, 4-bath Tudor-style home with walkout basement in Ravenwood South. Refreshing in-ground pool with diving board. Main floor has spacious great room with cathedral ceiling with wood beams, gas log fireplace, and wet bar. Office and formal dining room off foyer. Kitchen has center island, stainless steel appliances & kitchen dining area. Spacious master bedroom on main floor. Master bath has a double-sink vanity, a separate tub, a roomy shower, and a walk-in closet. 2nd bedroom with bath on east side of home. Upstairs has a loft area perfect for kids' play area or study area. 2 more bedrooms upstairs with full bath. Cedar-lined closet. Basement has large family room with gas log fireplace and wet bar. Plenty of space, pool table, and perfect for entertaining. 2 more bedrooms with full bath. Storage room. John Deere Room has sliding garage door. Wood deck overlooks pool. Privacy fenced yard. New roof in 2021.
- $572,500
- 6Bd
- 4Ba
- 5,228 Sq Ft
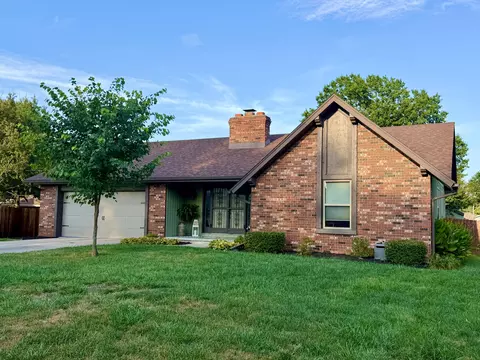
REDUCED!! Loved and cared for over 20 years, this Ravenwood home is sure to impress. Close to absolutely everything you could possibly need. Groceries, hospitals, entertainment and eateries so this is a primo area with great schools. Pride of ownership abounds here. From mohawk flooring to insulation under the remodeled bathroom floors so you don't get cold winter feet. All while average utilities range barely above $200 so you get the idea. Is that a double sidelight front door with a covered front porch ready for seasonal decorating? Why yes it is. The pride of ownership goes through that door and flows seamlessly through the home to the back yard. Kitchen cabinets galore with corner sink and corner window? Yes please. Huge living room with focal point fireplace with crown molding? Check. Master suite fit for a King(bed silly)with newly remodeled bathroom and walk in closet? Oh yeah. Have your lettuce and eat it too with the raised garden beds. Enjoy the wonderful composite deck that drops to a delightful paver patio. This one has everything. Updates...updates...updates Roof, siding, fascia, gutters, BATHROOMS WINDOWS etc. This one is just so hard to capture the scale and quality of what is offered here. You just have to see it. The pics just don't do it justice. Come take a look, you will be glad you did.
- $279,900
- 3Bd
- 2Ba
- 1,670 Sq Ft
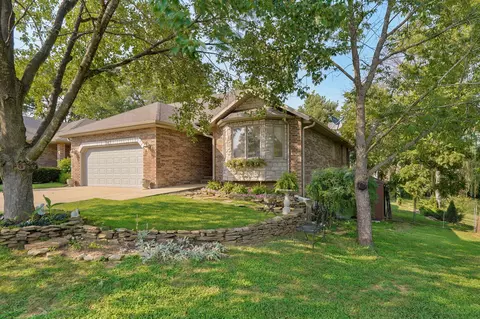
Welcome to 345 E Lafayette Street, a beautiful all brick three bedroom, three bath walk-out basement patio home! The main floor features a vaulted ceiling, gas fireplace and a spacious kitchen complete with granite countertops and an island for extra work space. The primary bedroom has an updated bathroom with double vanities, new shower and soaking tub. You will also find a laundry room, second bathroom and another bedroom offering a lovely bay window. A large family/recreation room can be found downstairs, along with a second full kitchen and laundry area! The third bedroom and bath are also downstairs as well as plenty of storage. As a bonus, this house has a generator for peace of mind. You are going to love relaxing on the expanded covered deck overlooking the beautifully landscaped yard that attaches to the Ozark Greenway Trails. This property's flexible layout makes it an excellent choice for a wonderful family home or multi generational living, giving family members the space and independence they need while staying under one roof! Don't miss seeing this one!
- $359,900
- 3Bd
- 3Ba
- 2,886 Sq Ft
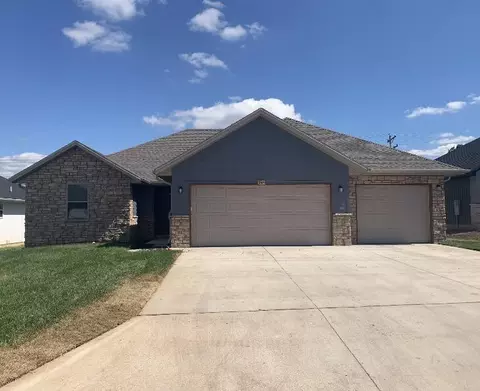
NEW Construction. NEW Subdivision! Nixa Schools and included FULL irrigation!! 3 car gar, 4 BR approx 1861 SF living area with open living room/kitchen. Lighter LVT flooring throughout the entire house!! Gas range, pantry in the kitchen, shiplap fireplace, with mantle. Richly stained, lighter cabinets. Black hardware and fixtures. Quartz countertops. All faucets are chrome with no option to change. Interior pictures are not of the exact home, but similar finishes. Buyer do due diligence on schools.
- $329,900
- 4Bd
- 2Ba
- 1,861 Sq Ft
Welcome to this beautifully reimagined single-level home, located on a premium golf course lot, on the 2nd fairway of the highly sought-after Fremont Hills community. Homes on the golf course don't come available often! Completely renovated from top to bottom, this move-in-ready home blends timeless character with modern design.Inside, you'll find an open-concept floor plan with vaulted ceilings, exposed wood beams, abundant natural light, and a fresh neutral palette. The stunning kitchen features a large custom island, granite countertops, brand-new stainless steel appliances, elegant backsplash, hood vent, and a spacious butlers pantry, making it ideal for everyday living and entertaining.The primary suite offers a large walk-in closet, dual vanities, and a beautifully tiled walk-in shower. Three additional bedrooms provide flexibility for family, guests, or a home office.Extensive updates include a new roof, gutters, upgraded electrical panel, new ductwork, interior doors, plumbing fixtures, new lighting, outlets and switches, new LVP flooring, trim, retextured walls and ceilings, fresh paint, and more.Relax by the fireplace, or enjoy beautiful golf course views from your backyard while soaking in everything Fremont Hills has to offer.
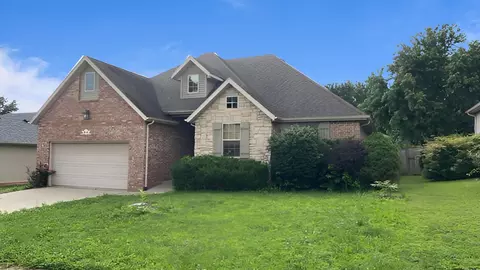
- $439,000
- 4Bd
- 3Ba
- 1,940 Sq Ft
Welcome to this spacious 4 bedroom, 2 bathroom, 2 car garage home located in the desirable Kickapoo High School district! Tucked into a cul-de-sac on a larger corner lot, this home offers plenty of room inside and out at a great value.Inside, you'll find a functional layout with generous living space, a warm kitchen with abundant cabinetry and storage, and multiple areas that give you flexibility for everyday living, guests, work, or hobbies. The updated bathroom features a tiled walk-in shower, modern vanity, and clean finishes.Step outside to enjoy the back deck overlooking a large fenced backyard with mature trees, garden areas, a workshop in the backyard with electric, and plenty of space to spread out. With a 2 car garage, extra outdoor space, and a convenient southwest Springfield location, this home brings together size, location, and value in one package.
- $264,900
- 4Bd
- 2Ba
- 2,380 Sq Ft
Located in North Town Park, Ozark's premier gated community, this thoughtfully designed new construction home offers approximately 1,950 square feet of modern living with a focus on elevated style, comfort, and everyday functionality.From the moment you enter, the home showcases a bright, open-concept layout designed to maximize flow between the kitchen, dining, and living spaces while creating a warm and inviting atmosphere. Large windows and intentional design allow natural light to enhance the interior, highlighting the quality finishes and craftsmanship throughout.At the center of the home is a spacious, well-appointed kitchen built for both daily living and entertaining. It features a 48-inch gas range, sleek microwave drawer, dedicated coffee bar, and custom cabinetry enhanced with under-cabinet and toe-kick lighting. This kitchen was designed as a true gathering space, blending functionality with elevated design details that make everyday tasks feel effortless and entertaining feel seamless.The primary suite offers a private retreat designed with comfort and relaxation in mind. It includes a large walk-in closet and a spa-inspired bathroom featuring a walk-in shower, dual vanities, and additional cabinetry for storage and organization. Every detail has been carefully selected to balance luxury with practicality.Additional highlights include a three-car garage equipped with a 220 EV charger, tankless hot water system, and water softener, delivering energy efficiency and convenience. A covered back patio extends the living space outdoors, offering the perfect place for morning coffee, evening relaxation, or casual entertaining with friends and family.Residents of North Town Park enjoy gated living with resort-style amenities including a pool, pickleball courts, basketball courts, walking trails, pavilion, and gathering spaces.
- $460,000
- 3Bd
- 2Ba
- 1,950 Sq Ft
See More Homes
Adjust filters to expand your search.
101 - 108 of 108 Homes for sale in Fremont Hills, MO
Don’t see what you’re looking for?
A local real estate agent is the best way to get access to exclusive and off-market properties so you can find home.
Explore nearby locations
The prices shown are the median list prices.Nixa Homes for sale
$344,950
Ozark Homes for sale
$840,000
65714, MO Homes for sale
$349,900
65810, MO Homes for sale
$409,948
Ravenwood South Homes for sale
$524,500
National Place Homes for sale
$319,900
Lakewood village Homes for sale
$39,900
Narrow your search
Fremont Hills, MO real estate market trends
Statistics as of October 2026
$1.32M
Avg. list price
$181/Sqft
Avg. price/sqft
2
Homes for sale
7,456 Sqft
Avg. home size
38 Days
Avg. days on market
Movoto makes it easy to track market trends in Fremont Hills, MO. Whether you’re entering the market or planning your next move, understanding these key metrics can guide smart decisions. Looking for more detailed housing market stats in Fremont Hills, MO?
Schools
Frequently Asked Questions about Fremont Hills, MO
In October 2026 Fremont Hills homes were listed to buy for a median price of $1.32M, which is same as September 2025 last month, and same as October 2025 last year. The median value of a home listed to buy in Fremont Hills in October 2026 was $181 per sqft, which is same as September 2025 last month, and same as October 2025 last year.
It is expensive to live in Fremont Hills. Buying a home in Fremont Hills is 3% more expensive compared with the national average.
In October 2026, homes to buy in Fremont Hills spent an median 38 days on the market, a same October 2025 last year.
The best and safest neighborhoods to live in Fremont Hills in October 2026 are Ravenwood South, National Place, Lakewood village
In October 2026, Fremont Hills homes were listed to buy for a median price of $1.32M, with 25% down you would need $7.29K/month to cover expenses and assume that's 35% of your total monthly income, your total yearly income would need to be $250K.