

- $1,420,000
- 4Bd
- 3.5Ba
- 2,112 Sq Ft
SOLD

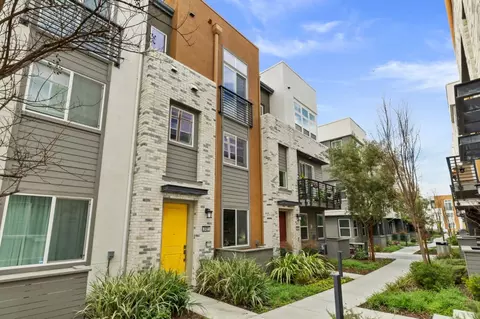

Last sold 04/23/2025 for $1.37M
bed
bath
Sqft ($917/Sqft)
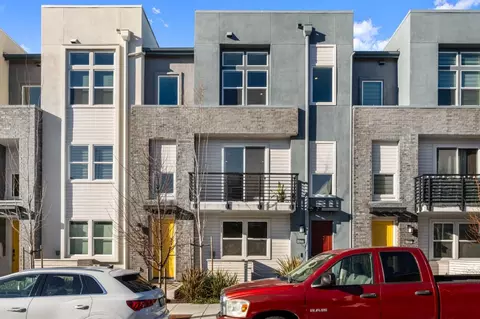
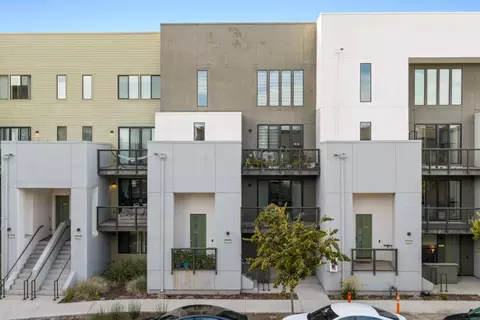
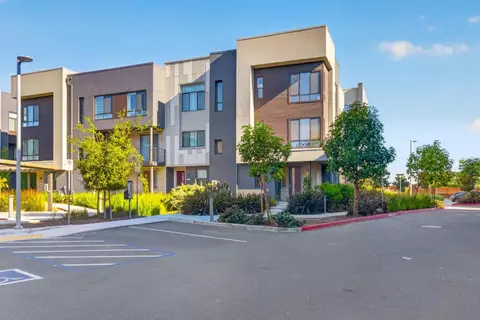
| Property type Townhouse | Neighborhood | Year built 2022 | HOA fee $340/month | Movoto estimate | Parking 2 garage spaces | Rental estimate |

| Overview | |
| Cooling/AC | Ceiling Fan, Central AC, Multi-Zone, Whole House / Attic Fan |
| Heating | Central Forced Air |
| Type | Residential |
| MLS # | ML81996298 |
| SqFt | 1500 |
| SubType | Townhouse |
| Virtual Tour | N/A |
| 3-D Tour | N/A |
| Year Built | 2022 |
| HOA Fee | 340, Monthly |
| Interior | |
| # Full Baths | 3 |
| # Half Baths | 1 |
| Bathrooms | Bidet, Double Sinks, Full On Ground Floor, Primary - Stall Shower(s), Shower Over Tub - 1, Solid Surface, Stall Shower - 2+, Tile |
| Total # of Bedrooms | 3 |
| Bedrooms | Ground Floor Bedroom, Walk-in Closet |
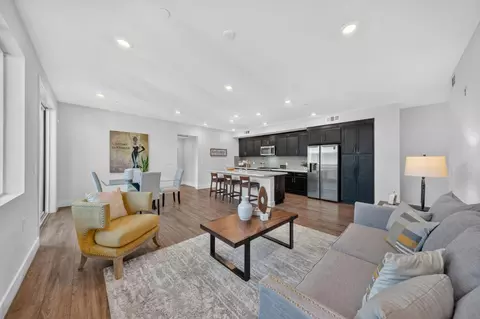
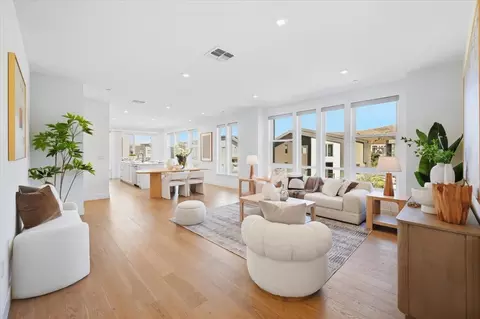
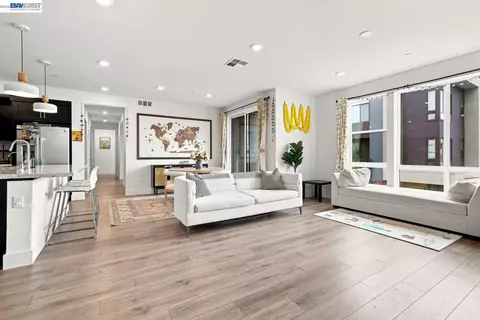
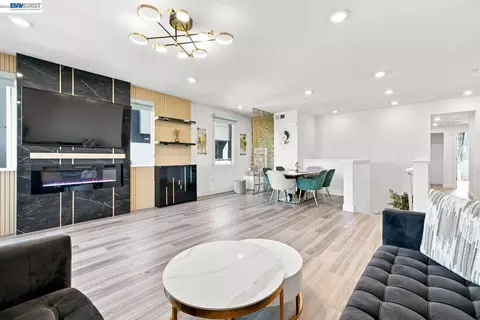
| Family Room | Kitchen / Family Room Combo |
| Laundry | Dryer, Electricity Hookup (110V), Gas Hookup, Upper Floor, Washer, Washer / Dryer |
| Kitchen | 220 Volt Outlet, Cooktop - Gas, Countertop - Quartz, Dishwasher, Exhaust Fan, Freezer, Hood Over Range, Hookups - Ice Maker, Ice Maker, Island, Microwave, Oven - Built-In, Oven Range - Electric, Oven Range - Gas, Refrigerator |
| Dining Room | Dining Area In Family Room, Dining Area In Living Room, Eat In Kitchen |
| Flooring | Carpet, Tile |
| Exterior | |
| Foundation | Concrete Slab |
| Roof | Polyurethane |
| Construction | Steel Frame, Stucco, Wood, Wood Frame |
| Garage/ Parking Desc | Attached Garage, Electric Car Hookup |
| # Garage Spaces | 2 |
| Yard/ Grounds | Balcony / Patio |
| Amenities / Utilities | |
| Water Sources | Individual Water Meter, Water Filter - Owned, Water Softener - Owned, Other |
| Sewer/ Septic | Drainage - Public Storage |
| Energy Features | Ceiling Insulation, Double Pane Windows, Low Flow Toilet, Smart Home System, Solar Power, Tankless Water Heater, Thermostat Controller, Walls Insulated |
| Utilities | Individual Electric Meters, Individual Gas Meters, Public Utilities, Solar Panels - Owned |
| Communications | Fiber Ready, Networked |
| Security Features | Closed Circuit Monitoring (24-hour), Fire Alarm, Fire System - Sprinkler, Secured Garage / Parking, Security Alarm |
| Electric Vehicle Hookup Type | Electric Vehicle Hookup Level 2 (240 Volts) |
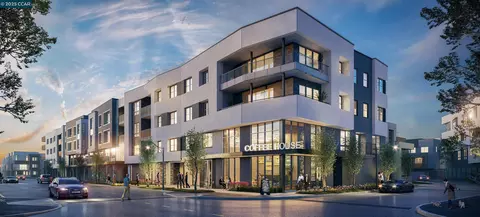
| HOA Amenities | Club House, Playground, High Ceiling, Walk-in Closet |
| HOA Fee Includes | Common Area Electricity, Exterior Painting, Insurance - Common Area, Maintenance - Common Area, Maintenance - Exterior, Management Fee, Recreation Facility, Reserves, Roof |
| Location | |
| County | Alameda |
| Area | Fremont |
| APN | 519-1761-016 |
| Zoning | R1 |
| Complex/ Park Name | Metro West Community |
MLS # ML81996298| Est. value | Bed/bath | Sqft | mi | |
|---|---|---|---|---|
| 3413 Client Cmn, Fremont, CA 94538 | $1,240,000 | 3/3 | 1,891 | 0.01 |
| 3439 Client Cmn, Fremont, CA 94538 | $1,362,000 | 4/3 | 2,156 | 0.01 |
| 3425 Inspiration Way #400, Fremont, CA 94538 | $1,156,000 | 3/2 | 1,720 | 0.01 |
| 3447 Client Cmn, Fremont, CA 94538 | $1,127,400 | 3/3 | 1,541 | 0.01 |
| 3428 Router Cmn, Fremont, CA 94538 | $1,354,000 | 4/3 | 2,156 | 0.01 |
| 3420 Router Cmn, Fremont, CA 94538 | $954,100 | 2/2 | 1,307 | 0.01 |
| 3412 Router Cmn, Fremont, CA 94538 | $1,106,000 | 3/3 | 1,541 | 0.01 |
| 3425 Inspiration Way #401, Fremont, CA 94538 | $1,196,000 | 3/2 | 1,866 | 0.01 |
Estimated values are based on public record data and automated valuation models. Values are not guaranteed and may not reflect current market conditions.



$1,249,888
$1,335,380
$864,000
$1,298,000
$720,952
$1,099,000
$1,299,500
$700,000
$798,000
$1,149,000
$1,670,000
$1,150,000
$1,249,888
$2,444,944
$1,324,194
$1,399,000
$4,499,999
$1,438,000
$1,791,500
$2,288,000
$1,498,000
$769,945
$759,000
$2,895,000
$3,098,500
$1,850,000
$479,888
$1,490,000
$1,700,000
$1,447,000
