

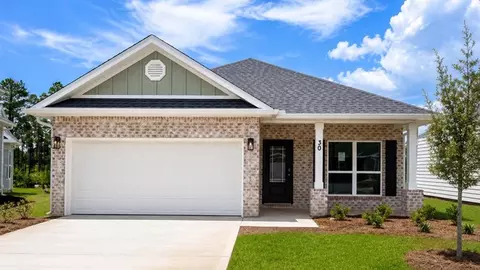
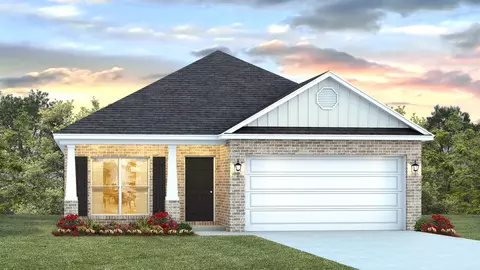
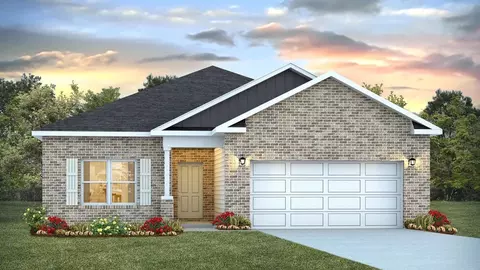
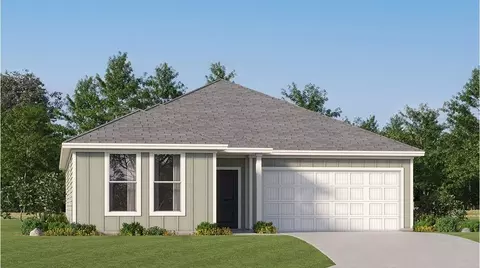
- $346,405
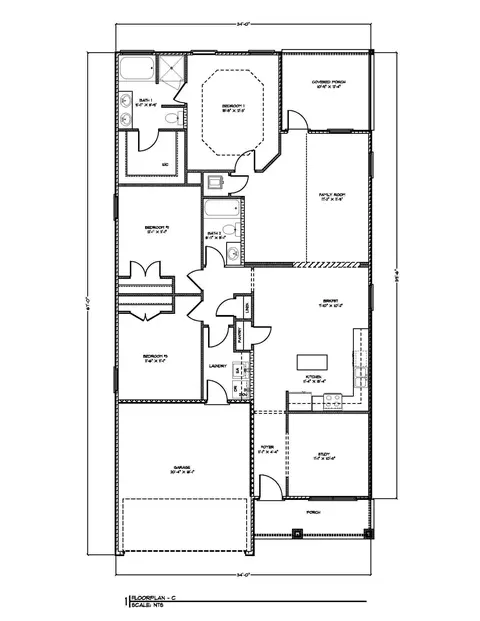
- 3Bd
- 2Ba
- 1,689 Sq Ft
$4.5K

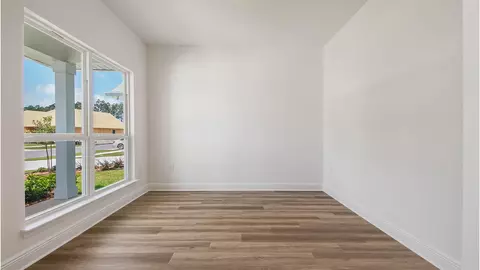
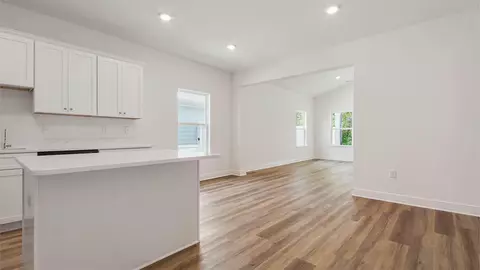
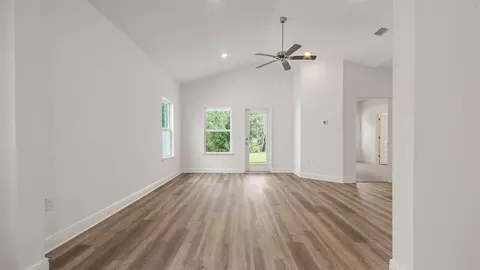
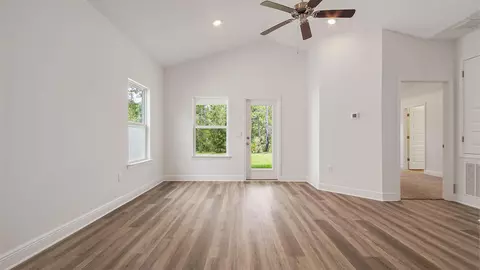
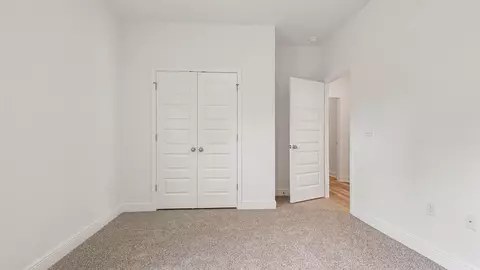
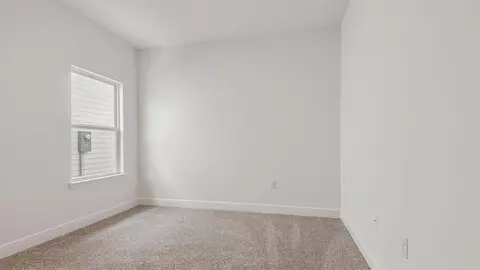
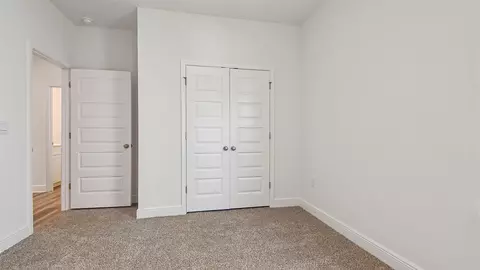
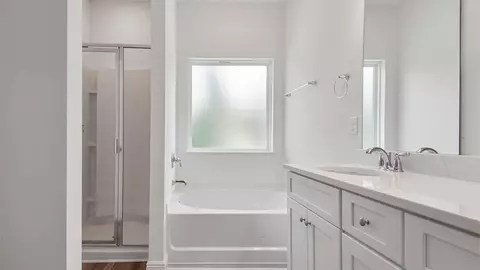
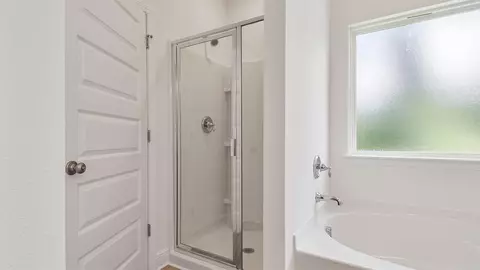
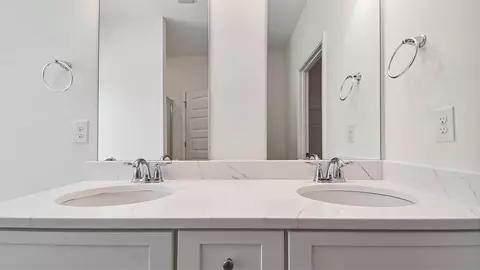
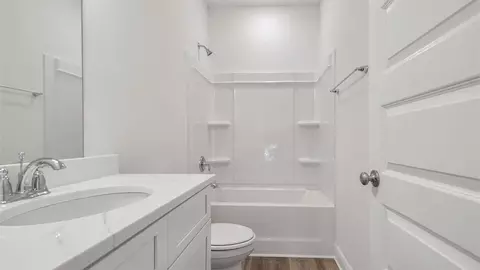
bed
bath
Sqft ($211/Sqft)
| Property type House | Year built 2026 | HOA fee $0/month | Rental estimate |

| Overview | |
| Cooling/AC | Central Air |
| Heating | Central |
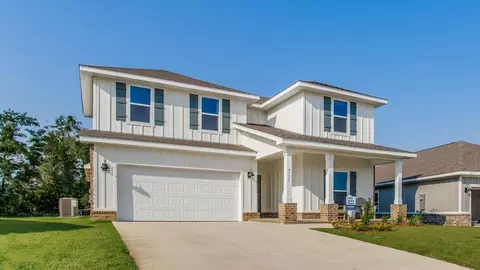
| Levels/Style | 1, Traditional |
| MLS # | 1008814 |
| Status | Active |
| SubType | Detached Single Family |
| SqFt | 1689 |
| Year Built | 2026 |
| Interior | |
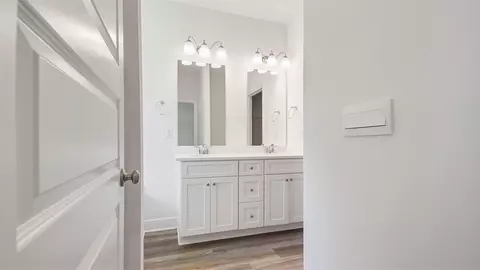
| Total # of Bathrooms | 2 |
| # of Full Baths | 2 |
| Total # of Bedrooms | 3 |
| Total # of Rooms | 6 |
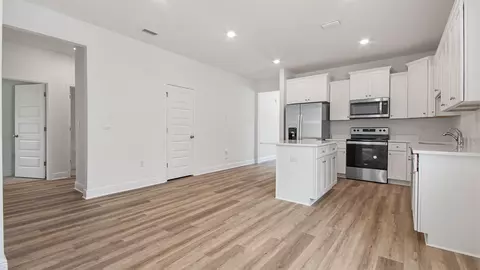
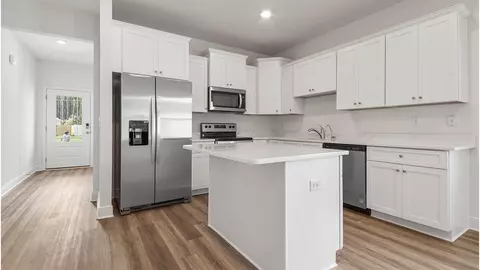
| Appliances | Auto Garage Door Opn, Dishwasher, Disposal, Microwave, Smoke Detector, Smooth Stovetop Rnge, Stove/Oven Electric, Warranty Provided, Water Heater - Elect |
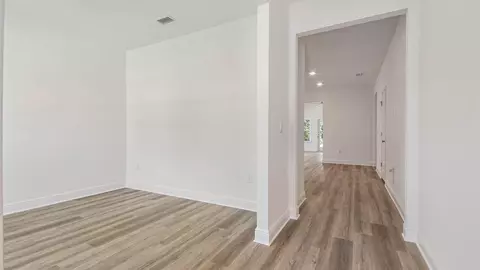
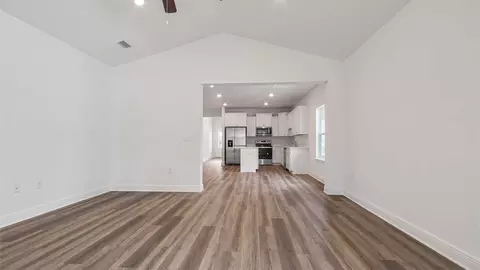
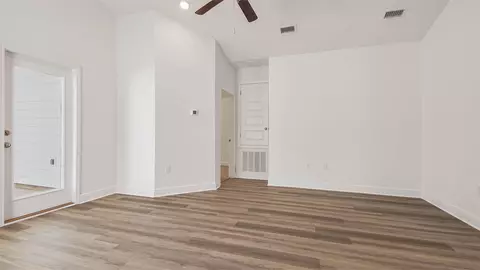
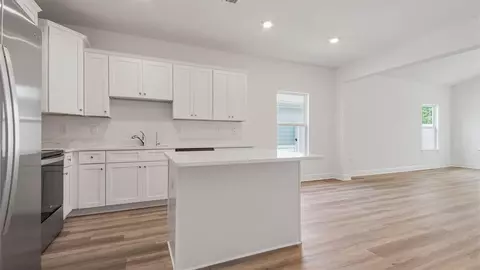
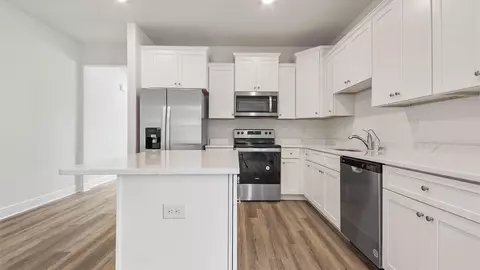
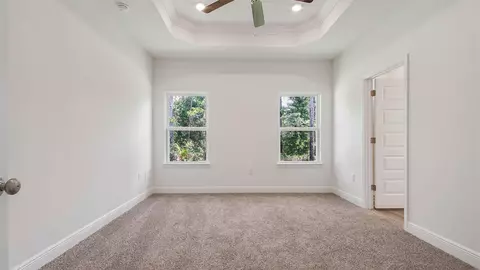
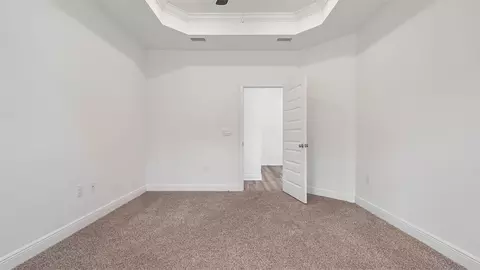
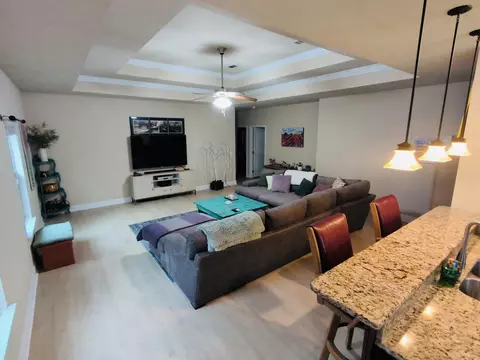
| Interior Features | Ceiling Tray/Cofferd, Ceiling Vaulted, Kitchen Island |
| Exterior | |
| Parking | Garage |
| Location | |
| View | Pond |
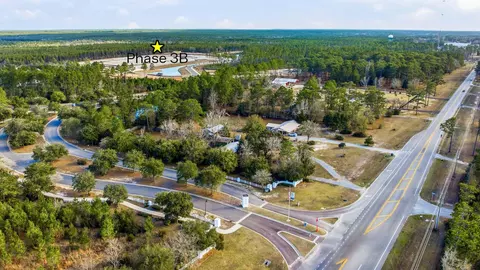
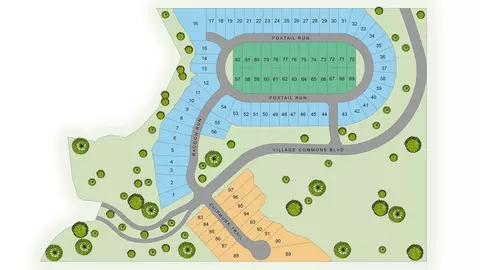
| Subdivision | Ashton Park Phase III |
| Elementary School | Freeport |
| Middle School | Freeport |
| High School | Freeport |
| APN | 03-1S-19-23203-000-0450 |
| Zoning | Resid Single Family |
| Directions | Traveling North On Highway 331 From Santa Rosa Beach, Turn Left Onto Highway 20 Continue To Madison Street And Turn Right. Follow To Village Commons Boulevard And Turn Right. Phase III Is Straight Ahead, Follow The Directional Signs To The Current Model Home. |
| Lot/ Land Details | |
| Road Surface | Paved |





$400,000
$725,000
$1,100,000
$500,000
$322,500
$225,000
$469,000
$315,000
$710,000
$239,900
$405,000
$1,100,000
$725,000
$542,500
$725,000
$448,000
$2,934,000
$345,000
$250,500
$199,500
$422,000
$427,250
$1,611,000
$1,360,000
$765,000
$525,000
$574,500
$899,900
$1,704,000