Movoto Real Estate
  • Exterior
  • Entry Way
  • Living
  • Other
  • Kitchen
  • Bedroom
  • Bath
  • Floorplan
  • View/Area

59 Foxtrail Run, Freeport, FL 32439

  • $354,809

  • 4

    bed

  • 2

    bath

  • 2,109

    Sqft ($168/Sqft)

House for sale 166 days
$11.2K price drop
Movoto is helping 15 homebuyers near you

About 59 Foxtrail Run

Property type House
Move-in ready? Yes
HOA fee $0/month
Movoto estimate
Parking 2 garage spaces
Property description
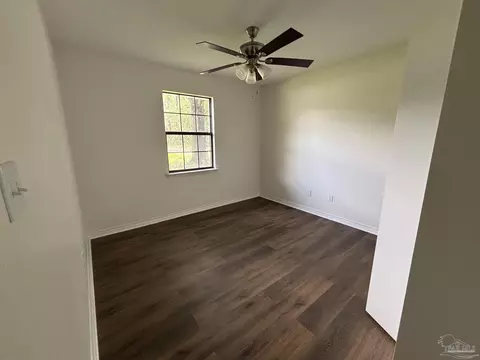
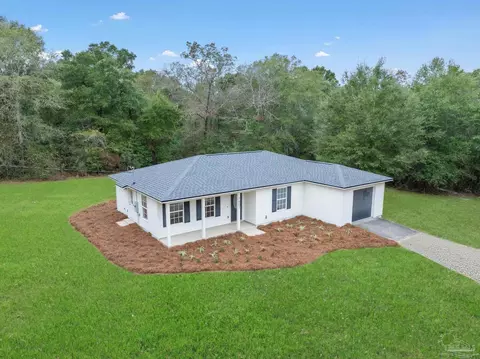
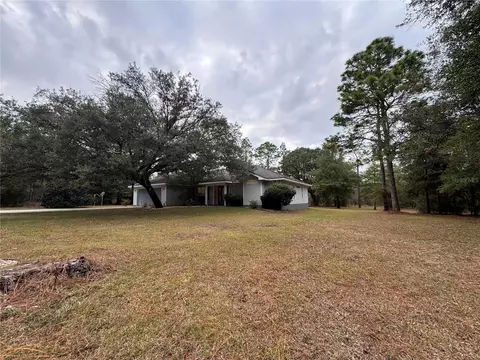
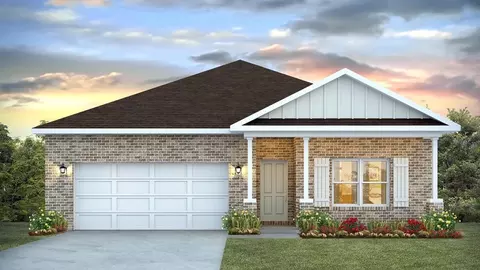
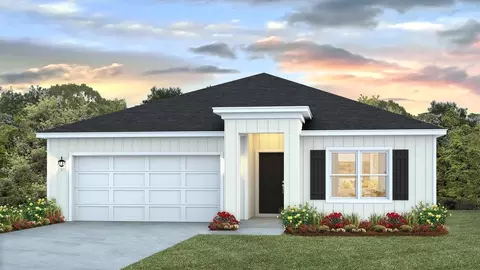
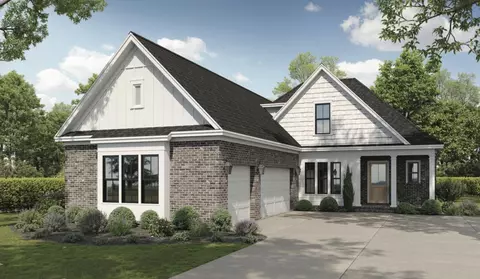
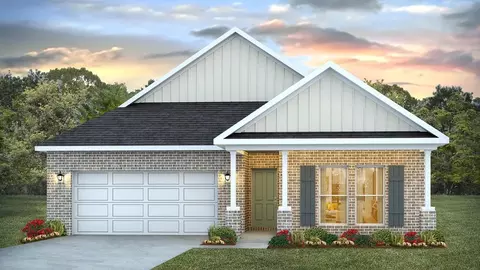
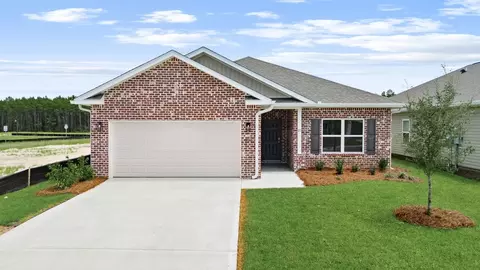
Welcome to 59 Foxtrail Run at Ashton Park Phase III in Freeport, Florida. This home is under construction and features four bedrooms and two full bathrooms as well as a two-car garage. As you enter this home you will find a bright hallway that leads to the expansive and open living area. The open concept design of this floor plan affords a comfortable living space. The entry hall is flanked by the three additional bedrooms, a shared bathroom and laundry room. Continuing along the hall you will enter the open living area that hosts the spacious kitchen, dining and living areas. With windows along the back of the home and access to the outdoor patio, this space has plenty of natural lighting. The Kitchen has a center island and looks out to the large great room and direct access to the dining area. Off the living area you will find the spacious primary bedroom that offers a private retreat at the end of the day. This bedroom features a private ensuite bathroom that has two generous size closets for your wardrobe needs. The primary bathroom has a large vanity with dual sinks and a nice size shower and a separate water closet for privacy. The additional bedrooms all feature spacious closets, two have a shared bathroom in between. The fourth bedroom is located off a small hallway that also leads to the laundry room and has access to the two-car garage. The fourth bedroom is a perfect place for guests, or it could be used as a home office. For more information the Easton floor plan at Ashton Park Phase III, call a D.R. Horton sales representative today.
Listed by
Builder: D.R. Horton
Source: Realtor mls logo
Source: Realtor.com Last updated: 1 week ago
Movoto checked Realtor for data 10 minutes ago
Request a virtual or in-person tour
Interior
Levels/Style 1
# Total Bathrooms 2
# Full Bathrooms 2
# Total Bedrooms 4
Plan Information
Subdivision Website External Link
SalesOffice Hours Mon - Sat 10:00 AM - 6:00 PM Sun 1:00 PM - 6:00 PM
SalesOffice Agent Phone (850) 641-7650
SalesOffice Agent FullName Ashton Park
Status Active
Home Details Welcome To Ashton Park Phase III, A New Home Community Located In Freeport Florida. Phase III Of Ashton Park Features Multiple Floor Plans Of Our Express Series(R) And Tradition Series Homes. Each Floor Plan Has Been Selected With Comfort And Quality In Mind Through The Open And Spacious Design. These Homes Include Landscaped Front Flower Beds, Fully Sodded Lawns And Brick Front Exteriors, 30-year Dimensional Shingles, Hurricane Fabric Shields And Gutters. Inside You Will Find Elegantly Appointed Floor Plans With EVP Flooring, Carpet In Each Bedroom, And Quartz Countertops With White Cabinetry. Each Home Will Also Be Equipped With The Smart Home Technology(R) Package That Includes A Touch Panel Screen, Smart Thermostat, And Keyless Entry. Located Close To The Major Thoroughfares Of I-10, Hwy 20 And Hwy 331, Ashton Park Phase III Is A Short 35-mile Commute To Eglin Air Force Base And Is Just 18 Miles From The Sugary White Sand Beaches Of Scenic Hwy 30A And All That The Florida Panhandle Has Become So Famous For. Freeport Is A Fast-growing Community With New Shopping Centers, Nearby Schools, Plenty Of Outdoor Recreation Facilities And Water Access Points. On Any Given Day You Will Find A Vast Variety Of Wildlife Nestling About The Emerald-green Pond And Evergreen Treelined Court. Residents Of Ashton Park Phase III Will Have Easy Access To The Future Planned Park Under Development By The City Of Freeport Florida. For More Information On This New Home Community, Please Contact A D.R. Horton Sales Representative.
Plan Name Easton
BasePrice 389900
Living Area 2109
# Garage Spaces 2
BaseSqft 2109
Price 354809
Community Information
Price Range (Low) 293376
Price Range (High) 469900
Has Garage(Y/N) Yes
Has Pond(Y/N) No
Has Basement(Y/N) No
Has Pool(Y/N) No
Has View(Y/N) No
Directions From The Intersection Of Highway 331 And Highway 20, Travel West On 20 To Madison Street And Turn Right. Follow To Ashton Park On The Right And Turn Onto Village Commons Blvd. Continue Straight On Village Commons Boulevard To Chipmunk Trail And Turn Right.
Subdivision Ashton Park Phase III
Tour this home
When would you like to see 59 Foxtrail Run?
8/10
Freeport Elementary School
public Grades PK, K-4
Walton
7/10
Freeport Middle School
public Grades 5-8
Walton
8/10
Source: GreatSchools.org © 2026. All rights reserved.

Around the neighborhood

Explore everything this neighborhood has to offer.
3/100
Walk
87/100
Family
11/100
Dining
64/100
Pet
  • Real Estate
  • FL
  • Walton County
  • Freeport
  • 32439
  • 59 Foxtrail Run

My commute

Enter a destination to see travel time and distance.
By entering my info and clicking Ask a Question below, I am providing my e-signature and express written consent to receive marketing emails, calls, and texts (including via automatic telephone dialing systems, AI generative, artificial or pre-recorded voice technology) relating to my inquiry from Movoto (and parties calling/messaging on their behalf) even if my number appears on the company, state, or national Do Not Call Registry. You also agree to ourTerms and Conditions and Privacy Policy. Consent not required to receive services (call 1-844-420-1270 to be connected without providing consent).

Nearby homes for sale in Freeport, FL

Nearby recently sold homes in Freeport, FL

Newest listings in 32439

Meet with a real estate agent today (844) 430-0869
The multiple listing information is provided by . IDX information is provided exclusively for consumers’ personal, non-commercial use and that it may not be used for any purpose other than to identify prospective properties consumers may be interested in purchasing. Information deemed reliable but not guaranteed to be accurate. Buyer to verify all information. The information provided is for consumers' personal, non-commercial use and may not be used for any purpose other than to identify prospective properties consumers may be interested in purchasing. Listing information updated every 15 minutes. Terms of use & Privacy Policy, California Privacy Info. Copyright © 2005 - 2026 Movoto, Inc. All rights reserved. Equal Housing Opportunity CalDRE CalDRE #01517281
Movoto Real Estate is committed to ensuring accessibility for individuals with disabilities. We are continuously working to improve the accessibility of our web experience for everyone. We welcome feedback and accommodation requests, please submit them here.
Requests for information regarding mortgage products will be directed to Movoto.com affiliate, Lower, LLC - a licensed Mortgage Lender (NMLS #1124061), or, based on your location, may be redirected to a participating mortgage marketing partner that may pay Lower, LLC for any consumer contact information provided through this site.