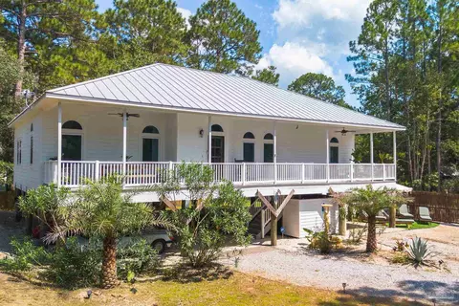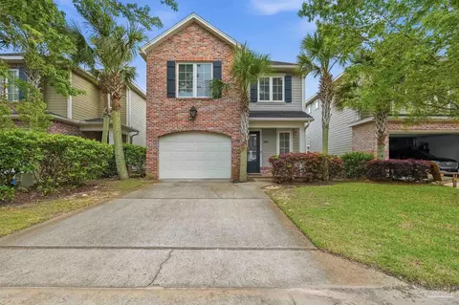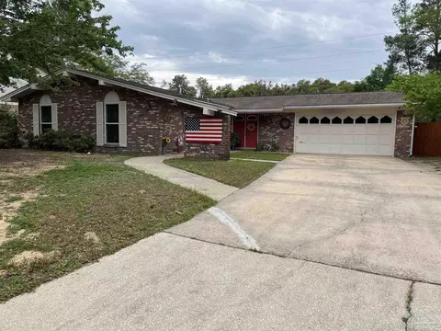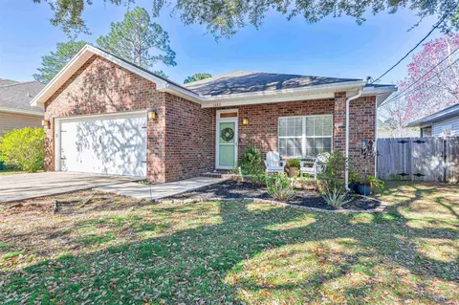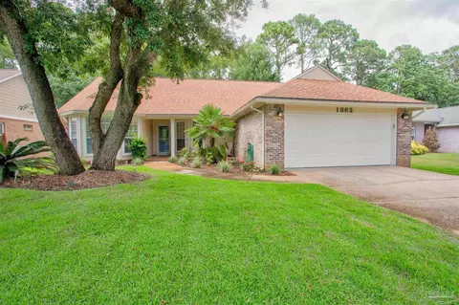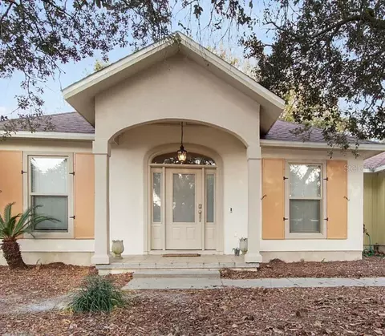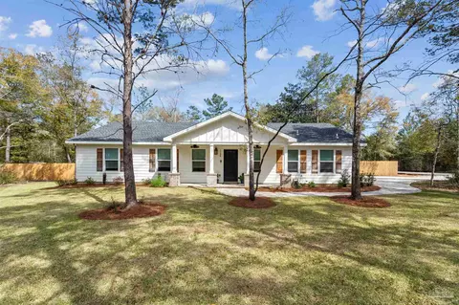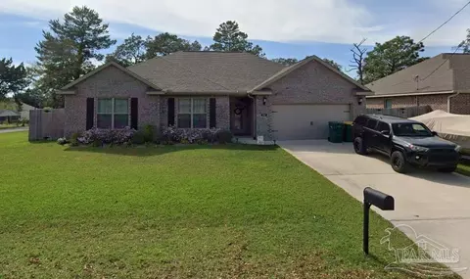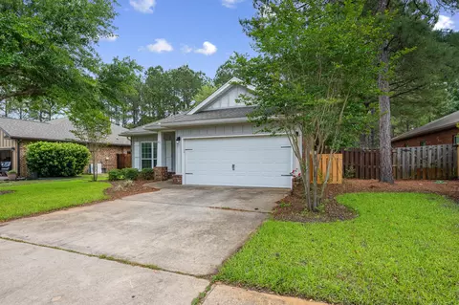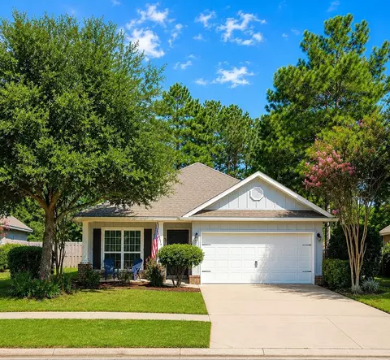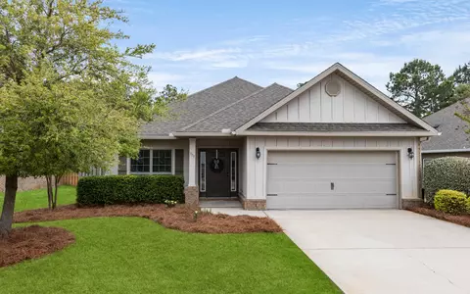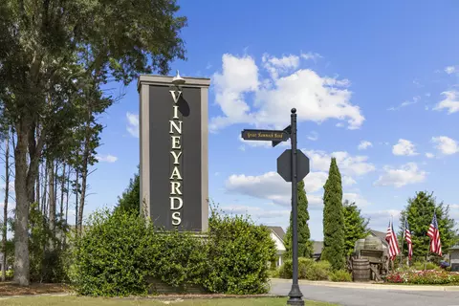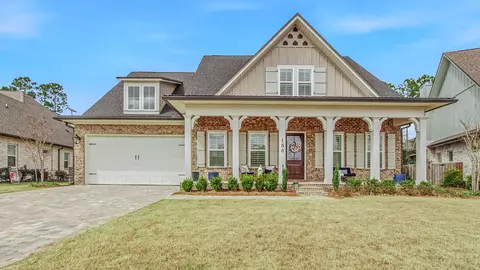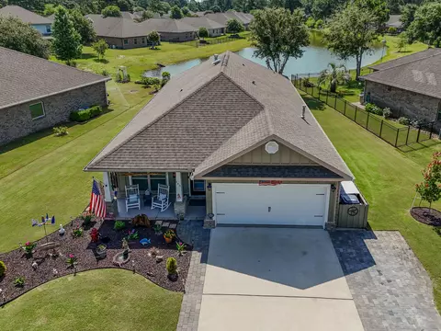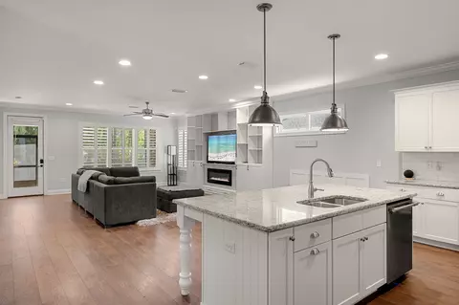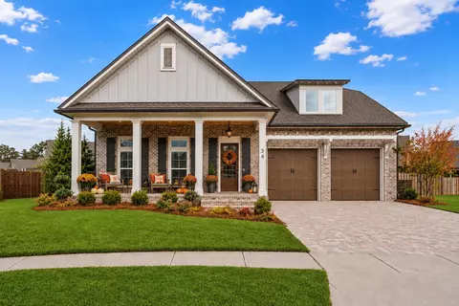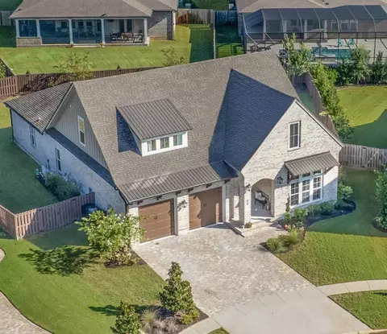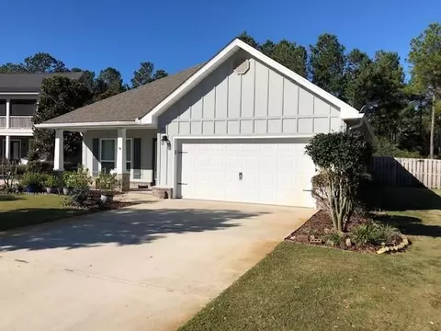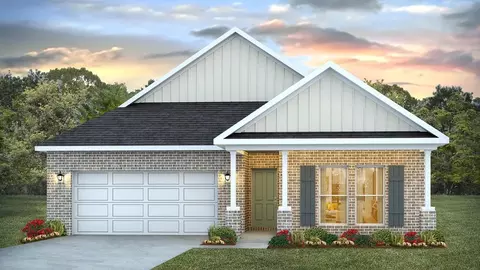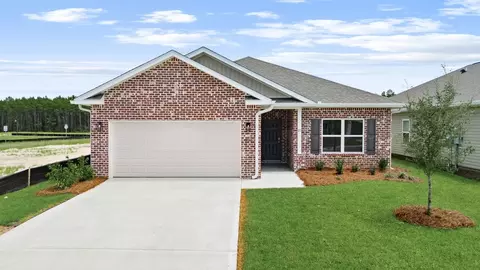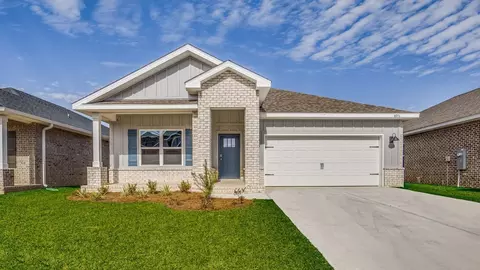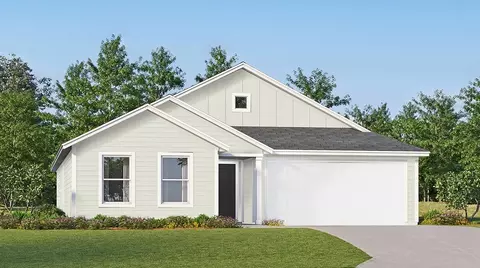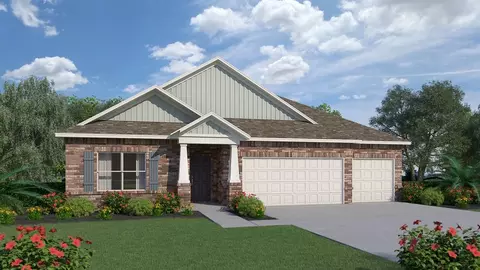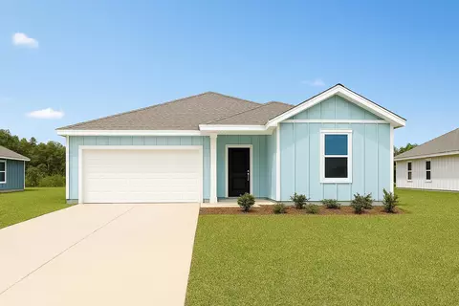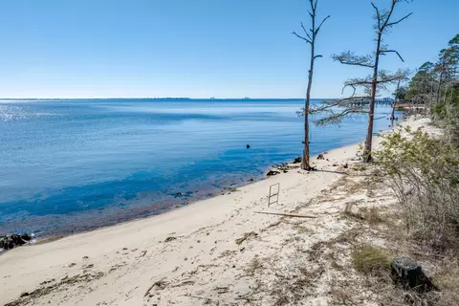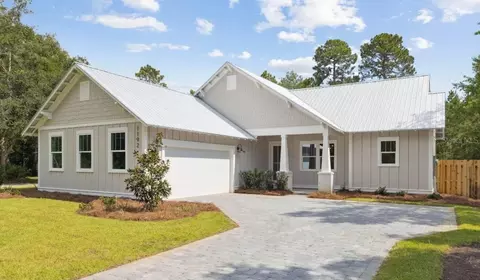
Masterfully Reimagined Luxury in Hammock Bay - Experience the perfect blend of coastal-suburban luxury and master-planned convenience in this completely remodeled 3-bedroom, 2-bathroom home with garage, featuring an additional versatile flex room. Located in the highly sought-after community of Passages at Hammock Bay, this home delivers an unparalleled lifestyle of comfort, modern design, and exceptional neighborhood amenities. Every detail of this home has been elevated with premium, modern updates. Behind the scenes, a whole-home water purification system & UVC light for HVAC offer peace of mind. The living space features new flooring, crisp new trim, added recessed lighting, and designer light and ceiling fan fixtures throughout. Anchoring the main living area is a custom fireplace finished with a subtle, hand-applied Venetian Plaster, topped by a custom mantle with a perfectly integrated ''Frame TV'' mounted above. The kitchen is a true showstopper, custom-tailored for the culinary enthusiast. It boasts a total makeover complete with a stunning, custom Venetian Plaster external hood exhaust, premium gas stove and oven, sleek quartz countertops, a classic farm sink, and a timeless tiled backsplash. The breakfast bar is accented by new cabinet hardware and updated plumbing fixtures, making it the ideal hub for casual entertaining. Retreat to the primary and guest bathrooms to find sophisticated quartz vanities, custom tiled shower and tub surrounds, ... ... top-tier Miseno toilets, and high-end plumbing fixtures. The highly desirable flex room offers unlimited potential, perfectly sizing up as a private home office, sophisticated library, cozy den, or a lively playroom to fit your specific lifestyle needs. Step outside to your private outdoor retreat. The home features a screened back porch that opens up to a fully fenced backyard, beautifully shaded by mature trees. It is the perfect, secure setting for weekend barbecues, morning coffee, outdoor play, or letting pets roam safely in the shade. Hammock Bay also offers two dog parks. Beyond your front door, Hammock Bay provides an active, resort-style community experience like no other. Residents enjoy access to the 10,000 sq. ft. Lake Club, a bayfront clubhouse with screened porches over Choctawhatchee Bay, an additional Clubhouse with kitchen, three resort-style pools (including zero-entry and lap pools) with outdoor kitchen cabana, playground, fitness center, lighted tennis and pickleball courts, lighted basketball court, miles of nature trails and walking/bike paths, and the on-site Props Brewery and General Store, along with food trucks, farmers market, seasonal events, stage with oversized TV for watching big sports events on the lawn. Perfectly positioned for effortless daily living, Hammock Bay is conveniently located adjacent to the state-of-the-art Freeport Middle School campus and the adjacent 60-acre Freeport Regional Sports Complex, featuring a community splash pad, pickleball, basketball, baseball, soccer/football fields, disc golf, outdoor fitness center, and sprawling playgrounds. Do not miss the opportunity to own a completely turnkey, meticulously upgraded home in Freeport's premier master-planned community--just minutes north of the sugar-white sand beaches of South Walton's Scenic Highway 30A. Property Highlights Checklist: Bedrooms/Bathrooms: 3 BD / 2 BA + Additional Flex Room (Office/Den/Playroom); Interior Finishes: New flooring, new trim, and designer lighting/plumbing fixtures throughout; Kitchen Upgrades: Total kitchen makeover, quartz countertops, custom Venetian Plaster hood exhaust, gas cooking, tiled backsplash, farm sink, and breakfast bar; Living Area: Custom fireplace with a subtle Venetian Plaster finish, custom mantle, and mounted "Frame" TV; Bathrooms: Quartz vanities, custom tiled shower/tub, and premium Miseno toilets; Outdoor Space: Covered and screened back porch and a beautifully shaded, fully fenced backyard; Mechanical Systems: Whole-home water purification system; Location Benefits: close to Freeport Middle School and the 60-acre Freeport Regional Sports Complex (fields, courts, splash pad). Minutes to public bay access and the beaches of 30A. Marina and Boat Storage nearby.
Listed by
Listing Agent - Murray Balkcom
Listing Office - 30A Local Real Estate
Source: Emerald Coast MLS
MLS#1005541 • last updated
2 weeks ago
Movotochecked Emerald Coast MLS for data 18 minutes ago
Request a virtual or in-person tour
Overview
Cooling/AC
Central Air
Heating
Central
Levels/Style
1, Traditional
MLS #
1005541
Status
Pending
SubType
Detached Single Family
SqFt
1817
Lot Size (SqFt)
7840.8
Lot Size (Acres)
0.18
Year Built
2013
Interior
Total # of Bathrooms
2
# of Full Baths
2
Total # of Bedrooms
3
Total # of Rooms
5
Appliances
Auto Garage Door Opn, Dishwasher, Disposal, Dryer, Microwave, Oven Self Cleaning, Range Hood, Refrigerator W/IceMk, Smoke Detector, Stove/Oven Gas, Washer, Water Heater - Elect
Interior Features
Fireplace, Lighting Recessed, Washer/Dryer Hookup
Exterior
Parking
Garage
Exterior Features
Fenced Back Yard
Lot Features
Restrictions
Fencing
Fenced Lot-Part
Amenities / Utilities
Pool
Pool Type
Location
Community Features
Pickle Ball, BBQ Pit/Grill, Community Room, Dock, Exercise Room, Fishing, Pavillion/Gazebo, Pets Allowed, Picnic Area, Playground, Pool, Tennis, TV Cable, Waterfront
Subdivision
HAMMOCK BAY
Elementary School
Freeport
Middle School
Freeport
High School
Freeport
APN
17-1S-19-23070-000-0710
Zoning
Resid Single Family
Directions
From Main Entrance At Hammock Bay, Go To Passages And Turn Right. Take First Left Onto Dicken's Dr And Home Is On The Left.
Lot/ Land Details
Road Frontage
Private Road
Road Surface
Paved
Tour this home
When would you like to see 53 Dickens Dr?
Have a question about this property? Call us at (844) 430-0869