- $465,000
- 3Bd
- 2Ba
- 1,416 Sq Ft
Single Family Homes For Sale in Frederickson, WA | Page 12
820 Homes
Frederickson, WA Homes for Sale
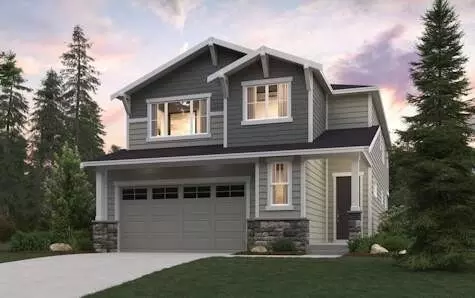
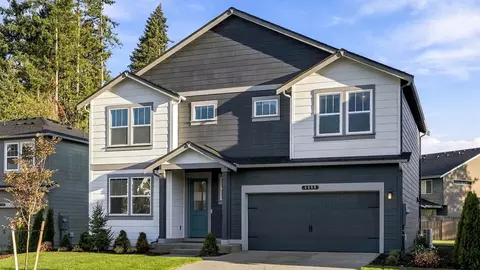
Introducing the Asher at Heritage Heights, a spacious 2,741 square-foot two-story home. The Asher welcomes you with a front porch that leads into an open-concept great room and dining area, complemented by a kitchen boasting an island and corner pantry. For added convenience, the main floor also houses a bedroom and full bathroom. Head upstairs to the second level, where you’ll find a bonus room, laundry room, and four additional bedrooms—including the primary suite with its private ensuite bathroom, featuring a dual-sink vanity, bathtub, and spacious walk-in closet. Buyer's Broker must accompany &/or register Buyer at 1st visit.
- $724,990
- 5Bd
- 3Ba
- 2,741 Sq Ft
Frederickson, WA Homes for Sale
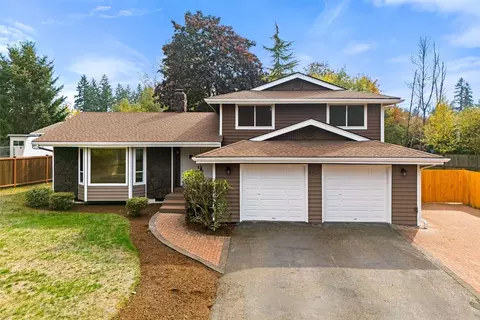
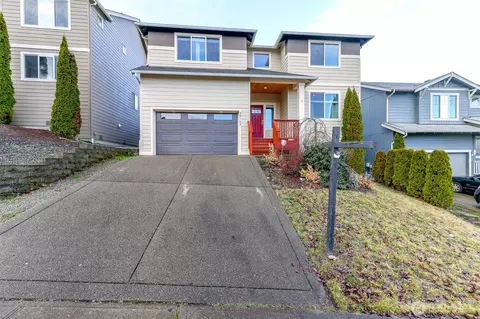
Updated 3 bedroom, 3 full bath home with a 2 car attached garage all on a huge 22,106 sf lot. Quiet neighborhood in a dead-end street. Huge driveway and separate side parking with gate for your RV, boat, toys, etc... Fully fenced with two patios. Lots of room to play and entertain on this beautiful property. Bright open floor plan with lots of natural light, vaulted ceilings, wood fireplace with fan for those cozy nights, new kitchen cabinets & vanities, new quartz counter tops, new stainless steel appliances, recessed lighting, custom windows, new vinyl plank flooring throughout, new plumbing & lighting fixtures, wood railing, painted millwork & doors, new water heater, new garage door openers and more...
- $599,950
- 3Bd
- 3Ba
- 2,027 Sq Ft
Frederickson, WA Homes for Sale
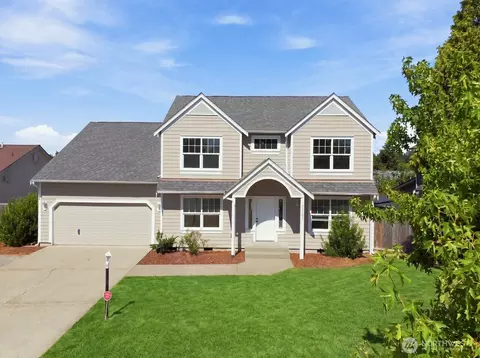
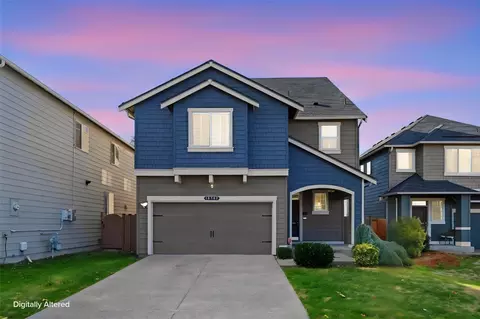
* Kitchen breakfast bar * Dedicated laundry room * Fully fenced backyard with pre-stained wood boards and access gate * Large walk-in kitchen pantry * Engineered foundation designed for your homesite * Covered front porch * Open floor plan * Spacious great room * Kitchen island * Flex Space * WaterSense(R) labeled faucets * ENERGY STAR(R) certified home * Community park * Open space * Outdoor recreation nearby * Close to golf courses * Near beautiful lakes * Biking trails nearby
- $574,950
- 4Bd
- 2Ba
- 2,410 Sq Ft
$5K
Frederickson, WA Homes for Sale
* Kitchen island * Pedestal sink with polished edge mirror at powder bath * Architectural composition roof shingles with limited lifetime warranty * Extra storage space * Green Label Plus(R) certified polyester textured carpeting with cushion * Upstairs laundry room * Spacious great room * Den * Loft * Smart thermostat * WaterSense(R) labeled faucets * ENERGY STAR(R) certified home * Community park * Open space * Outdoor recreation nearby * Close to golf courses * Near beautiful lakes * Biking trails nearby
- $554,950
- 4Bd
- 2Ba
- 2,565 Sq Ft
$5K
Frederickson, WA Homes for Sale
This attractive Brookdale 2 story home has been completely remodeled in and out. Just like new. All new cabinets, vinyl plank flooring, doors and trim, quartz counters, paint, light fixtures, and carpets. 4 bedrooms, or make it 3 with a fabulous upstairs family/rec room. 2.5 baths. Primary bedroom with tub, shower and double vanity, and a large walk in closet. Kitchen / family room combo with French doors to the patio and spacious and fenced backyard. newer 90% efficient gas furnace. New insulation and clean up in the crawl space. Clean as a whistle! Quiet cul-de-sac location for privacy. Big price reduction! Priced to SELL!
- $559,000
- 4Bd
- 3Ba
- 2,094 Sq Ft
$20K
Frederickson, WA Homes for Sale
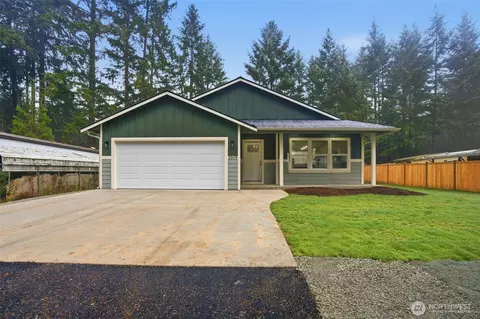
New construction in Graham! This open-concept home offers 1,475 sq ft with 2 bedrooms (septic approved for 2) plus a versatile bonus room with a closet—ideal for a home office, guest space, or hobby room. Vaulted ceilings create a spacious feel, complemented by LVP flooring, plush carpet, beautiful quartz countertops throughout, and modern light fixtures. The kitchen features a large island, brand-new appliances, a pantry, and a sliding glass door that opens to an uncovered back patio and side yard—perfect for indoor/outdoor living. A dedicated laundry room includes sound-dampening insulation. Enjoy the covered front porch with pine board ceiling. Situated on a partially fenced 8,250 sq ft lot with a 400 sq ft garage with garage door opener.
- $499,950
- 2Bd
- 2Ba
- 1,475 Sq Ft
$10K
Frederickson, WA Homes for Sale
MOVE IN READY! Back on market with a HUGE incentive - $35,000?! Pay your closing costs and buy down your interest rate! This is a designer home priced RIGHT and built with a quality that far exceeds expectations at this incredible price point! Discover where comfort meets craftsmanship at Clover Creek Court, an intimate nine-lot community designed for exceptional living. The ROGUE by PACIFIC LIFESTYLE HOMES features 4 oversized bedrooms, 2.5 baths, a versatile main-level office/den, and a deep 3-car tandem garage on a spacious corner homesite with large landscaped yard with privacy trees & covered rear patio. Enjoy a light-filled great room, open - kitchen with ceiling height cabinetry, custom fireplace, and a serene primary suite with spa bath and walk-in closet. Easy commute to JBLM, I-5, and Hwy 512. Brokers must accompany buyers at the initial visit for full compensation.
- $699,900
- 4Bd
- 3Ba
- 2,798 Sq Ft
$30K
Frederickson, WA Homes for Sale
Designed to do it all; live, work, and entertain your way in the Diamond. Just past entry, a 3/4 bath and a bedroom are conveniently located for a home office, guest room, or den. Just aside, eat and gather in the dining room or extend into the great room or kitchen with its thoughtfully designed open-concept layout. On the upper floor, relax in four comfortable bedrooms, each featuring a walk-in closet. Additionally, the optional bonus room can be used as an immersive home theater, playroom, or spacious bedroom. A full bath and laundry room are also found close by. The incredible primary suite completes this wonderful home featuring its spacious 5-piece private bathroom, freestanding tub, and walk-in closet.
- $689,995
- 6Bd
- 2Ba
- 3,002 Sq Ft
$7K
Frederickson, WA Homes for Sale
The Agate will leave both you and your guests in awe with its thoughtful design. Upon entry, you will find a conveniently located bath and bedroom, perfect for a home work space or guest room. Highlighting the main floor is the open-concept dining room, great room, and kitchen that even an award-winning chef would envy. Circling back to the stairs will lead you to the second floor. The large private suite features an enormous bathroom and walk-in closet. Completing the Agate floor plan is a full bathroom and three well-sized bedrooms.
- $609,995
- 5Bd
- 2Ba
- 2,633 Sq Ft
$10K
Frederickson, WA Homes for Sale
Step into the Emerald, a home ready for any occasion. On the main floor, entertain with ease in the open concept great room and kitchen. The electric fireplace, eat-in kitchen island, and expansive walk-in pantry make any event a breeze. Just down the hall, a main floor bedroom featuring a walk-in closet makes for a perfect home work space or guest suite. On the upper floor, four versatile living spaces can be found in addition to a spacious bonus room. Highlighting this home is the sumptuous primary suite boasting a beautiful 5-piece bathroom and expansive walk-in closet
- $684,995
- 5Bd
- 2Ba
- 2,820 Sq Ft
$15K
Frederickson, WA Homes for Sale
Be prepared to live an extraordinary life in the Sapphire plan! Whether hosting guests in your open concept great room, preparing dinner on the spacious kitchen island, or unwinding in the main floor bedroom, you'll be amazed at the elegant ease the Sapphire will bring to your life! Upstairs, enjoy a primary suite featuring a spacious 5-piece bathroom complete with luxurious touches. You'll also appreciate versatile loft space. Three additional bedrooms and a conveniently located laundry room complete the second floor.
- $649,995
- 5Bd
- 2Ba
- 2,625 Sq Ft
$7K
Frederickson, WA Homes for Sale
Blending open-concept living with cozy living spaces, the Hemlock does it best. On the main floor, the dining room seamlessly connects you and your guests to the great room, kitchen, and deck. Expansive quartz countertops and ample cabinetry highlight this beautiful space. On the lower floor, lounge with your favorite book or movie in the spacious rec room. Additionally, a bedroom with a walk-in closet is accompanied by a large 3/4 bathroom. On the upper floor the remaining three bedrooms can be found, each also featuring walk-in closets. In the primary suite, the large bedroom leads to a luxurious private bath and an oversized walk-in closet.
- $699,995
- 4Bd
- 3Ba
- 2,875 Sq Ft
$20K
Frederickson, WA Homes for Sale
Be prepared to live an extraordinary life in the Bridgewater plan! Whether hosting guests in your open concept great room, preparing dinner on the spacious kitchen island, or unwinding in the main floor bedroom, you'll be amazed at the elegant ease the Bridgewater will bring to your life! Upstairs, enjoy a primary suite featuring a spacious bathroom complete with luxurious touches. You'll also appreciate an expansive bonus room perfect for movie night. Three additional bedrooms and a conveniently located laundry room complete the second floor. You're extraordinary and your home should be too - come see the Bridgewater plan today!
- $549,995
- 5Bd
- 2Ba
- 2,770 Sq Ft
$20K
Frederickson, WA Homes for Sale
Experience unparalleled convenience in the Hawthorne. The open concept kitchen offers an abundance of counter and storage space featuring a massive walk-in pantry and center island. Perfect for entertaining guests or relaxing with a movie, the large dining and great room give you ample flexibility. A centrally located coatroom and powder room fill out the remaining main floor space. Upstairs, a laundry and full bathroom are easily accessible to all. The jaw-dropping primary suite, covering the width of the home, features a luxurious private bathroom and a huge walk-in closet. Rounding off the Hawthorne floor plan are three additional bedrooms that are sure to excite.
- $549,995
- 4Bd
- 2Ba
- 2,050 Sq Ft
$20K
Frederickson, WA Homes for Sale
Welcome to this stunning four-bedroom, three-bath home designed for comfort and connection. A convenient bedroom on the main floor offers flexibility for guests, a home office, or multi-generational living. Enjoy durable laminate hardwoods, quartz countertops, stainless steel appliances, and a bright open-concept layout perfect for entertaining. The living room features a cozy gas fireplace and large windows that flood the space with natural light. Upstairs includes three spacious bedrooms and two full baths, highlighted by an expansive primary suite with a five-piece bath and walk-in closet. Located within a gated community, this home blends style, function, and everyday ease.
- $455,000
- 4Bd
- 3Ba
- 1,924 Sq Ft
$15K
Frederickson, WA Homes for Sale
The Byron plan offers a beautifully designed open-concept layout that perfectly balances style, comfort, and functionality. The main floor centers around a spacious, modern kitchen featuring a large center island-ideal for casual dining, entertaining, or gathering with loved ones. From the kitchen, sightlines extend seamlessly into the inviting great room and dining area, creating a bright, connected space that feels both expansive and warm. Upstairs, a generous loft provides a versatile second living area-perfect for a media room, play space, or home office. You'll also find a conveniently located laundry room and three thoughtfully designed bedrooms. The impressive owner's suite stands out with its expansive walk-in closet and a private ensuite bathroom, complete with double sinks and a well-appointed layout that adds a touch of everyday luxury. The Byron plan combines smart design with modern living-offering the space, flow, and features today's homeowners appreciate most. Options Available: Electric Fireplace Covered Patio Open Railing *Photos are of home at different community. Plan, features and finishes may differ.
- $574,990
- 3Bd
- 2Ba
- 1,535 Sq Ft
$25K
Frederickson, WA Homes for Sale
Tucked gently off the street and surrounded by beautifully curated landscaping, this home invites a life that feels slower, warmer, and deeply connected. Mornings begin with quiet coffee on the expansive deck overlooking the serene 0.6 acre setting. Sunlight moves across refinished oak floors, filling the home with character and timeless charm, while the finished lower level offers space for work, hobbies, or simply escaping with a good book. The private mother in law suite with its own entrance creates effortless multigenerational living, offering independence while keeping loved ones close. All of this, just minutes from Hwy 512, South Hill, and the heart of Puyallup.
- $640,000
- 3Bd
- 2Ba
- 3,126 Sq Ft
$10K
Frederickson, WA Homes for Sale
Designed to do it all; live, work, and entertain your way in the Diamond. Just past entry, a 3/4 bath and a bedroom are conveniently located for a home office, guest room, or den. Just aside, eat and gather in the dining room or extend into the great room or kitchen with its thoughtfully designed open-concept layout. On the upper floor, relax in four comfortable bedrooms, each featuring a walk-in closet. Additionally, the optional bonus room can be used as an immersive home theater, playroom, or spacious bedroom. A full bath and laundry room are also found close by. The incredible primary suite completes this wonderful home featuring its spacious 5-piece private bathroom, freestanding tub, and walk-in closet.
- $719,995
- 6Bd
- 2Ba
- 3,002 Sq Ft
$30K
Frederickson, WA Homes for Sale
Step into the Emerald, a home ready for any occasion. On the main floor, entertain with ease in the open concept great room and kitchen. The electric fireplace, eat-in kitchen island, and expansive walk-in pantry make any event a breeze. Just down the hall, a main floor bedroom featuring a walk-in closet makes for a perfect home work space or guest suite. On the upper floor, four versatile living spaces can be found in addition to a spacious bonus room. Highlighting this home is the sumptuous primary suite boasting a beautiful 5-piece bathroom and expansive walk-in closet
- $689,995
- 5Bd
- 2Ba
- 2,820 Sq Ft
$15K
Frederickson, WA Homes for Sale
Be prepared to live an extraordinary life in the Sapphire plan! Whether hosting guests in your open concept great room, preparing dinner on the spacious kitchen island, or unwinding in the main floor bedroom, you'll be amazed at the elegant ease the Sapphire will bring to your life! Upstairs, enjoy a primary suite featuring a spacious 5-piece bathroom complete with luxurious touches. You'll also appreciate versatile loft space. Three additional bedrooms and a conveniently located laundry room complete the second floor.
- $659,995
- 5Bd
- 2Ba
- 2,625 Sq Ft
$12K
Frederickson, WA Homes for Sale
The Agate will leave both you and your guests in awe with its thoughtful design. Upon entry, you will find a conveniently located bath and bedroom, perfect for a home work space or guest room. Highlighting the main floor is the open-concept dining room, great room, and kitchen that even an award-winning chef would envy. Circling back to the stairs will lead you to the second floor. The large private suite features an enormous bathroom and walk-in closet. Completing the Agate floor plan is a full bathroom and three well-sized bedrooms.
- $629,995
- 5Bd
- 2Ba
- 2,633 Sq Ft
$10K
Frederickson, WA Homes for Sale
The Ashland is a dream! It boasts a gorgeous open floorplan with a bedroom and adjacent 3/4 bath on the main floor. The dining room adjoins the great room, and you'll appreciate entertaining in the airy kitchen filled with beautiful light, an expansive island, and stainless steel appliances. Upstairs, the primary suite is completely private with a five piece bath and walk-in closet. Three spacious bedrooms, guest bathroom, and roomy bonus space make this home complete.
- $629,995
- 5Bd
- 2Ba
- 2,705 Sq Ft
$5K
Frederickson, WA Homes for Sale
The Baker will leave both you and your guests in awe with its expert use of 2,294 sq. ft. of living space. Upon entry, you will find a conveniently located powder room and den, perfect for a home office or guest room. Highlighting the main floor is the open-concept dining room, great room, and large, gourmet kitchen that even an award-winning chef would envy. Circling back to the stairs will lead you to the second floor. The large private suite features an enormous bathroom and walk-in closet. Completing the Baker floor plan is a full bathroom and three more bedrooms, two of which contain walk-in closets.
- $629,995
- 4Bd
- 2Ba
- 2,294 Sq Ft
$5K
Frederickson, WA Homes for Sale
From the front door and preserved throughout, elegant touches and thoughtful design are sure to impress. Just off entry, a main floor bedroom is placed perfectly for a home office or cozy den. A formal dining room leads you into the spacious great room and kitchen, a joy to entertain and relax in. Towards the garage, discover additional storage and flex space with a walk-in pantry and versatile tech niche. Journey upstairs and explore the jaw-dropping primary suite's luxurious 5-piece bathroom and walk-in closet. Completing this superb home, an expansive bonus room, full bathroom, and three additional bedrooms bring the Legacy together.
- $704,995
- 6Bd
- 2Ba
- 2,985 Sq Ft
$5K
Frederickson, WA Homes for Sale
Introducing the Asher at Heritage Heights, a spacious 2,741 square-foot two-story home. The Asher welcomes you with a front porch that leads into an open-concept great room and dining area, complemented by a kitchen boasting an island and corner pantry. For added convenience, the main floor also houses a bedroom and full bathroom. Head upstairs to the second level, where you'll find a bonus room, laundry room, and four additional bedrooms-including the primary suite with its private en-suite bathroom, featuring a dual-sink vanity, bathtub, and spacious walk-in closet.
- $689,990
- 5Bd
- 3Ba
- 2,741 Sq Ft
$5K
Frederickson, WA Homes for Sale
The Warren at Heritage Heights offers all the ingredients for comfortable living and elegant entertaining. As you enter the foyer from the ample front porch, you'll find an impressive open-concept layout-anchored by a spacious great room leading to an impressive kitchen with a large center island and a charming breakfast nook with direct access to the covered patio. Additional main-floor highlights include a versatile study and a mud room entry from the garage. The upper level boasts an expansive bonus room and three generous secondary bedrooms sharing a full hall bath. You'll also love the deluxe owner's suite-showcasing a sprawling walk-in closet and a private bathroom with dual vanity sinks, a walk-in shower and bathtub. *Photos are of home at different community. Plan, features and finishes may differ.
- $664,990
- 5Bd
- 3Ba
- 2,448 Sq Ft
$5K
Frederickson, WA Homes for Sale
Introducing the Caymen at Heritage Heights: a blend of elegance and functionality across two stories. The first floor showcases an open-concept great room and dining area, which flows seamlessly into the kitchen equipped with an island and full pantry. Enjoy outdoor moments on the back patio and the convenience of a closet at the front door. The staircase with an optional open railing leads you to the second floor, where a large bonus room awaits. From here, you can access the home's four bedrooms-all featuring walk-in closets-plus the laundry room. The private primary suite offers a luxurious touch with a dual-sink vanity and bathtub in its en-suite bathroom.
- $649,990
- 4Bd
- 2Ba
- 2,337 Sq Ft
$5K
Frederickson, WA Homes for Sale
Discover the Hadley at Heritage Heights, a two-story haven of design and comfort. The main level greets you with an open-concept great room and dining area, flowing effortlessly into the kitchen boasting an island and corner pantry. A flex room and half bathroom enhance the space's functionality, while a covered back patio and front porch invite outdoor relaxation. Head upstairs to the spacious bonus room, from where you can access the home's four bedrooms and laundry room. Offering a serene retreat, the primary suite features an en-suite bathroom complete with a dual-sink vanity, bathtub, and generous walk-in closet.
- $674,990
- 5Bd
- 2Ba
- 2,577 Sq Ft
$5K
Frederickson, WA Homes for Sale
Experience two stories of thoughtfully designed space in Heritage Heights' Stella floor plan. The main level offers an open-concept great room with a convenient half bathroom, spacious island and full pantry in the kitchen area, and access to the charming outdoor space. Head up the stairs, with an optional open rail, to the second-floor loft. From here, you can access the full laundry room, as well as all four bedrooms. The primary suite stands out with an en-suite bathroom, boasting a dual-sink vanity and bathtub, plus a roomy walk-in closet. Blending both style and comfort, the Stella ensures a harmonious existence!
- $609,990
- 4Bd
- 2Ba
- 1,914 Sq Ft
$5K
Frederickson, WA Homes for Sale
* Full backyard fence with pre-stained wood boards and access gate * Dedicated laundry room * Covered front porch * Engineered foundation specifically designed for your homesite * Pullout kitchen faucet * Dual-sink vanity at primary bath * Spacious great room * Kitchen island * Walk-in kitchen pantry * Smart thermostat * WaterSense(R) labeled faucets * ENERGY STAR(R) certified home * Community park * Near local schools * Greenbelt homesites available * Mountain views * Outdoor recreation nearby * Close to family friendly parks
- $489,950
- 3Bd
- 2Ba
- 1,630 Sq Ft
$10K
Frederickson, WA Homes for Sale
* Den * Spacious great room * Kitchen island * Walk-in shower with tile surround at primary bath * Recessed-panel birch kitchen cabinets with crown molding * Quartz kitchen countertops with 6-in. quartz backsplash * Loft * Upstairs laundry room * Walk-in kitchen pantry * Expansive primary suite * WaterSense(R) labeled faucets * ENERGY STAR(R) certified home * Community park * Near local schools * Greenbelt homesites available * Mountain views * Outdoor recreation nearby * Close to family friendly parks
- $564,950
- 4Bd
- 2Ba
- 2,605 Sq Ft
$9K
Frederickson, WA Homes for Sale
* Spacious great room * Raised dual-sink vanity at primary bath * Large walk-in closet at primary suite * Low-maintenance front and rear yard landscaping * Smart thermostat * Upstairs laundry room * Loft * Open floor plan * Extra storage space * Kitchen island * WaterSense(R) labeled faucets * ENERGY STAR(R) certified home * Community park * Near local schools * Greenbelt homesites available * Mountain views * Outdoor recreation nearby * Close to family friendly parks
- $524,950
- 3Bd
- 2Ba
- 2,070 Sq Ft
$10K
Frederickson, WA Homes for Sale
* Kitchen island * Quartz kitchen countertops and 6-in. quartz backsplash * Recessed-panel birch kitchen cabinets with crown molding * Upstairs laundry room * Data and cable pre-wiring at living room and primary bedroom * Low-maintenance front and rear yard landscaping * Open floor plan * Den * Loft * Smart thermostat * WaterSense(R) labeled faucets * ENERGY STAR(R) certified home * Community park * Near local schools * Greenbelt homesites available * Mountain views * Outdoor recreation nearby * Close to family friendly parks
- $579,950
- 4Bd
- 2Ba
- 2,755 Sq Ft
$10K
Frederickson, WA Homes for Sale
* Open floor plan * Kitchen island * Dual-sink vanity at primary bath * Water management system to help protect roofs, walls and foundations * Full backyard fence with pre-stained wood boards and access gate * Covered front porch * Den * Kitchen breakfast bar * Spacious family room * Dedicated laundry room * WaterSense(R) labeled faucets * ENERGY STAR(R) certified home * Community park * Near local schools * Greenbelt homesites available * Mountain views * Outdoor recreation nearby * Close to family friendly parks
- $489,950
- 3Bd
- 2Ba
- 1,990 Sq Ft
$10K
Frederickson, WA Homes for Sale
* Single-story floor plan * Smart thermostat * Electric heat pump with 95% efficient auxiliary gas furnace * Low-maintenance fiberglass entry door * Large walk-in closet at primary suite * Dual-sink vanity at primary bath * Spacious great room * Kitchen island * Den * Dedicated laundry room * WaterSense(R) labeled faucets * ENERGY STAR(R) certified home * Community park * Near local schools * Greenbelt homesites available * Mountain views * Outdoor recreation nearby * Close to family friendly parks
- $489,950
- 3Bd
- 2Ba
- 1,860 Sq Ft
$10K
Frederickson, WA Homes for Sale
* Kitchen peninsula * Luxury vinyl plank flooring at entry, kitchen and powder bath * Classic white painted millwork, doors and baseboards throughout * Quartz kitchen countertops with 6-in. quartz backsplash * Stainless steel appliances * Dual-sink vanity at primary bath * Spacious great room * Upstairs laundry room * Kitchen breakfast bar * WaterSense(R) labeled faucets * Loft * ENERGY STAR(R) certified home * Community park * Near local schools * Greenbelt homesites available * Mountain views * Outdoor recreation nearby * Close to family friendly parks
- $489,950
- 3Bd
- 2Ba
- 1,870 Sq Ft
$10K
Frederickson, WA Homes for Sale
* Classic white painted millwork, doors and baseboards throughout * Fully fenced backyard * Powder bath * Dual-pane low-E glass vinyl windows and patio doors with screens * Resilient vinyl flooring at baths and laundry * Extra storage space * Spacious great room * Kitchen island * Loft * Upstairs laundry room * WaterSense(R) labeled faucets * ENERGY STAR(R) certified home * Community park * Near local schools * Greenbelt homesites available * Mountain views * Outdoor recreation nearby * Close to family friendly parks
- $555,950
- 3Bd
- 2Ba
- 2,230 Sq Ft
$5K
Frederickson, WA Homes for Sale
* Loft * Kitchen island * 50-gal. hybrid electric heat pump water heater * Luxury vinyl plank flooring at entry, kitchen and powder bath * Low-maintenance front and rear yard landscaping * Low-E windows * Spacious great room * Kitchen breakfast bar * Walk-in kitchen pantry * Smart thermostat * WaterSense(R) labeled faucets * ENERGY STAR(R) certified home * Community park * Near local schools * Greenbelt homesites available * Mountain views * Outdoor recreation nearby * Close to family friendly parks
- $544,950
- 4Bd
- 2Ba
- 2,330 Sq Ft
$10K
Frederickson, WA Homes for Sale
Equestrian Estate on over 5.5 acres on the Spanaway/Graham border. For over 40 years, this turn-key property has been home to a thriving thoroughbred business & now offers endless opportunity for its next chapter. The custom 3 bed, 2 bath home exudes warmth & comfort. Soaring ceilings w/ a main floor primary suite & sunlit loft/rec room. 2 barns—one w/ 8 stalls, hayloft & hot/cold wash, the other w/ a tack room, foaling stall & 2 covered areas for trailers, RVs, or equipment. Fully fenced w/ 4 paddocks and wooded area w/ private riding trails & seasonal creek right on the property. Perfectly designed for both function & comfort, this property is ready for training, boarding, starting your own equestrian venture or to just simply enjoy.
- $939,999
- 3Bd
- 2Ba
- 1,924 Sq Ft
$39.9K
Frederickson, WA Homes for Sale
Don’t miss this opportunity brimming with character & charm—first time on the market! Spanning 2.26 acres, this property is the perfect blend of space, privacy, & potential. 2,586 sqft 4bed 2.25bath primary located on the main with additional bedroom. You’ll appreciate the warmth of the fireplace in the cozy living area & inviting kitchen. Step outside to the amazing deck overlooking the fruit trees, adding to the enchanting landscape. Fully fenced, huge barn, room for hobbies or storage. Subdividable or add an ADU, presenting a fantastic investment opportunity. Conventionally located near all amenities! Recent upgrades include a new roof, new stove, newer flooring & paint in the daylight. A true gem waiting for you to call it home!
- $749,900
- 4Bd
- 3Ba
- 2,586 Sq Ft
Frederickson, WA Homes for Sale
SHORT SALE APPPROVED PRICE. Take a look at this spacious 3 bed 2.5 bath home on an expansive 0.628-acre lot has a newer roof, AC, and exterior paint. Inside you'll find vaulted ceiling, formal living, and dining rooms off the kitchen. Second living area off the other side of the kitchen has French doors to the backyard patio. The ensuite master features a five-piece bathroom and walk in closet. Convenient separate laundry room off the main floor half bath. Move quickly as this won't last.
- $399,900
- 3Bd
- 3Ba
- 1,528 Sq Ft
$5K
Frederickson, WA Homes for Sale
$30,000 PRICE REDUCTION + $5,000 BUYER BONUS! Welcome to Emerald Grove, Oakridge Homes’ newest and most sought-after community in Puyallup! This stunning 2,634 SQ FT home offers a rare 3-car garage and a thoughtfully designed floor plan ideal for today’s lifestyle. The main level features 9’ ceilings, a flexible bonus space perfect for a home office or den, and a chef-inspired kitchen with custom cabinetry, quartz countertops, stainless steel appliances, and a walk-in pantry. The spacious great room centers around a beautiful fireplace and flows seamlessly to a covered outdoor living area through an expansive sliding door—perfect for effortless, year-round entertaining. Upstairs, escape to the luxurious primary suite with a spa-inspired bath featuring dual vanities, a soaking tub, and a generous walk-in closet. There’s still time to select your colors and finishes and create a home that reflects your style. Conveniently located off 176th with easy access to dining, shopping, freeways, and more! Limited availability with only 11 homes remaining—don’t miss your opportunity to own in Emerald Grove!
- $699,990
- 4Bd
- 3Ba
- 2,634 Sq Ft
Open SUN 11-4
Frederickson, WA Homes for Sale
*Assumable Mortgage* An inviting foyer opens to a bright living room with a cozy gas fireplace. The chef’s kitchen showcases stainless steel appliances, a spacious island with quartz countertops, and a sunny breakfast nook. Entertain effortlessly in the adjacent dining area or unwind in the versatile bonus loft. Retreat upstairs to a generous primary suite featuring a walk-in closet and 5-piece bath. 3 additional bedrooms offer living ample space or a home office. Outside, enjoy a fully fenced backyard with a paver patio —ideal for summer barbecues or morning coffee. Minutes from shops, parks, and commuter routes.
- $584,000
- 4Bd
- 3Ba
- 2,770 Sq Ft
$5K
Frederickson, WA Homes for Sale
Beautiful home on large end of cul-de-sac lot in desirable area of Parkland. This is not a flip but long term owner who put in lots of updates including new exterior paint, newer vinyl windows, and newer roof. Your kitchen includes new quartz countertops, new cabinets, big pantry, and SS appliances. Newly installed engineered hardwoods and carpeting. All bathrooms have new cabinets and fixtures. Newer Bosch furnace with heat pump so you have A/C included. Big covered deck that opens to large fully fenced backyard great for entertaining. Comes with nice size storage building built on slab and has power. 2 car garage with built in utility room. Large yard with large gate to park your RV, this house many great features. Welcome home!
- $611,000
- 4Bd
- 3Ba
- 1,843 Sq Ft
$8K
Frederickson, WA Homes for Sale
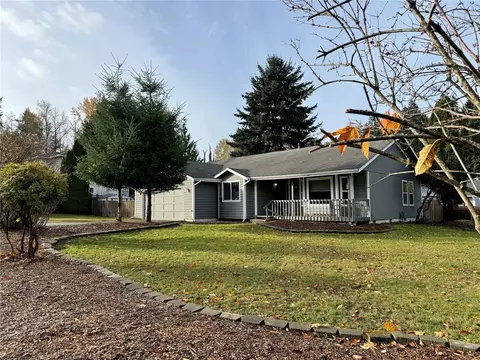
$50,000 PRICE IMPROVEMENT + a $5,000 BUYER BONUS! Move-in ready and packed with premium upgrades, this stunning 3,023 SF home in Emerald Grove delivers the perfect blend of style, space, and convenience. The open-concept main level is anchored by a beautiful chef-inspired kitchen featuring double ovens, a deluxe refrigerator, a spacious island, and custom cabinetry. Sleek matte black finishes add a modern, cohesive look throughout. Upstairs, enjoy a versatile leisure space ideal for relaxing, working, or entertaining. The expansive primary suite offers a luxurious five-piece bath with a soaking tub, dual vanities, a private water closet, and a generous walk-in closet. Step outside to a fully fenced, professionally landscaped yard—move-in ready and designed for easy enjoyment. Ideally located next to the community park and conveniently situated off 176th, just minutes from shopping, dining, and everyday amenities.
- $719,990
- 4Bd
- 3Ba
- 3,023 Sq Ft
Open SUN 11-4
Frederickson, WA Homes for Sale
Home of the Month. Special pricing. Come see this beautiful Move in Ready home. Seller offering a $35,000 Buyer bonus with use of preferred lender. Welcome to Trails End an Ichijo community. Move in before the holidays. The Verona floor plan, Homesite 70, 3 bed, 2.5 bath home, 2534 sqft, Large Primary Bedroom on the Main with tray ceiling and 5 piece bathroom. Walk-in closet. Open concept living. Walk-in Pantry. Utility Room on the Main, Den/office. Bonus room, full bath and 2 large bedrooms upstairs. Covered patio. Look for cool innovative Ichijo products and unique designs. Ichijo is building all electric net-zero energy ready single-family homes that feature contemporary designs, energy efficient building and innovative products including piano finish cabinetry, cool contemporary doors with magnetic door stops and more. Air conditioning is standard in every home! Community will have its own Clubhouse with outdoor pool, parks and play areas.Visit Model at-1521 141ST ST E, Tacoma, WA 98445. If represented by a broker, broker must accompany & register at 1st visit.
- $679,990
- 3Bd
- 3Ba
- 2,534 Sq Ft
Open SUN 12-4
Frederickson, WA Homes for Sale
53 sold in Phase Two. Come see why. Move in Ready. Come see this gorgeous home. Over $18k in upgrades included in the home. Finished garage, front yard irrigation, blinds, frameless shower door, and more. The Last Kagoshima in ph 2. Homesite 65, 1769 sqft, 3 bed, 1.75 bath home one story Rambler. Open concept living. Walk-in Pantry. Large Primary w/ Walk-in closet. 2 additional bedrooms. Covered patio. Tastefully designed contemporary exteriors, Piano Finish Cabinetry, Unique Interior Doors, and much more. Community will have its own Clubhouse with outdoor pool, parks and play areas. Visit Model at-1401 137th Dt E, Tacoma, WA 98445. If represented by a broker, broker must accompany & register at 1st visit. Seller offering a $35,000 Buyer bonus with use of preferred lender.
- $697,151
- 3Bd
- 2Ba
- 1,769 Sq Ft
Open SUN 12-4
Frederickson, WA Homes for Sale
$50,000 PRICE IMPROVEMENT + $5,000 BUYER BONUS! This thoughtfully designed 3,023 SF home offers refined comfort and exceptional functionality with 9’ ceilings and a spacious open-concept main level. The main floor features a rare junior primary suite or flexible den/office with a ¾ bathroom—this is the only home in the community offering this highly desirable layout. Ideal for guests or a private work-from-home space. The gourmet kitchen showcases quartz countertops, custom-built cabinetry, and stainless-steel appliances including double ovens. A bright and spacious family room with oversized sliding doors that open to a covered patio—perfect for indoor-outdoor living. Upstairs, enjoy a large bonus/loft area and a luxurious primary suite with a spa-inspired bath featuring dual vanities, a soaking tub, private water closet, and walk-in closet. Conveniently located off 176th near shopping, dining, and everyday amenities. Currently under construction with the opportunity to select colors and finishes.
- $719,990
- 5Bd
- 3Ba
- 3,023 Sq Ft
Open SUN 11-4
Frederickson, WA Homes for Sale
$40,000 BUYER INCENTIVE! Use Your Way - Closing Costs, Rate Buydown, etc.! Move-In Ready at Dell Vista by HC Homes! Located in the heart of Puyallup, this thoughtfully designed 2,273 SQ FT home offers comfort, style, and exceptional value. Luxury plank vinyl flooring flows through the entry, kitchen, dining, and family room, creating a clean and cohesive main living space. The spacious kitchen features custom-built cabinetry, a large island, stainless steel appliances, and a deluxe refrigerator/freezer combo—perfect for everyday living and entertaining. Upstairs, the inviting primary suite offers dual walk-in closets and a spa-inspired bath with a free-standing soaking tub, dual vanities, and a private water closet. Enjoy year-round outdoor living in the covered patio complete with a cozy gas fireplace, plus the convenience of fully landscaped front and backyard spaces. Only 2 opportunities remain!
- $634,990
- 3Bd
- 3Ba
- 2,273 Sq Ft
Open THU 11-4
Adjust filters to expand your search.
551 - 600 of 820 Houses for sale in Frederickson, WA
Don’t see what you’re looking for?
A local real estate agent is the best way to get access to exclusive and off-market properties so you can find home.
Explore nearby locations
The prices shown are the median list prices.Puyallup Homes for sale
$622,475
Tacoma Homes for sale
$499,950
Spanaway Homes for sale
$550,000
Graham Homes for sale
$542,950
Auburn Homes for sale
$650,000
Kent Homes for sale
$699,950
Federal Way Homes for sale
$625,000
Olympia Homes for sale
$530,000
Renton Homes for sale
$745,000
Lakewood Homes for sale
$534,500
Seatac Homes for sale
$590,500
Bonney Lake Homes for sale
$625,000
Des Moines Homes for sale
$635,000
Sumner Homes for sale
$659,950
Gig Harbor Homes for sale
$810,000
Lacey Homes for sale
$505,998
98387, WA Homes for sale
$539,000
98375, WA Homes for sale
$575,000
98445, WA Homes for sale
$544,950
98374, WA Homes for sale
$674,993
98338, WA Homes for sale
$549,975
98001, WA Homes for sale
$700,000
98446, WA Homes for sale
$565,000
98391, WA Homes for sale
$732,631
98466, WA Homes for sale
$584,975
98373, WA Homes for sale
$599,000
North End Homes for sale
$712,250
North East Homes for sale
$692,000
The Lakes Homes for sale
$460,000
Scenic Hill Homes for sale
$430,000
Eastside Homes for sale
$477,450
Lea Hill Homes for sale
$661,750
South Tacoma Homes for sale
$427,498
Redondo Homes for sale
$719,000
New Tacoma Homes for sale
$449,000
Riverview Homes for sale
$532,000
Pierce County Homes for sale
$584,950
Thurston County Homes for sale
$519,950
Narrow your search
Schools
Frequently Asked Questions about Frederickson, WA
The best and safest neighborhoods to live in Frederickson in November 2026 are Talbot Hill, Redondo, North End, North East, North Hill, Lea Hill, South Des Moines, Riverview, Eastside, The Lakes, New Tacoma, Downtown Tacoma, Marina District, Scenic Hill, South Tacoma, South End, West Hill North, Rolling Hills, East Bay Drive, Kenton Firs