
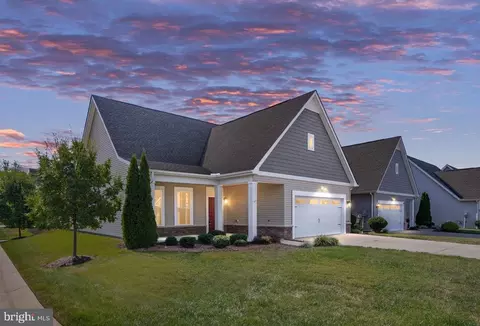
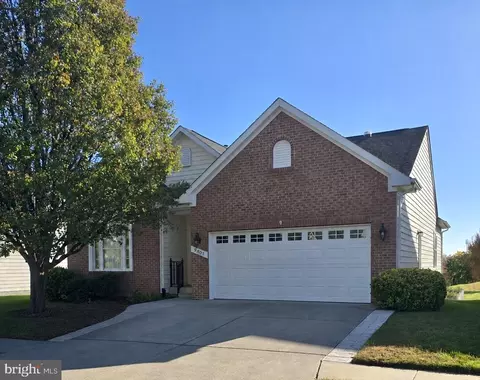
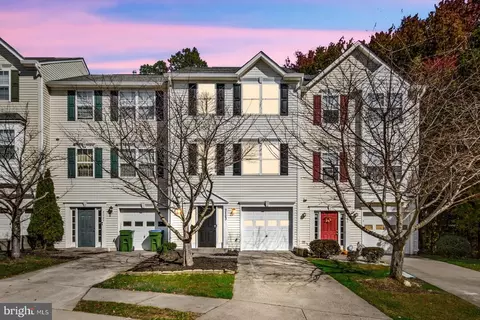
- $495,000
- 2Bd
- 2Ba
- 1,981 Sq Ft
SOLD

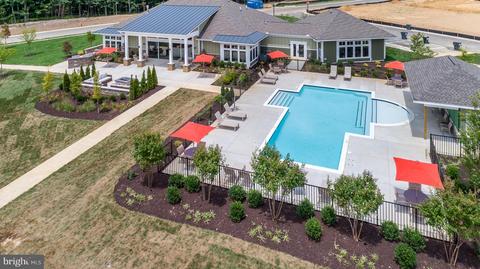
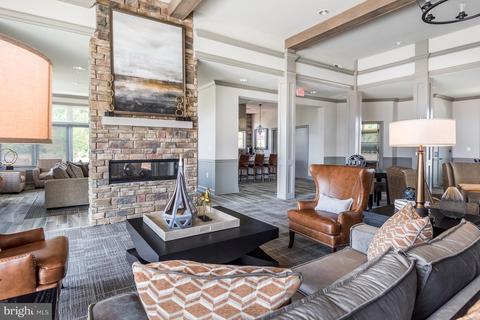
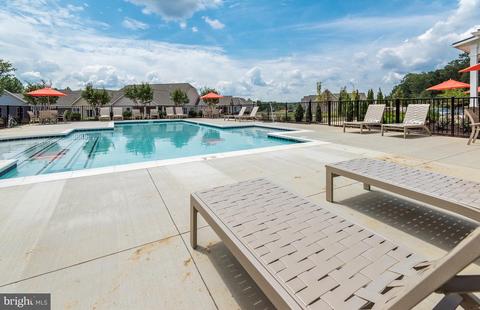
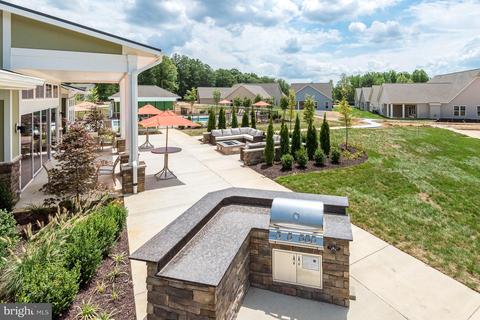
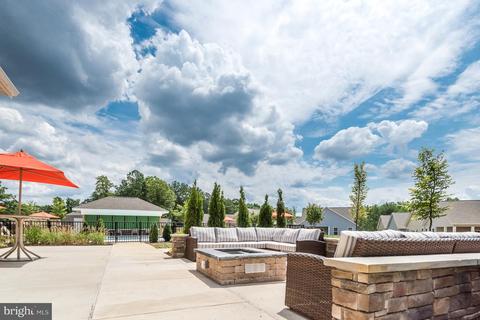
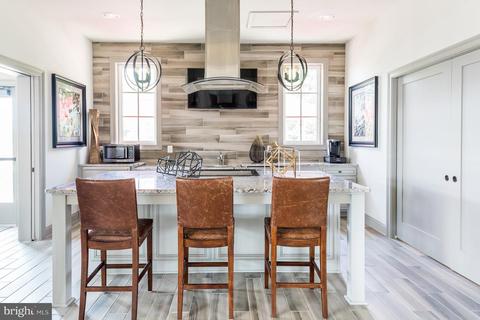
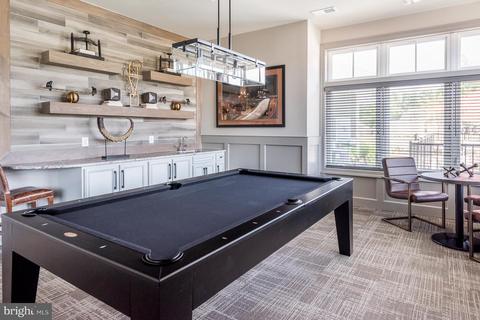
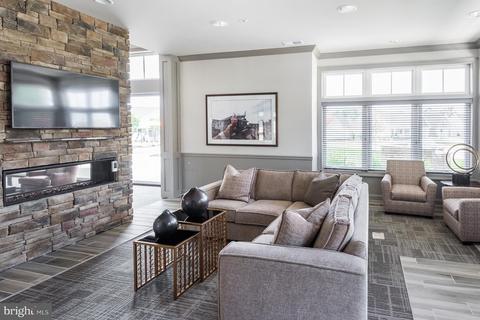
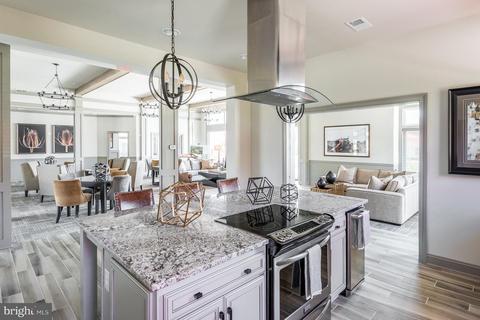
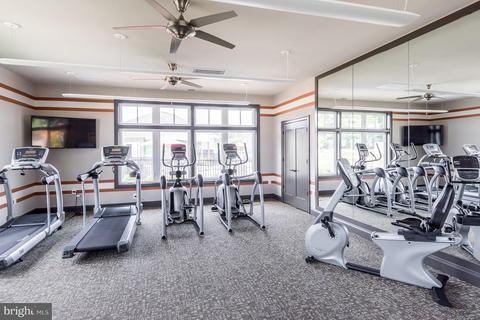
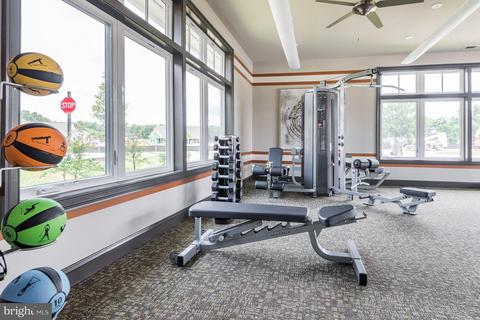
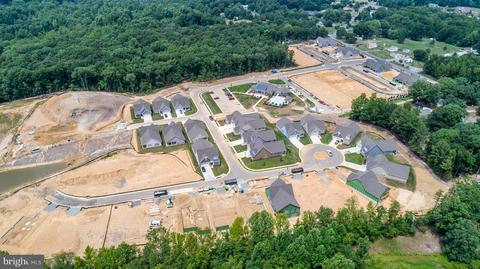
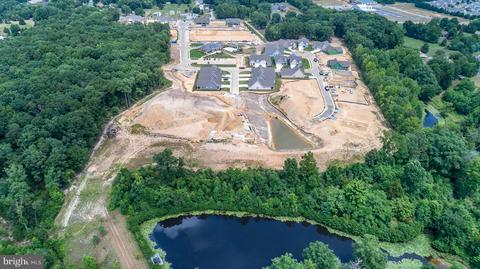
Last sold 03/31/2020 for $411K
bed
bath
Sqft ($222/Sqft)
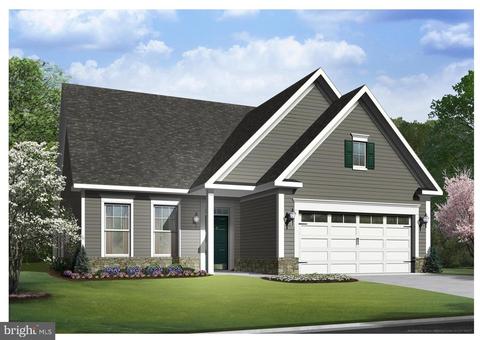
| Property type House | Neighborhood | Year built 2019 | HOA fee $260/month | Lot size 8,712 Sqft | Movoto estimate | Parking 2 garage spaces | Rental estimate |

| Overview | |
| Cooling/AC | Central A/C, Energy Star Cooling System, Electric |
| Heating | Natural Gas |
| Levels/Style | Traditional |
| Type | Residential |
| Status | Closed |
| SqFt | 2981 |
| Lot Size (SqFt) | 4950 |
| Lot Size (Acres) | 0.2 |
| Tax: Assessed Value | 392100 |
| Annual Property Tax | 3254 |
| Year Built | 2019 |
| Condition | Excellent |
| HOA Fee | 260, Monthly |
| New Construction (Y/N) | Y |
| Foreclosure (Y/N) | N |
| Interior | |
| Total # of Bathrooms | 2 |
| # Full Baths | 2 |
| Total # of Bedrooms | 2 |
| Basement | Unfinished |
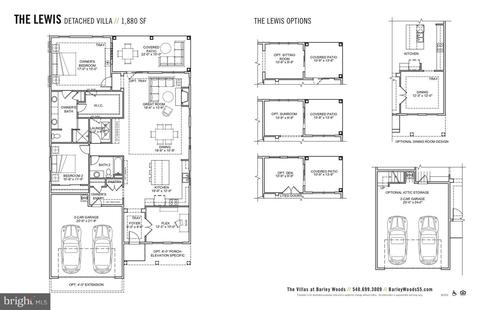
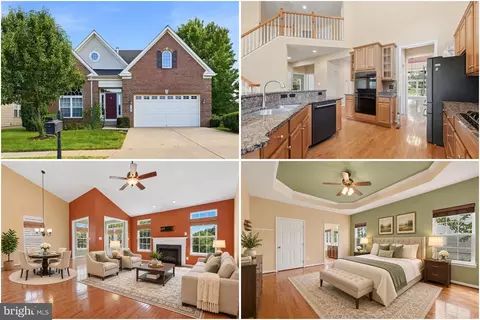
| Other Room(s) | Dining Room, Kitchen, Den, Foyer, Bedroom 1, Great Room, Laundry, Bathroom 1, Bathroom 2 |
| Total # of Rooms | 7 |
| Appliances | Built-In Microwave, Energy Efficient Appliances, ENERGY STAR Refrigerator, Microwave, Oven/Range - Electric, Refrigerator, Stainless Steel Appliances, Washer/Dryer Hookups Only, Water Heater - High-Efficiency |
| Walls/ Ceilings | 9'+ Ceilings, Dry Wall, Tray Ceilings |
| Interior Features | Breakfast Area, Ceiling Fan(s), Combination Dining/Living, Combination Kitchen/Dining, Combination Kitchen/Living, Dining Area, Entry Level Bedroom, Family Room Off Kitchen, Floor Plan - Open, Kitchen - Island, Master Bath(s), Pantry, Recessed Lighting, Sprinkler System, Stall Shower, Upgraded Countertops, Walk-in Closet(s) |
| Exterior | |
| Roof | Asphalt |
| Garage Desc | Garage - Front Entry, Garage Door Opener, Oversized |
| Parking Desc | Concrete Driveway, Attached Garage, Driveway |
| # Garage Spaces | 2 |
| # Parking Spaces | 2 |
| # Attached Garage Spaces | 2 |
| Exterior Features | Lawn Sprinkler, Sidewalks |
| Existing Structures | Above Grade, Below Grade |
| Amenities / Utilities | |
| Sewer/ Septic | Public Hook/Up Avail |
| Electricity | 220 Volts |
| Pool | No Pool |
| Location | |
| View | Trees/Woods |
| Subdivision | BARLEY WOODS |
| Water Source | Public |
| Senior Community (Y/N) | Y |
| High School | RIVERBEND |
| Elementary School | HARRISON ROAD |
| School District | SPOTSYLVANIA COUNTY PUBLIC SCHOOLS |
| Middle School | CHANCELLOR |
| Location | Middle Of Block |
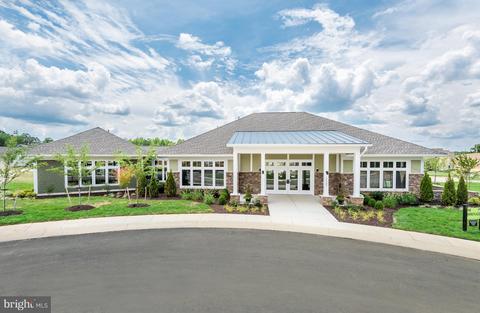
| Directions | From I-95: Take Exit 130B (toward Culpeper) To Route 3 (Plank Road). Go 2.9 Miles And Make Right Onto Five Mile Extension Road Proceed 1/2 Mile And Turn Into The Community On Your Left. Sales Center Is Located In The Clubhouse.GPS: 12301 Barley Woods Ave., Fredericksburg, VA 22407 - Sales Office |
| Zoning | RESIDENTIAL |
| Lot/ Land Details | |
| Road Responsibility | City/County |
| Road Surface Type | Black Top |
MLS # VASP211368| Est. value | Bed/bath | Sqft | mi | |
|---|---|---|---|---|
| 12421 Ruby Red Dr, Fredericksburg, VA 22407 | $566,000 | 2/2 | 1,851 | 0.02 |
| 12423 Ruby Red Dr, Fredericksburg, VA 22407 | $579,000 | 3/3 | 1,722 | 0.02 |
| 12425 Ruby Red Dr, Fredericksburg, VA 22407 | $585,000 | 3/2 | 2,325 | 0.02 |
| 12419 Ruby Red Dr, Fredericksburg, VA 22407 | $579,000 | 3/3 | 1,733 | 0.02 |
| 6400 Boxwell Dr, Fredericksburg, VA 22407 | $562,000 | 3/2 | 2,205 | 0.02 |
| 12427 Ruby Red Dr, Fredericksburg, VA 22407 | $582,000 | 3/2 | 2,253 | 0.02 |
| 12426 Ruby Red Dr, Fredericksburg, VA 22407 | $576,000 | 3/2 | 2,205 | 0.02 |
| 12424 Ruby Red Dr, Fredericksburg, VA 22407 | $515,200 | 2/2 | 1,996 | 0.02 |
Estimated values are based on public record data and automated valuation models. Values are not guaranteed and may not reflect current market conditions.



$599,900
$590,000
$535,000
$599,450
$559,900
$479,000
$395,000
$782,000
$399,950
$597,000
$524,900
$593,000
$497,946
$544,400
$597,000
$449,900
$620,000
$525,000
$704,950
$550,000
$1,100,000
$252,500
$624,999
$739,990
$454,900
$850,000
$409,000
$345,000
$600,000