
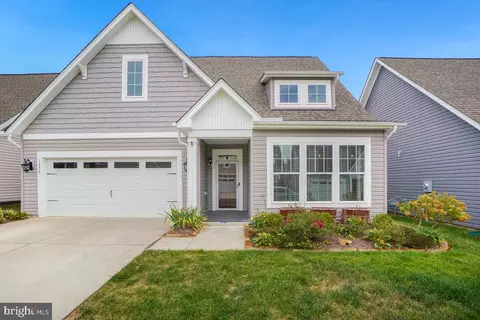
- $535,000
- 3Bd
- 2Ba
- 2,437 Sq Ft
SOLD

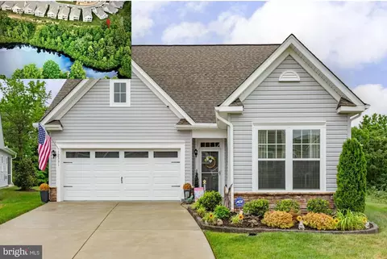
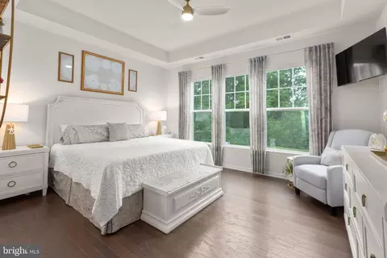
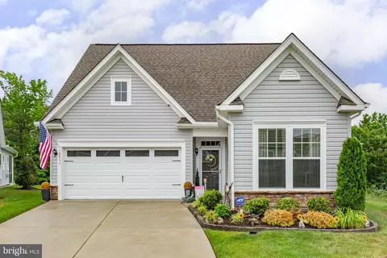
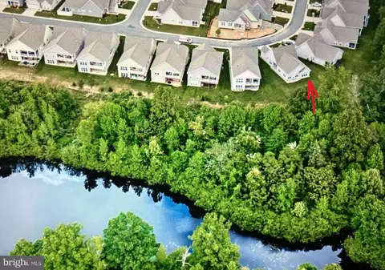
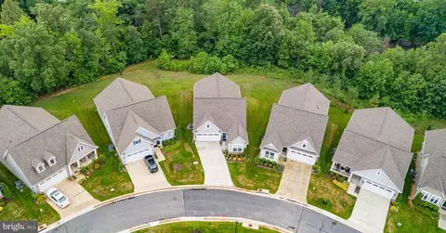
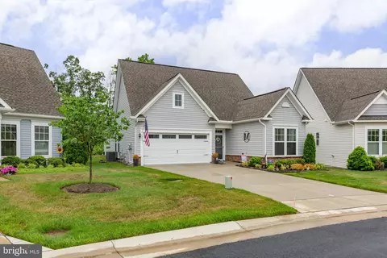
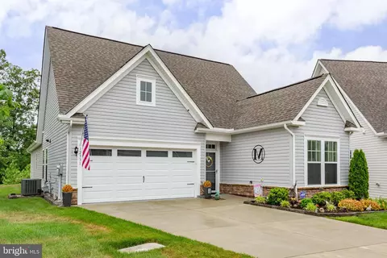
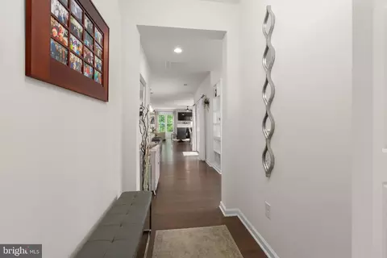
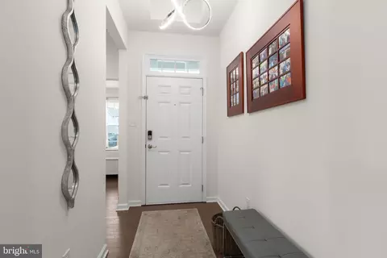
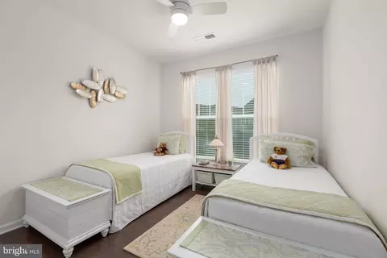
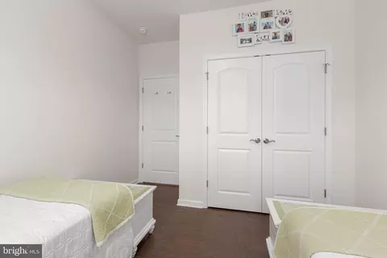
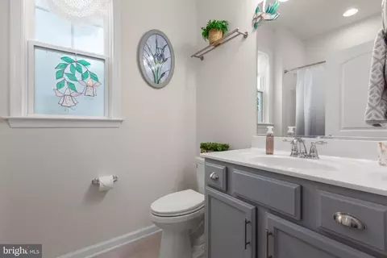
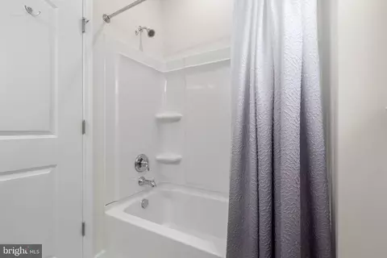
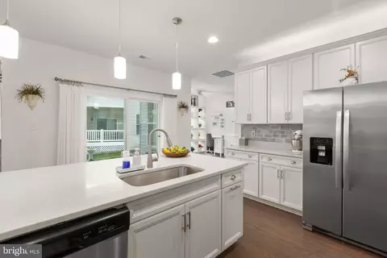
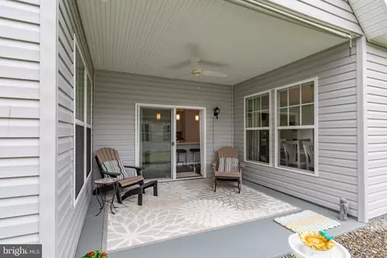
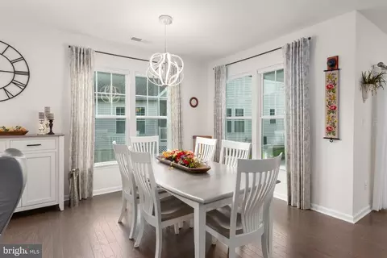
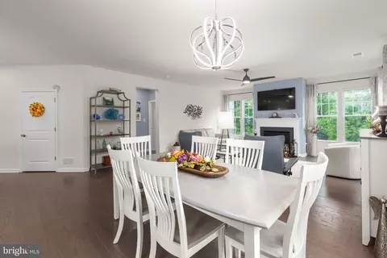
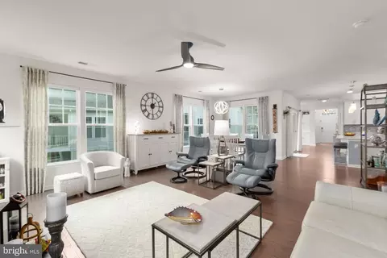
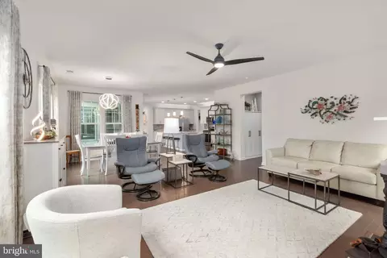
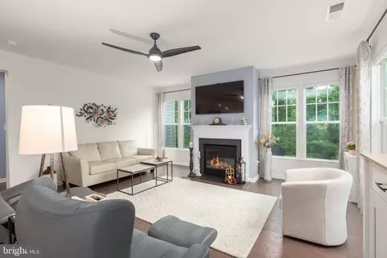
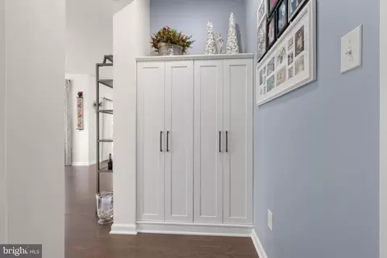
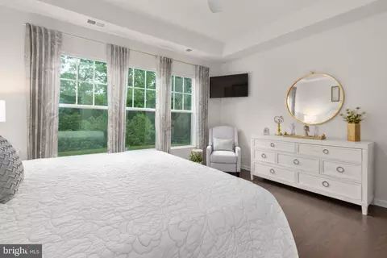
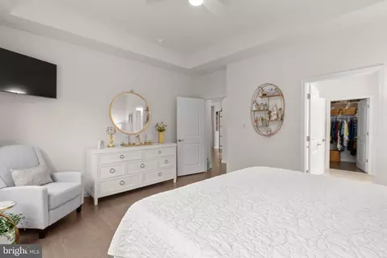
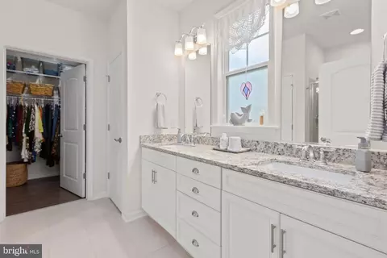
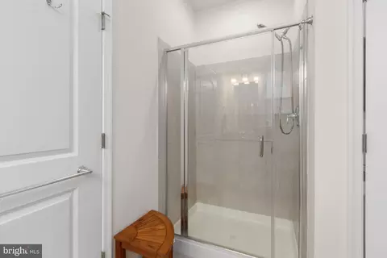
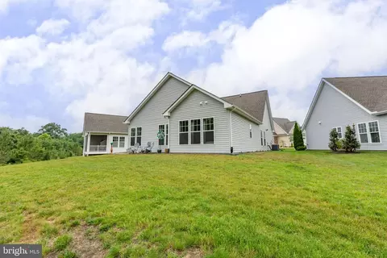
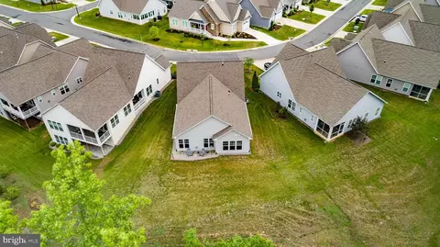
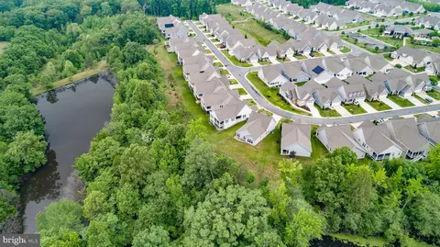
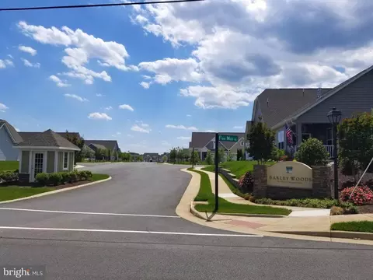
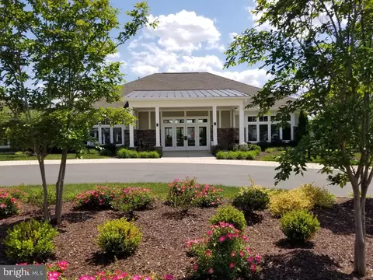
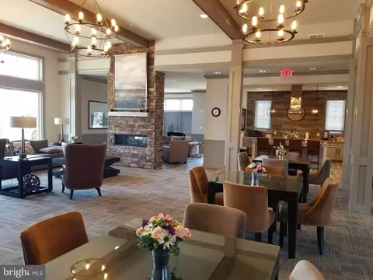
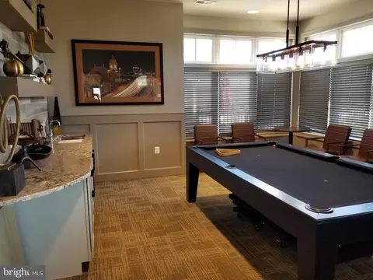
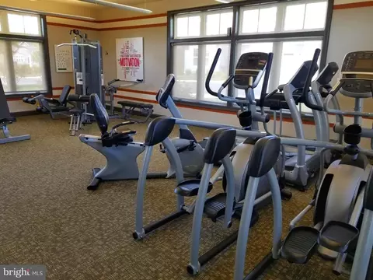
Last sold 07/29/2026 after 62 Days
bed
bath
Sqft ($286/Sqft)
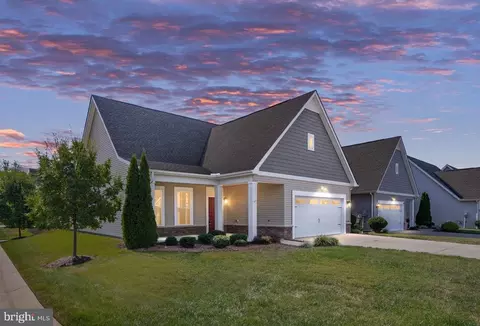
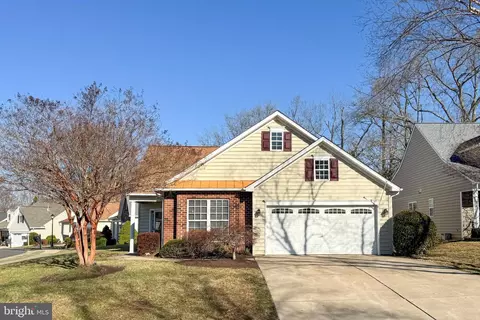
| Property type House | Neighborhood | Year built 2022 | HOA fee $330/month | Lot size 6,669 Sqft | Movoto estimate | Parking 2 garage spaces | Rental estimate |

| Overview | |
| Cooling/AC | Central A/C, Ceiling Fan(s), Energy Star Cooling System, Programmable Thermostat, Electric |
| Heating | Natural Gas |
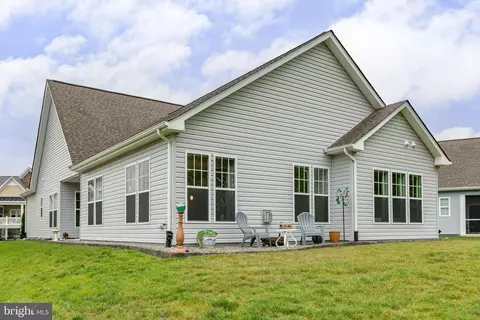
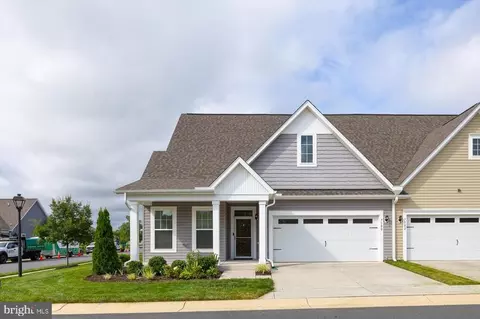
| Levels/Style | Ranch/Rambler |
| Type | Residential |
| Status | Closed |
| SqFt | 1768 |
| Lot Size (SqFt) | 6669 |
| Lot Size (Acres) | 0.15 |
| County Tax | 3441, Annually |
| Tax: Assessed Value | 466800 |
| Annual Property Tax | 3442 |
| Year Built | 2022 |
| Condition | Excellent |
| HOA Fee | 330, Monthly |
| New Construction (Y/N) | N |
| Foreclosure (Y/N) | N |
| Interior | |
| Total # of Bathrooms | 2 |
| # Full Baths | 2 |
| Total # of Bedrooms | 2 |
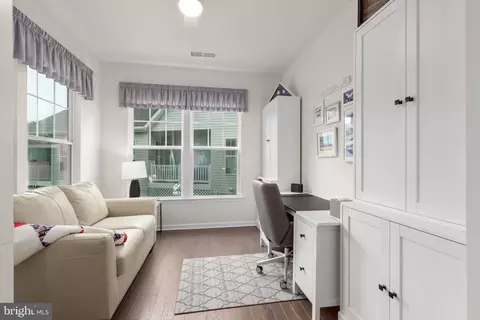
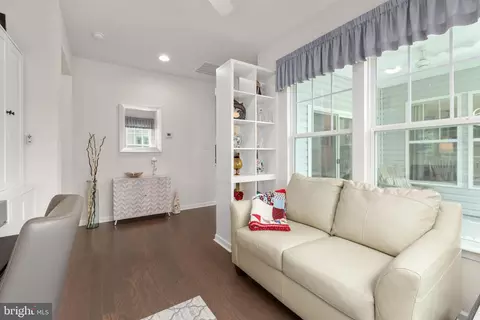
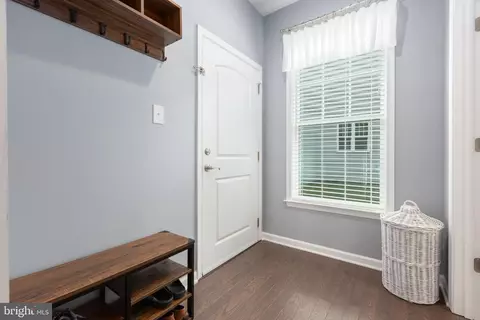
| Other Room(s) | Dining Room, Primary Bedroom, Bedroom 2, Kitchen, Family Room, Foyer, Laundry, Office, Bathroom 2, Primary Bathroom |
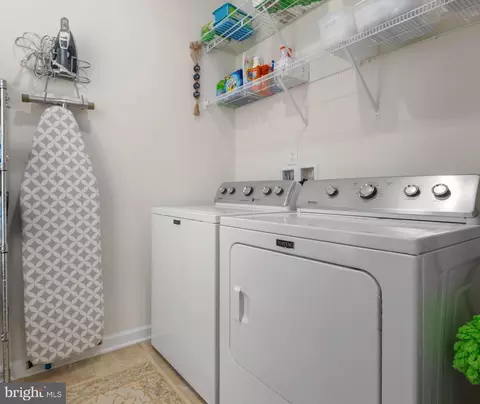
| Laundry | Main Floor |

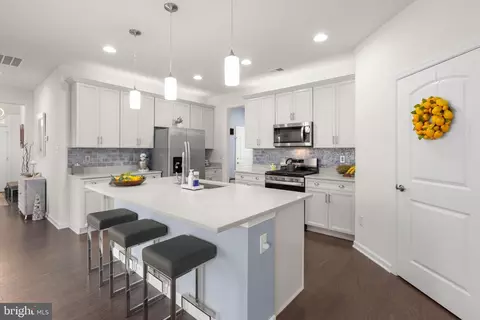
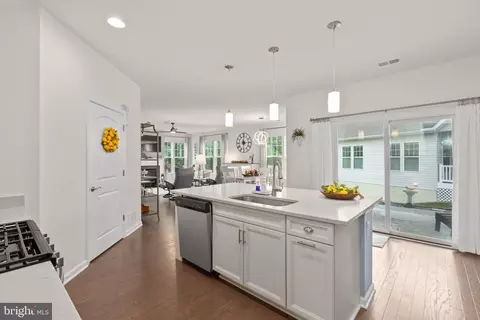
| Appliances | Built-In Microwave, Dishwasher, Disposal, Dryer, Energy Efficient Appliances, Oven/Range - Gas, Refrigerator, Stainless Steel Appliances, Washer, Water Heater - Tankless, Water Heater - High-Efficiency |
| Window Features | ENERGY STAR Qualified |
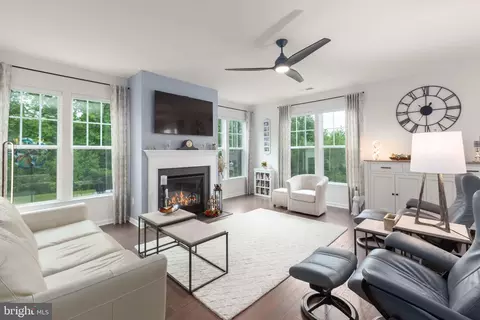
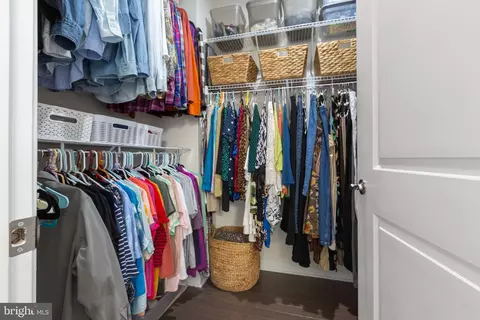
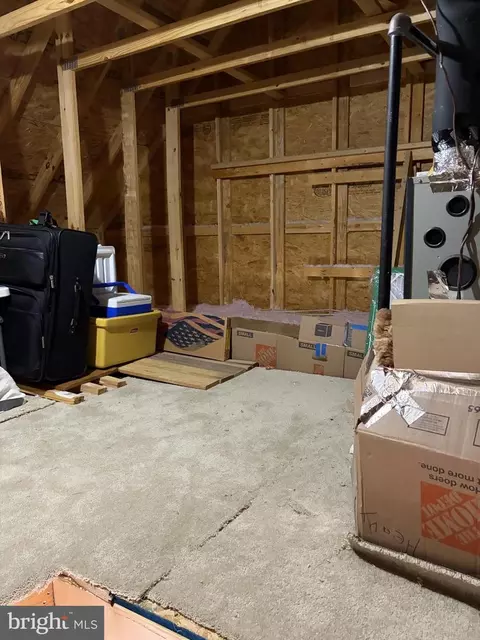
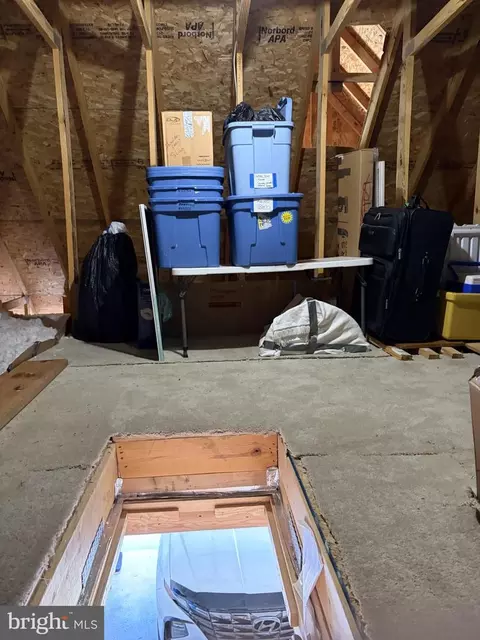
| Interior Features | Attic, Bathroom - Tub Shower, Bathroom - Walk-In Shower, Ceiling Fan(s), Built-Ins, Combination Dining/Living, Entry Level Bedroom, Floor Plan - Open, Kitchen - Island, Pantry, Upgraded Countertops, Walk-in Closet(s), Window Treatments |
| Door Features | ENERGY STAR Qualified Door(s) |
| Exterior | |
| Roof | Architectural Shingle |
| Foundation | Slab |
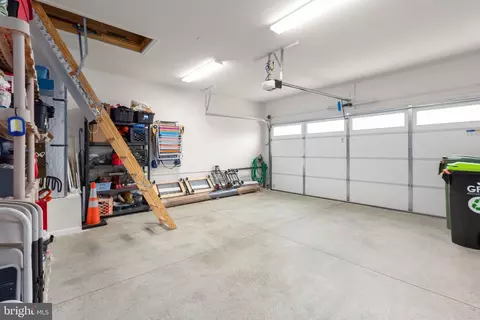
| Garage Desc | Garage - Front Entry, Garage Door Opener, Oversized |
| Parking Desc | Concrete Driveway, Attached Garage |
| # Garage Spaces | 2 |
| # Parking Spaces | 2 |
| # Attached Garage Spaces | 2 |
| Exterior Features | Underground Lawn Sprinkler |
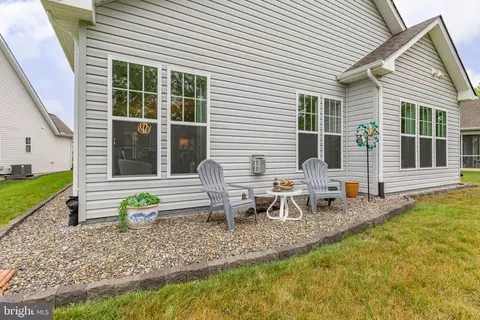
| Existing Structures | Above Grade, Below Grade, Porch(es) |
| Amenities / Utilities | |
| Sewer/ Septic | Other |
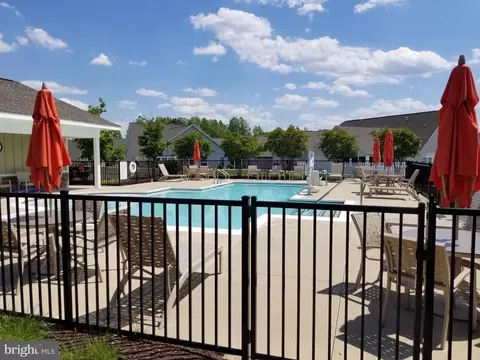
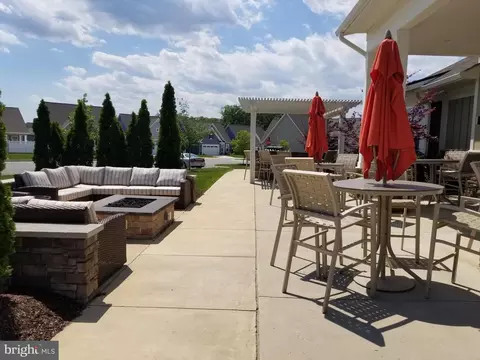
| Pool | Yes - Community |
| Community Pool | Saltwater |
| Location | |
| View | Trees/Woods |
| Subdivision | BARLEY WOODS |
| Water Source | Other |
| Senior Community (Y/N) | Y |
| School District | SPOTSYLVANIA COUNTY PUBLIC SCHOOLS |
| Directions | From 95, Take Rt 3 West. Turm Right On To Five Mile Rd, Left Into Barley Woods On Barley Woods Ave, Left Onto Boxwell And Right Onto Ruby Red Dr. |
| Zoning | P4 |
MLS # VASP2042128| Est. value | Bed/bath | Sqft | mi | |
|---|---|---|---|---|
| 12401 Ruby Red Dr, Fredericksburg, VA 22407 | $520,000 | 2/2 | 2,010 | 0.01 |
| 12329 Ruby Red Dr, Fredericksburg, VA 22407 | $528,000 | 3/3 | 1,742 | 0.01 |
| 12403 Ruby Red Dr, Fredericksburg, VA 22407 | $509,000 | 2/2 | 1,799 | 0.02 |
| 12327 Ruby Red Dr, Fredericksburg, VA 22407 | $611,000 | 3/3 | 1,886 | 0.02 |
| 12404 Ruby Red Dr, Fredericksburg, VA 22407 | $492,000 | 2/2 | — | 0.03 |
| 12325 Ruby Red Dr, Fredericksburg, VA 22407 | $627,000 | 3/3 | 2,006 | 0.03 |
| 12405 Ruby Red Dr, Fredericksburg, VA 22407 | $629,000 | 3/3 | 1,900 | 0.03 |
| 12406 Ruby Red Dr, Fredericksburg, VA 22407 | $568,000 | 2/2 | 2,196 | 0.04 |
Estimated values are based on public record data and automated valuation models. Values are not guaranteed and may not reflect current market conditions.

$599,900
$590,000
$535,000
$599,450
$559,900
$479,000
$395,000
$782,000
$399,950
$597,000
$524,900
$593,000
$497,946
$544,400
$597,000
$449,900
$620,000
$525,000
$704,950
$550,000
$1,100,000
$252,500
$624,999
$739,990
$454,900
$850,000
$409,000
$345,000
$600,000