
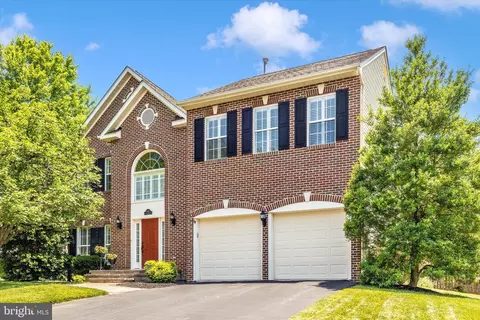
- $740,000
- 4Bd
- 4Ba
- 3,378 Sq Ft
SOLD

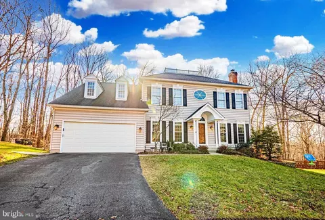
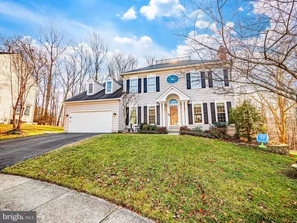
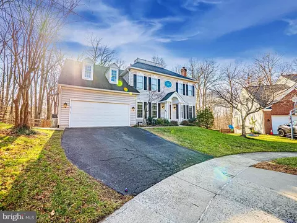
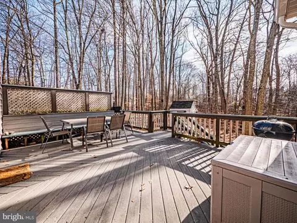
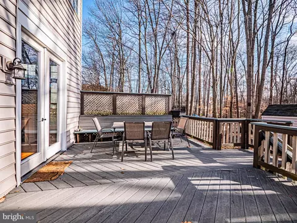
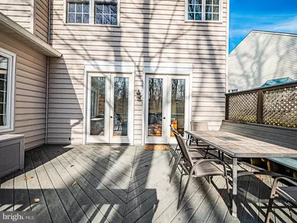
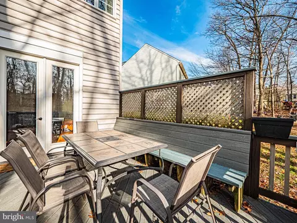
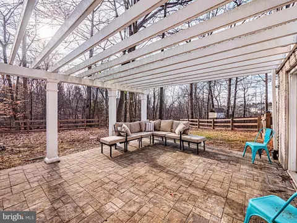
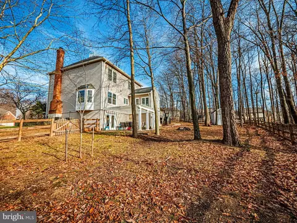
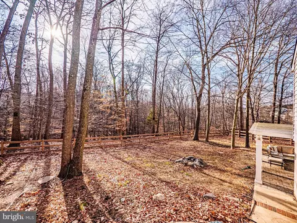
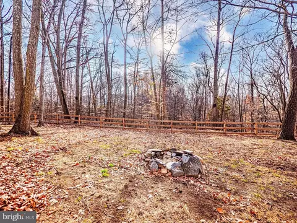
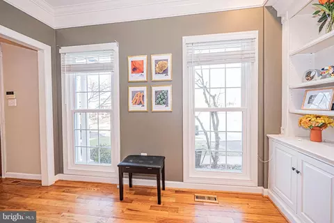
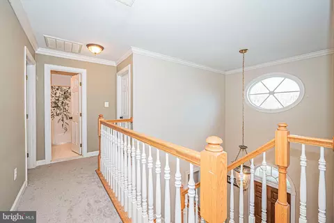
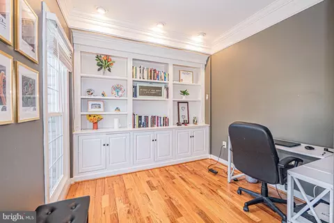
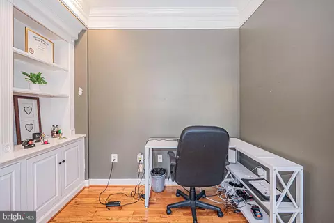
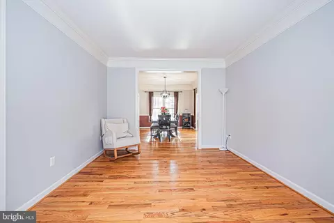
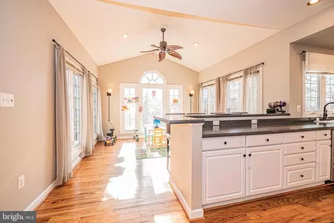
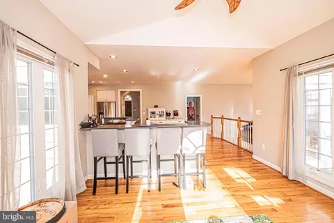
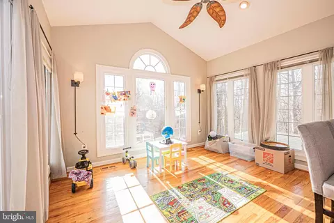
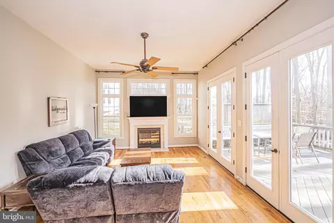
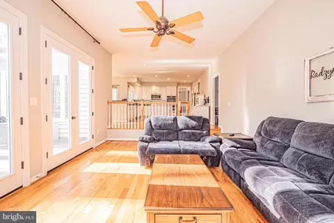
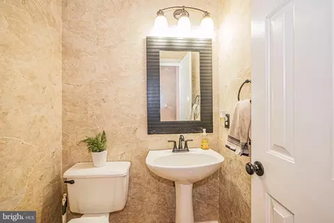
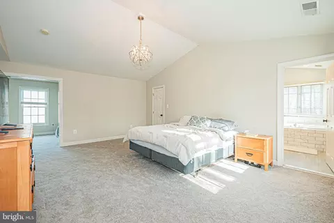
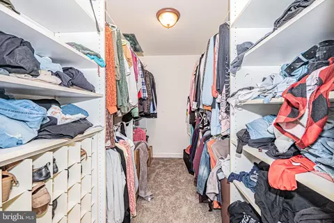
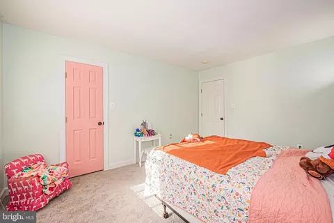
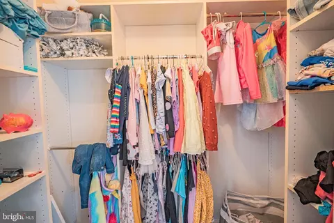
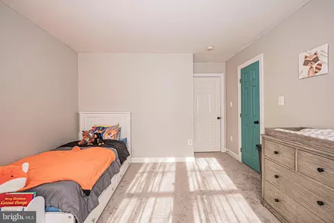
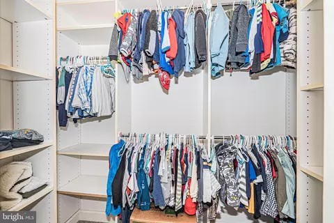
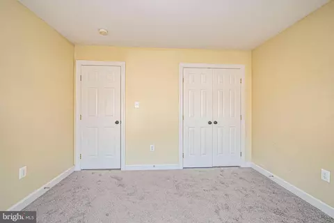
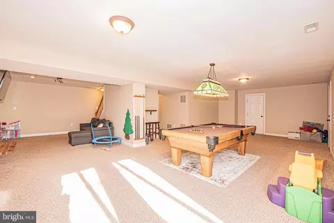
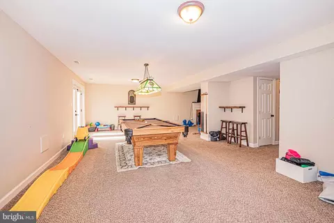
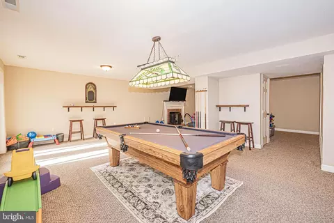
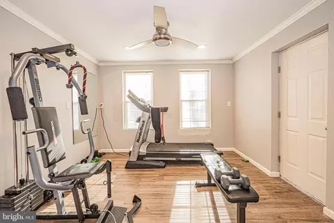
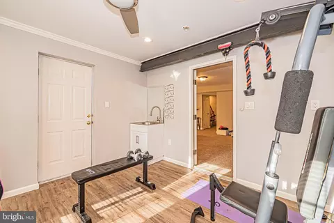
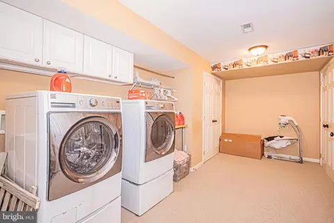
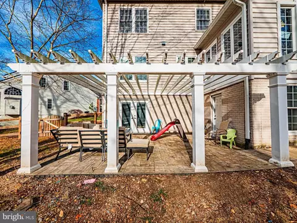
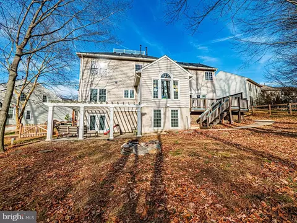
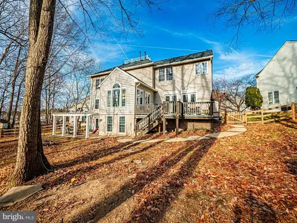
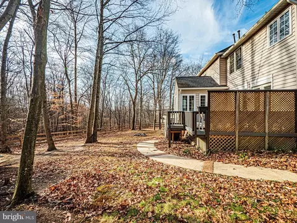
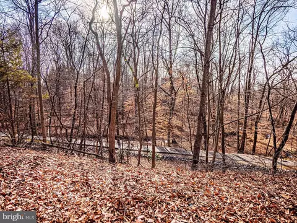
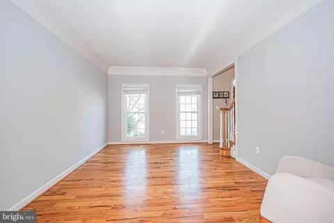
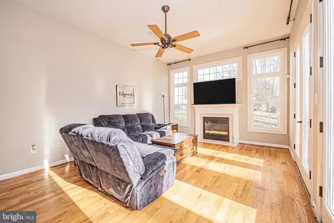
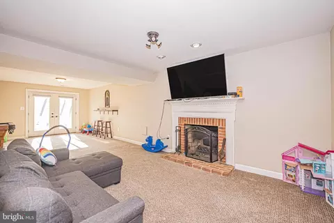
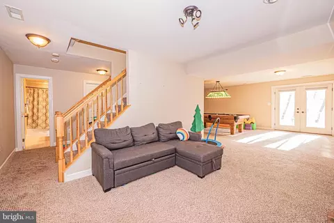
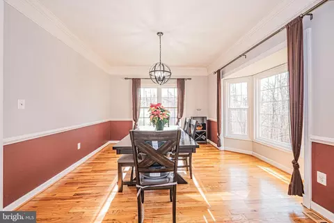
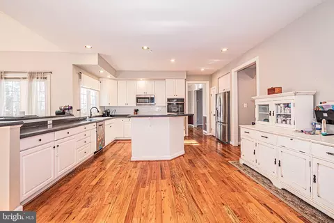
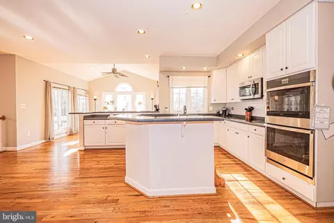
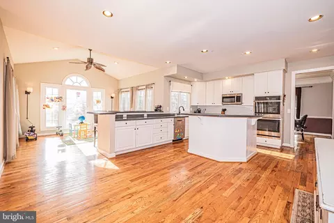
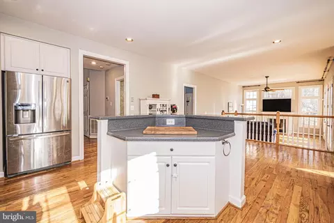
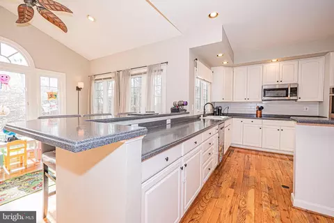
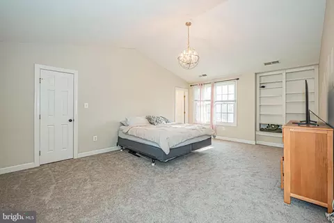
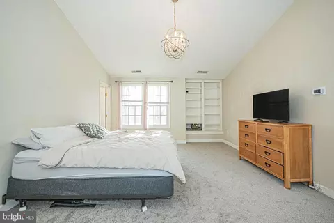
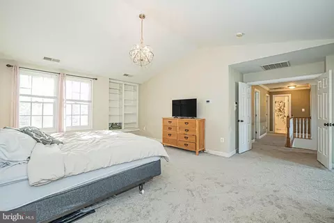
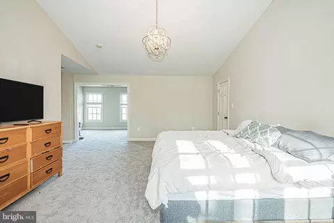
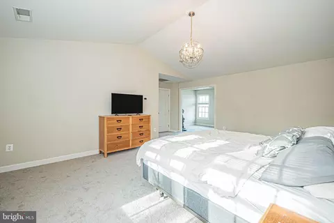
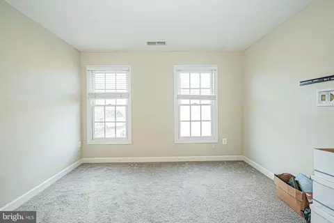
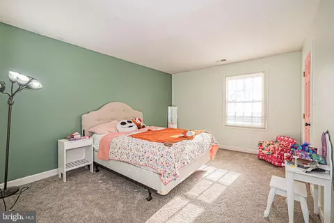
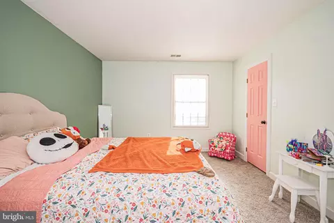
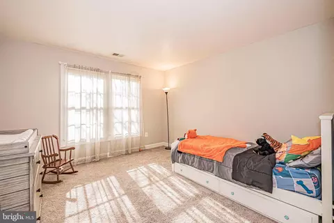
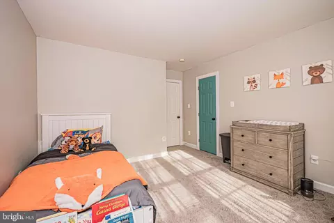
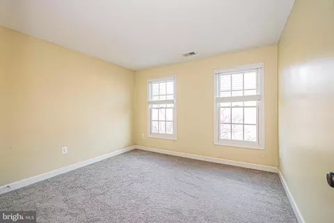
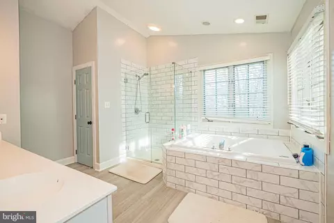
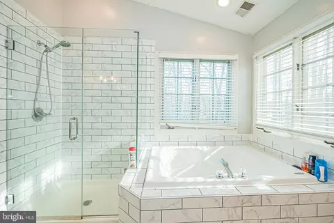
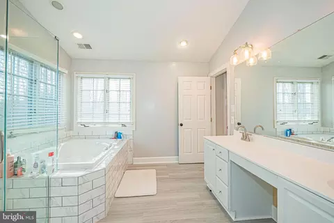
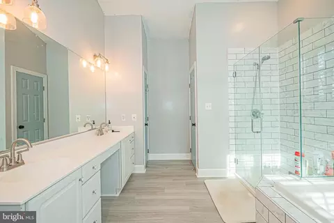
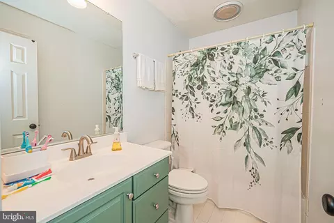
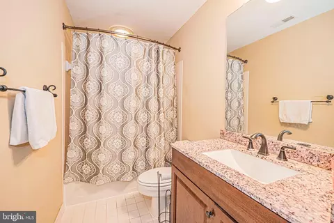
Last sold 03/23/2026 after 52 Days
bed
bath
Sqft ($179/Sqft)
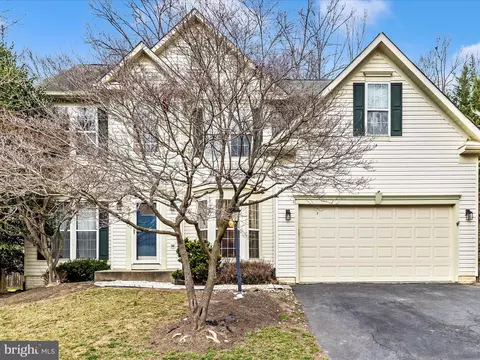
| Property type House | Neighborhood | Year built 1998 | HOA fee $103/month | Lot size 0.28 Acre | Movoto estimate | Parking 2 garage spaces |

| Overview | |
| Cooling/AC | Central A/C, Electric |
| Heating | Natural Gas |
| Levels/Style | Colonial |
| Type | Residential |
| Virtual Tour | N/A |
| Status | Closed |
| SqFt | 4574 |
| Lot Size (SqFt) | 12137 |
| Lot Size (Acres) | 0.28 |
| County Tax | 7682, Annually |
| Tax: Assessed Value | 633833 |
| Annual Property Tax | 7682 |
| Year Built | 1998 |
| HOA Fee | 103, Monthly |
| New Construction (Y/N) | N |
| HOA Name | SPRING RIDGE CONSERVANCY INC C/O PMP |
| Foreclosure (Y/N) | N |
| Interior | |
| Total # of Bathrooms | 4 |
| # Full Baths | 3 |
| # Half Baths | 1 |
| Total # of Bedrooms | 4 |
| Basement | Fully Finished, Walkout Level, Connecting Stairway, Outside Entrance, Space For Rooms, Windows |
| Other Room(s) | Living Room, Dining Room, Primary Bedroom, Bedroom 2, Bedroom 3, Bedroom 4, Kitchen, Family Room, Foyer, Breakfast Room, Laundry, Office, Recreation Room, Storage Room, Bonus Room, Primary Bathroom, Full Bath, Half Bath |
| Laundry | Lower Floor |
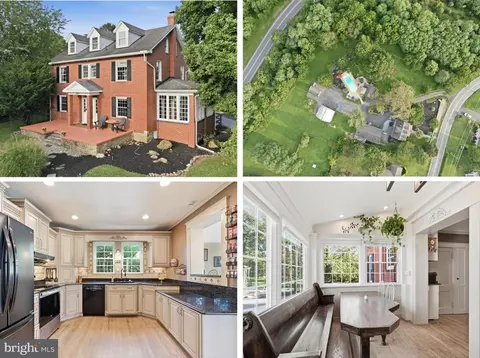
| Appliances | Built-In Microwave, Cooktop, Dishwasher, Disposal, Oven - Double, Refrigerator, Stainless Steel Appliances, Water Heater |
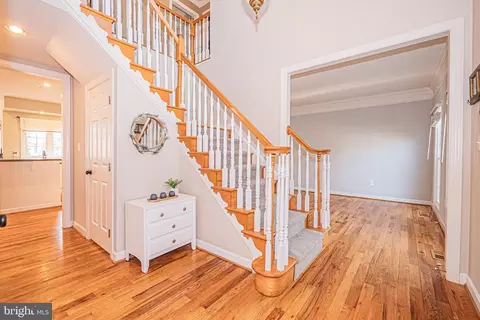
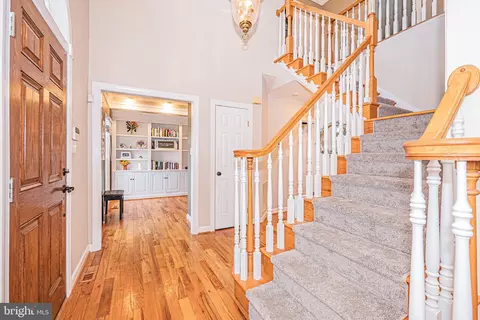
| Walls/ Ceilings | 2 Story Ceilings, 9'+ Ceilings, Cathedral Ceilings |
| Interior Features | Breakfast Area, Built-Ins, Carpet, Crown Moldings, Family Room Off Kitchen, Formal/Separate Dining Room, Kitchen - Island, Pantry, Primary Bath(s), Recessed Lighting, Bathroom - Soaking Tub, Walk-in Closet(s), Wood Floors |
| Accessibility Features | Level Entry - Main |
| Exterior | |
| Construction | Vinyl Siding |
| Foundation | Permanent |
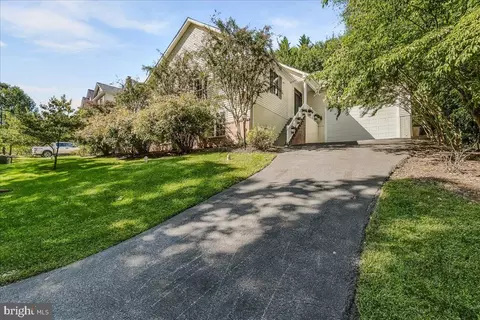
| Garage Desc | Garage Door Opener, Garage - Front Entry |
| Parking Desc | Paved Driveway, Attached Garage, Driveway |
| # Garage Spaces | 2 |
| # Parking Spaces | 4 |
| # Attached Garage Spaces | 2 |
| # Driveway Spaces | 2 |
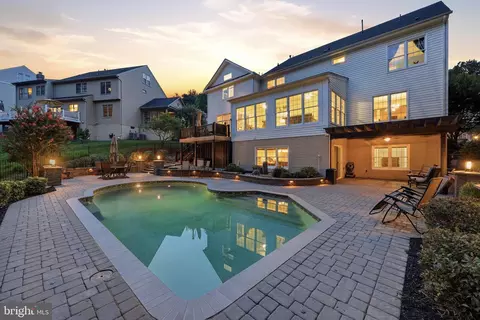
| Exterior Features | Extensive Hardscape |
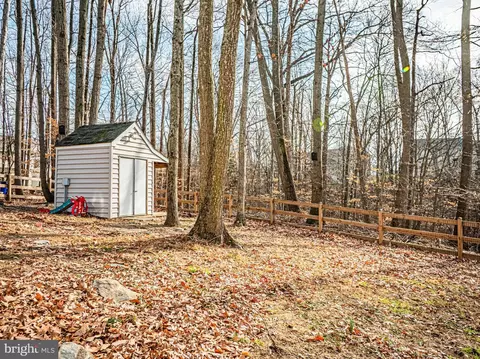
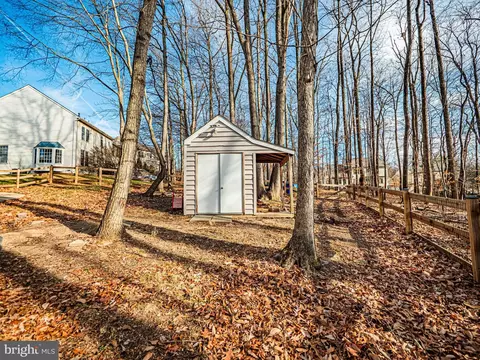
| Existing Structures | Above Grade, Below Grade, Shed |
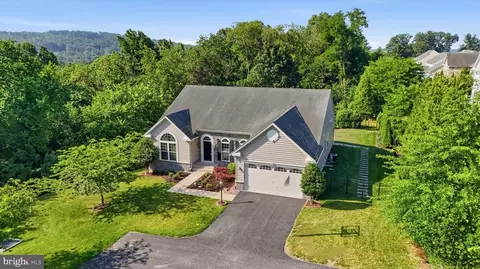
| Lot Desc | Backs To Trees |
| Amenities / Utilities | |
| Sewer/ Septic | Public Sewer |
| Pool | Yes - Community |
| Security Features | Motion Detectors |
| Location | |
| View | Trees/Woods |
| Subdivision | SPRING RIDGE |
| Water Source | Public |
| Senior Community (Y/N) | N |
| High School | OAKDALE |
| Elementary School | SPRING RIDGE |
| School District | FREDERICK COUNTY PUBLIC SCHOOLS |
| Middle School | GOVERNOR THOMAS JOHNSON |
| Directions | From I-70 West, Take Exit 59 Toward MD-144. Merge Onto Meadow Road, Then Turn Right Onto Old National Pike. Follow The Ramp Onto Main Street/Old National Pike, And Turn Right Onto Terra Firma Road. Continue Straight As The Road Becomes Quinn Road, Then Turn Left Onto Claridge Drive South. At The Traffic Circle, Take The First Exit To Stay On Claridge Drive South, And Then Turn Left Onto Ashbury Place. |
| Zoning | PUD |
MLS # MDFR2075066
MLS # MDFR2015834| Est. value | Bed/bath | Sqft | mi | |
|---|---|---|---|---|
| 9505 Ashbury Pl, Frederick, MD 21701 | $735,000 | —/2 | 2,512 | 0.02 |
| 9509 Ashbury Pl, Frederick, MD 21701 | $765,000 | 5/3 | 2,868 | 0.02 |
| 9510 Ashbury Pl, Frederick, MD 21701 | $719,000 | —/2 | 2,520 | 0.03 |
| 9503 Ashbury Pl, Frederick, MD 21701 | $755,000 | —/2 | 2,876 | 0.03 |
| 9508 Ashbury Pl, Frederick, MD 21701 | $738,000 | —/2 | 2,690 | 0.04 |
| 9506 Ashbury Pl, Frederick, MD 21701 | $791,000 | 6/3 | 3,054 | 0.04 |
| 9501 Ashbury Pl, Frederick, MD 21701 | $762,000 | 5/3 | 2,752 | 0.05 |
| 6338 Claridge Dr N, Frederick, MD 21701 | $728,000 | 4/3 | 2,520 | 0.05 |
Estimated values are based on public record data and automated valuation models. Values are not guaranteed and may not reflect current market conditions.

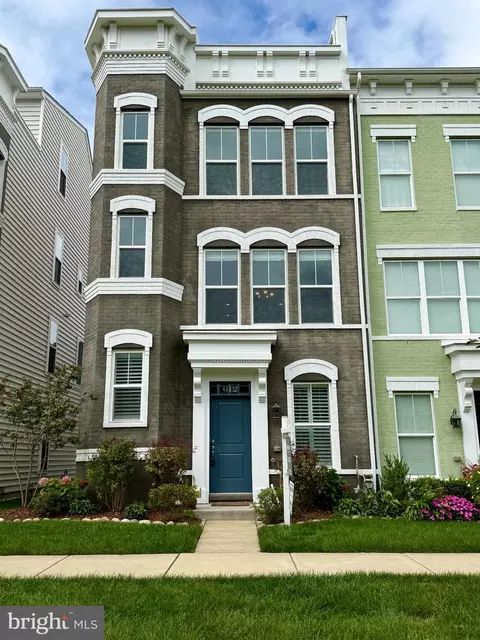
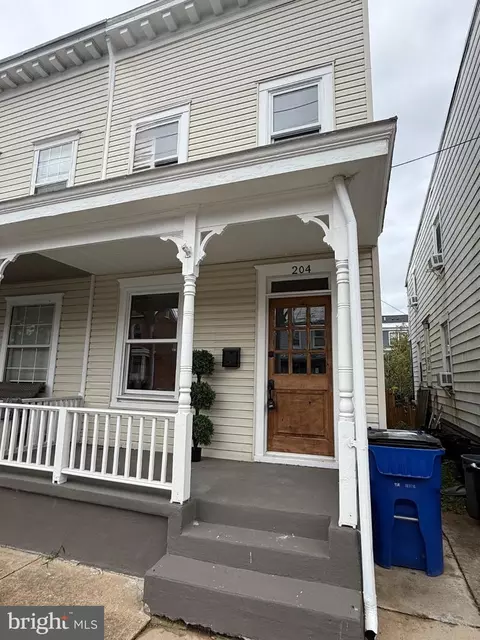
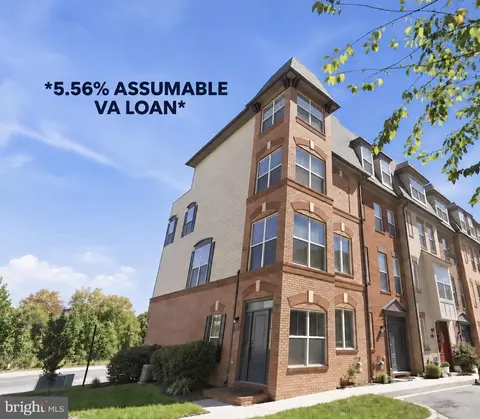
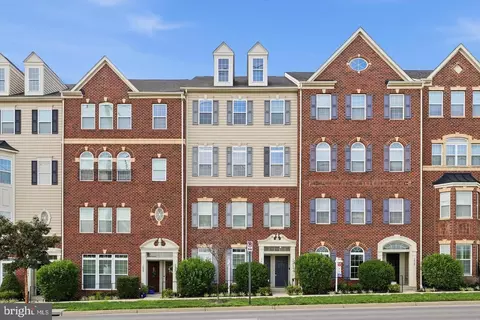
$500,290
$259,950
$500,000
$405,000
$499,950
$634,450
$625,000
$692,990
$490,000
$769,990
$512,585
$632,450
$299,995
$374,445
$425,000
$839,900
$395,000
$694,000
$564,950
$375,000
$625,000
$625,000
$600,000
$299,900
$619,950
$1,319,950
$725,000
$334,999
$353,500