

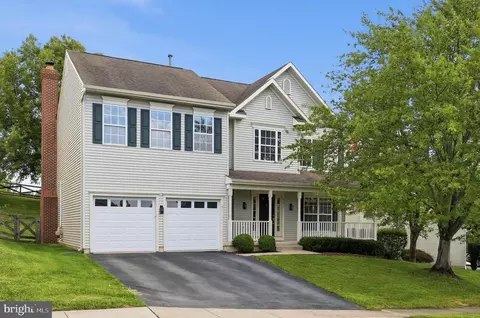
- $700,000
- 4Bd
- 4Ba
- 2,590 Sq Ft
$15K

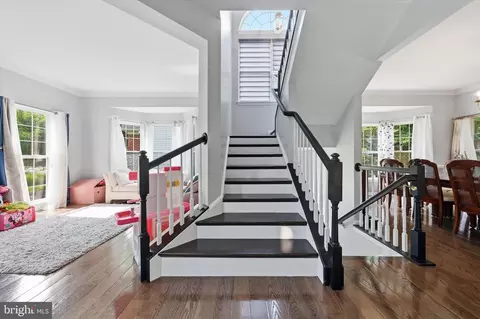
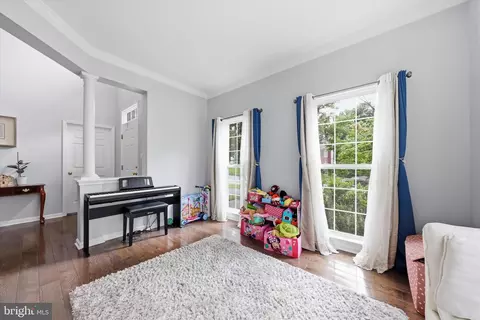
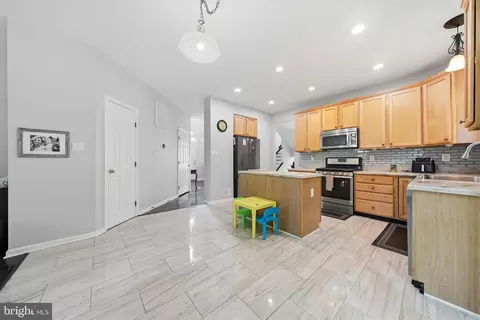
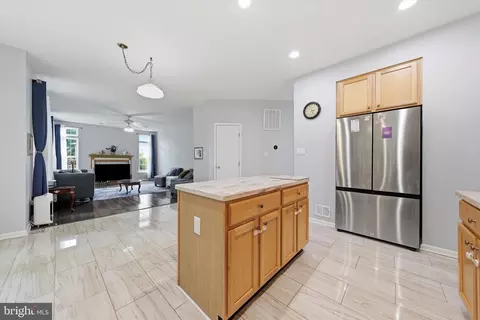
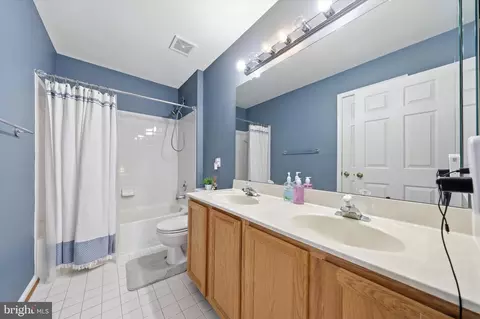
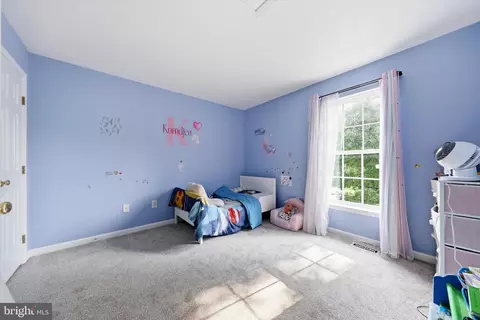
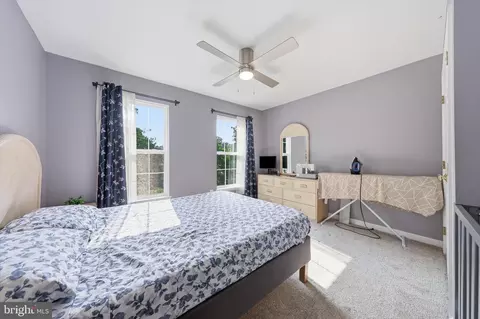

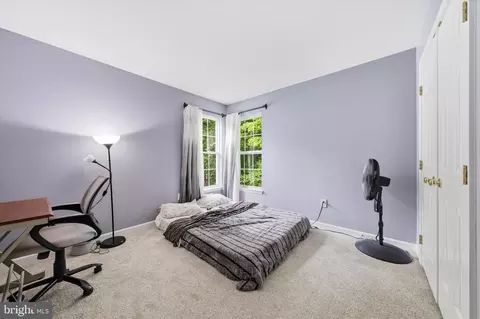
bed
bath
Sqft ($255/Sqft)
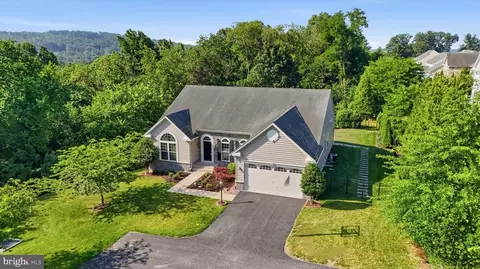
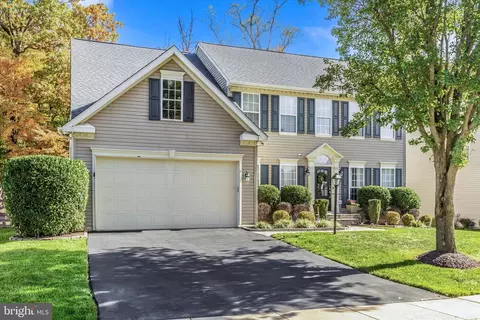
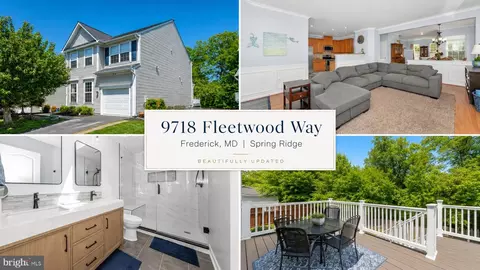
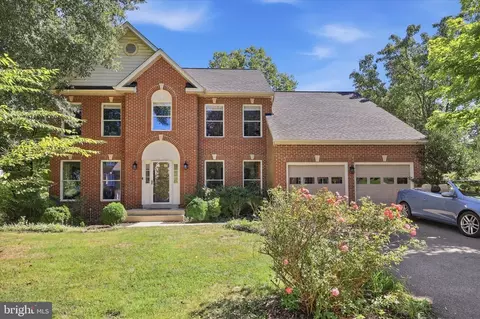
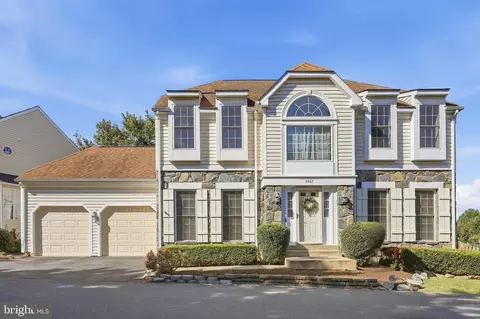
| Property type House | Neighborhood | Year built 1998 | HOA fee $96/month | Lot size 0.57 Acre | Movoto estimate | Parking 2 garage spaces |

| Overview | |
| Cooling/AC | Central A/C, Electric |
| Heating | Natural Gas |
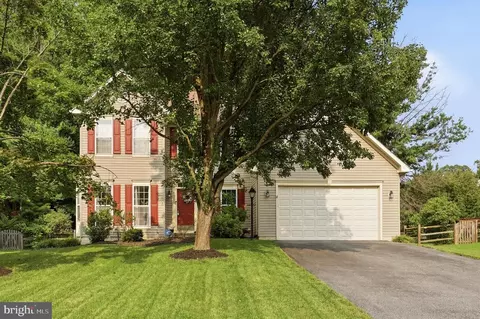
| Levels/Style | Colonial |
| Type | Residential |
| Virtual Tour | External Link |
| Status | Pending |
| SqFt | 3726 |
| Lot Size (SqFt) | 24837 |
| Lot Size (Acres) | 0.57 |
| County Tax | 6315, Annually |
| Tax: Assessed Value | 555800 |
| Annual Property Tax | 6315 |
| Year Built | 1998 |
| HOA Fee | 96, Monthly |
| New Construction (Y/N) | N |
| Foreclosure (Y/N) | N |
| Interior | |
| Total # of Bathrooms | 3 |
| # Full Baths | 2 |
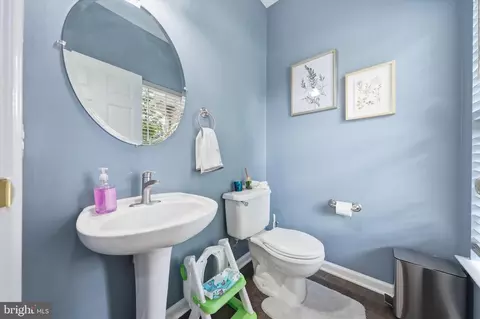
| # Half Baths | 1 |
| Total # of Bedrooms | 4 |
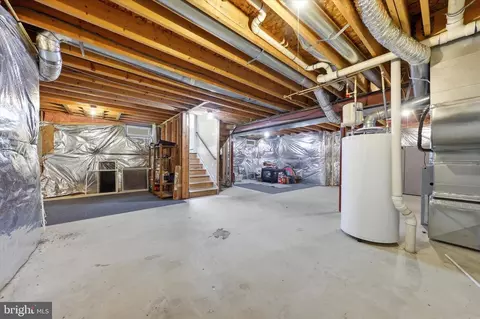
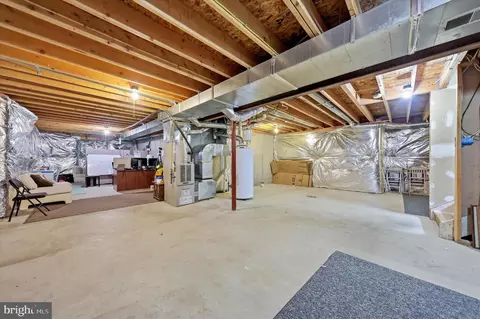
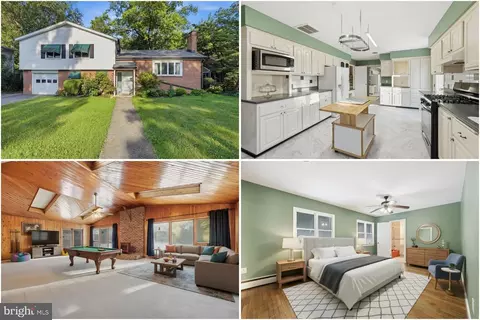
| Basement | Connecting Stairway, Daylight, Partial, Full, Interior Access, Rough Bath Plumb, Windows |
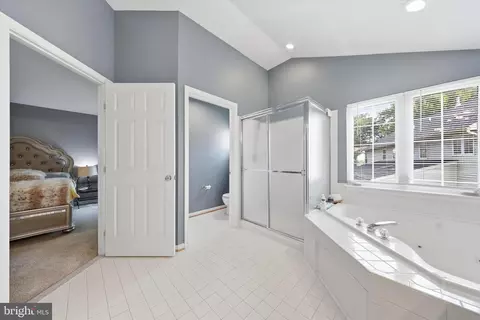
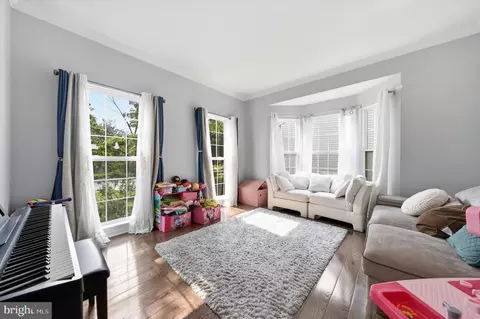
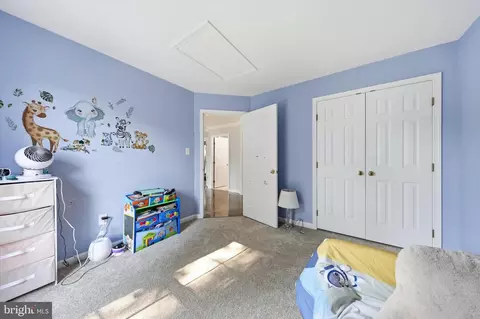
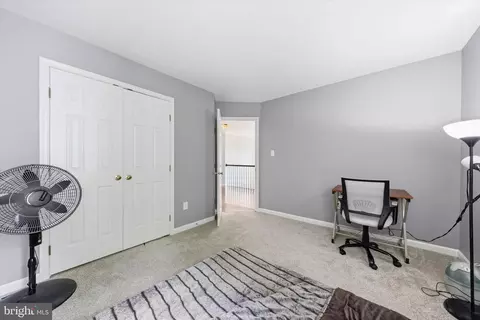
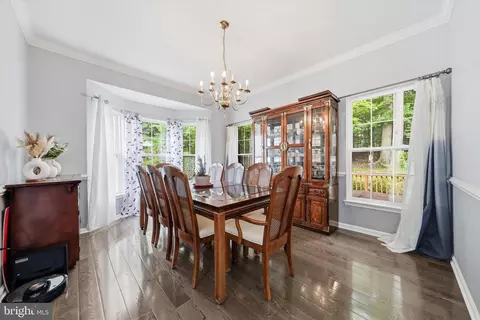
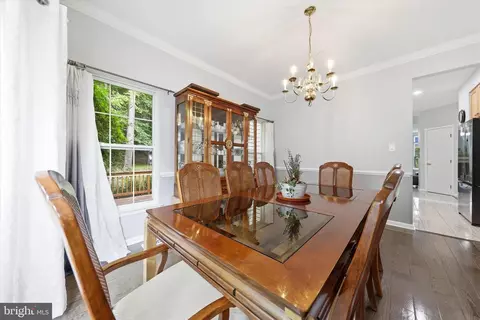
| Other Room(s) | Living Room, Dining Room, Primary Bedroom, Bedroom 2, Bedroom 3, Bedroom 4, Kitchen, Family Room, Basement, Laundry, Bathroom 2, Primary Bathroom, Half Bath |
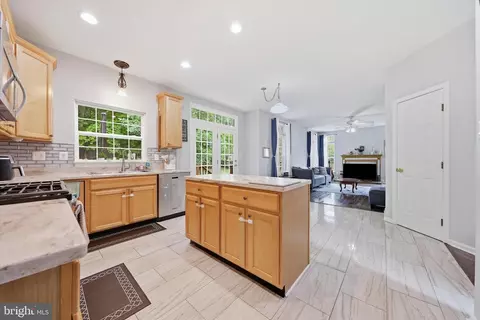
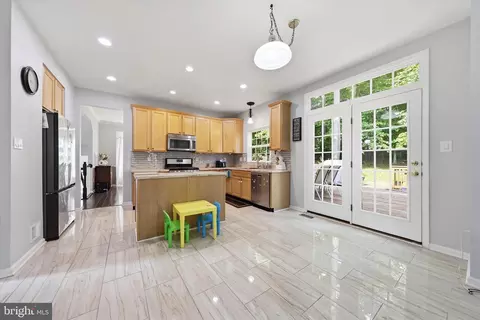
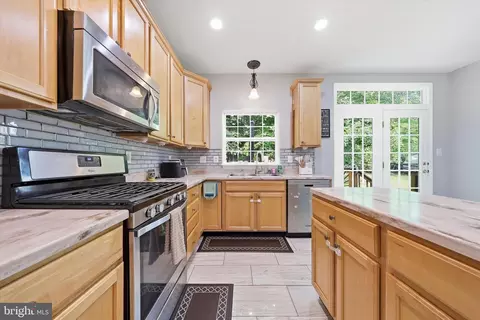
| Appliances | Built-In Microwave, Dishwasher, Disposal, Oven/Range - Gas, Refrigerator, Stainless Steel Appliances, Washer, Dryer, Water Heater |
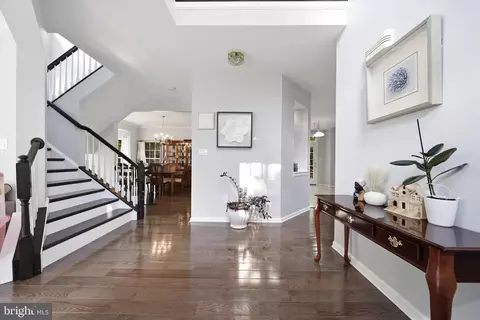
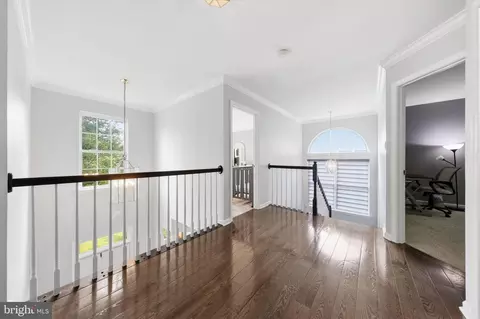
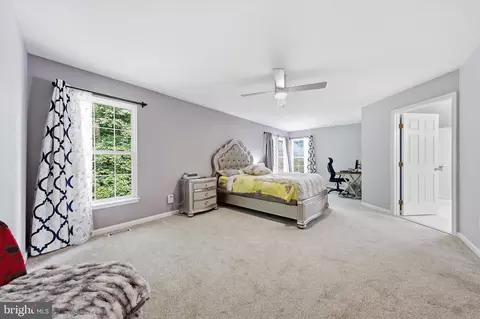
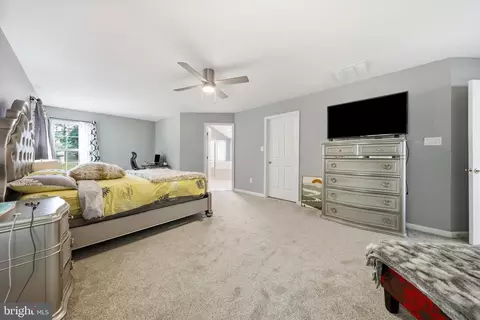
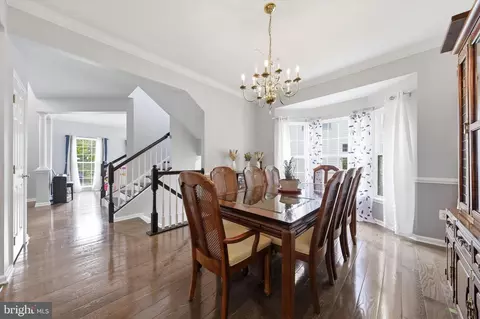
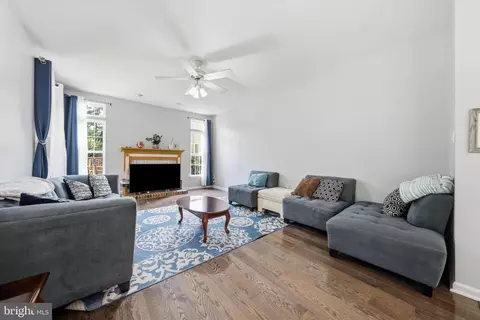
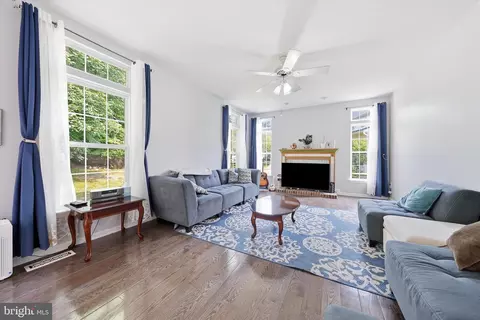
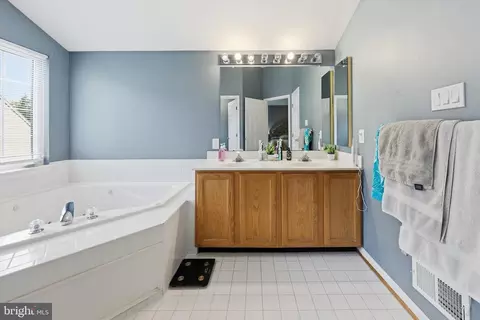
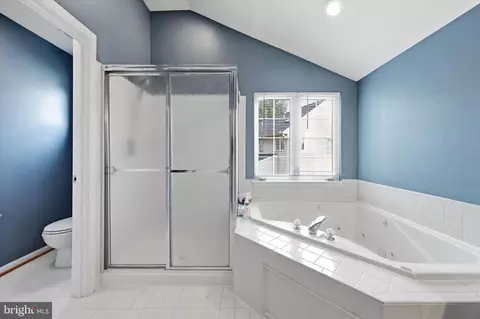
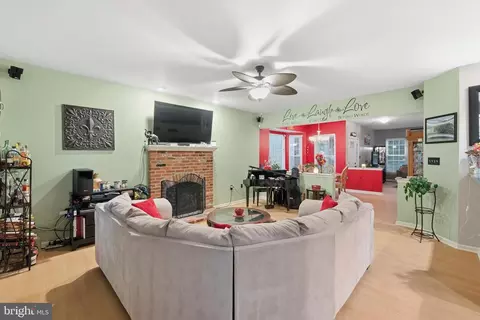
| Interior Features | Bathroom - Soaking Tub, Breakfast Area, Carpet, Ceiling Fan(s), Chair Railings, Crown Moldings, Family Room Off Kitchen, Floor Plan - Traditional, Formal/Separate Dining Room, Kitchen - Eat-In, Kitchen - Island, Primary Bath(s), Recessed Lighting, Upgraded Countertops, Walk-in Closet(s), Wood Floors |
| Accessibility Features | None |
| Exterior | |
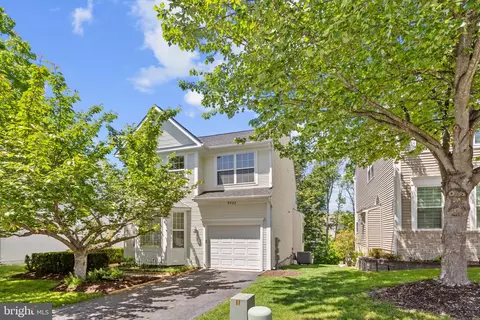
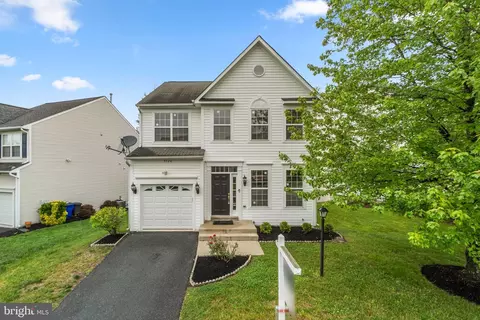
| Construction | Vinyl Siding |
| Foundation | Other |
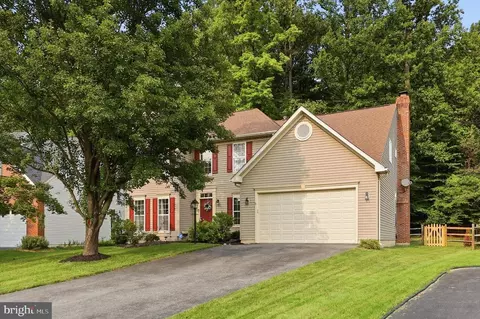
| Garage Desc | Garage - Front Entry, Inside Access |
| Parking Desc | Asphalt Driveway, Attached Garage, Driveway |
| # Garage Spaces | 2 |
| # Parking Spaces | 6 |
| # Attached Garage Spaces | 2 |
| # Driveway Spaces | 4 |
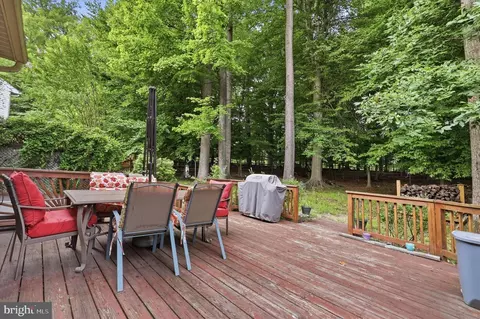
| Exterior Features | Hot Tub |

| Existing Structures | Above Grade, Below Grade, Deck(s) |
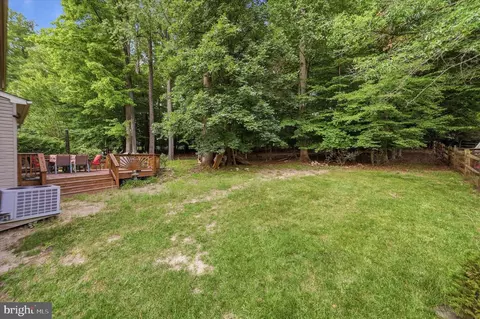
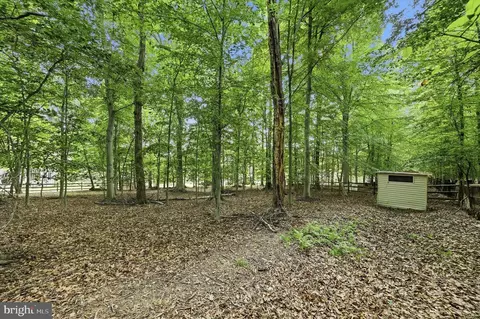
| Lot Desc | Trees/Wooded |
| Fencing | Rear |
| Amenities / Utilities | |
| Sewer/ Septic | Public Sewer |
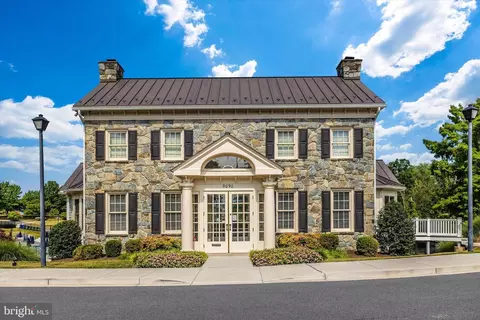
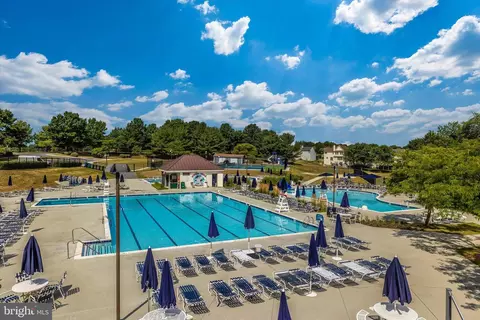
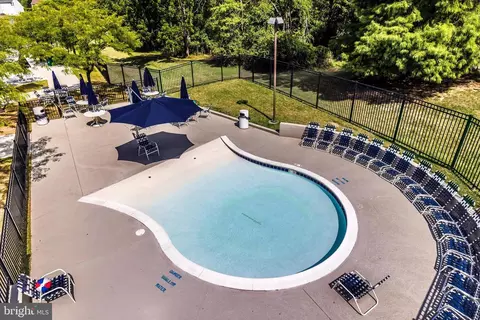
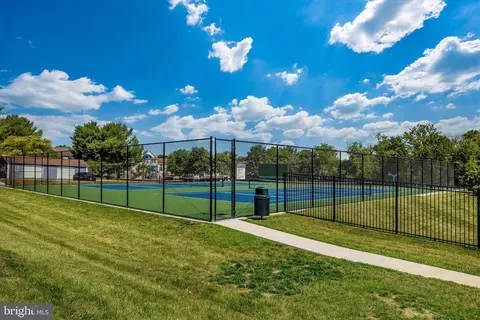
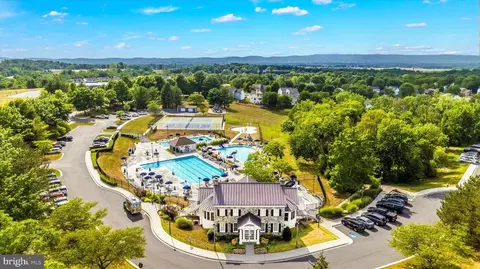
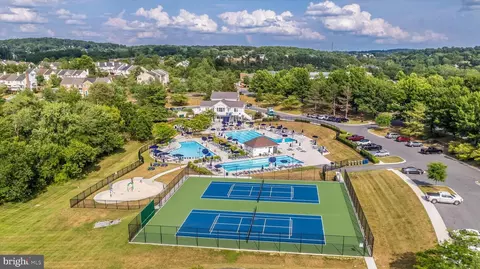
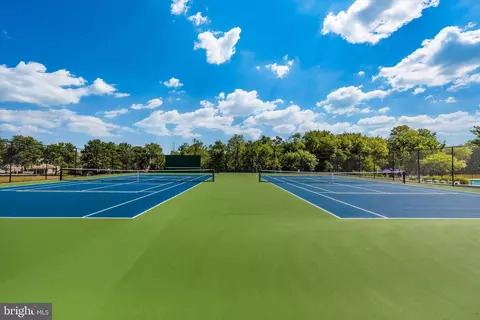
| Pool | Yes - Community |
| Location | |
| Subdivision | SPRING RIDGE |
| Water Source | Public |
| Senior Community (Y/N) | N |
| High School | OAKDALE |
| Elementary School | SPRING RIDGE |
| School District | FREDERICK COUNTY PUBLIC SCHOOLS |
| Middle School | GOV. THOMAS JOHNSON |
| Directions | From Route 144 Turn Onto Spring Ridge Parkway. Turn Left Onto Spring Forest Road. The Home Will Be On Your Left. |
| Zoning | RESIDENTIAL |


$500,290
$259,950
$500,000
$405,000
$499,950
$634,450
$625,000
$692,990
$490,000
$769,990
$512,585
$632,450
$299,995
$374,445
$425,000
$839,900
$395,000
$694,000
$564,950
$375,000
$625,000
$625,000
$600,000
$299,900
$619,950
$1,319,950
$725,000
$334,999
$353,500