
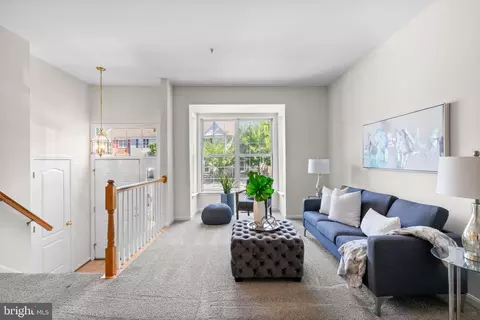
- $410,000
- 4Bd
- 4Ba
- 1,864 Sq Ft
SOLD

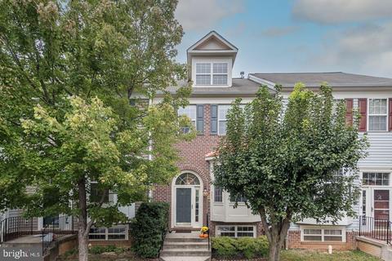
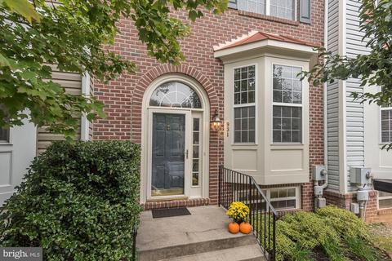
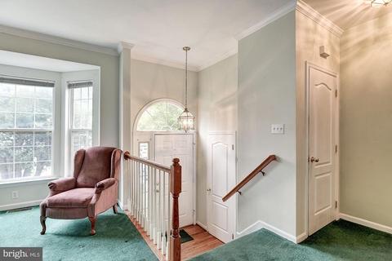
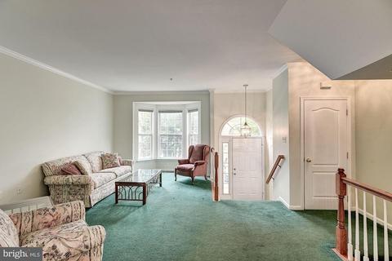
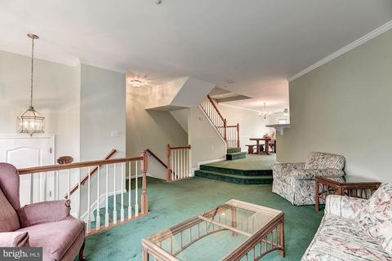
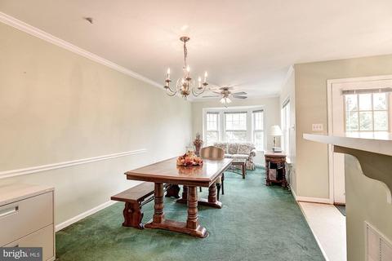
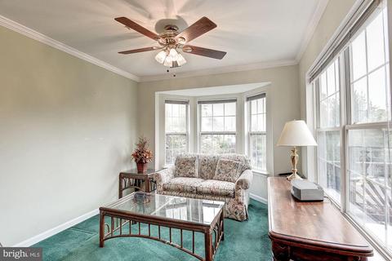
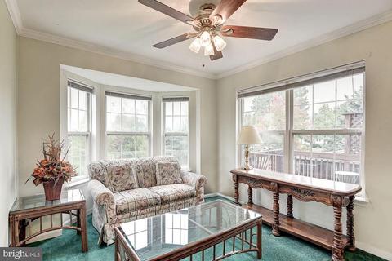
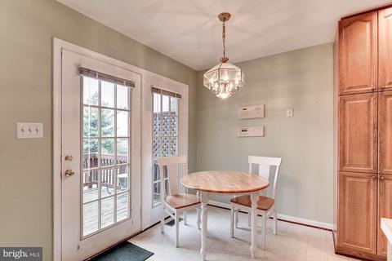
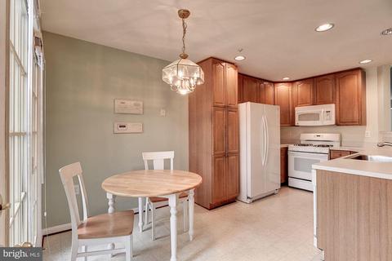
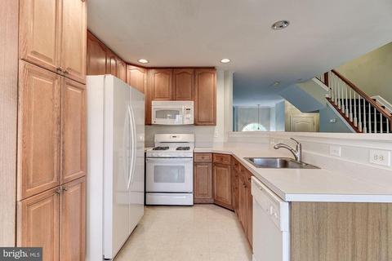
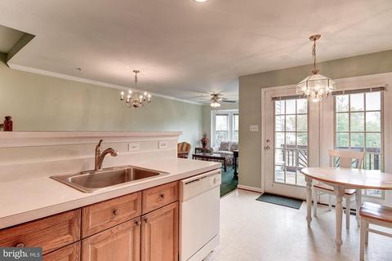
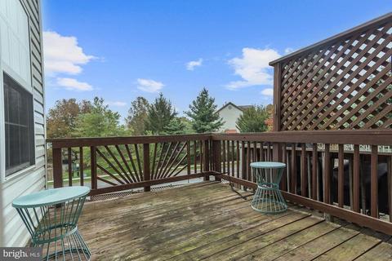
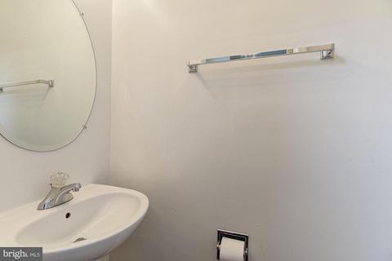
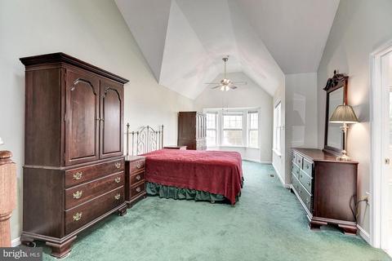
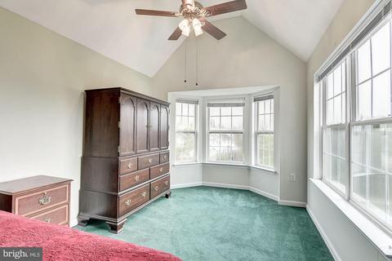
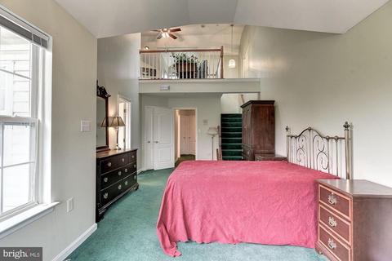
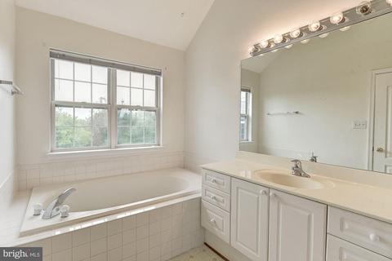
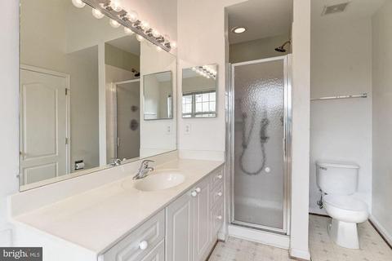
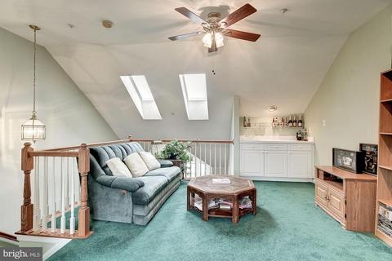
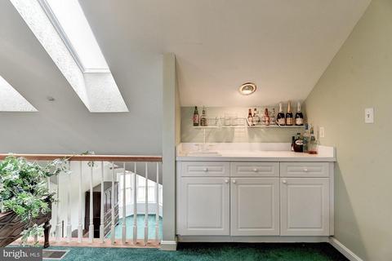
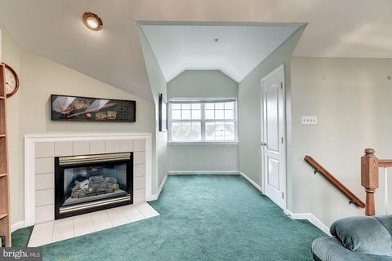
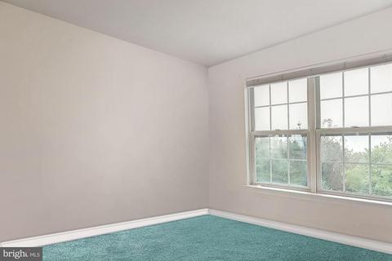
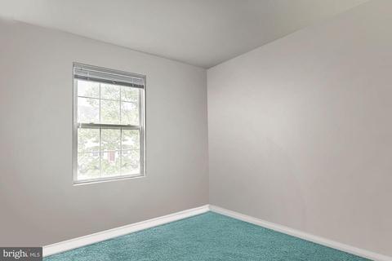
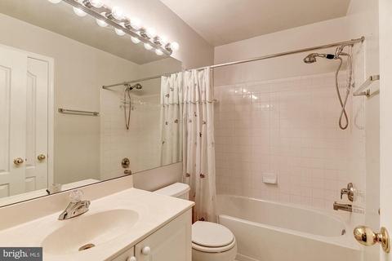
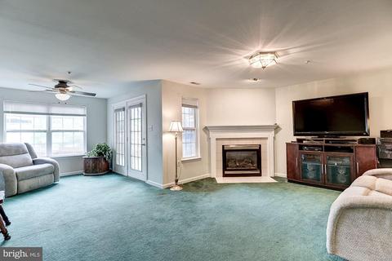
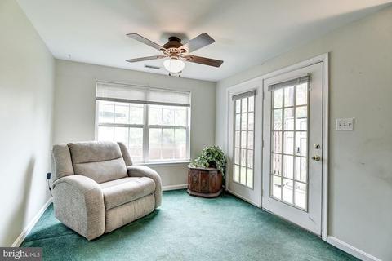
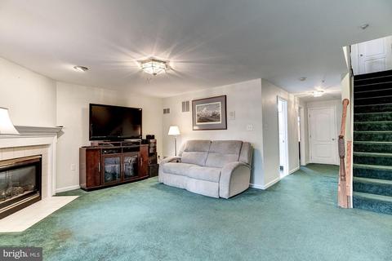
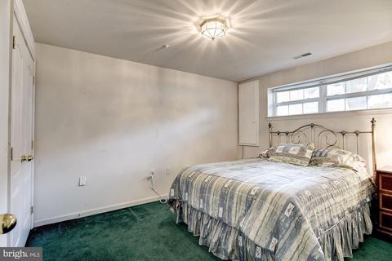
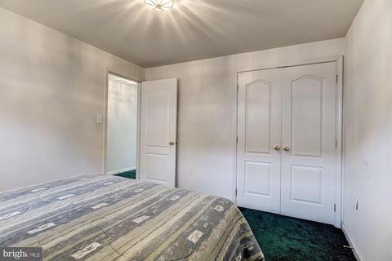
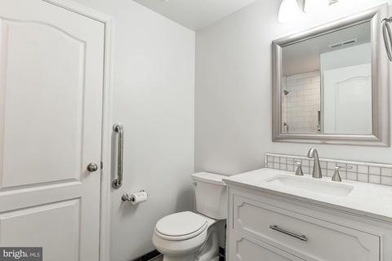
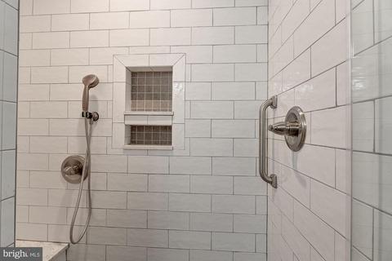
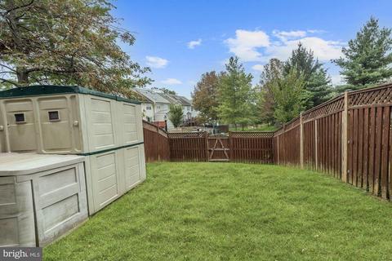
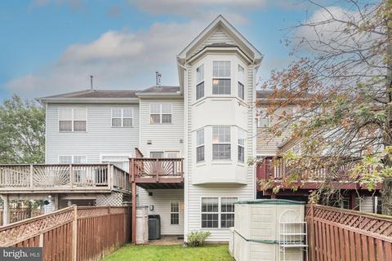
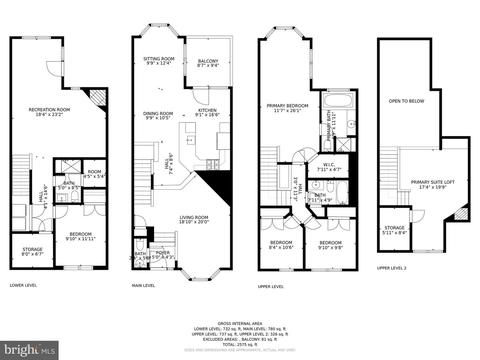
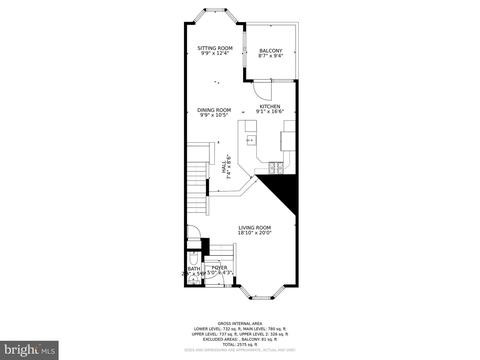
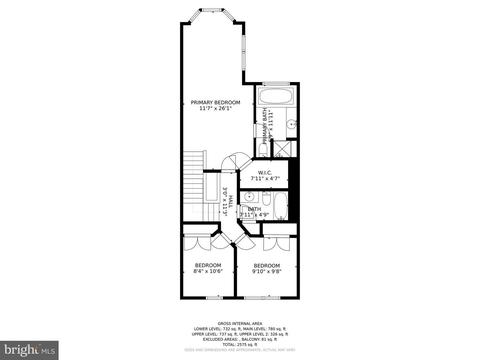
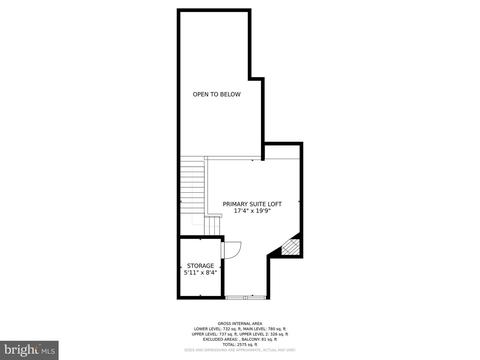
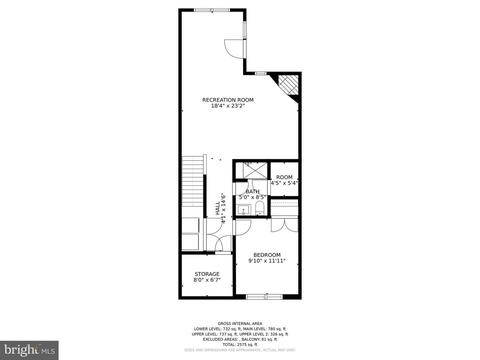
Last sold 12/06/2021 after 60 Days
bed
bath
Sqft ($173/Sqft)
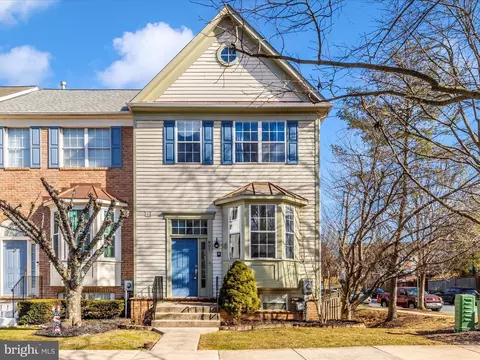
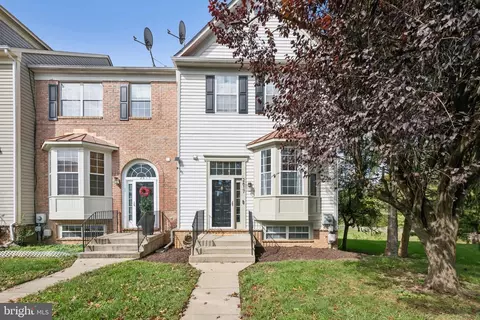
| Property type Townhouse | Neighborhood | Year built 2000 | HOA fee $107/month | Lot size 2,178 Sqft |

| Overview | |
| Cooling/AC | Ceiling Fan(s), Central A/C, Programmable Thermostat, Electric |
| Heating | Natural Gas |
| Type | Residential |
| Virtual Tour | N/A |
| Status | Closed |
| SqFt | 2496 |
| Lot Size (SqFt) | 2016 |
| Lot Size (Acres) | 0.05 |
| County Tax | 2749, Annually |
| City/ Town Tax | 1903 |
| Tax: Assessed Value | 270767 |
| Annual Property Tax | 4740 |
| Year Built | 2000 |
| Condition | Excellent |
| Municipality | Frederick City |
| HOA Fee | 107.24, Monthly |
| New Construction (Y/N) | N |
| HOA Name | CARLISLE MANAGEMENT COMPANY |
| Foreclosure (Y/N) | N |
| Interior | |
| Total # of Bathrooms | 4 |
| # Full Baths | 3 |
| # Half Baths | 1 |
| Total # of Bedrooms | 4 |
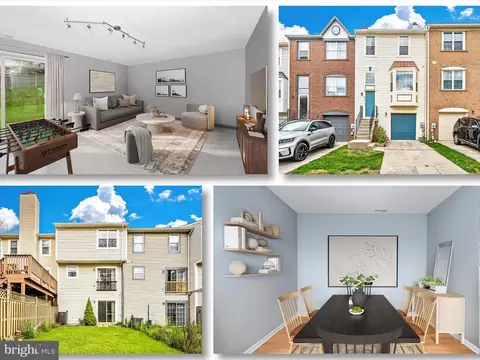
| Basement | Connecting Stairway, Daylight, Full, Fully Finished, Interior Access, Outside Entrance, Rear Entrance, Sump Pump, Walkout Level, Windows |
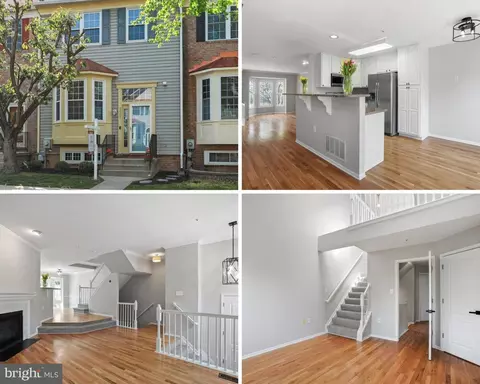
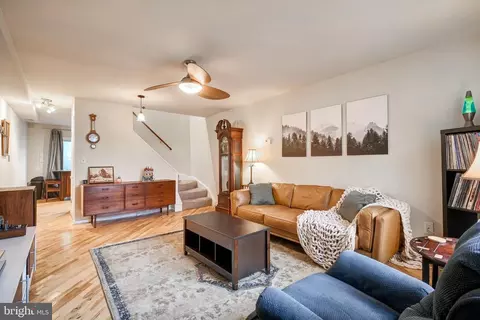
| Other Room(s) | Living Room, Dining Room, Primary Bedroom, Bedroom 2, Bedroom 3, Bedroom 4, Kitchen, Family Room, Foyer, Breakfast Room, Loft, Recreation Room |
| Appliances | Built-In Microwave, Dishwasher, Disposal, Dryer, Exhaust Fan, Intercom, Oven - Self Cleaning, Oven - Single, Oven/Range - Gas, Refrigerator, Washer, Water Heater |
| Walls/ Ceilings | 2 Story Ceilings, 9'+ Ceilings, Dry Wall, High, Vaulted Ceilings |
| Interior Features | Attic, Breakfast Area, Built-Ins, Carpet, Ceiling Fan(s), Chair Railings, Combination Kitchen/Dining, Crown Moldings, Dining Area, Family Room Off Kitchen, Floor Plan - Open, Intercom, Kitchen - Eat-In, Kitchen - Table Space, Primary Bath(s), Recessed Lighting, Skylight(s), Soaking Tub, Sprinkler System, Walk-in Closet(s), Wet/Dry Bar, Wood Floors |
| Accessibility Features | Other |
| Exterior | |
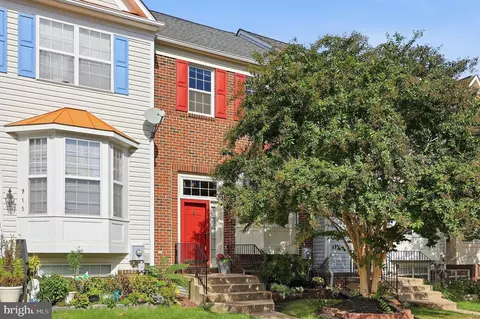
| Roof | Asphalt, Shingle |
| Foundation | Other |
| Assigned Parking Spaces | 2 |
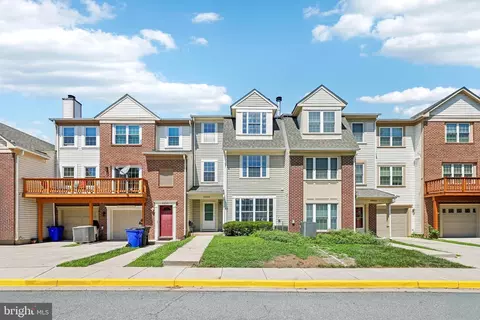
| Parking Desc | Assigned, Parking Lot |
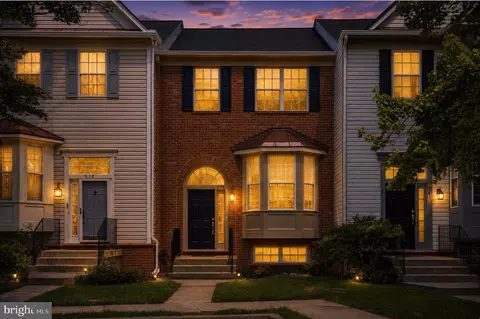
| Exterior Features | Bump-outs, Exterior Lighting, Secure Storage, Sidewalks, Street Lights |
| Existing Structures | Above Grade, Below Grade, Shed |
| Fencing | Rear |
| Amenities / Utilities | |
| Sewer/ Septic | Public Sewer |
| Electricity | Other |
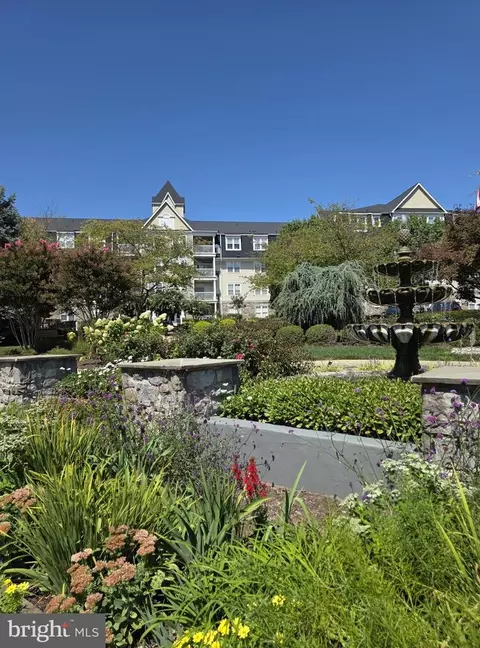
| Pool | Yes - Community |
| HOA Fees Include | Common Area Maintenance |
| Community Pool | In Ground |
| Location | |
| Subdivision | TUSCARORA KNOLLS |
| Water Source | Public |
| Senior Community (Y/N) | N |
| High School | WALKERSVILLE |
| Elementary School | WALKERSVILLE |
| School District | FREDERICK COUNTY PUBLIC SCHOOLS |
| Middle School | WALKERSVILLE |
| Directions | Take I-270 N Toward Frederick. Continue Onto US-40 W. Continue Onto US-15 N. Take Exit 18 For Monocacy Blvd. Turn Left Onto Waterside Dr. Turn Right Onto Cameron Way. Turn Left At The 1st Cross Street Onto Mosby Dr. Your Destination Will Be On The Left. Welcome Home! |
| Zoning | R8 |
MLS # MDFR2006862| Est. value | Bed/bath | Sqft | mi | |
|---|---|---|---|---|
| 929 Mosby Dr, Frederick, MD 21701 | $419,000 | 4/3 | 1,552 | 0 |
| 933 Mosby Dr, Frederick, MD 21701 | $421,000 | —/3 | 1,452 | 0 |
| 927 Mosby Dr, Frederick, MD 21701 | $422,000 | 4/3 | 1,464 | 0.01 |
| 925 Mosby Dr, Frederick, MD 21701 | $460,700 | 4/3 | 1,652 | 0.01 |
| 923 Mosby Dr, Frederick, MD 21701 | $435,600 | 4/3 | 1,564 | 0.01 |
| 921 Mosby Dr, Frederick, MD 21701 | $425,700 | 4/3 | 1,452 | 0.02 |
| 919 Mosby Dr, Frederick, MD 21701 | $475,300 | —/3 | 1,652 | 0.02 |
| 924 Mosby Dr, Frederick, MD 21701 | $419,800 | 4/3 | 1,464 | 0.03 |
Estimated values are based on public record data and automated valuation models. Values are not guaranteed and may not reflect current market conditions.


$500,290
$259,950
$500,000
$405,000
$499,950
$634,450
$625,000
$692,990
$490,000
$769,990
$512,585
$632,450
$299,995
$374,445
$425,000
$839,900
$395,000
$694,000
$564,950
$375,000
$625,000
$625,000
$600,000
$299,900
$619,950
$1,319,950
$725,000
$334,999
$353,500