

- $525,000
- 4Bd
- 4Ba
- 2,280 Sq Ft
SOLD 09/28/26

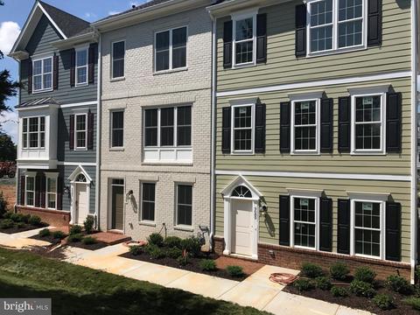
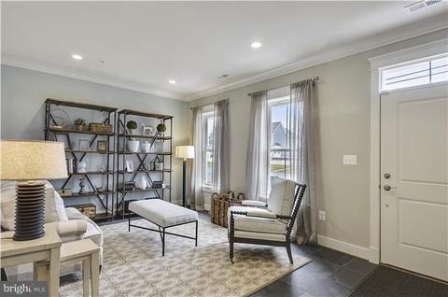
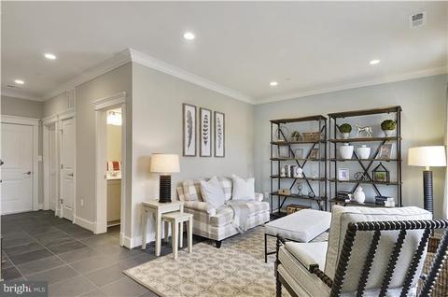
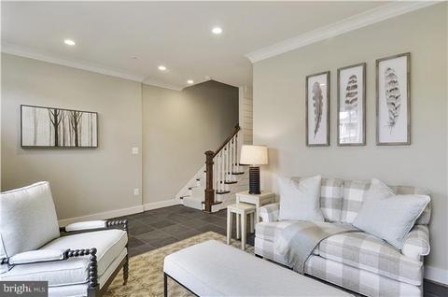
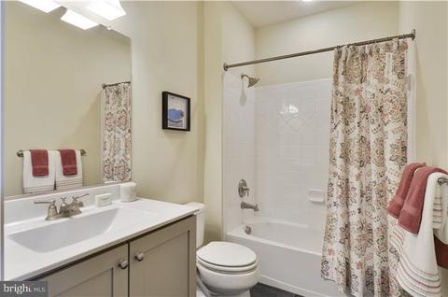
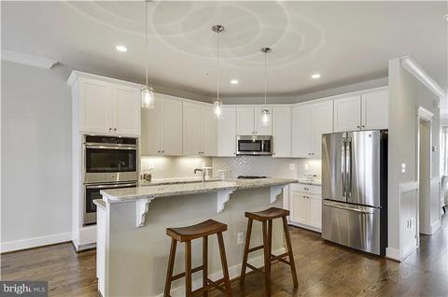
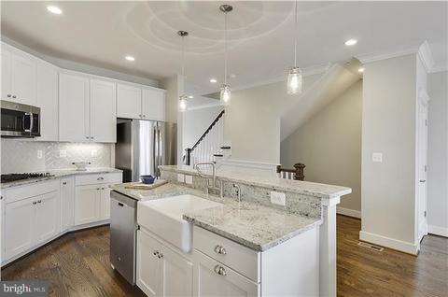
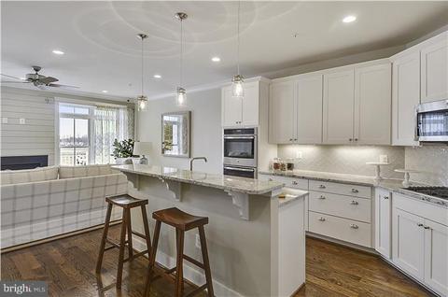
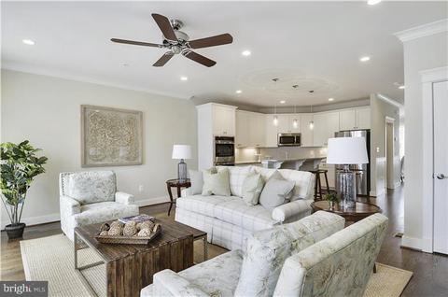
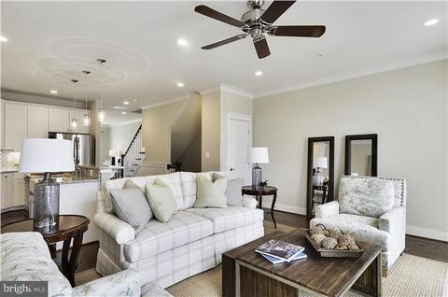
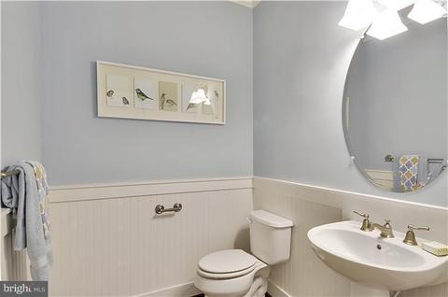
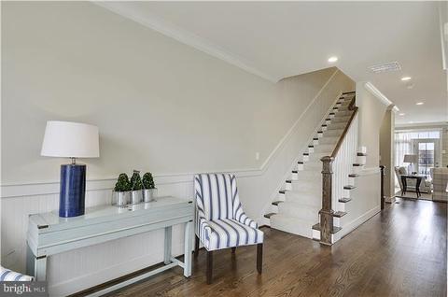
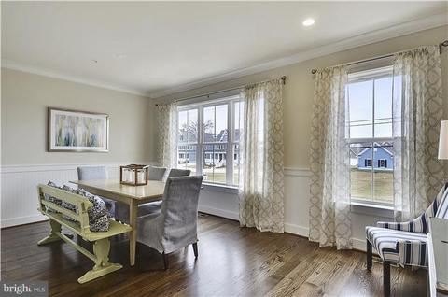
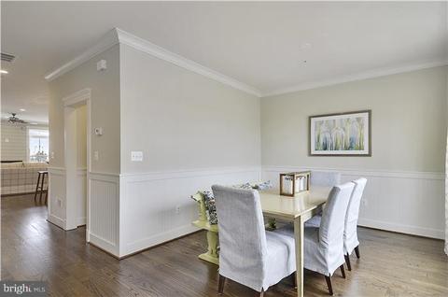
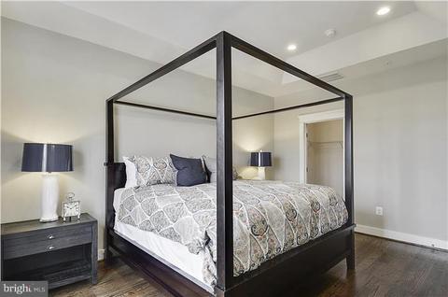
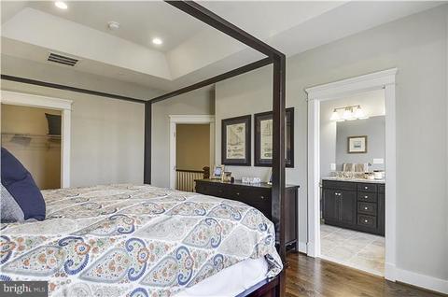
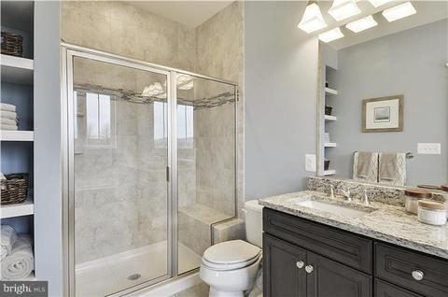
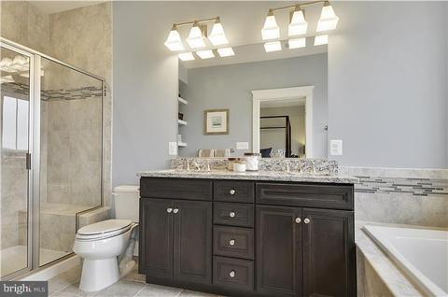
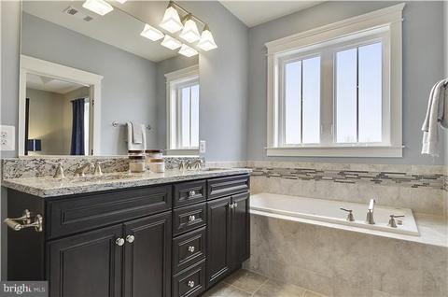
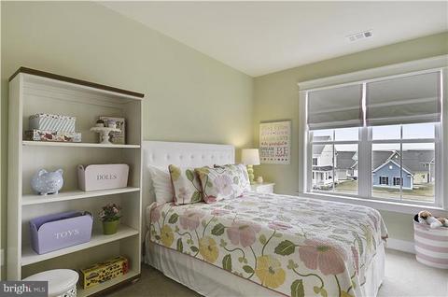
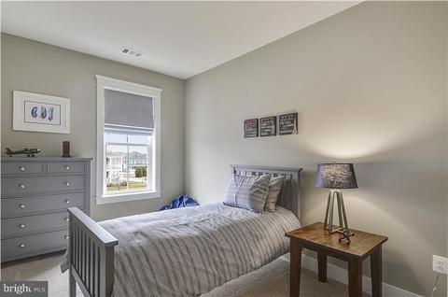
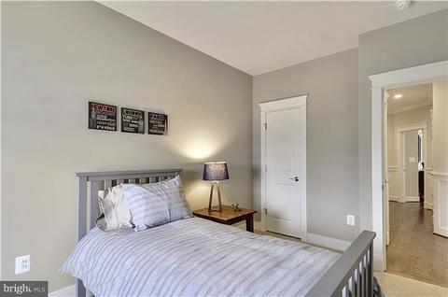
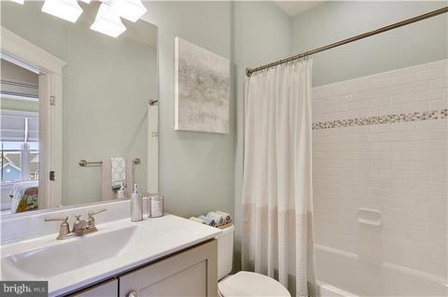
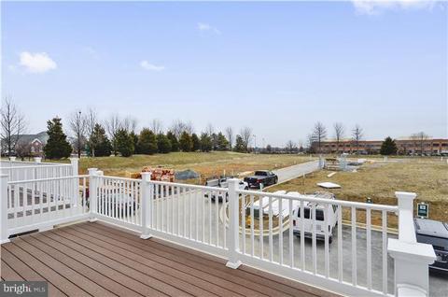
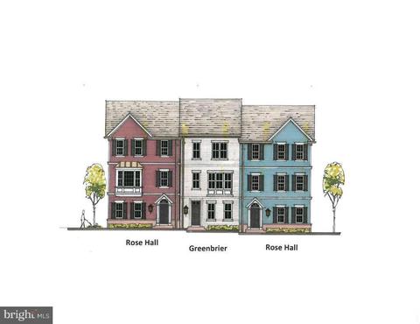
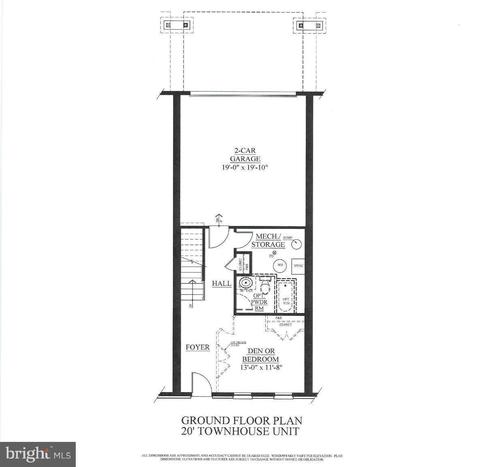
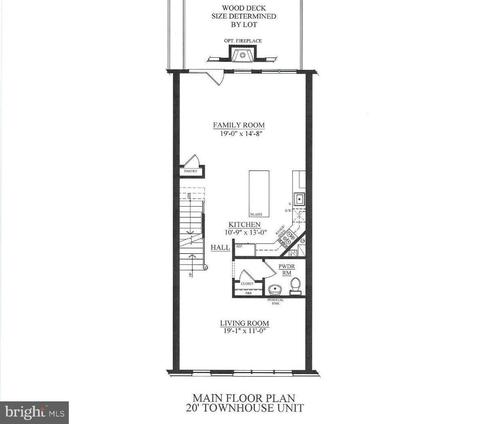
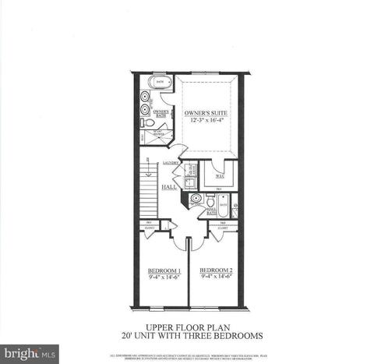
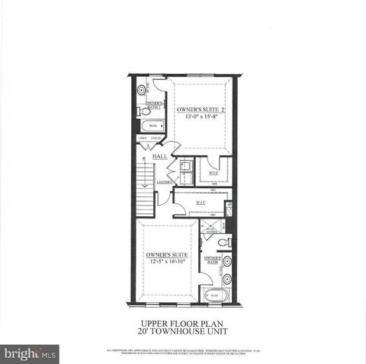
Last sold 03/06/2019 for $437K
bed
bath
Sqft ($189/Sqft)
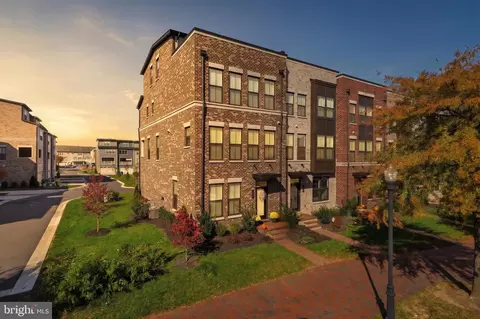
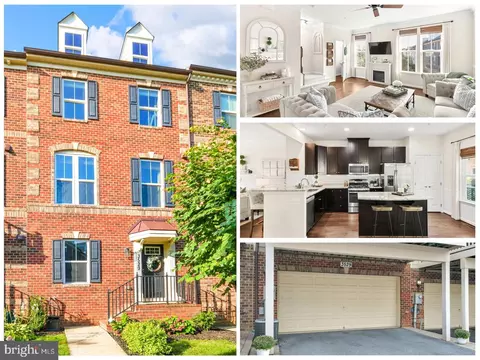
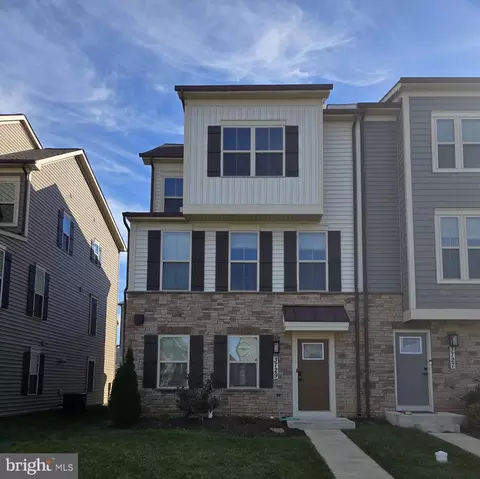
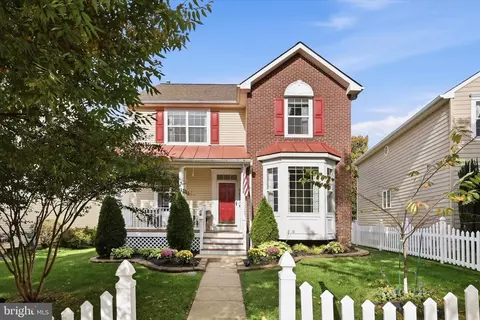
| Property type Townhouse | Neighborhood | Year built 2018 | HOA fee $111/month | Lot size 1,810 Sqft | Movoto estimate | Parking 2 garage spaces |

| Overview | |
| Cooling/AC | Central A/C, Programmable Thermostat, Electric |
| Heating | Natural Gas |
| Levels/Style | Traditional |
| Type | Residential |
| Virtual Tour | N/A |
| Status | Closed |
| SqFt | 2311 |
| Lot Size (SqFt) | 1810 |
| Lot Size (Acres) | 0.04 |
| County Tax | 761.8, Annually |
| Tax: Assessed Value | 65000 |
| Annual Property Tax | 761.8 |
| Year Built | 2018 |
| Municipality | Frederick |
| HOA Fee | 111, Monthly |
| New Construction (Y/N) | Y |
| Foreclosure (Y/N) | N |
| Interior | |
| Total # of Bathrooms | 4 |
| # Full Baths | 3 |
| # Half Baths | 1 |
| Total # of Bedrooms | 3 |
| Basement | Front Entrance, Rear Entrance, Sump Pump, Full, Walkout Level, Windows, Fully Finished |
| Other Room(s) | Living Room, Primary Bedroom, Bedroom 2, Bedroom 3, Kitchen, Family Room, Den, Foyer, Laundry |
| Appliances | Washer/Dryer Hookups Only, Disposal, Icemaker, Microwave, Refrigerator, Water Heater, Dishwasher, Cooktop, Oven - Double |
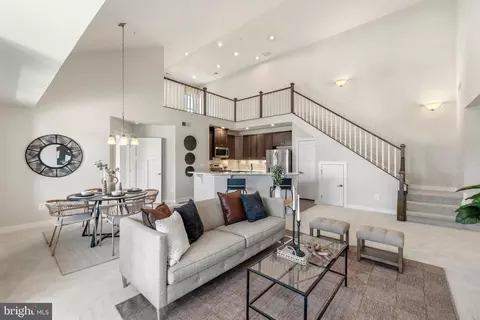
| Walls/ Ceilings | 9'+ Ceilings, Dry Wall, Tray Ceilings |
| Interior Features | Attic, Family Room Off Kitchen, Kitchen - Island, Upgraded Countertops, Primary Bath(s), Wood Floors, Crown Moldings, Recessed Lighting, Floor Plan - Open, Floor Plan - Traditional |
| Accessibility Features | Other |
| Door Features | Insulated |
| Exterior | |
| Roof | Shingle |
| Garage Desc | Garage - Rear Entry, Garage Door Opener |
| Parking Desc | Asphalt Driveway, Driveway, Attached Garage |
| # Garage Spaces | 2 |
| # Parking Spaces | 2 |
| # Attached Garage Spaces | 2 |
| Exterior Features | Sidewalks |
| Existing Structures | Above Grade, Deck(s) |
| Amenities / Utilities | |
| Sewer/ Septic | Public Sewer |
| Pool | Yes - Community |
| Inclusions | Parking Included In ListPrice |
| Location | |
| Subdivision | VILLAGES OF URBANA |
| Water Source | Public |
| Senior Community (Y/N) | N |
| School District | FREDERICK COUNTY PUBLIC SCHOOLS |
| Middle School | URBANA |
| Directions | Exit 26 Buckeystown/Urbana. Left On 80/Fingerboard Rd. Around Circle To Sugarloaf Pkwy. Left At Light At Urbana Pike. Next Left Into Worthington Square. Model Is Located At 3488 Urbana Pike. Parking Is In Rear Of Model Building. |
| Zoning | RES |
MLS # 1009660060| Est. value | Bed/bath | Sqft | mi | |
|---|---|---|---|---|
| 9021 Templeton Dr, Frederick, MD 21704 | $582,700 | —/3 | 2,360 | 0 |
| 9025 Templeton Dr, Frederick, MD 21704 | $631,800 | 4/3 | 2,596 | 0.01 |
| 9019 Templeton Dr, Frederick, MD 21704 | $618,900 | 3/3 | 2,360 | 0.01 |
| 9027 Templeton Dr, Frederick, MD 21704 | $584,100 | 3/2 | 2,360 | 0.01 |
| 9017 Templeton Dr, Frederick, MD 21704 | $608,400 | 3/2 | 2,360 | 0.01 |
| 9029 Templeton Dr, Frederick, MD 21704 | $641,500 | 4/3 | 2,620 | 0.02 |
| 9064 Knott Ln, Frederick, MD 21704 | $641,100 | 3/2 | 2,656 | 0.02 |
| 9062 Knott Ln, Frederick, MD 21704 | $609,800 | —/3 | 2,240 | 0.02 |
Estimated values are based on public record data and automated valuation models. Values are not guaranteed and may not reflect current market conditions.
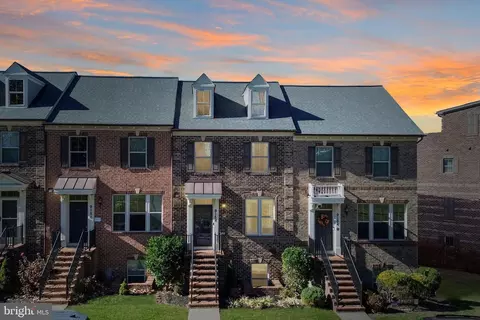

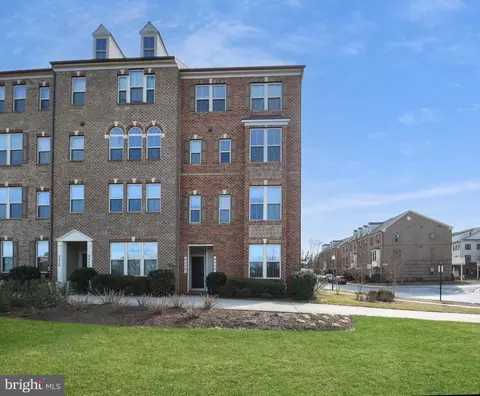

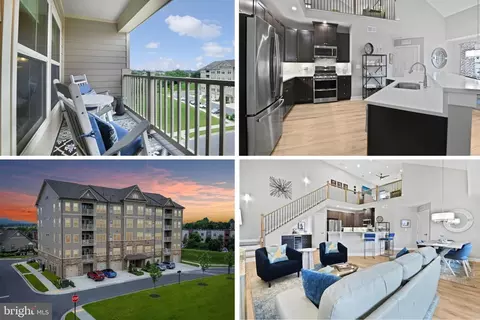


$500,290
$614,500
$405,000
$656,925
$499,950
$259,950
$579,000
$653,170
$514,000
$669,065
$550,000
$839,900
$425,000
$395,000
$694,000
$299,995
$374,445
$325,000
$649,900
$564,950
$625,000
$625,000
$619,950
$2,000,000
$299,900
$1,319,950
$509,950
$600,000
$732,500
$725,000