
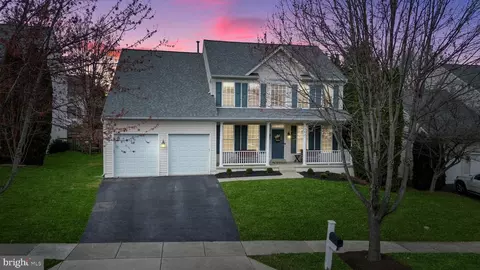
- $875,000
- 4Bd
- 4Ba
- 4,262 Sq Ft
SOLD 05/13/26

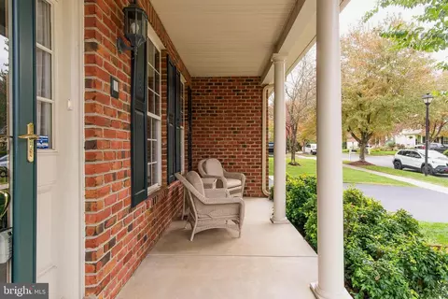
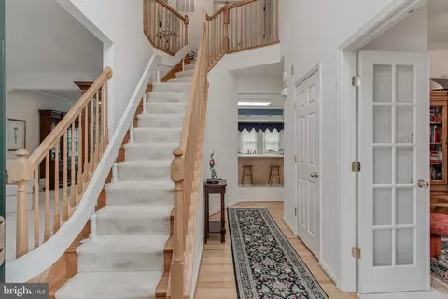
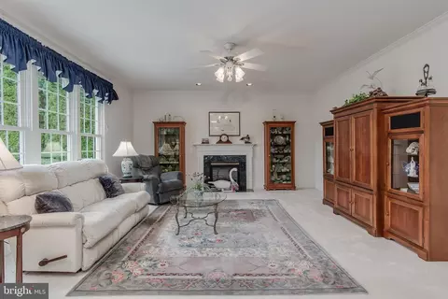
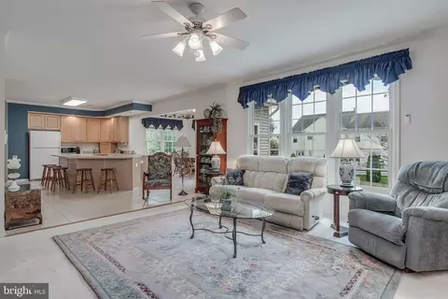
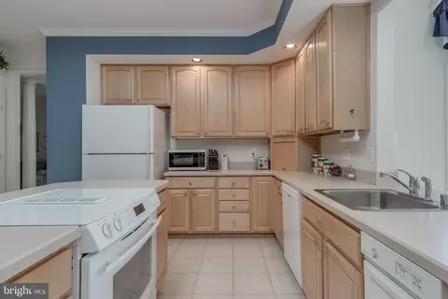
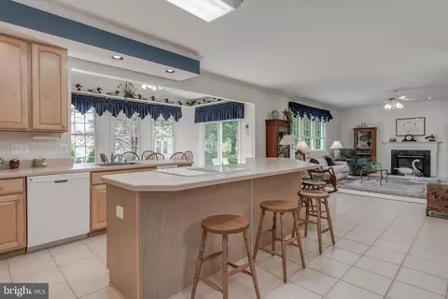
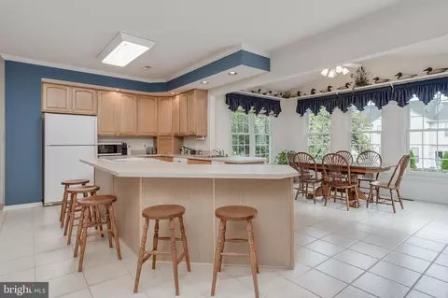
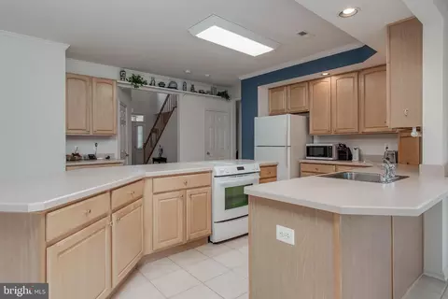
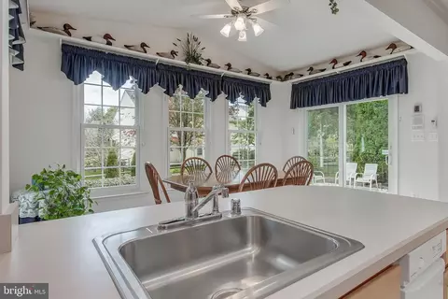
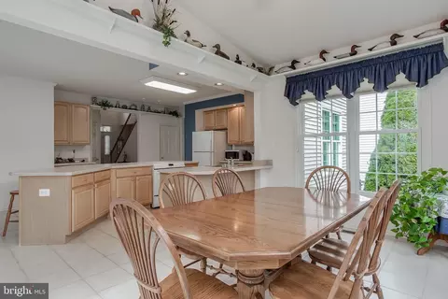
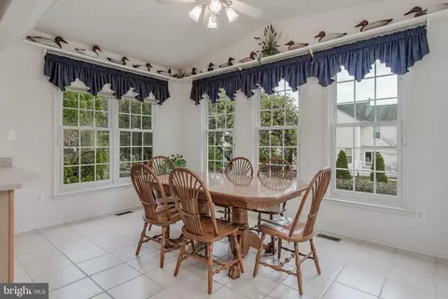
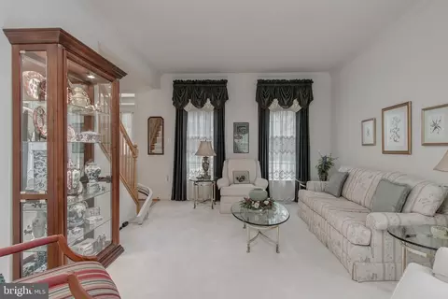
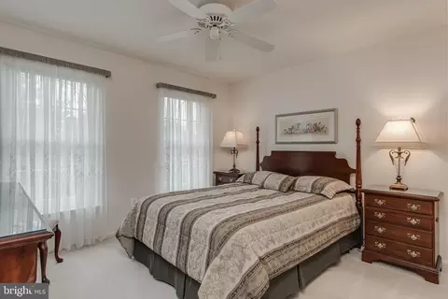
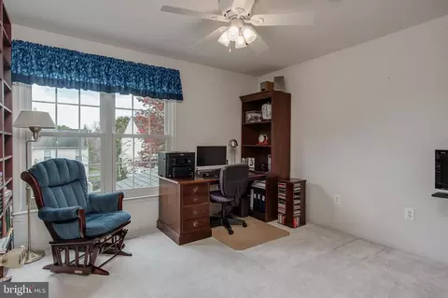
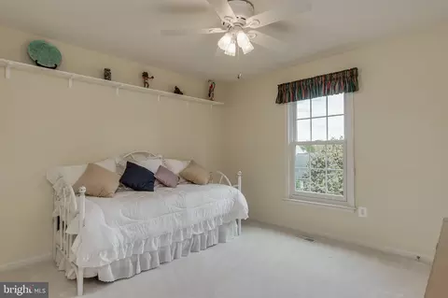
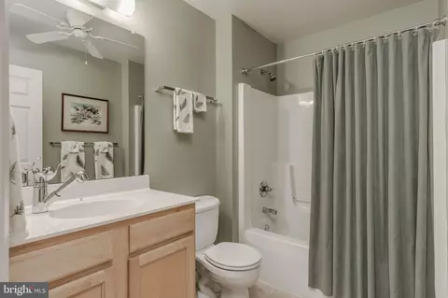
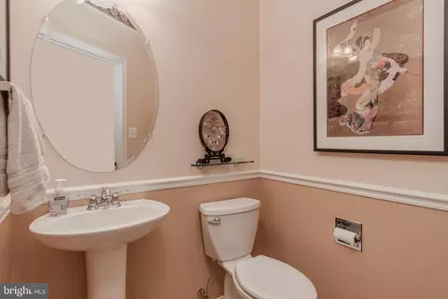
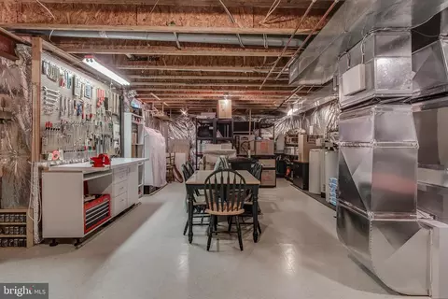
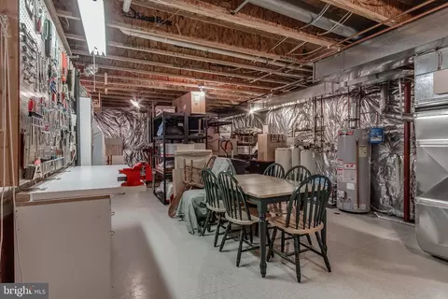
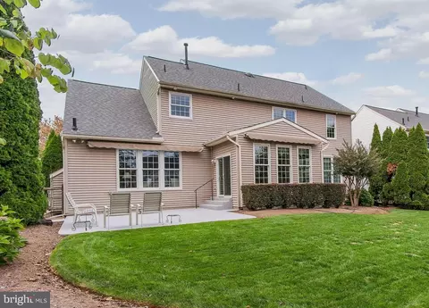
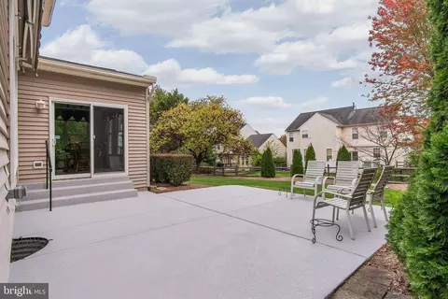
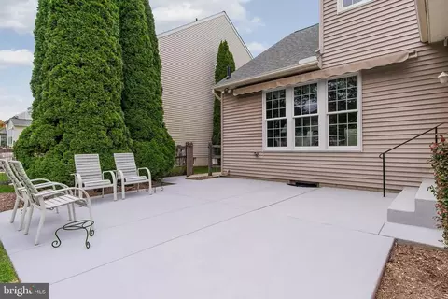
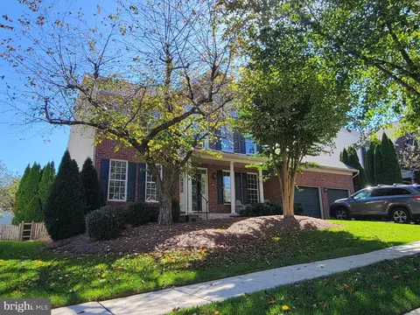
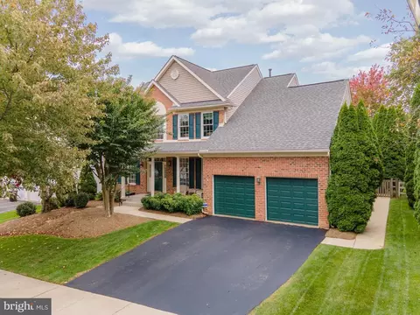
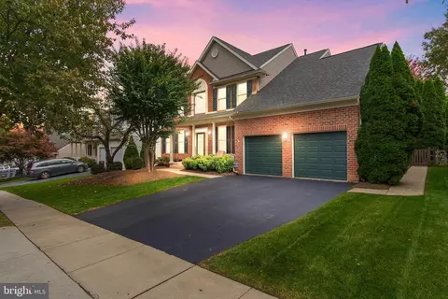
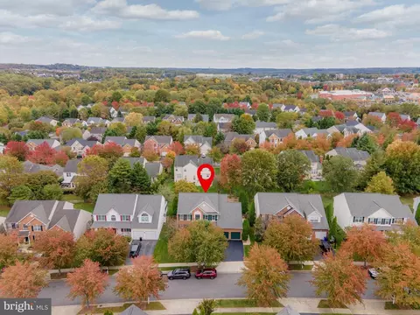
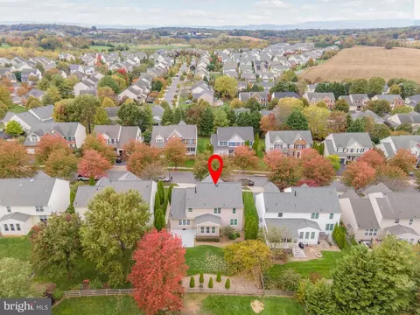

Last sold 03/04/2024 for $825K
bed
bath
Sqft ($213/Sqft)
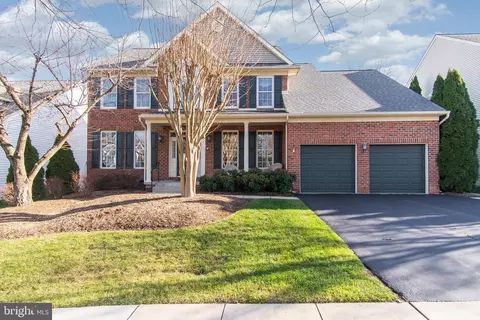
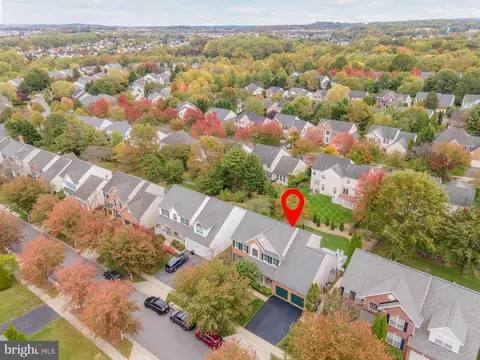
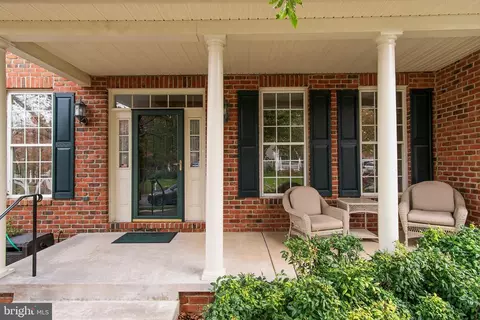
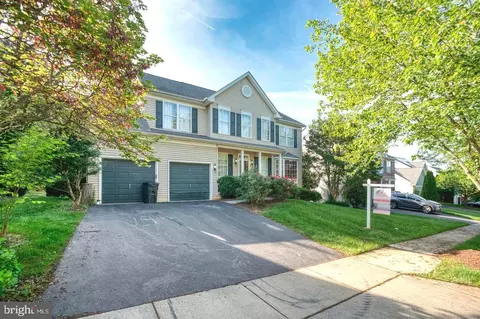
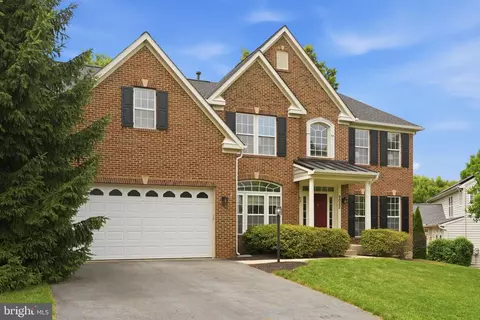
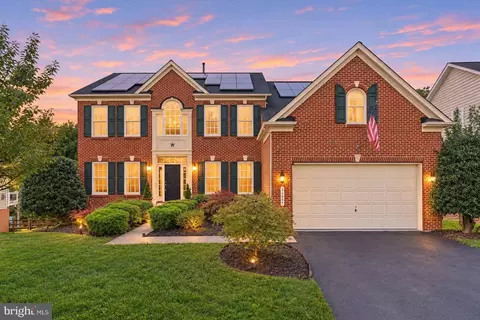
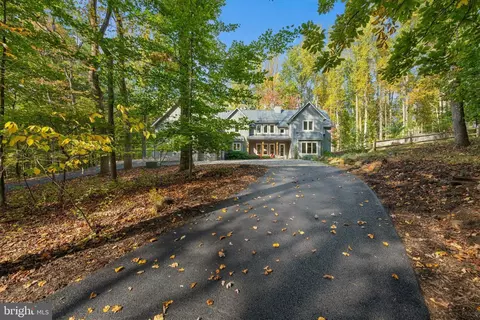
| Property type House | Neighborhood | Year built 2001 | HOA fee $134/month | Lot size 8,276 Sqft | Movoto estimate | Parking 2 garage spaces |

| Overview | |
| Cooling/AC | Central A/C, Ceiling Fan(s), Electric |
| Heating | Natural Gas |
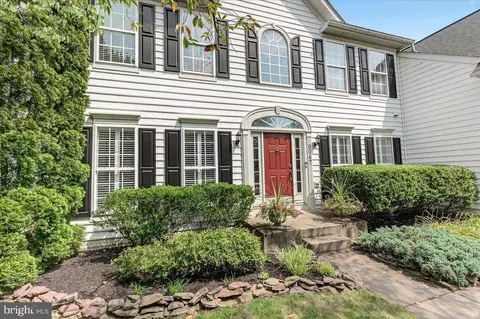
| Levels/Style | Colonial |
| Type | Residential |
| Status | Closed |
| SqFt | 4560 |
| Lot Size (SqFt) | 8442 |
| Lot Size (Acres) | 0.19 |
| Tax: Assessed Value | 587967 |
| Annual Property Tax | 6891 |
| Year Built | 2001 |
| Condition | Excellent |
| HOA Fee | 134, Monthly |
| New Construction (Y/N) | N |
| Foreclosure (Y/N) | N |
| Interior | |
| Total # of Bathrooms | 4 |
| # Full Baths | 3 |
| # Half Baths | 1 |
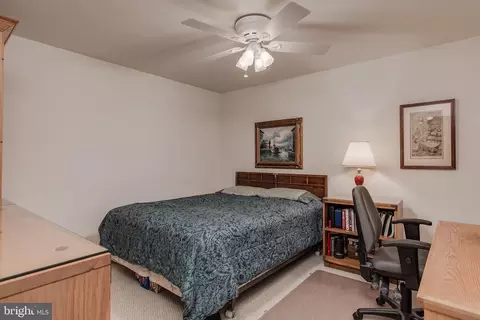
| Total # of Bedrooms | 4 |
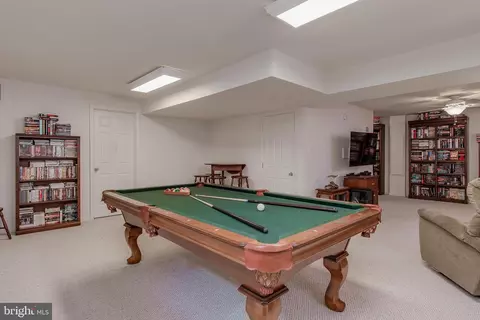
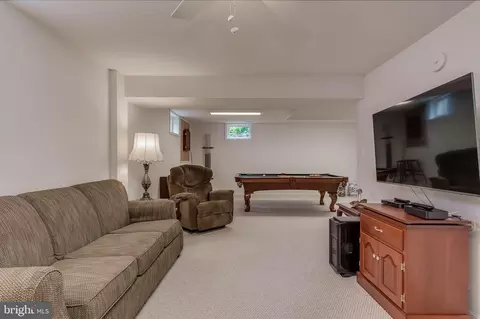
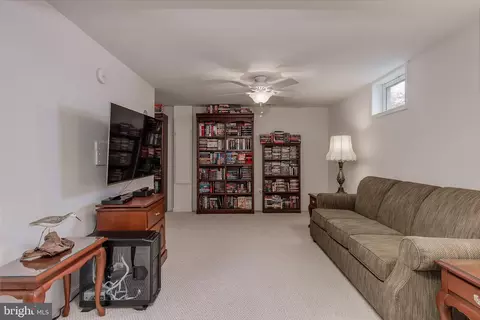
| Basement | Full, Partially Finished |
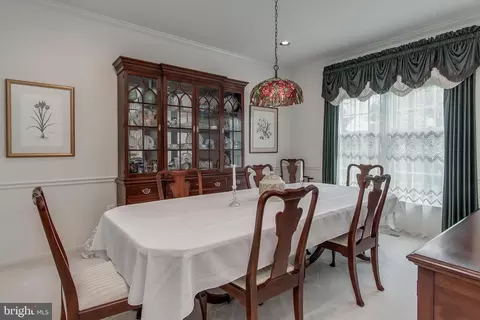
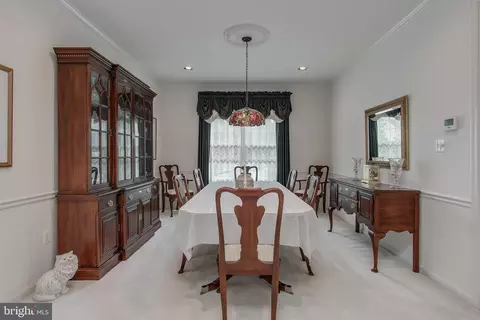
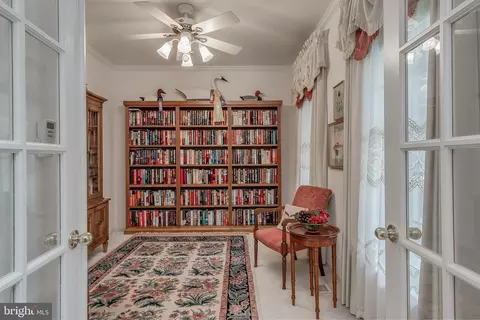
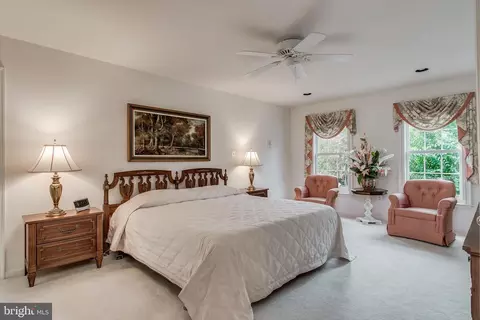
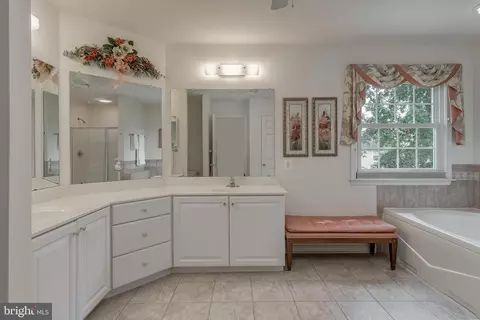
| Other Room(s) | Living Room, Dining Room, Primary Bedroom, Bedroom 2, Bedroom 3, Bedroom 4, Kitchen, Family Room, Library, Foyer, Laundry, Recreation Room, Storage Room, Bonus Room |
| Laundry | Main Floor |
| Appliances | Dishwasher, Disposal, Exhaust Fan, Microwave, Oven/Range - Electric, Refrigerator, Water Heater, Trash Compactor |
| Walls/ Ceilings | 9'+ Ceilings |
| Fireplace | Gas/Propane |
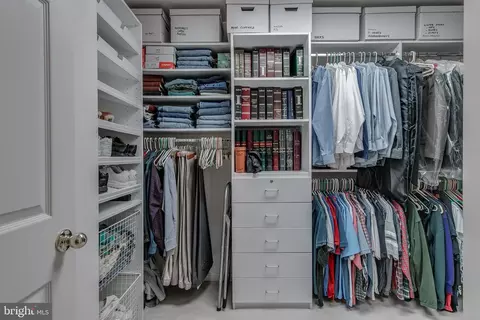
| Interior Features | Carpet, Ceiling Fan(s), Family Room Off Kitchen, Floor Plan - Open, Kitchen - Island, Recessed Lighting, Walk-in Closet(s), Water Treat System, Wood Floors |
| Accessibility Features | Chairlift |
| Exterior | |
| Roof | Shingle |
| Foundation | Slab |
| Garage Desc | Garage Door Opener |
| Parking Desc | Paved Parking, Attached Garage |
| # Garage Spaces | 2 |
| # Parking Spaces | 2 |
| # Attached Garage Spaces | 2 |
| Exterior Features | Sidewalks |
| Existing Structures | Above Grade, Below Grade |
| Fencing | Rear |
| Amenities / Utilities | |
| Sewer/ Septic | Public Sewer |
| Electricity | 200+ Amp Service |
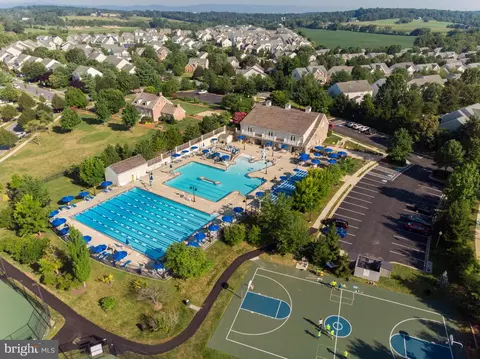
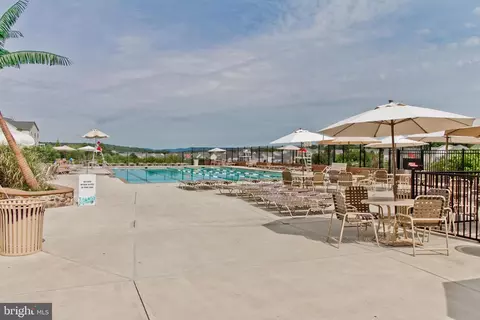
| Pool | Yes - Community |
| Security Features | Security System |
| Community Pool | In Ground |
| Location | |
| Subdivision | VILLAGES OF URBANA |
| Water Source | Public |
| Senior Community (Y/N) | N |
| High School | URBANA |
| School District | FREDERICK COUNTY PUBLIC SCHOOLS |
| Middle School | URBANA |
| Directions | Turn Off Sugarloaf Parkway Onto Worthington Blvd, Follow To Sprigg Street South, Right Onto Harris Street, Property On Right, Look For RE/MAX Sign. |
| Zoning | PUD |
| Lot/ Land Details | |
| Road Responsibility | City/County |
MLS # MDFR2043140
MLS # MDFR2041018| Est. value | Bed/bath | Sqft | mi | |
|---|---|---|---|---|
| 9017 Harris St, Frederick, MD 21704 | $908,000 | —/2 | 3,252 | 0.01 |
| 9013 Harris St, Frederick, MD 21704 | $894,000 | 4/4 | 3,196 | 0.01 |
| 9019 Harris St, Frederick, MD 21704 | $852,000 | —/2 | 2,868 | 0.03 |
| 9046 Clendenin Way, Frederick, MD 21704 | $861,000 | 4/3 | 2,898 | 0.03 |
| 9011 Harris St, Frederick, MD 21704 | $870,000 | 4/3 | 3,112 | 0.03 |
| 9044 Clendenin Way, Frederick, MD 21704 | $891,000 | —/3 | 3,456 | 0.03 |
| 9014 Harris St, Frederick, MD 21704 | $855,000 | —/2 | 2,835 | 0.03 |
| 9016 Harris St, Frederick, MD 21704 | $967,000 | 4/3 | 3,448 | 0.03 |
Estimated values are based on public record data and automated valuation models. Values are not guaranteed and may not reflect current market conditions.

$500,290
$614,500
$405,000
$656,925
$499,950
$259,950
$579,000
$653,170
$514,000
$669,065
$550,000
$839,900
$425,000
$395,000
$694,000
$299,995
$374,445
$325,000
$649,900
$564,950
$625,000
$625,000
$619,950
$2,000,000
$299,900
$1,319,950
$509,950
$600,000
$732,500
$725,000