

- $535,000
- 3Bd
- 2Ba
- 2,332 Sq Ft
SOLD

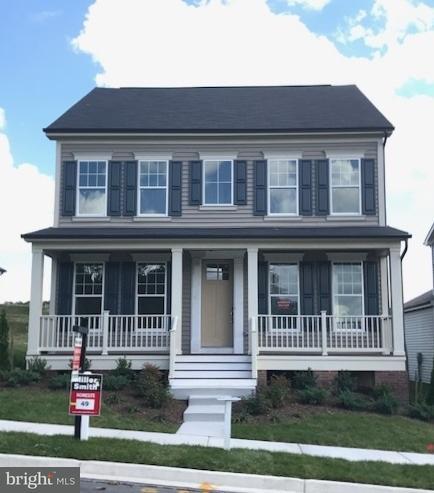
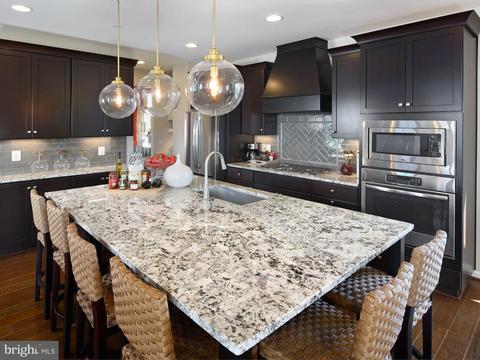
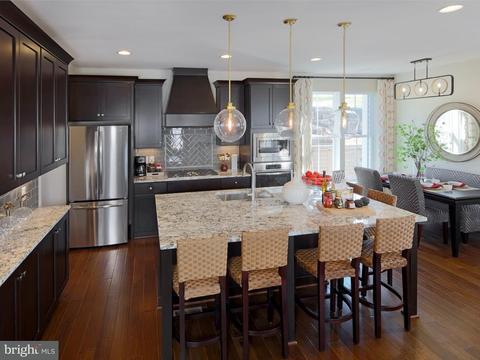
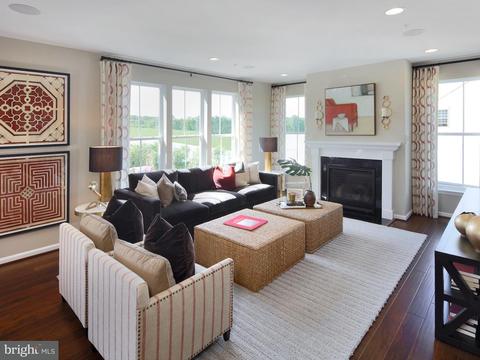
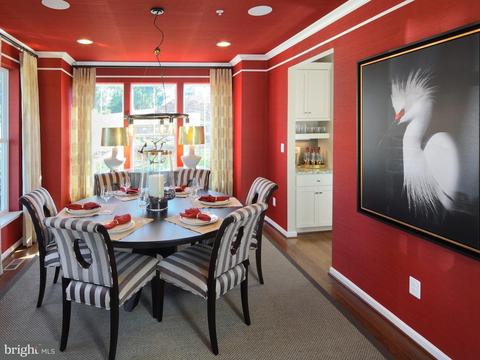
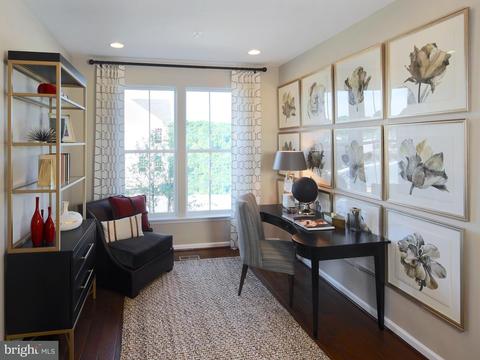
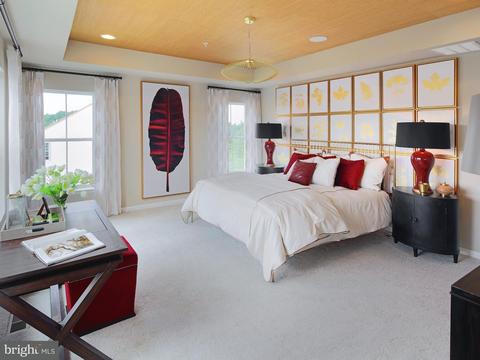
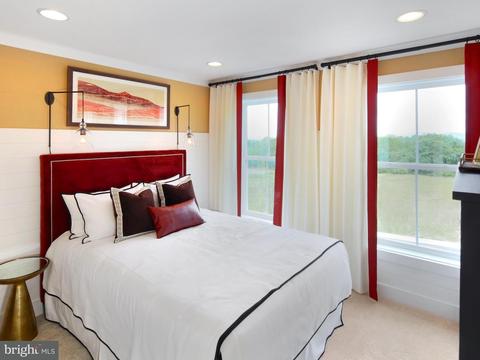
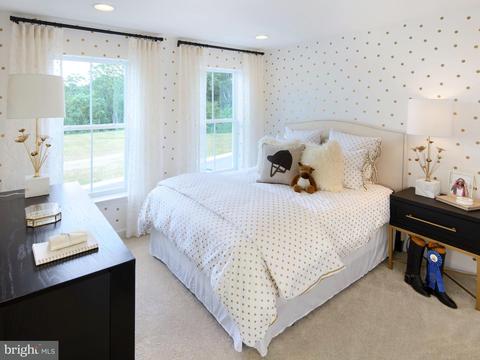

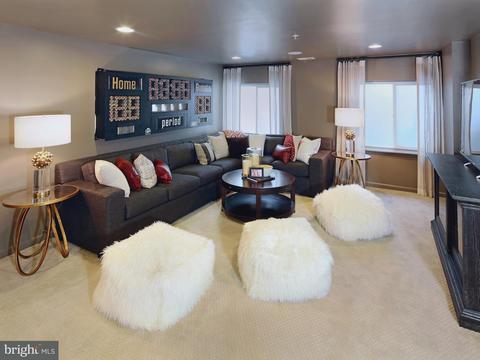


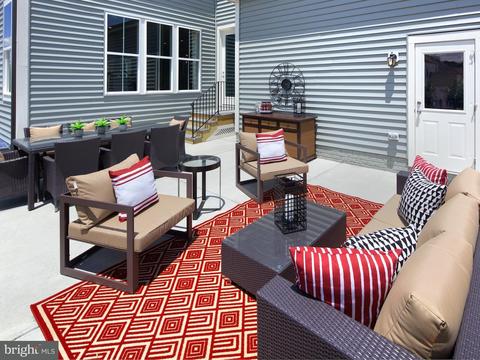
Last sold 03/28/2018 for $450K
bed
bath
Sqft ($154/Sqft)
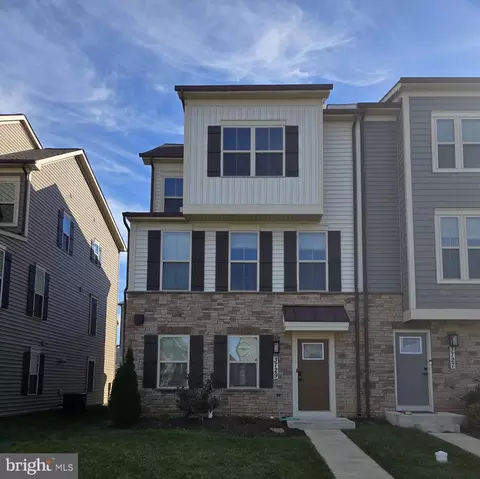
| Property type House | Neighborhood | Year built 2018 | HOA fee $94/month | Lot size 4,950 Sqft | Movoto estimate | Parking 2 garage spaces |

| Overview | |
| Type | Residential |
| Status | Closed |
| SqFt | 2933 |
| Lot Size (SqFt) | 4950 |
| Lot Size (Acres) | 0.11 |
| Tax: Assessed Value | 135000 |
| Annual Property Tax | 1375.65 |
| Year Built | 2018 |
| HOA Fee | 94, Monthly |
| New Construction (Y/N) | Y |
| Foreclosure (Y/N) | N |
| Interior | |
| Total # of Bathrooms | 4 |
| # Full Baths | 3 |
| # Half Baths | 1 |
| Total # of Bedrooms | 4 |
| Basement | Outside Entrance, Sump Pump, Partially Finished |
| Other Room(s) | Dining Room, Primary Bedroom, Sitting Room, Bedroom 2, Bedroom 3, Bedroom 4, Kitchen, Game Room, Foyer, Breakfast Room, Great Room, Laundry |
| Appliances | Washer/Dryer Hookups Only, Dishwasher, Disposal, Microwave, Oven/Range - Gas, Refrigerator, Icemaker, Cooktop, Stove, Exhaust Fan, Water Dispenser |
| Walls/ Ceilings | 9'+ Ceilings, Tray Ceilings, Dry Wall |
| Window Features | Double Pane |
| Fireplace | Mantel(s) |
| Interior Features | Family Room Off Kitchen, Kitchen - Island, Breakfast Area, Combination Kitchen/Living, Dining Area, Primary Bath(s), Wood Floors, Upgraded Countertops, Floor Plan - Open |
| Accessibility Features | None |
| Exterior | |
| Roof | Asphalt |
| Style | Other |
| Garage Desc | Garage - Rear Entry |
| Parking Desc | Garage, Attached Garage |
| # Garage Spaces | 2 |
| # Parking Spaces | 2 |
| # Attached Garage Spaces | 2 |
| Exterior Features | Sidewalks |
| Existing Structures | Above Grade, Below Grade, Porch(es) |
| Amenities / Utilities | |
| Cooling | Central A/C, Programmable Thermostat, Electric |
| Heating | Natural Gas |
| Sewer/ Septic | Public Sewer |
| Pool | Yes - Community |
| Security Features | Sprinkler System - Indoor |
| Location | |
| Subdivision | TALLYN RIDGE AT PINECLIFF PARK |
| Water Source | Public |
| Senior Community (Y/N) | N |
| High School | OAKDALE |
| Elementary School | OAKDALE |
| School District | FREDERICK COUNTY PUBLIC SCHOOLS |
| Middle School | OAKDALE |
| Directions | From I-70 Take Exit 55 Towards South St/Fairgrounds. At End Of Ramp Turn Left Onto Reichs Ford Rd. Follow Reichs Ford Rd. For 1.5 Miles And Turn Left On Pinecliff Park Rd. Take Immediate Right Into Tallyn Ridge. MODEL: 8401 PINE BLUFF RD. |
| Zoning | PD2 |
MLS # 1000103163
MLS # FR10016121| Est. value | Bed/bath | Sqft | mi | |
|---|---|---|---|---|
| 8401 Pine Bluff Rd, Frederick, MD 21704 | $741,000 | 4/4 | 2,578 | 0.01 |
| 8405 Pine Bluff Rd, Frederick, MD 21704 | $738,200 | —/3 | 2,556 | 0.01 |
| 8407 Pine Bluff Rd, Frederick, MD 21704 | $725,500 | 4/2 | 2,640 | 0.02 |
| 8422 Cliffview Ln, Frederick, MD 21704 | $732,300 | 4/2 | 2,656 | 0.03 |
| 8424 Cliffview Ln, Frederick, MD 21704 | $725,400 | 4/3 | 2,640 | 0.03 |
| 8420 Cliffview Ln, Frederick, MD 21704 | $763,700 | 4/4 | 2,700 | 0.03 |
| 8409 Pine Bluff Rd, Frederick, MD 21704 | $726,200 | 4/3 | 2,640 | 0.03 |
| 8399 Pine Bluff Rd, Frederick, MD 21704 | $729,000 | 4/3 | 2,856 | 0.03 |
Estimated values are based on public record data and automated valuation models. Values are not guaranteed and may not reflect current market conditions.
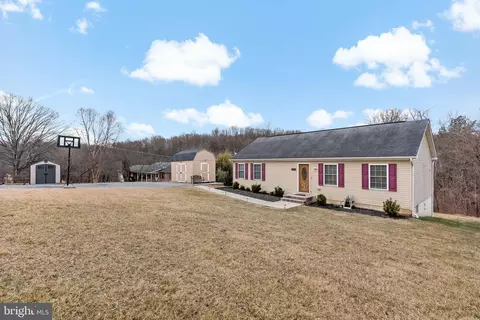




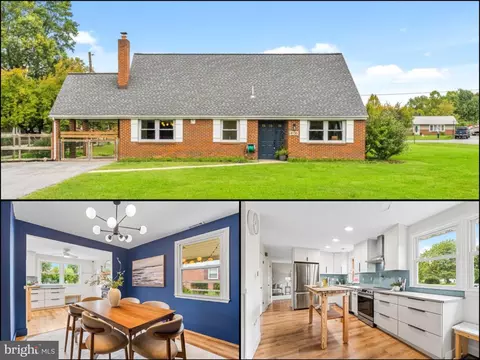
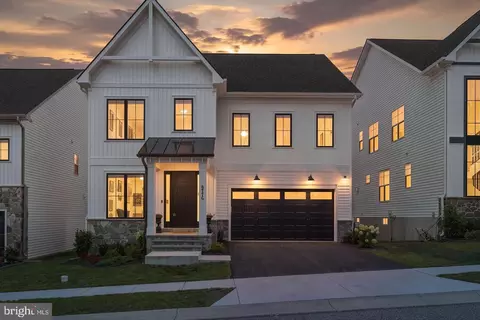
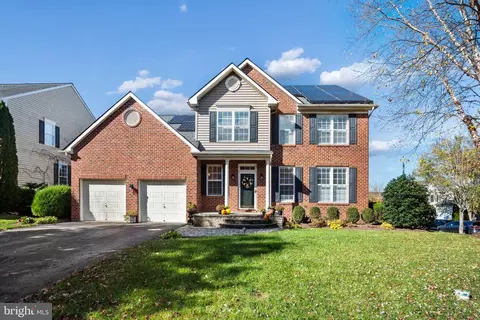
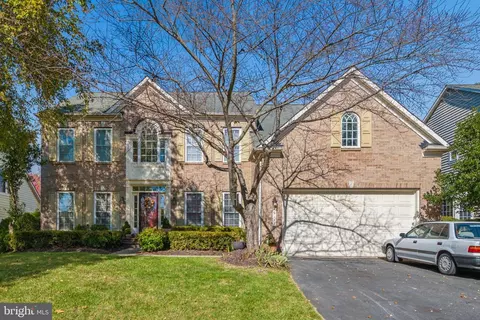
$500,290
$614,500
$405,000
$656,925
$499,950
$259,950
$579,000
$653,170
$514,000
$669,065
$550,000
$839,900
$425,000
$395,000
$694,000
$299,995
$374,445
$325,000
$649,900
$564,950
$625,000
$625,000
$619,950
$2,000,000
$299,900
$1,319,950
$509,950
$600,000
$732,500
$725,000