

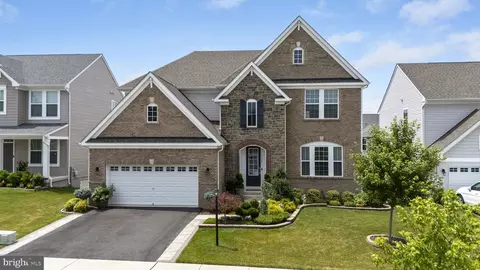
- $566,275
- 4Bd
- 3Ba
- 2,824 Sq Ft
SOLD

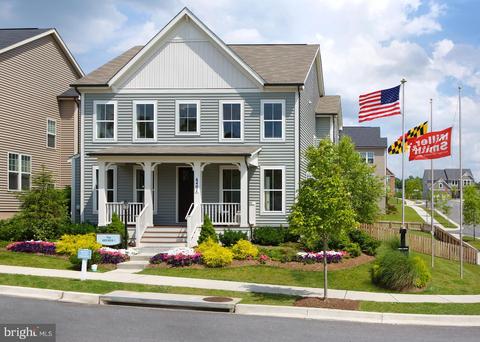
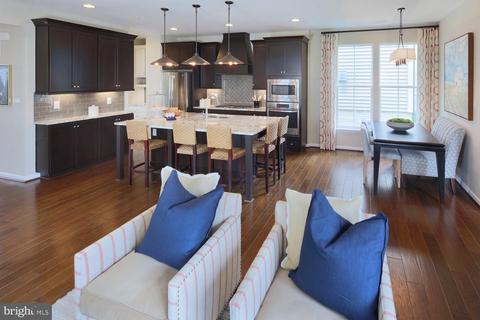
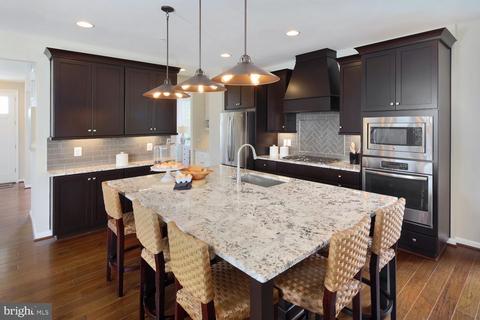
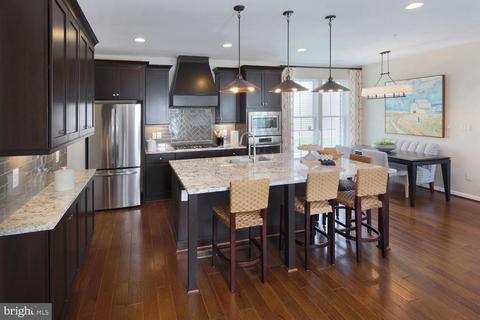
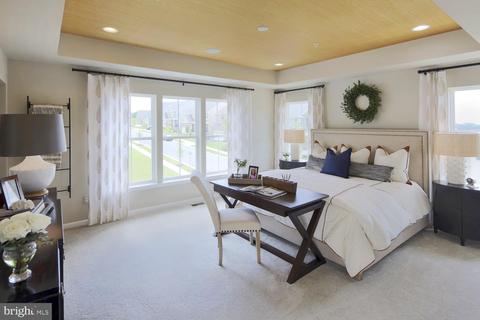
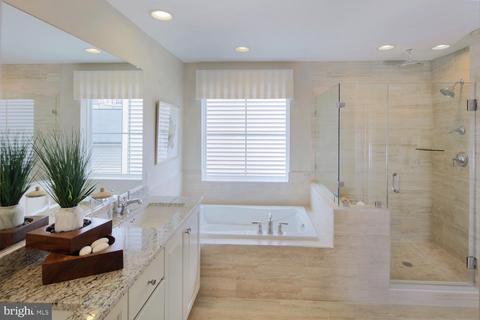
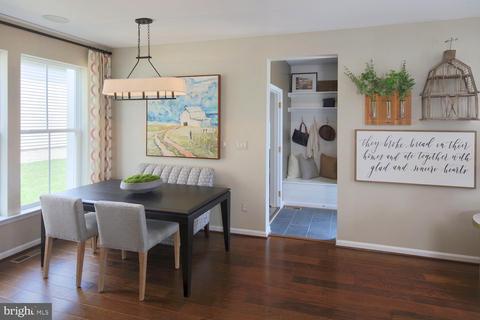
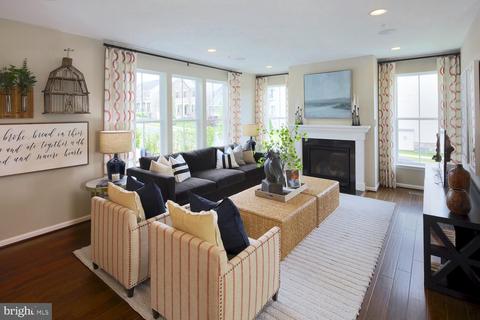
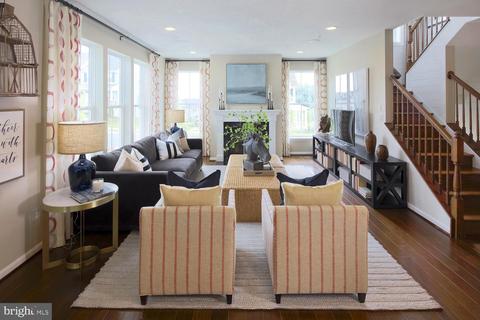
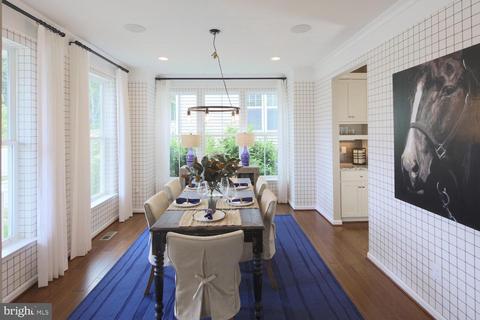
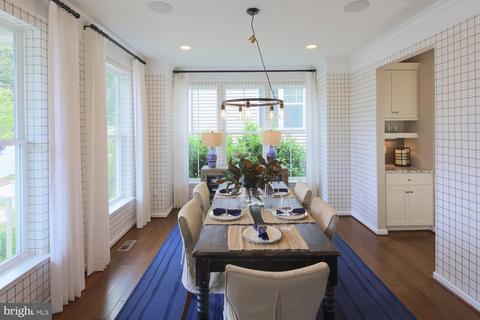
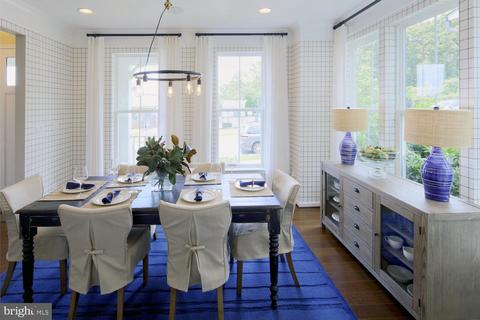
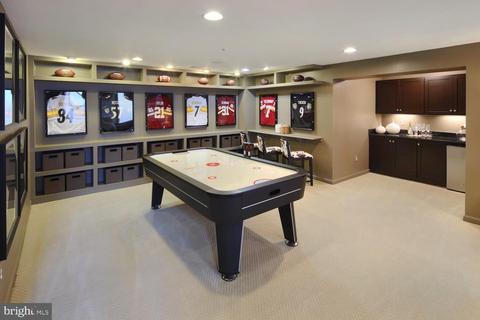
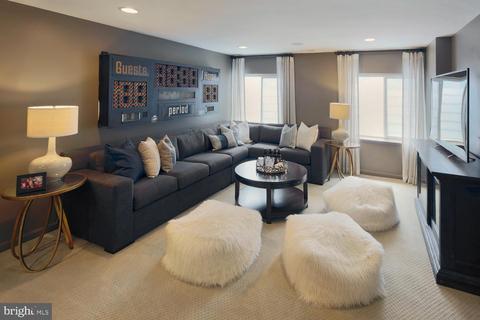
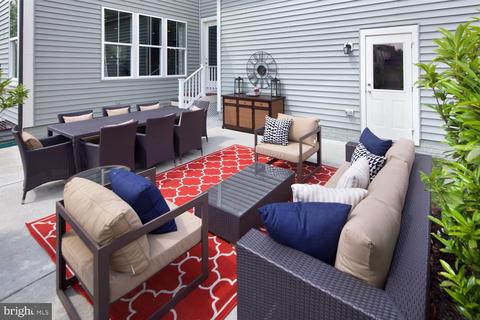
Last sold 08/03/2020 for $559K
bed
bath
Sqft ($177/Sqft)
| Property type House | Neighborhood | Year built 2017 | HOA fee $97/month | Lot size 7,405 Sqft | Movoto estimate | Parking 2 garage spaces |

| Overview | |
| Cooling/AC | Central A/C, Electric |
| Heating | Natural Gas |
| Levels/Style | Other |
| Type | Residential |
| Status | Closed |
| SqFt | 3161 |
| Lot Size (SqFt) | 7485 |
| Lot Size (Acres) | 0.17 |
| County Tax | 5656, Annually |
| Tax: Assessed Value | 482600 |
| Annual Property Tax | 5744 |
| Year Built | 2017 |
| HOA Fee | 97, Monthly |
| New Construction (Y/N) | Y |
| Foreclosure (Y/N) | N |
| Interior | |
| Total # of Bathrooms | 5 |
| # Full Baths | 4 |
| # Half Baths | 1 |
| Total # of Bedrooms | 4 |
| Basement | Partially Finished, Sump Pump |
| Other Room(s) | Dining Room, Master Bedroom, Bedroom 2, Bedroom 3, Bedroom 4, Kitchen, Foyer, Breakfast Room, Great Room, Laundry, Recreation Room |
| Laundry | Upper Floor |
| Appliances | Cooktop, Dishwasher, Exhaust Fan, Icemaker, Microwave, Oven - Wall, Range Hood, Refrigerator, Washer/Dryer Hookups Only |
| Walls/ Ceilings | 9'+ Ceilings, High, Dry Wall, Tray Ceilings |
| Window Features | Double Pane |
| Interior Features | Attic, Combination Kitchen/Dining, Kitchen - Island, Kitchen - Table Space, Master Bath(s), Breakfast Area, Crown Moldings |
| Accessibility Features | None |
| Door Features | Sliding Glass |
| Exterior | |
| Roof | Asphalt |
| Construction | Vinyl Siding |
| Garage Desc | Garage - Rear Entry |
| # Garage Spaces | 2 |
| # Parking Spaces | 2 |
| # Detached Garage Spaces | 2 |
| Parking Desc | Detached Garage |
| Exterior Features | Sidewalks |
| Existing Structures | Above Grade, Below Grade |
| Fencing | Fully |
| Amenities / Utilities | |
| Sewer/ Septic | Public Sewer |
| Pool | Yes - Community |
| Security Features | Sprinkler System - Indoor |
| Location | |
| Subdivision | TALLYN RIDGE |
| Water Source | Public |
| Senior Community (Y/N) | N |
| High School | OAKDALE |
| Elementary School | OAKDALE |
| School District | FREDERICK COUNTY PUBLIC SCHOOLS |
| Middle School | OAKDALE |
| Location | Corner Lot/Unit |
| Directions | From 1-270 N Take Exit 32 To Merge Onto 1-70 Towards Baltimore. Take Exit 55 Toward South St. Turn Left Onto Reichs Ford Rd. Turn Left Onto Pinecliff Park Rd. Continue Straight Onto Pine Bluff Rd. The Destination Will Be On The Right. |
| Zoning | TBD |
MLS # MDFR263544| Est. value | Bed/bath | Sqft | mi | |
|---|---|---|---|---|
| 8403 Pine Bluff Rd, Frederick, MD 21704 | $693,800 | 4/3 | 2,556 | 0.01 |
| 8405 Pine Bluff Rd, Frederick, MD 21704 | $738,200 | —/3 | 2,556 | 0.02 |
| 8399 Pine Bluff Rd, Frederick, MD 21704 | $729,000 | 4/3 | 2,856 | 0.02 |
| 8420 Cliffview Ln, Frederick, MD 21704 | $763,700 | 4/4 | 2,700 | 0.03 |
| 8422 Cliffview Ln, Frederick, MD 21704 | $732,300 | 4/2 | 2,656 | 0.03 |
| 8403 Eagles Nest Rd, Frederick, MD 21704 | $999,400 | 6/5 | 3,544 | 0.03 |
| 8424 Cliffview Ln, Frederick, MD 21704 | $725,400 | 4/3 | 2,640 | 0.03 |
| 8407 Pine Bluff Rd, Frederick, MD 21704 | $725,500 | 4/2 | 2,640 | 0.03 |
Estimated values are based on public record data and automated valuation models. Values are not guaranteed and may not reflect current market conditions.
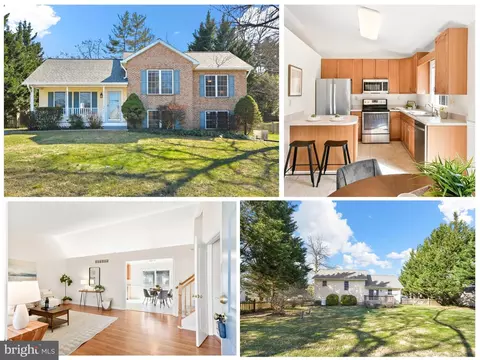
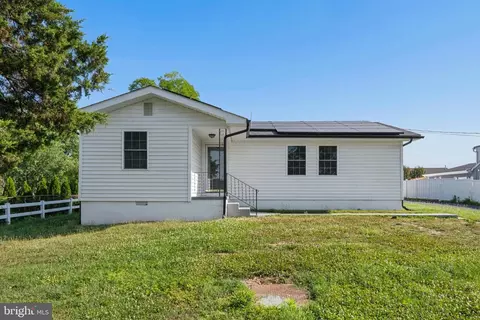

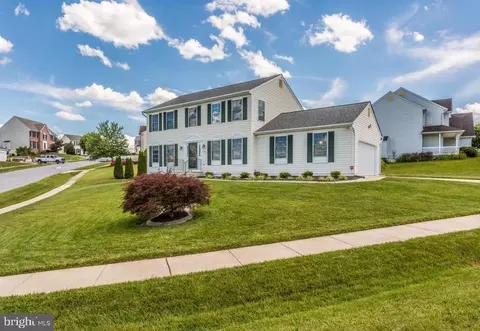
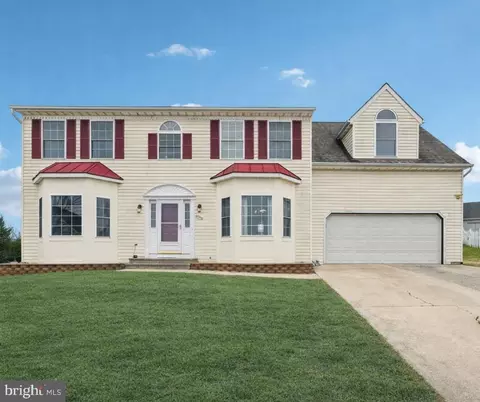


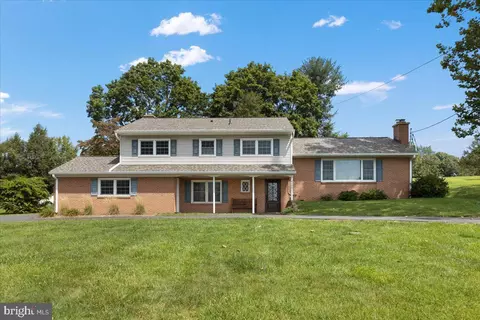
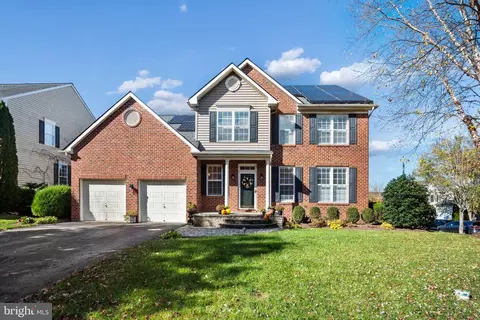
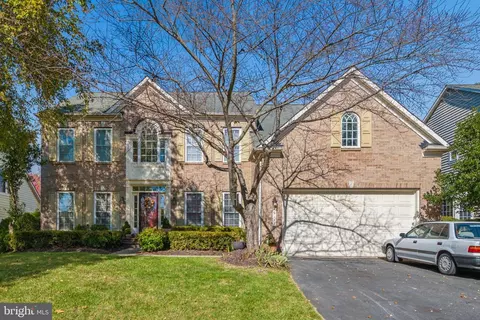
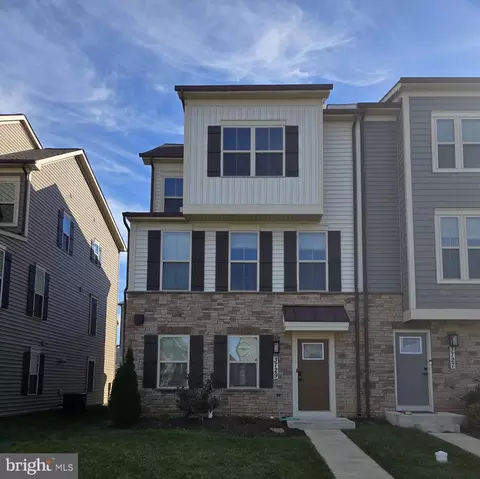
$500,290
$614,500
$405,000
$656,925
$499,950
$259,950
$579,000
$653,170
$514,000
$669,065
$550,000
$839,900
$425,000
$395,000
$694,000
$299,995
$374,445
$325,000
$649,900
$564,950
$625,000
$625,000
$619,950
$2,000,000
$299,900
$1,319,950
$509,950
$600,000
$732,500
$725,000