

- $275,000
- 2Bd
- 3Ba
- 1,500 Sq Ft
SOLD 07/21/26

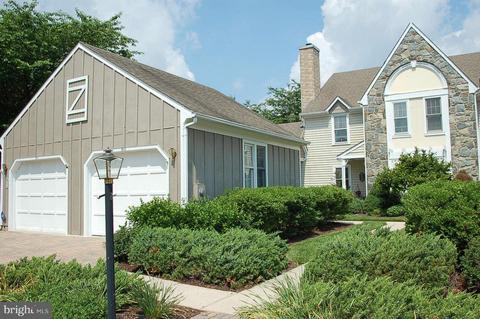
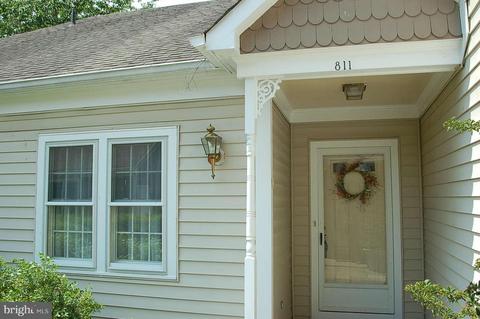
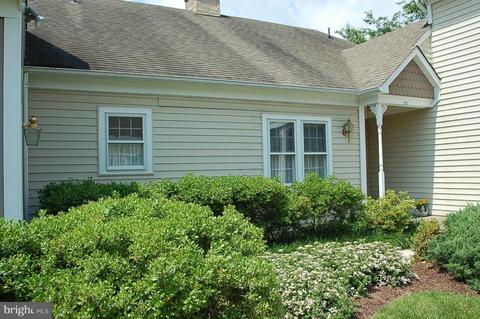
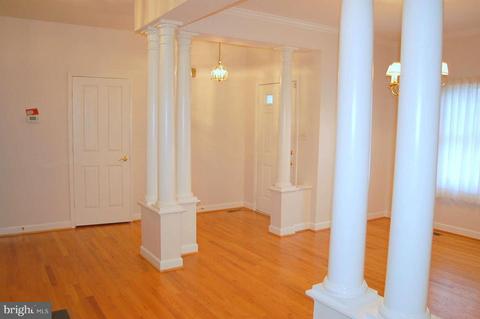
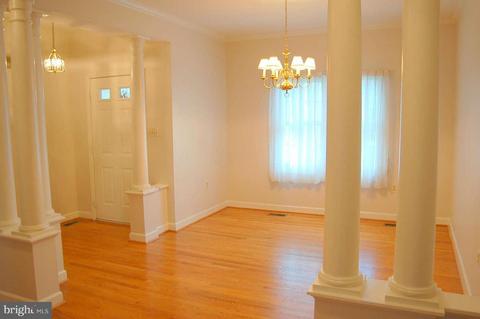
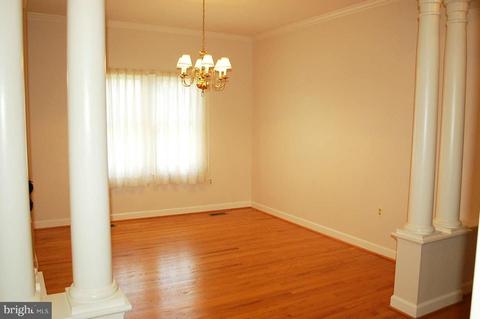
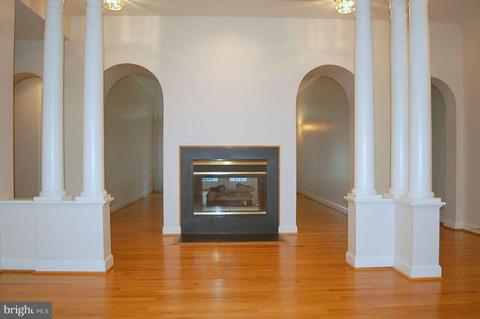
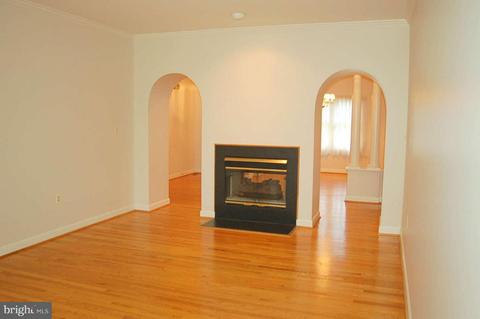
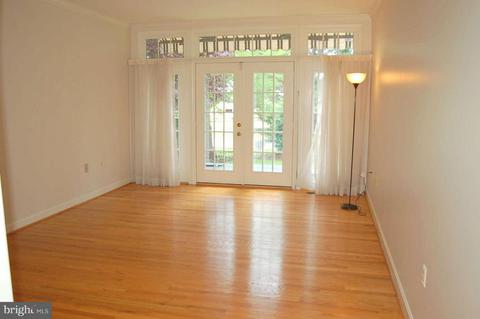
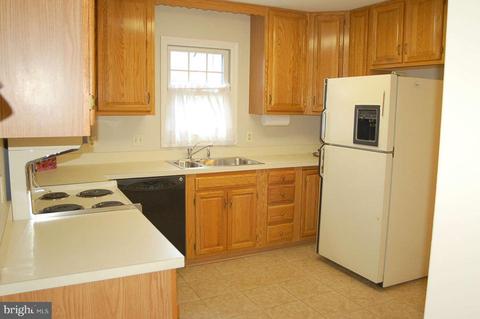
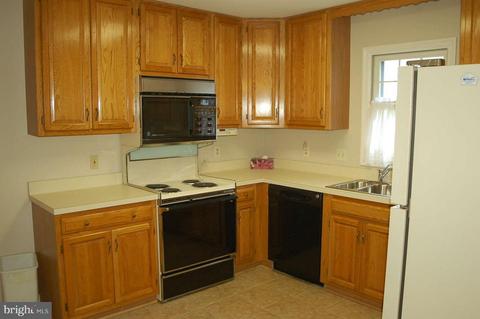
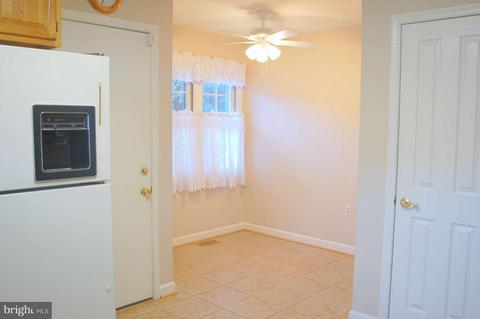
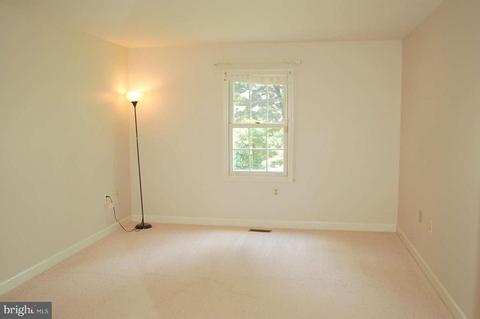
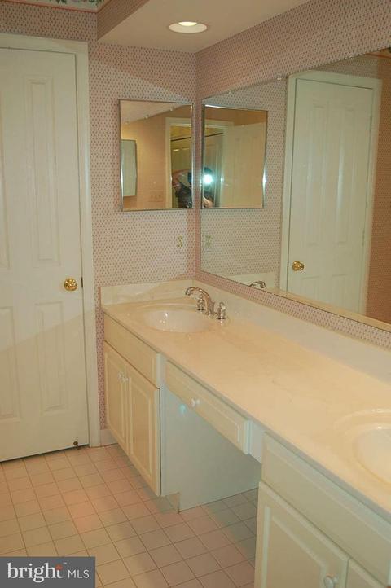
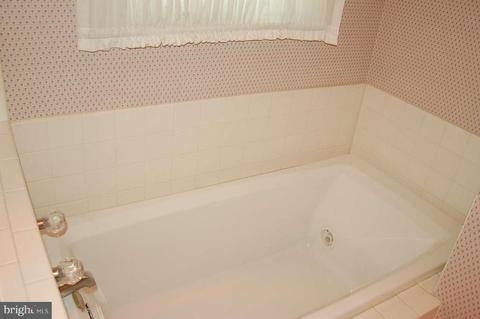
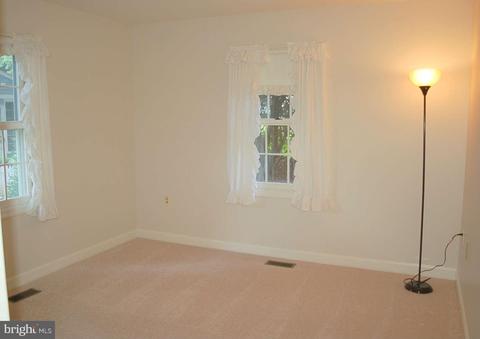
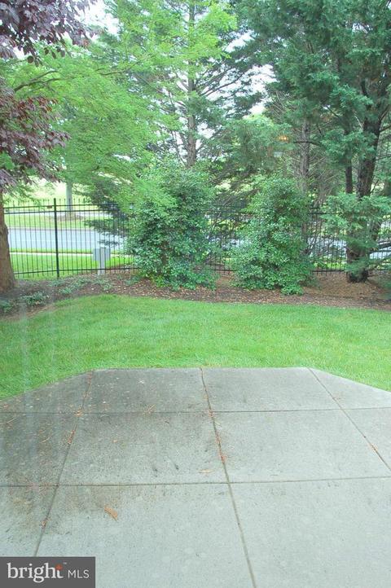
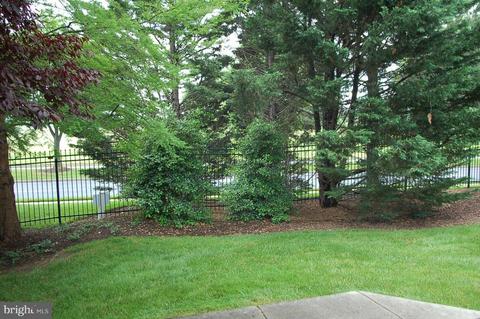
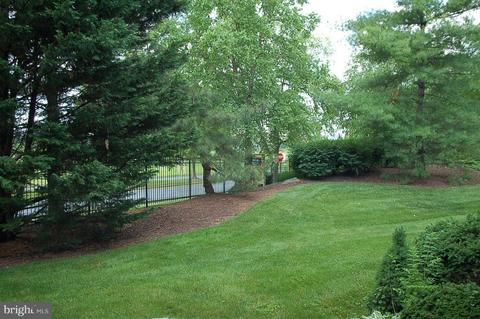
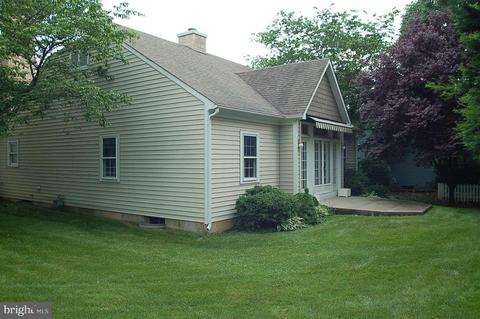
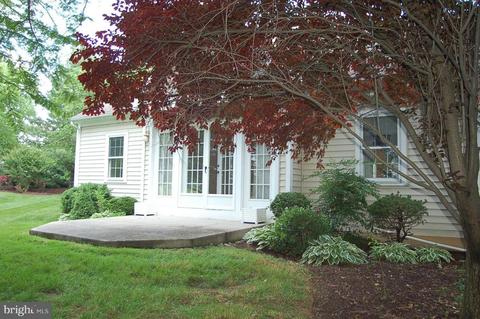
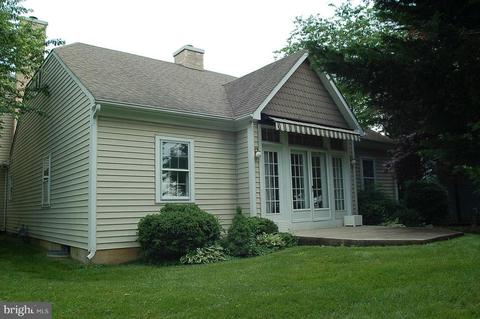
Last sold 07/30/2013 for $230K
bed
bath
Sqft ($152/Sqft)
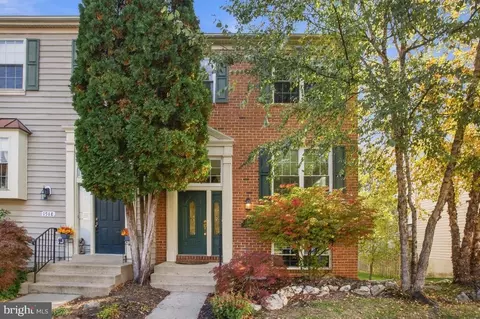
| Property type Townhouse | Neighborhood | Year built 1990 | HOA fee $178/month | Lot size 3,261 Sqft | Movoto estimate | Parking 1 garage spaces | Rental estimate |

| Overview | |
| Cooling/AC | Ceiling Fan(s), Central A/C, Electric |
| Heating | Natural Gas |
| Levels/Style | Other |
| Type | Residential |
| Status | Closed |
| SqFt | 1511 |
| Lot Size (SqFt) | 3261 |
| Lot Size (Acres) | 0.07 |
| County Tax | 2010.03, Annually |
| City/ Town Tax | 1590.64 |
| Tax: Assessed Value | 217300 |
| Annual Property Tax | 3878.81 |
| Year Built | 1990 |
| Municipality | FREDERICK CITY |
| HOA Fee | 178, Monthly |
| New Construction (Y/N) | N |
| Foreclosure (Y/N) | N |
| Interior | |
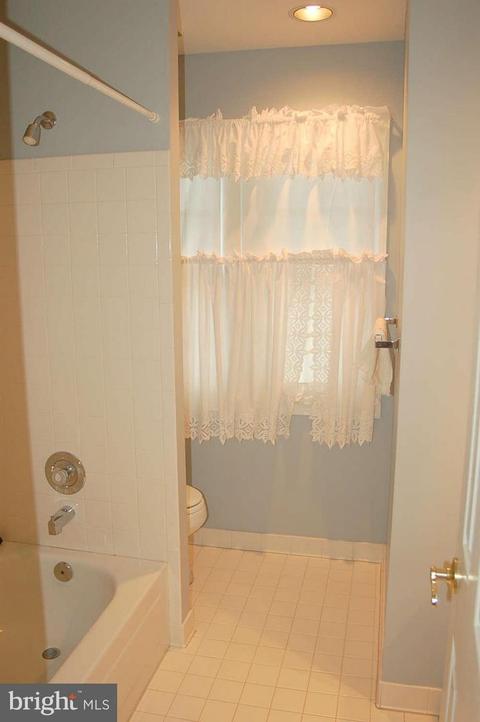
| Total # of Bathrooms | 2 |
| # Full Baths | 2 |
| Total # of Bedrooms | 2 |
| Basement | Unfinished |
| Other Room(s) | Living Room, Dining Room, Primary Bedroom, Bedroom 2, Kitchen, Basement, Foyer, Laundry |
| Appliances | Dishwasher, Disposal, Dryer, Freezer, Icemaker, Microwave, Oven/Range - Electric, Refrigerator, Washer |
| Walls/ Ceilings | Dry Wall |
| Interior Features | Dining Area, Breakfast Area, Kitchen - Eat-In, Window Treatments, Wood Floors, WhirlPool/HotTub |
| Accessibility Features | None |
| Exterior | |
| Roof | Composite |
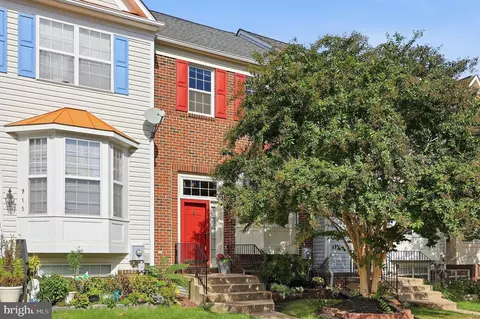
| Construction | Vinyl Siding |
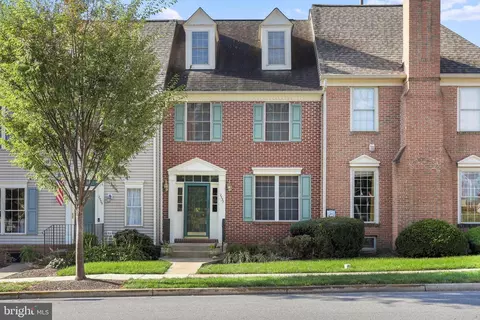
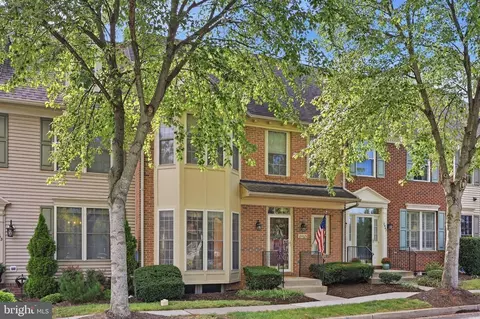
| Common Walls | 1 Common Wall |
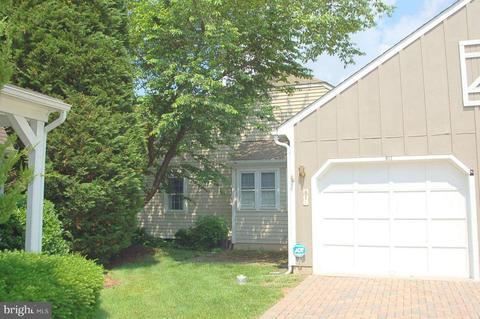
| Garage Desc | Garage Door Opener, Garage - Front Entry |
| Parking Desc | Garage, Off Street, Attached Garage |
| # Garage Spaces | 1 |
| # Parking Spaces | 1 |
| # Attached Garage Spaces | 1 |
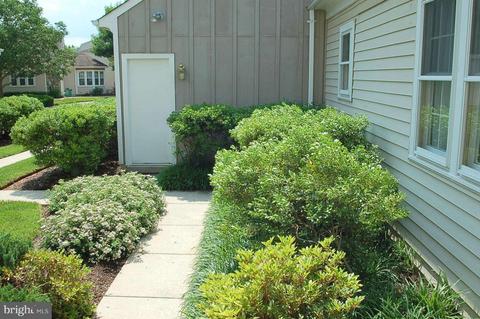
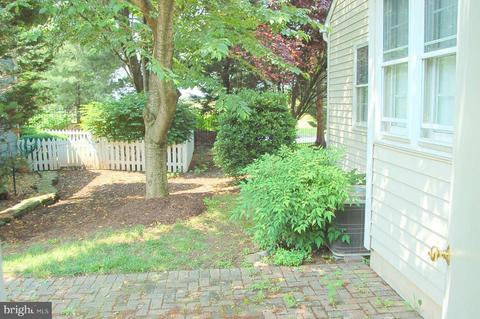
| Existing Structures | Above Grade, Patio(s) |
| Amenities / Utilities | |
| Sewer/ Septic | Public Sewer |
| Pool | No Pool |
| Security Features | Security System |
| Inclusions | Parking Included In ListPrice |
| Location | |
| Subdivision | WORMANS MILL |
| Water Source | Public |
| Directions | From 15, Exit At Route 26 To Left On Monocacy Blvd, Right On Mill Run, Right On Bear Den, To First Right On Dunbrooke. Turn Into Second Courtyard On The Right, Home Is In The Back Of The Courtyard. |
| Zoning | PND |
MLS # 1003542206
MLS # FR8093893| Est. value | Bed/bath | Sqft | mi | |
|---|---|---|---|---|
| 813 Dunbrooke Ct, Frederick, MD 21701 | $433,000 | 2/2 | 1,840 | 0.01 |
| 815 Dunbrooke Ct, Frederick, MD 21701 | $403,000 | 2/2 | 1,840 | 0.01 |
| 817 Dunbrooke Ct, Frederick, MD 21701 | $394,000 | 2/2 | 1,511 | 0.02 |
| 2608 Egret Way #b, Frederick, MD 21701 | $400,000 | 3/2 | — | 0.05 |
| 803 Dunbrooke Ct, Frederick, MD 21701 | $394,000 | —/2 | 1,655 | 0.06 |
| 801 Dunbrooke Ct, Frederick, MD 21701 | $414,000 | 3/2 | 1,840 | 0.06 |
| 800 Dunbrooke Ct, Frederick, MD 21701 | $439,000 | 2/2 | 1,840 | 0.07 |
| 802 Dunbrooke Ct, Frederick, MD 21701 | $394,000 | 2/2 | 1,511 | 0.08 |
Estimated values are based on public record data and automated valuation models. Values are not guaranteed and may not reflect current market conditions.


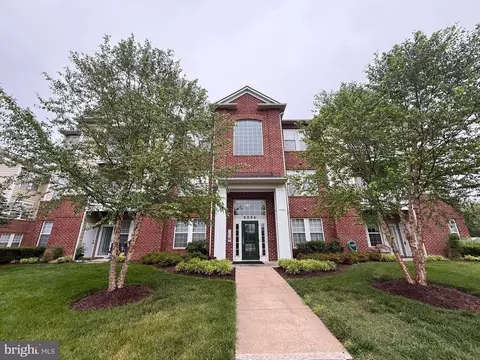

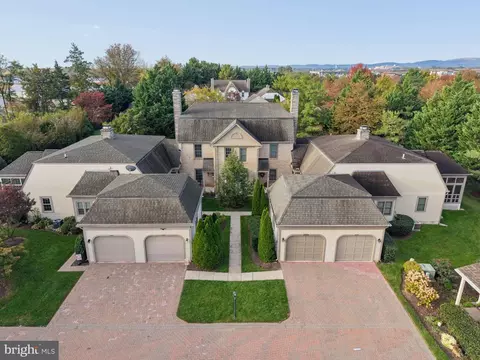


$500,290
$259,950
$500,000
$405,000
$499,950
$634,450
$625,000
$692,990
$490,000
$769,990
$512,585
$632,450
$299,995
$374,445
$425,000
$839,900
$395,000
$694,000
$564,950
$375,000
$625,000
$625,000
$600,000
$299,900
$619,950
$1,319,950
$725,000
$334,999
$353,500