
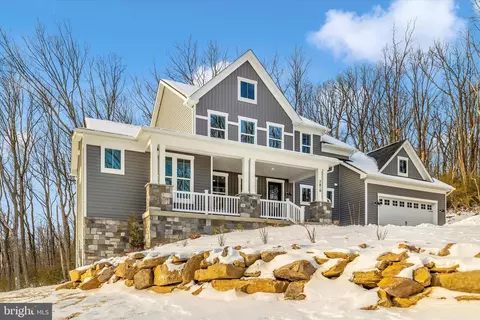
- $1,117,000
- 5Bd
- 5Ba
- 3,976 Sq Ft
SOLD

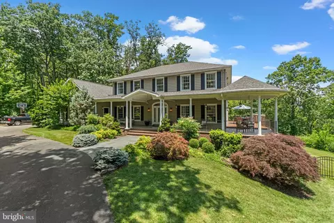
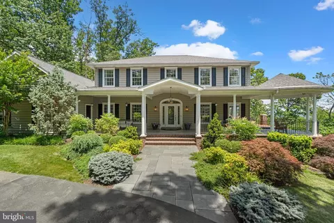
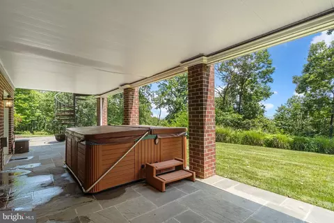
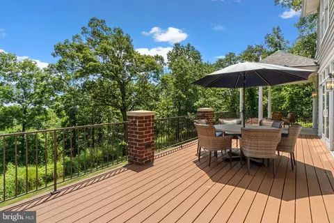
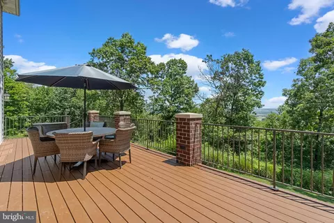
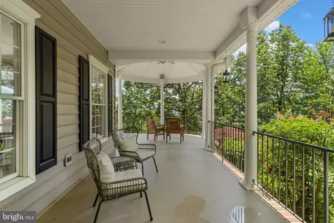
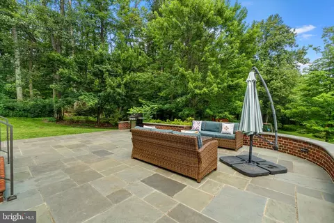
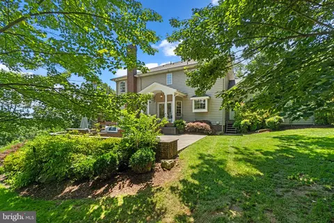
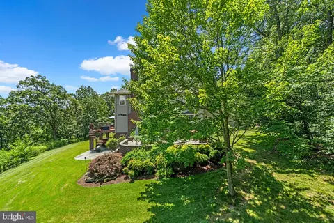
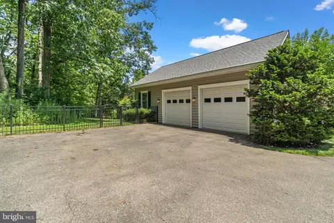
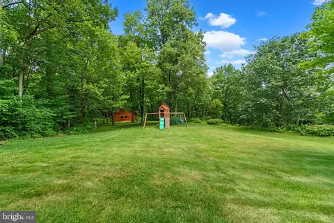
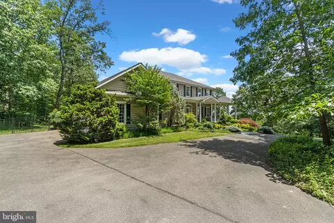
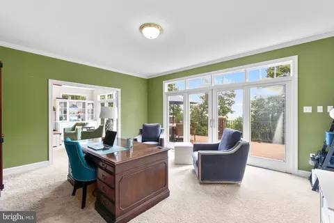
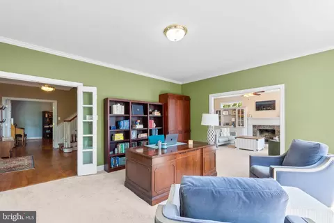
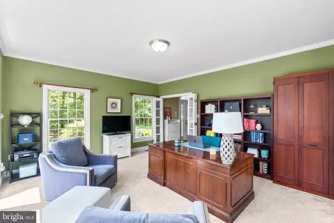
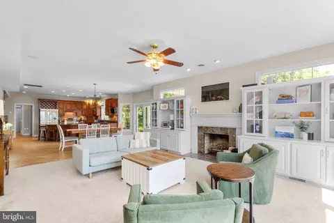
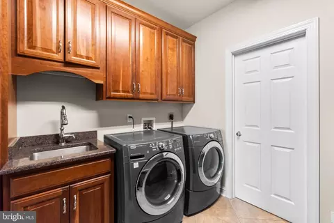
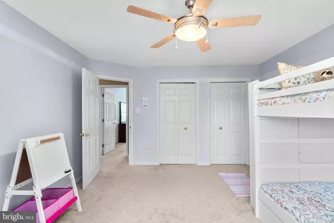
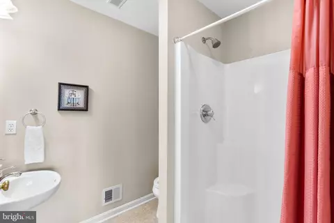
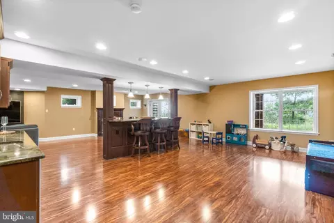
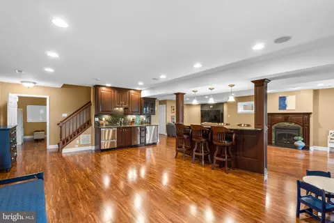
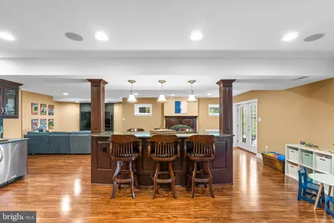
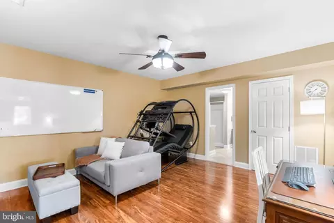
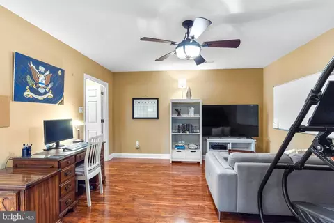
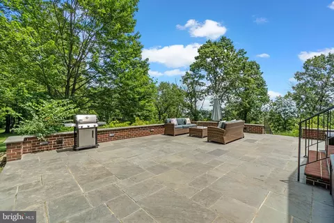
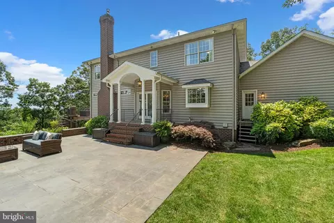
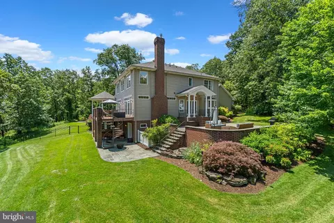
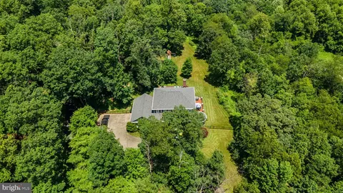
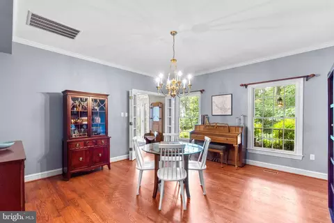
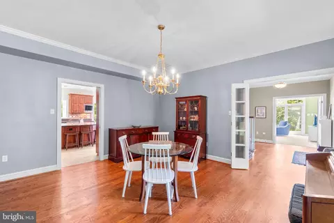
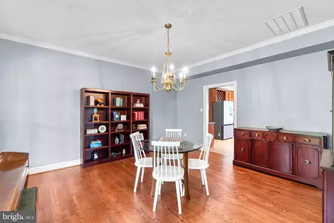
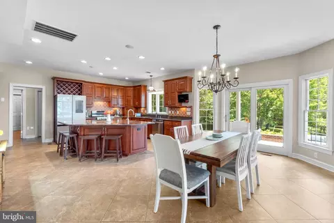
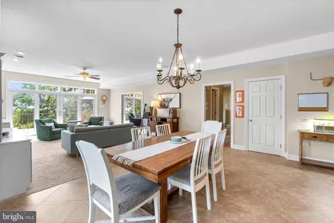
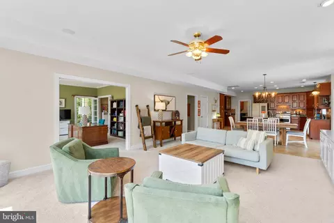
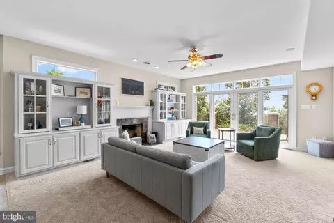
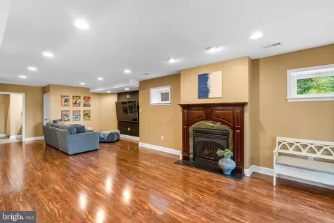
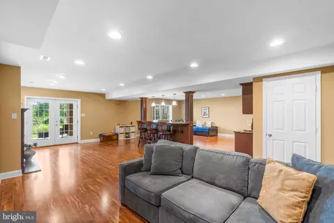
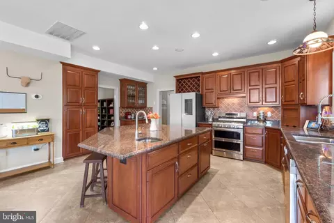
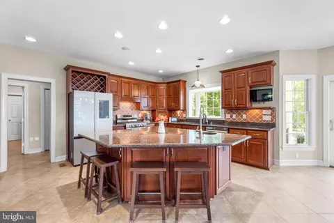
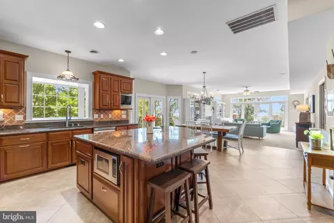
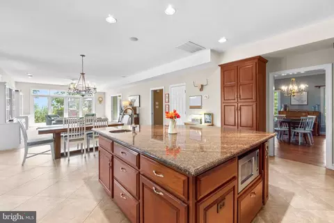
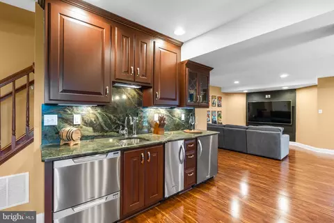
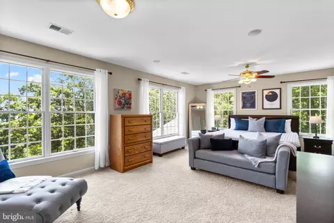
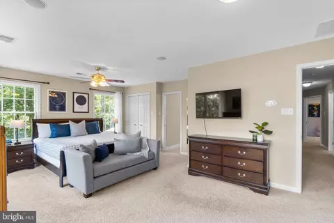
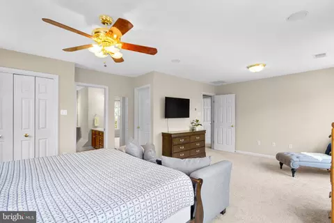
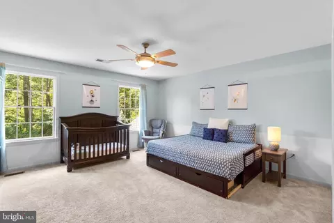
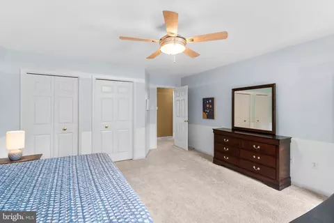
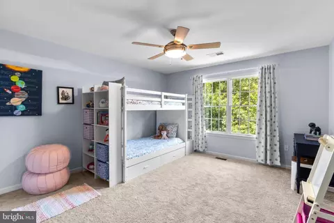
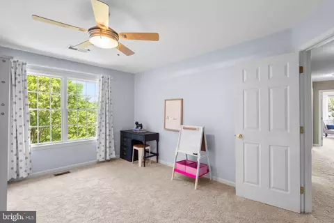
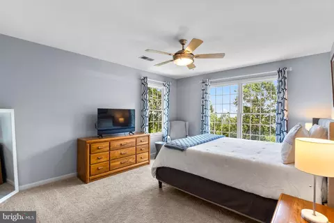
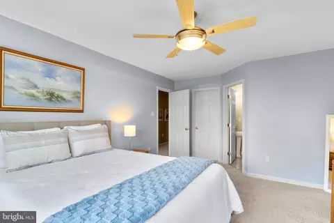
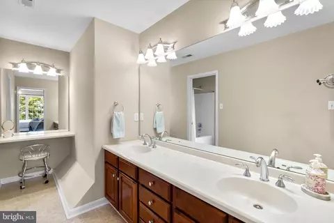
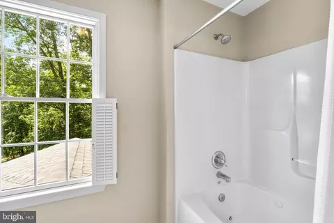
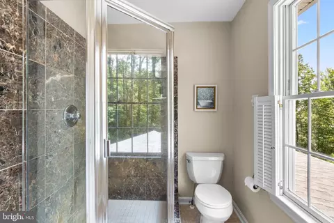
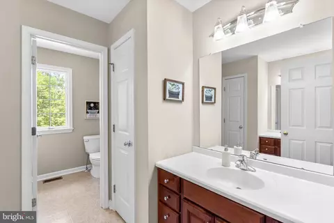
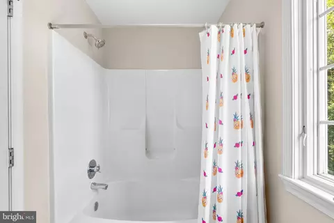
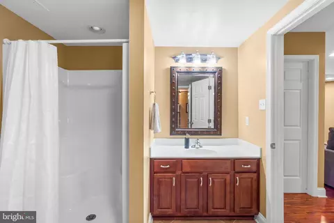
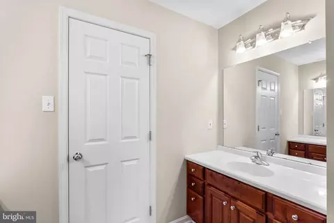
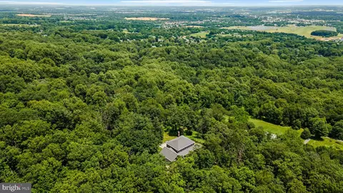
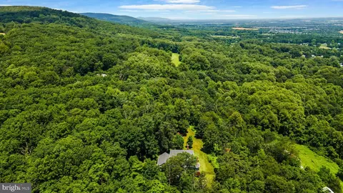
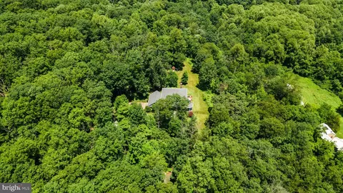
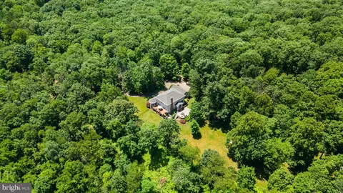
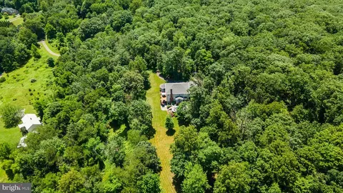
Last sold 07/09/2025 for $1.24M
bed
bath
Sqft ($246/Sqft)
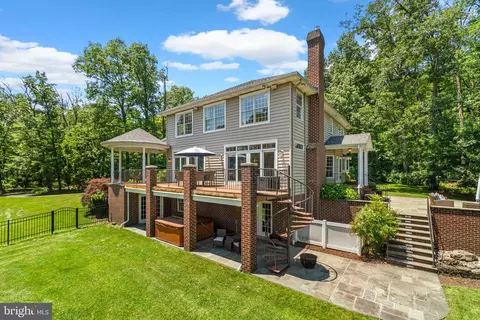
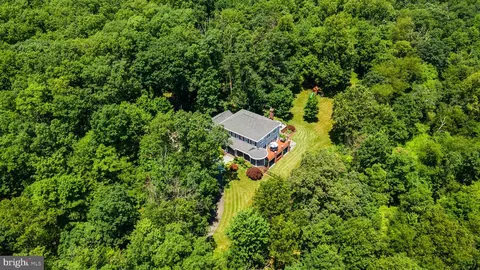
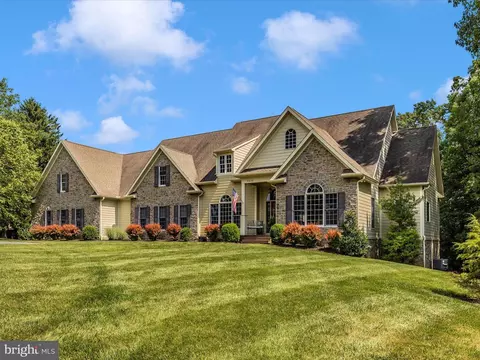
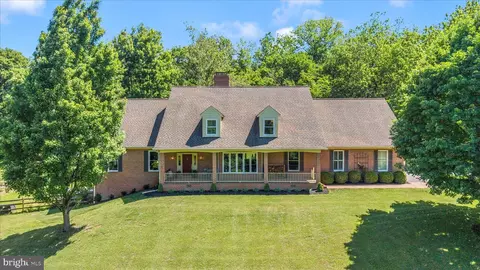
| Property type House | Neighborhood | Year built 1999 | HOA fee $0/month | Lot size 9.8 Acre | Movoto estimate | Parking 2 garage spaces |

| Overview | |
| Cooling/AC | Central A/C, Heat Pump(s), Programmable Thermostat, Electric |
| Heating | Electric, Propane - Leased |
| Levels/Style | Colonial |
| Type | Residential |
| Status | Active |
| SqFt | 5148 |
| Lot Size (SqFt) | 426888 |
| Lot Size (Acres) | 9.8 |
| County Tax | 9598, Annually |
| Tax: Assessed Value | 964867 |
| Annual Property Tax | 9598 |
| Year Built | 1999 |
| New Construction (Y/N) | N |
| Foreclosure (Y/N) | N |
| Interior | |
| Total # of Bathrooms | 5 |
| # Full Baths | 4 |
| # Half Baths | 1 |
| Total # of Bedrooms | 4 |
| Basement | Other |
| Other Room(s) | Living Room, Dining Room, Primary Bedroom, Bedroom 2, Bedroom 3, Bedroom 4, Kitchen, Game Room, Family Room, Foyer, Breakfast Room, Laundry, Office, Recreation Room, Bathroom 2, Bathroom 3, Primary Bathroom, Full Bath |
| Appliances | Central Vacuum, Dishwasher, Disposal, Dryer, Exhaust Fan, Humidifier, Icemaker, Microwave, Oven/Range - Gas, Refrigerator, Stainless Steel Appliances, Stove, Washer, Water Heater, Air Cleaner, Oven - Self Cleaning, Water Dispenser |
| Walls/ Ceilings | 9'+ Ceilings, Dry Wall, High |
| Interior Features | Additional Stairway, Attic, Breakfast Area, Built-Ins, Butlers Pantry, Carpet, Ceiling Fan(s), Chair Railings, Crown Moldings, Dining Area, Family Room Off Kitchen, Floor Plan - Open, Formal/Separate Dining Room, Kitchen - Eat-In, Kitchen - Gourmet, Kitchen - Island, Kitchen - Table Space, Primary Bath(s), Recessed Lighting, Upgraded Countertops, Wainscotting, Walk-in Closet(s), Wet/Dry Bar, Window Treatments, Wood Floors, Air Filter System, Water Treat System, 2nd Kitchen, Bar, Central Vacuum, Bathroom - Soaking Tub |
| Accessibility Features | Other |
| Exterior | |
| Roof | Shingle |
| Foundation | Concrete Perimeter |
| Garage Desc | Garage - Side Entry, Garage Door Opener, Inside Access, Oversized |
| Parking Desc | Attached Garage, Off Street, Driveway |
| # Garage Spaces | 2 |
| # Parking Spaces | 14 |
| # Attached Garage Spaces | 2 |
| # Driveway Spaces | 12 |
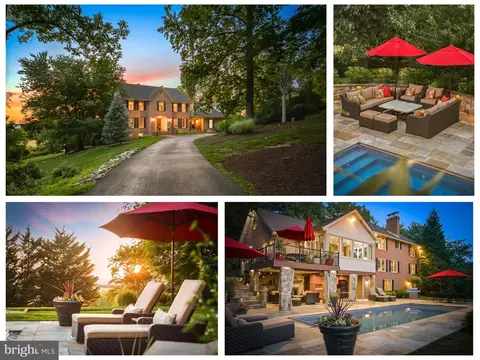
| Exterior Features | Extensive Hardscape, Exterior Lighting, Hot Tub, Secure Storage |
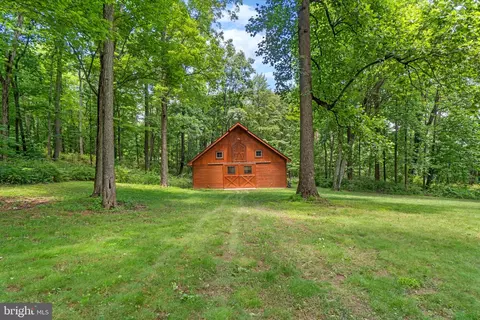
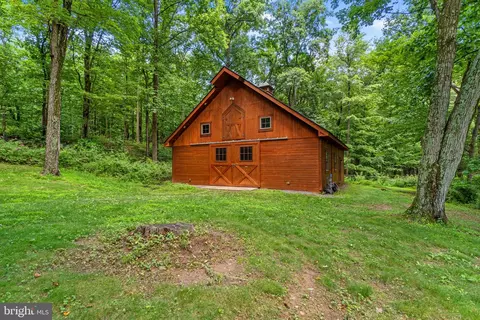
| Existing Structures | Above Grade, Below Grade, Barn/Farm Building, Storage Barn/Shed, Gazebo, Shed Shop |
| Fencing | Partially |
| Amenities / Utilities | |
| Electricity | 200+ Amp Service |
| Pool | No Pool |
| Location | |
| Subdivision | ABBINGTON FARMS |
| Water Source | Well |
| Senior Community (Y/N) | N |
| School District | FREDERICK COUNTY PUBLIC SCHOOLS |
| Directions | Take Route 40 To Kehne Road. At End Of Cul De Sac, Take Driveway On The Right. Where The Driveway Splits, Stay Left. Just Follow The Signs From The End Of Kehne Road. |
| Zoning | RC |
MLS # MDFR2066124
MLS # MDFR2015900| Est. value | Bed/bath | Sqft | mi | |
|---|---|---|---|---|
| 7337 Kehne Rd, Frederick, MD 21702 | $628,000 | 1/1 | 3,664 | 0.06 |
| 5510 Jackson Ct, Frederick, MD 21702 | $754,000 | 3/3 | 3,456 | 0.13 |
| 7355 Kehne Rd, Frederick, MD 21702 | $1,384,000 | —/4 | 4,124 | 0.14 |
| 7343 Kehne Rd, Frederick, MD 21702 | $1,186,000 | 4/4 | 3,136 | 0.16 |
| 5518 Jackson Ct, Frederick, MD 21702 | $1,701,000 | —/4 | 6,132 | 0.16 |
| 7370 Hilltop Dr, Frederick, MD 21702 | $938,000 | 5/3 | 4,168 | 0.18 |
| 7297 Baltimore National Pike, Frederick, MD 21702 | $1,055,000 | —/3 | 5,238 | 0.19 |
| 7319 Baltimore National Pike, Frederick, MD 21702 | $706,000 | 5/3 | 2,804 | 0.19 |
Estimated values are based on public record data and automated valuation models. Values are not guaranteed and may not reflect current market conditions.

$500,290
$259,950
$500,000
$685,000
$405,000
$499,950
$424,900
$634,450
$425,000
$692,990
$550,000
$299,995
$374,445
$839,900
$375,000
$425,000
$632,450
$694,000
$300,000
$709,990
$625,000
$625,000
$725,000
$299,900
$619,950
$600,000
$1,319,950
$647,500
$334,999
$353,500