
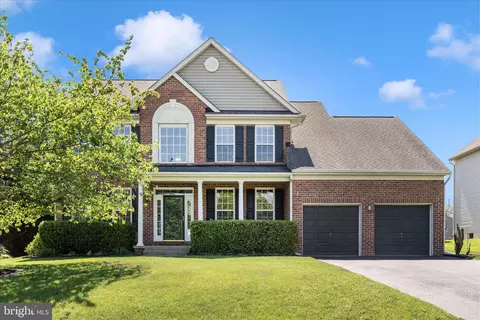
- $725,000
- 4Bd
- 4Ba
- 3,220 Sq Ft
SOLD 07/27/26

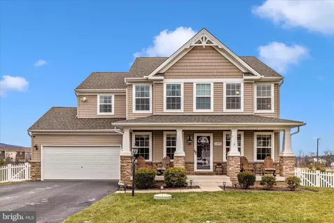

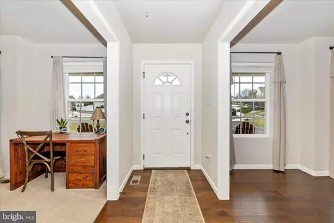
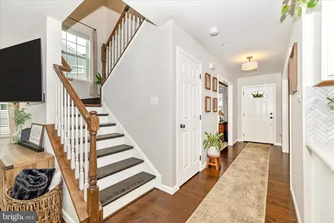
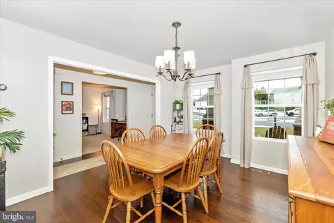
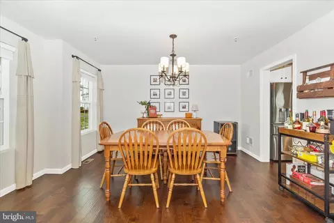
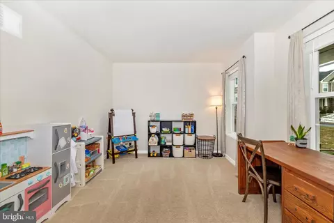
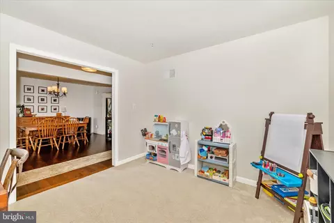
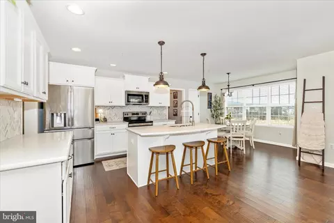
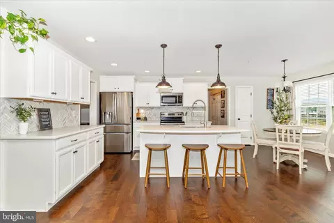
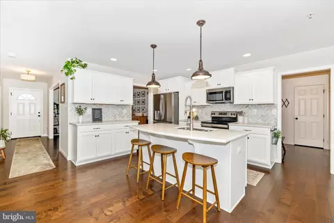
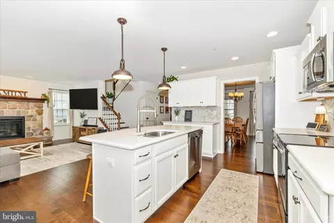
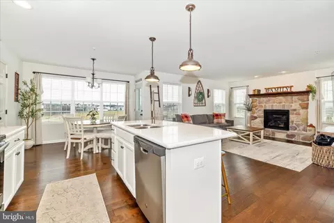
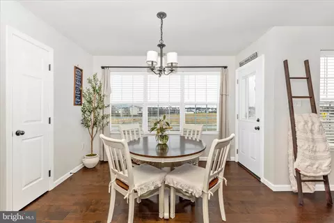
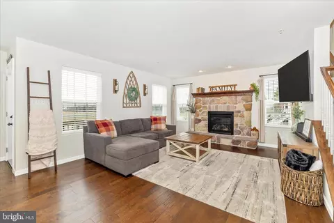
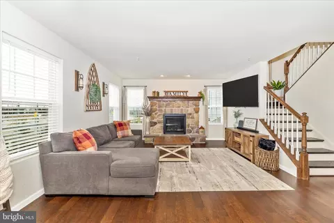
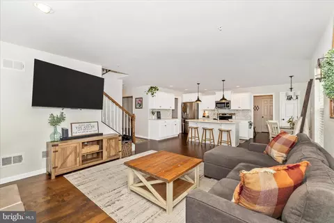
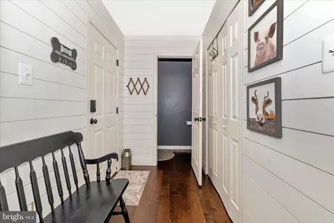
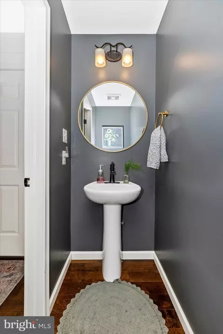
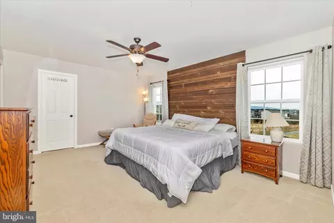
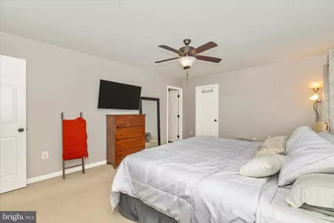
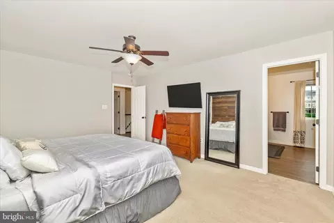
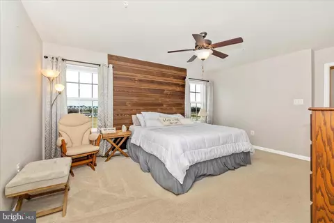
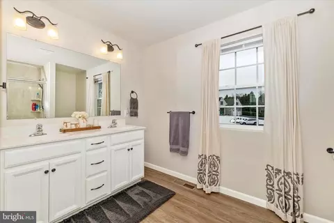
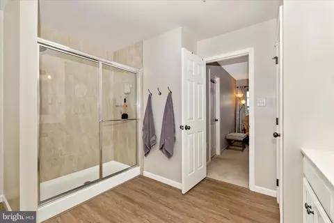
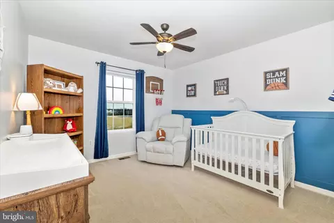
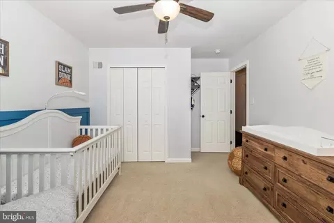
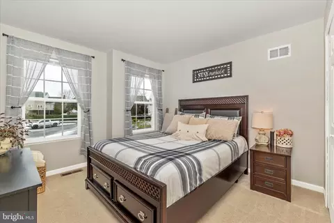
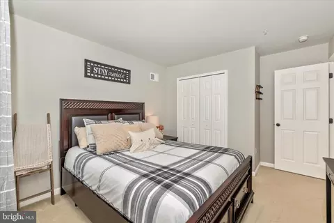
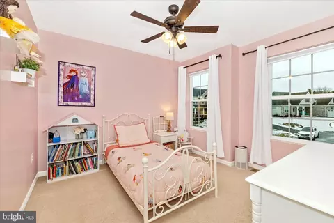
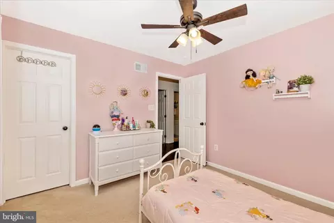
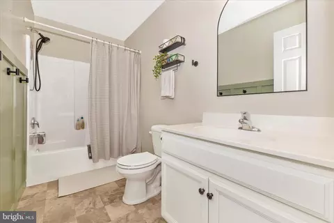
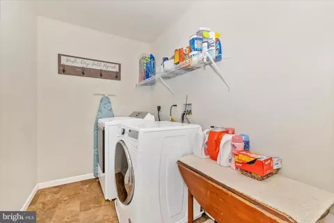
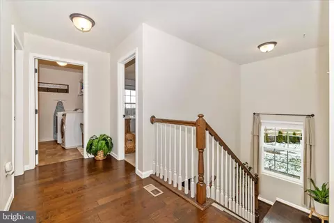
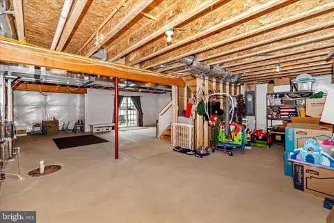
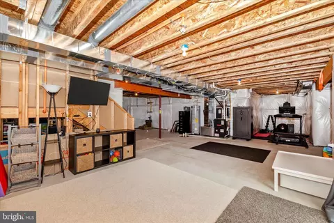
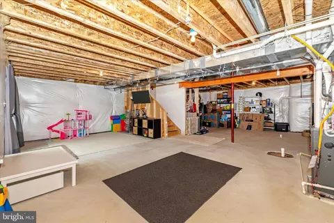
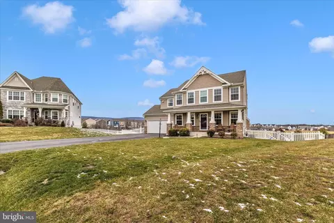
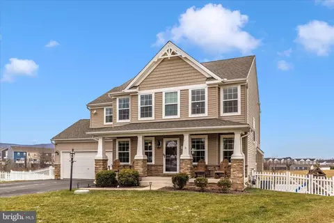
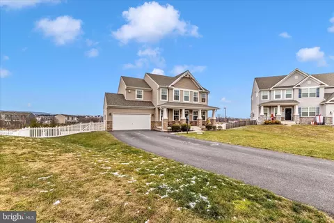
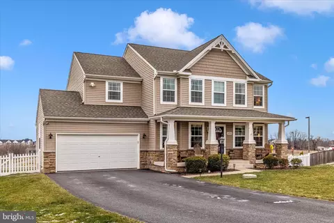
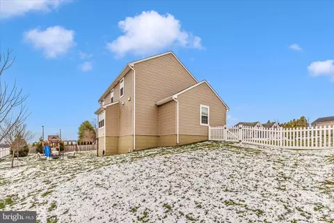
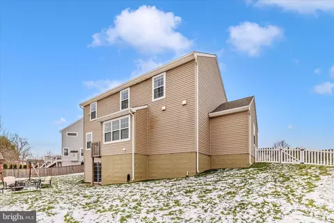
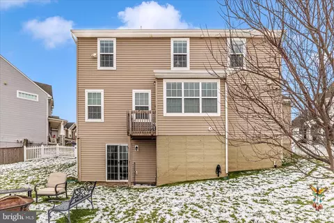
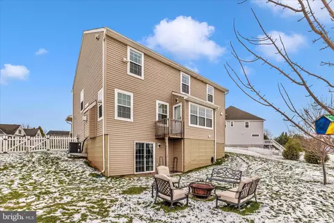
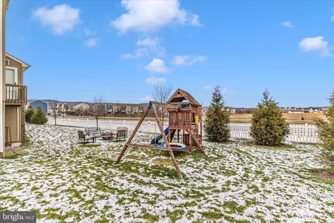
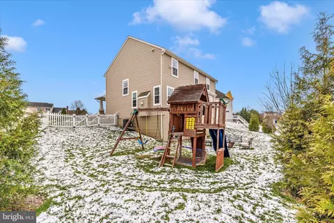
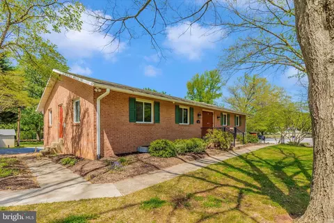
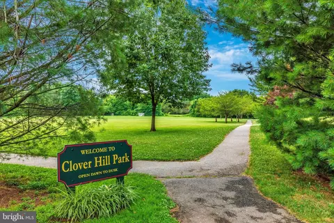
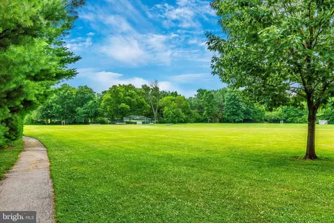
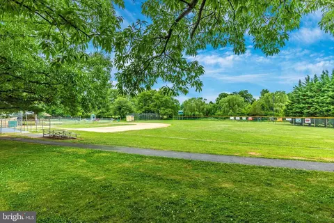
Last sold 02/06/2026 after 41 Days
bed
bath
Sqft ($298/Sqft)
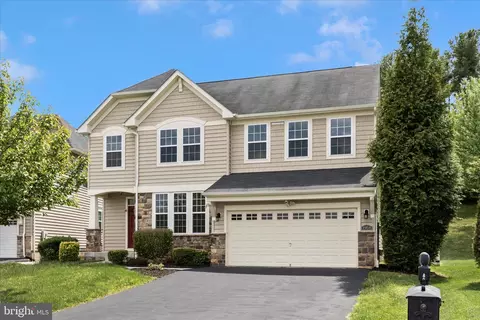
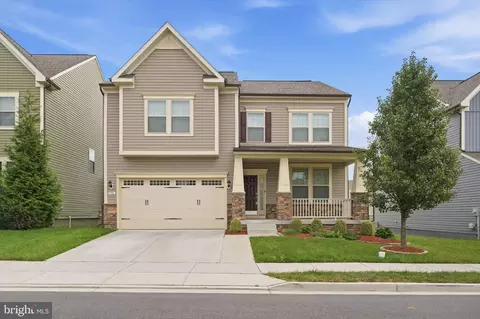
| Property type House | Neighborhood | Year built 2018 | HOA fee $69/month | Lot size 0.29 Acre | Parking 2 garage spaces |

| Overview | |
| Cooling/AC | Central A/C, Electric |
| Heating | Natural Gas |
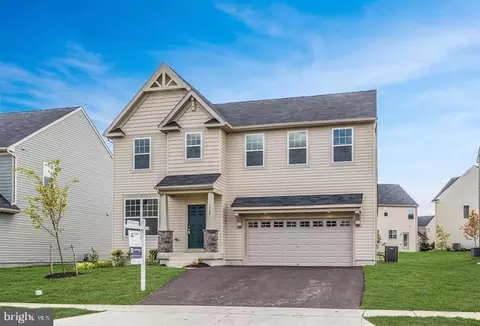
| Levels/Style | Craftsman |
| Type | Residential |
| Virtual Tour | N/A |
| Status | Closed |
| SqFt | 3321 |
| Lot Size (SqFt) | 12543 |
| Lot Size (Acres) | 0.29 |
| County Tax | 5637, Annually |
| Tax: Assessed Value | 465067 |
| Annual Property Tax | 5637 |
| Year Built | 2018 |
| Condition | Excellent |
| HOA Fee | 68.65, Monthly |
| New Construction (Y/N) | N |
| Foreclosure (Y/N) | N |
| Interior | |
| Total # of Bathrooms | 3 |
| # Full Baths | 2 |
| # Half Baths | 1 |
| Total # of Bedrooms | 4 |
| Basement | Daylight, Full, Heated, Interior Access, Outside Entrance, Rear Entrance, Rough Bath Plumb, Walkout Level |
| Other Room(s) | Living Room, Dining Room, Primary Bedroom, Bedroom 3, Bedroom 4, Kitchen, Family Room, Basement, Laundry, Mud Room, Bathroom 2 |
| Laundry | Upper Floor |
| Appliances | Built-In Microwave, Dishwasher, Disposal, Dryer, Dryer - Electric, Icemaker, Oven - Self Cleaning, Oven/Range - Electric, Refrigerator, Stainless Steel Appliances, Washer, Water Heater |
| Interior Features | Bathroom - Tub Shower, Bathroom - Walk-In Shower, Breakfast Area, Dining Area, Family Room Off Kitchen, Floor Plan - Open, Formal/Separate Dining Room, Kitchen - Gourmet, Kitchen - Island, Pantry, Primary Bath(s), Recessed Lighting, Upgraded Countertops, Walk-in Closet(s), Wood Floors |
| Accessibility Features | None |
| Exterior | |
| Roof | Architectural Shingle |
| Foundation | Concrete Perimeter |
| Garage Desc | Garage - Front Entry, Garage Door Opener, Inside Access |
| Parking Desc | Attached Garage, Driveway |
| # Garage Spaces | 2 |
| # Parking Spaces | 2 |
| # Attached Garage Spaces | 2 |
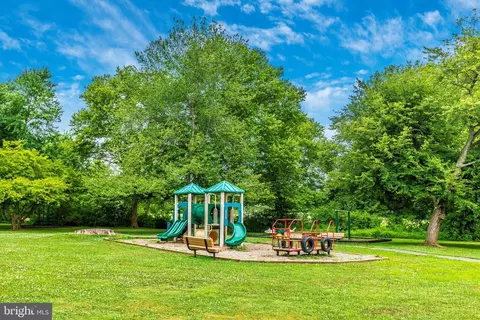
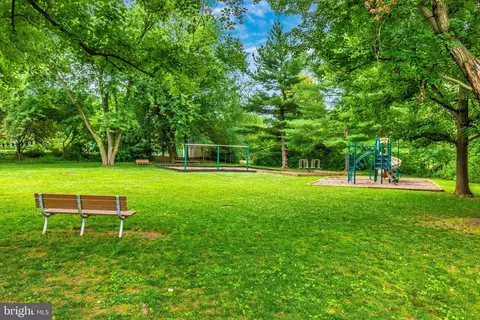
| Exterior Features | Exterior Lighting, Flood Lights, Play Area, Sidewalks |
| Existing Structures | Above Grade, Below Grade |
| Lot Desc | Cul-de-sac |
| Amenities / Utilities | |
| Sewer/ Septic | Public Sewer |
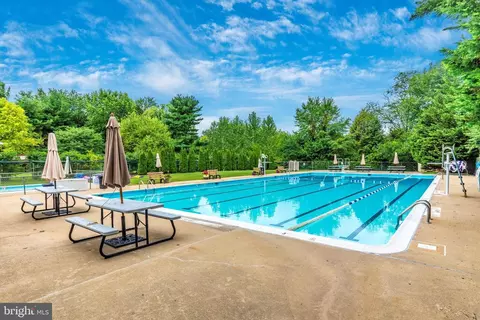
| Pool | Yes - Community |
| Community Pool | In Ground |
| Location | |
| View | Mountain |
| Subdivision | CLOVER HILL III |
| Water Source | Public |
| Senior Community (Y/N) | N |
| High School | GOV. THOMAS JOHNSON |
| Elementary School | YELLOW SPRINGS |
| School District | FREDERICK COUNTY PUBLIC SCHOOLS |
| Middle School | MONOCACY |
| Directions | Christopher Crossing To Left On Jordan Valley To Left Onto Hawes Court. |
| Zoning | RESIDENTIAL |
MLS # MDFR2074748
MLS # 1000177119
MLS # FR9654166
MLS # FR9730936| Est. value | Bed/bath | Sqft | mi | |
|---|---|---|---|---|
| 6808 Hawes Ct, Frederick, MD 21702 | $716,000 | 4/2 | 2,994 | 0.02 |
| 6804 Hawes Ct, Frederick, MD 21702 | $861,000 | 4/2 | 3,932 | 0.02 |
| 6802 Hawes Ct, Frederick, MD 21702 | $879,000 | —/— | 3,920 | 0.03 |
| 6805 Hawes Ct, Frederick, MD 21702 | $719,000 | 4/4 | 2,766 | 0.04 |
| 6803 Hawes Ct, Frederick, MD 21702 | $638,000 | —/— | 2,003 | 0.04 |
| 8310 Jordan Valley Way, Frederick, MD 21702 | $782,000 | 5/5 | 3,378 | 0.06 |
| 8308 Jordan Valley Way, Frederick, MD 21702 | $685,000 | 4/2 | 2,300 | 0.06 |
| 6808 Poole Jones Rd, Frederick, MD 21702 | $554,000 | —/1 | 1,746 | 0.07 |
Estimated values are based on public record data and automated valuation models. Values are not guaranteed and may not reflect current market conditions.

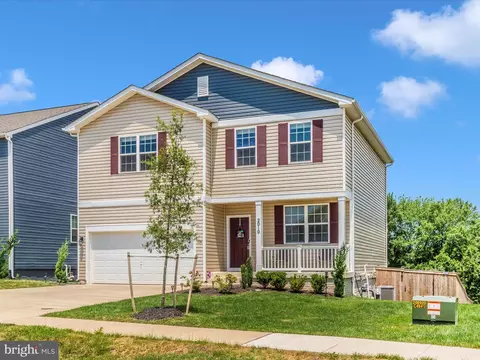
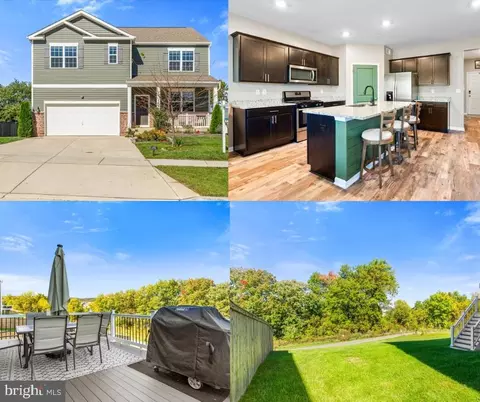
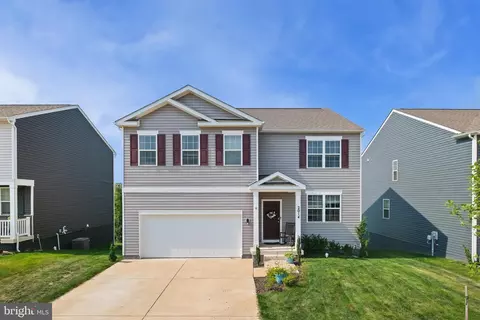
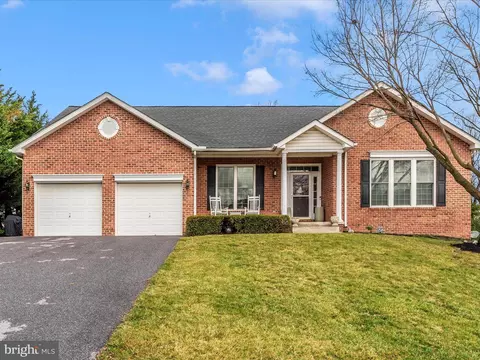
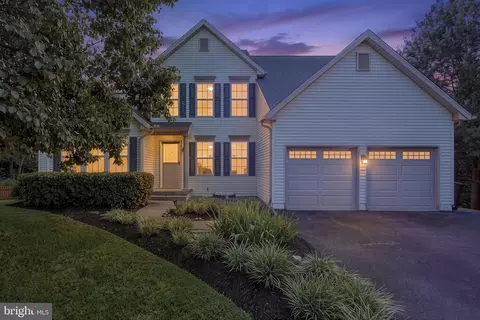
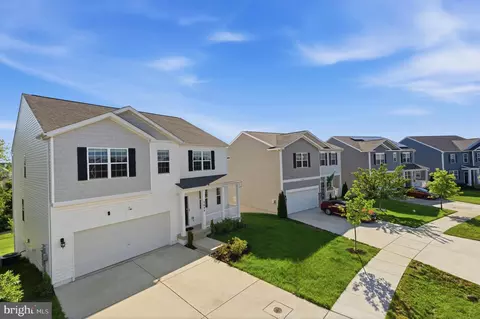
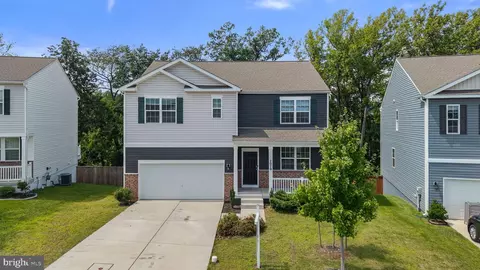
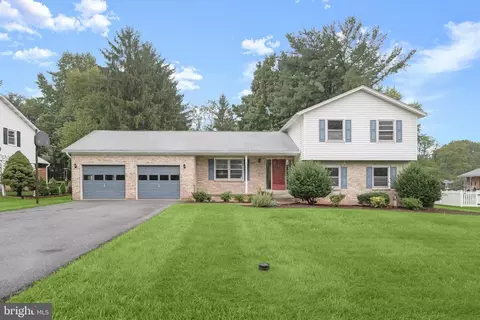

$500,290
$259,950
$500,000
$685,000
$405,000
$499,950
$424,900
$634,450
$425,000
$692,990
$550,000
$299,995
$374,445
$839,900
$375,000
$425,000
$632,450
$694,000
$300,000
$709,990
$625,000
$625,000
$725,000
$299,900
$619,950
$600,000
$1,319,950
$647,500
$334,999
$353,500