
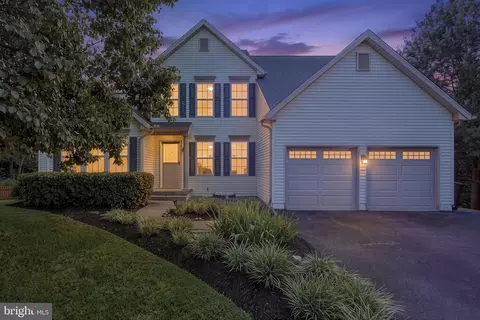
- $784,999
- 4Bd
- 4Ba
- 3,837 Sq Ft
$10K

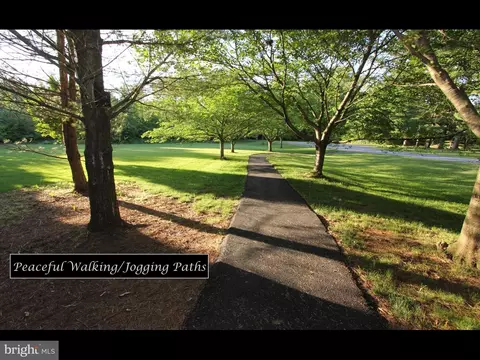
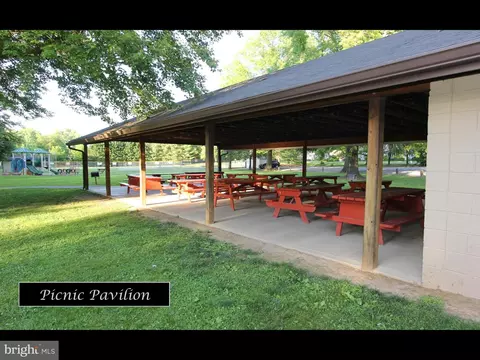
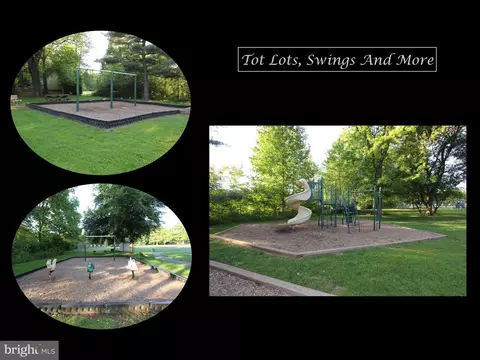
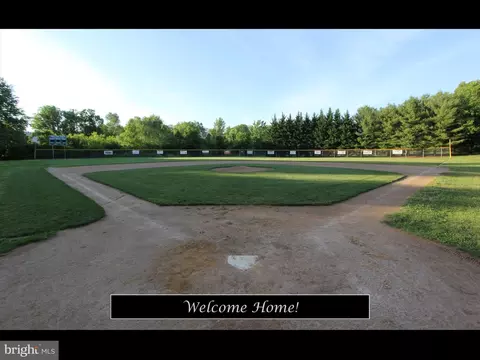
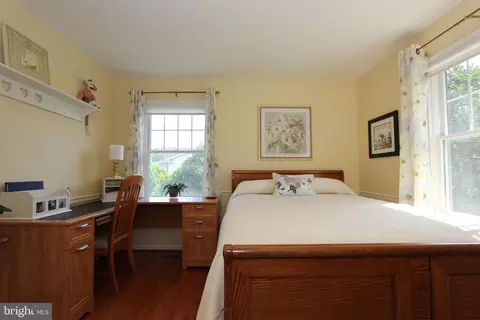
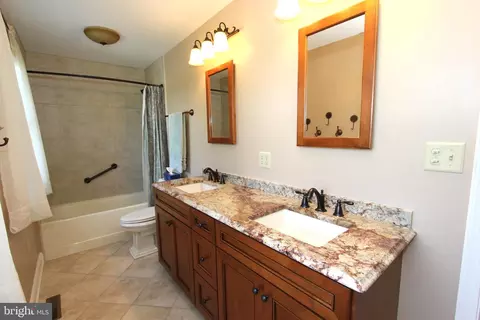
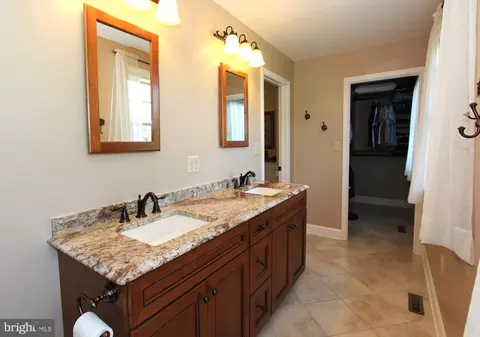
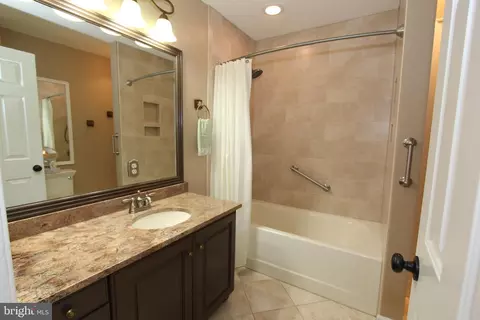
bed
bath
Sqft ($256/Sqft)
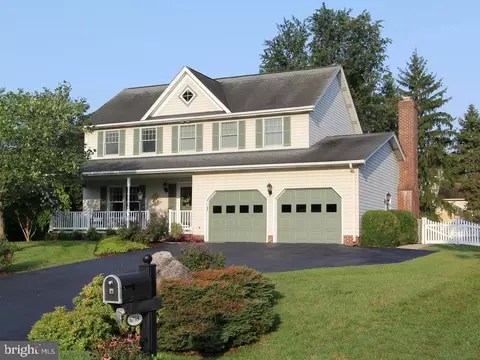
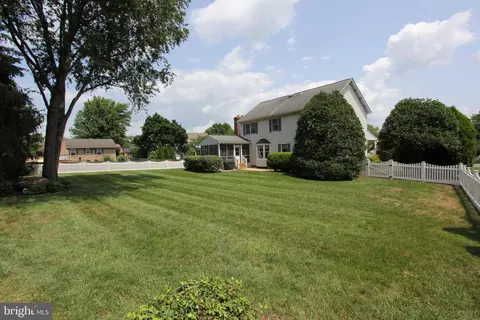
| Property type House | Neighborhood | Year built 1990 | HOA fee $49/month | Lot size 0.36 Acre | Movoto estimate | Parking 2 garage spaces |

| Overview | |
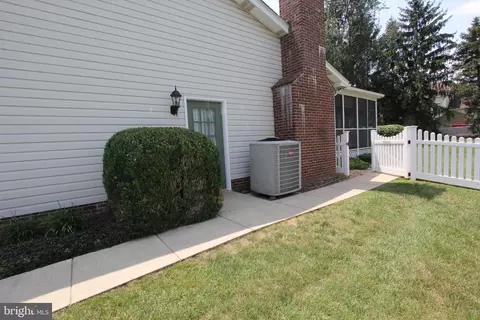
| Cooling/AC | Central A/C, Ceiling Fan(s), Electric |
| Heating | Natural Gas |
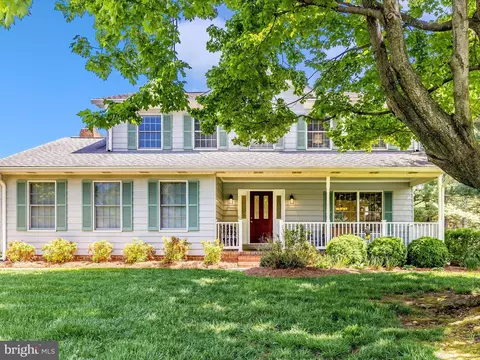
| Levels/Style | Colonial |
| Type | Residential |
| Status | Active Under Contract |
| SqFt | 3018 |
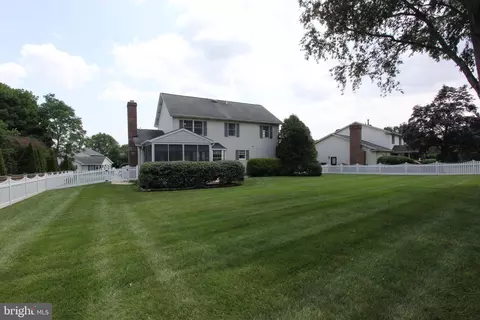
| Lot Size (SqFt) | 15617 |
| Lot Size (Acres) | 0.36 |
| County Tax | 5228.1, Annually |
| Annual Property Tax | 5843.63 |
| Year Built | 1990 |
| Condition | Excellent |
| HOA Fee | 585, Annually |
| New Construction (Y/N) | N |
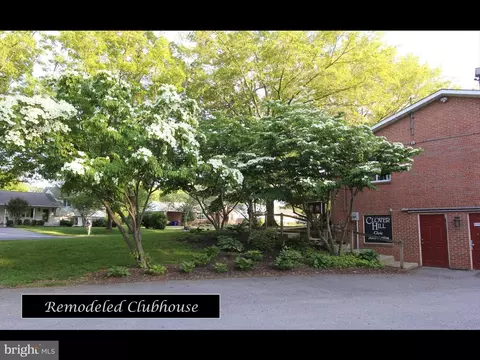
| HOA Name | CLOVER HILL CIVIC ASSOCIATION |
| Foreclosure (Y/N) | N |
| Interior | |
| Total # of Bathrooms | 3 |
| # Full Baths | 2 |
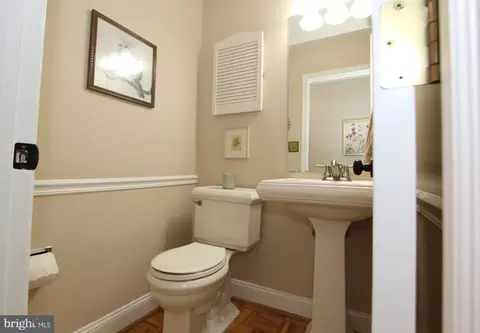
| # Half Baths | 1 |
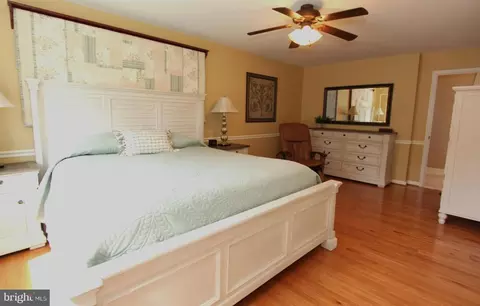
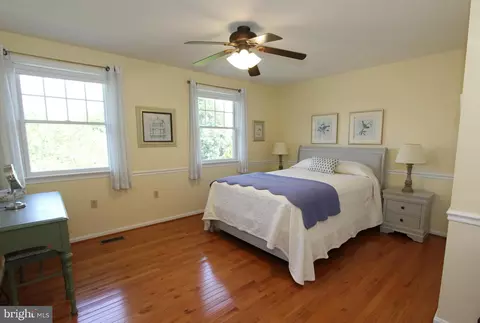
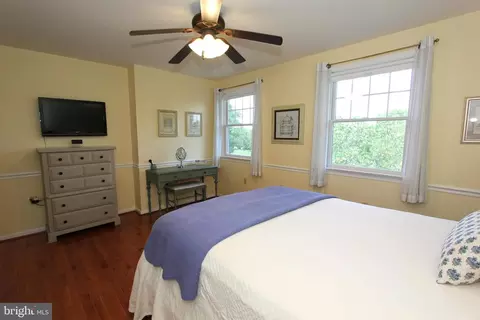
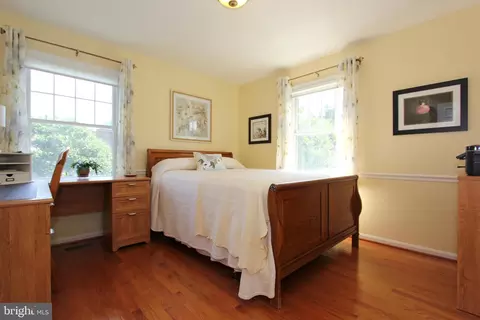
| Total # of Bedrooms | 4 |
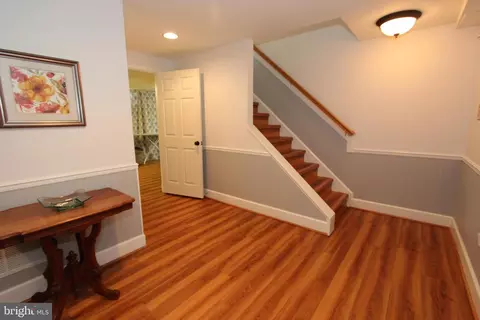
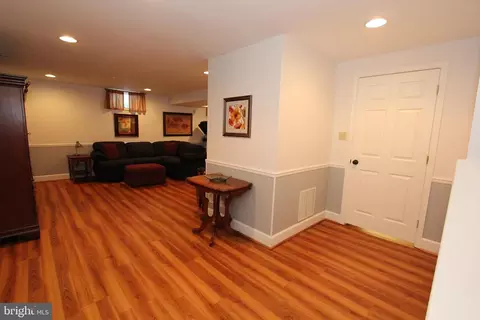
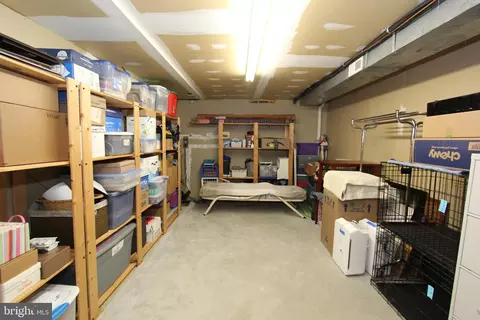
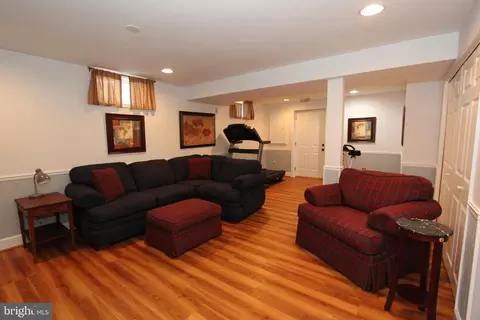
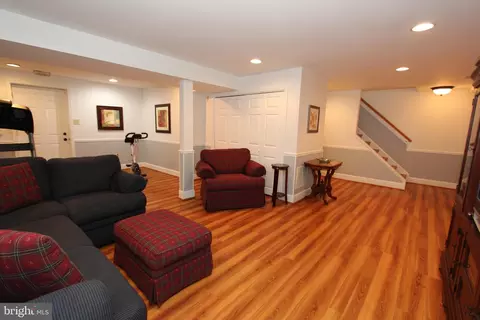
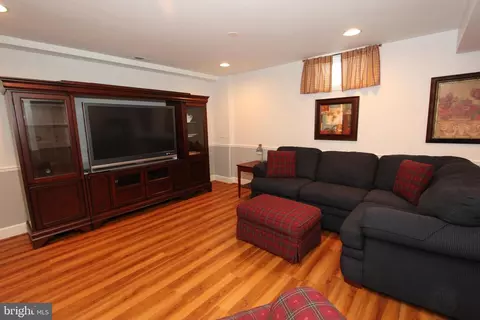
| Basement | Connecting Stairway, Outside Entrance, Rear Entrance, Full, Partially Finished, Walkout Stairs |
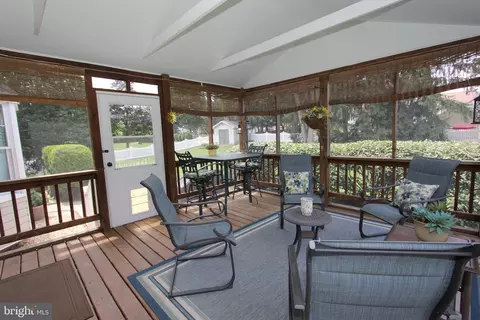
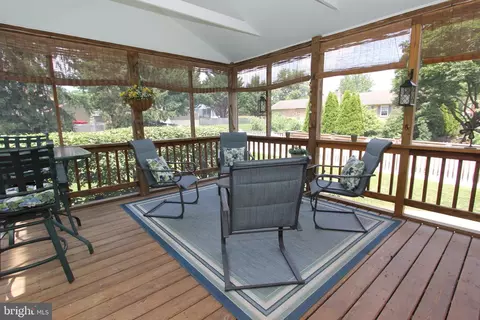
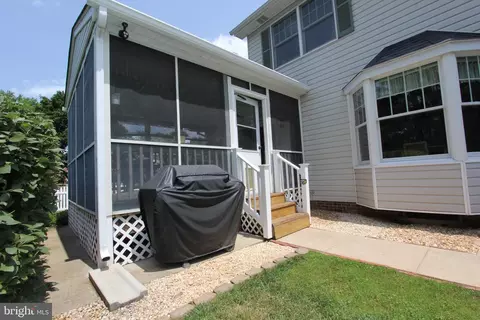
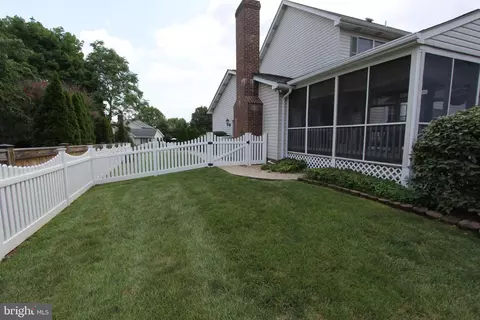
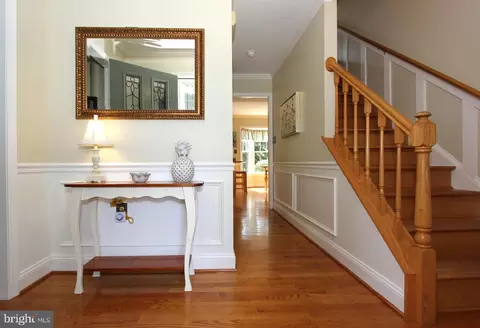
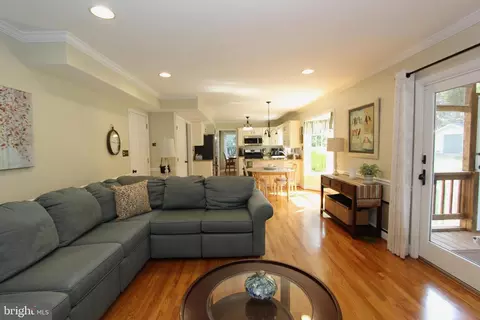
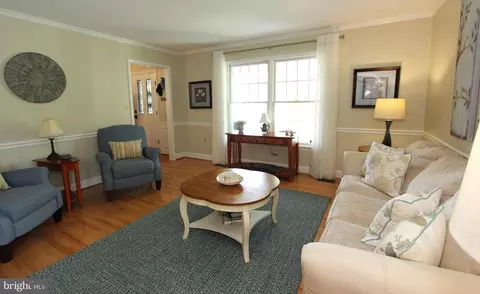
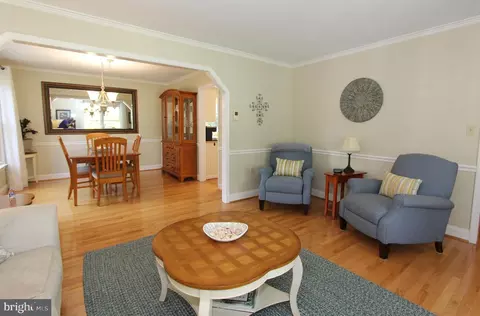
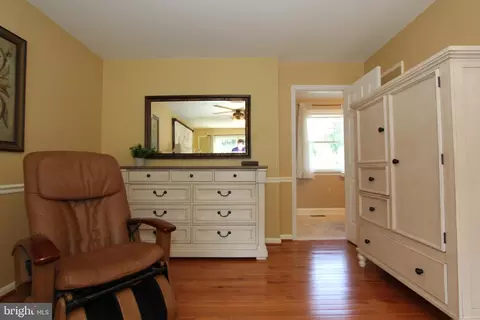
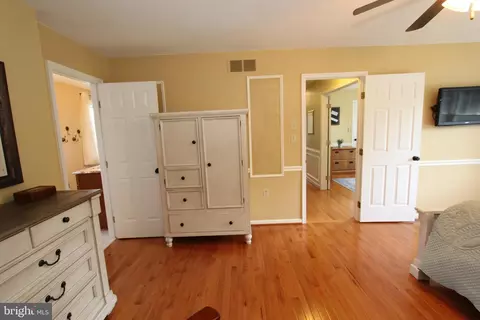
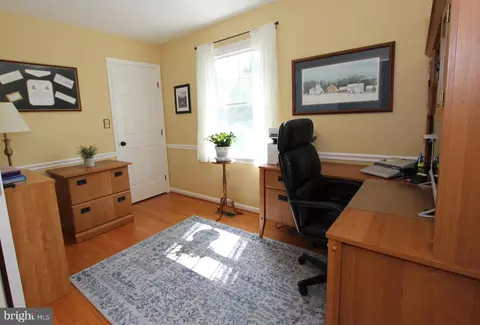
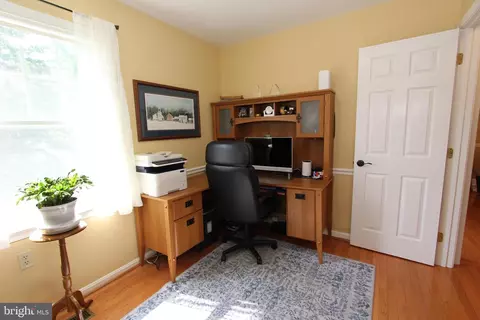
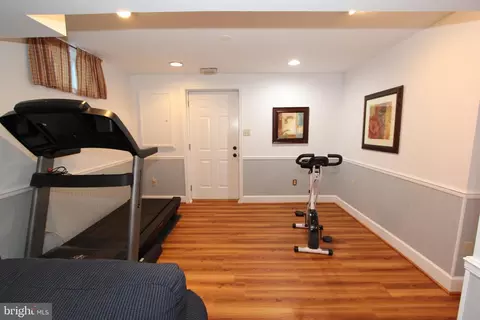
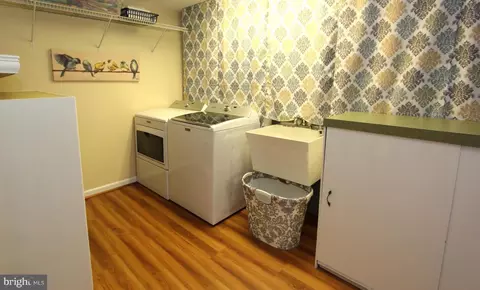
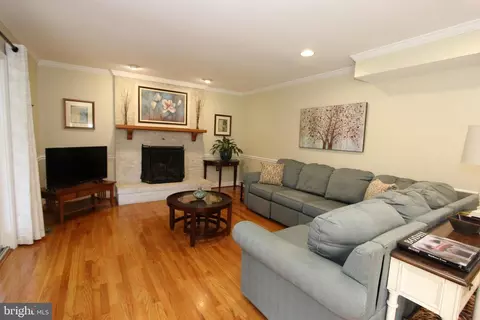
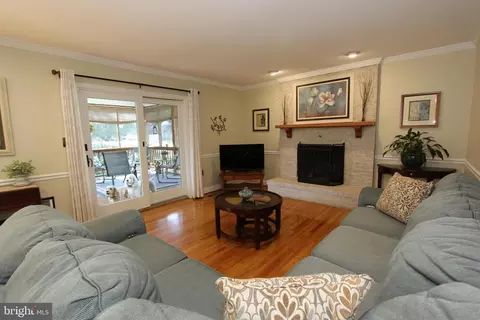
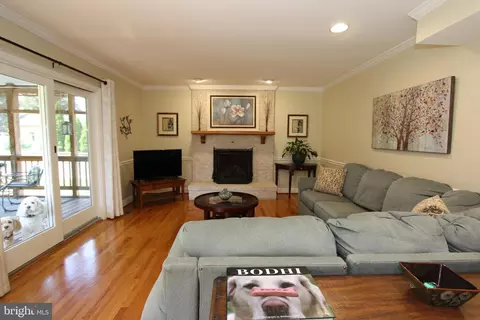
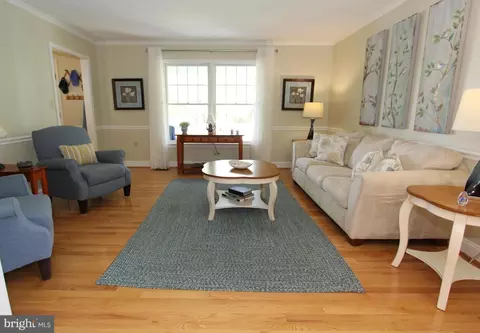
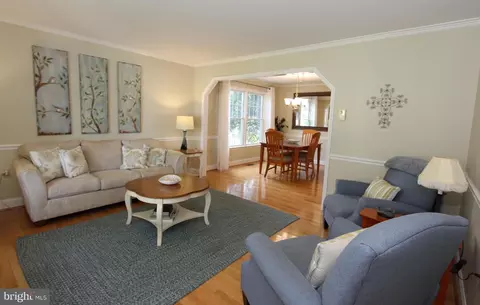
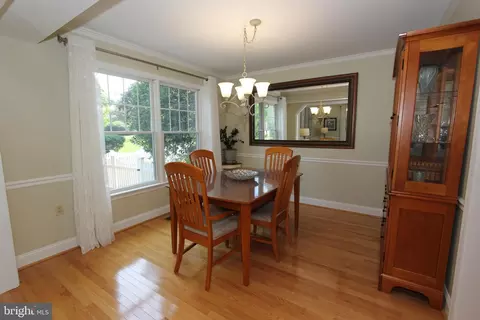
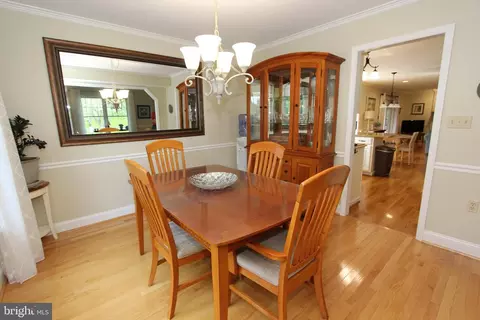
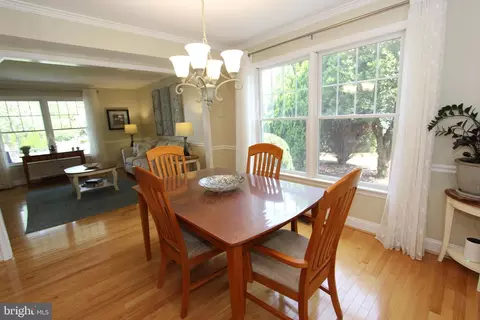
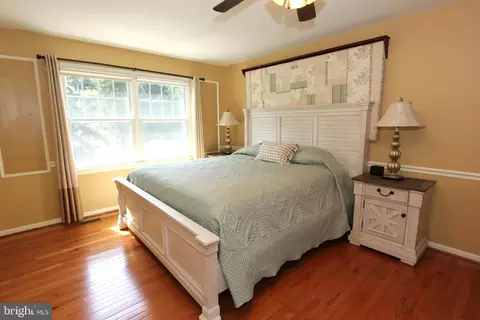
| Other Room(s) | Living Room, Dining Room, Primary Bedroom, Bedroom 2, Bedroom 3, Bedroom 4, Kitchen, Family Room, Foyer, Breakfast Room, Exercise Room, Laundry, Recreation Room, Storage Room, Bathroom 2, Primary Bathroom, Half Bath, Screened Porch |
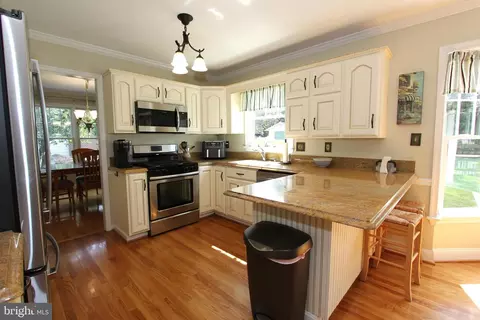
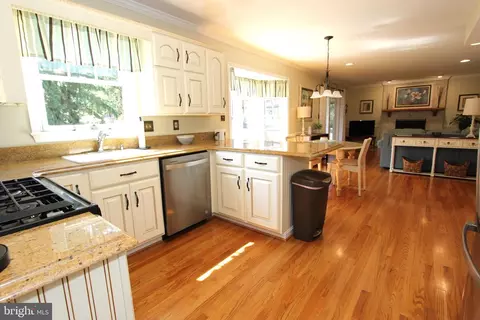
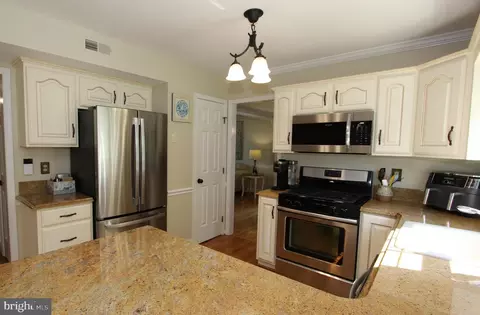
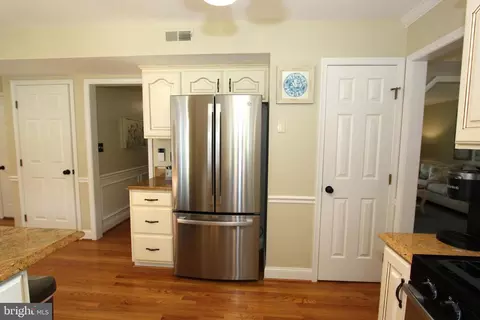
| Appliances | Dishwasher, Disposal, Exhaust Fan, Icemaker, Refrigerator, Built-In Microwave, Oven/Range - Gas, Stainless Steel Appliances, Water Heater |
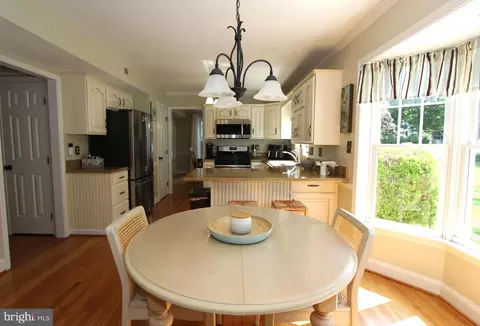
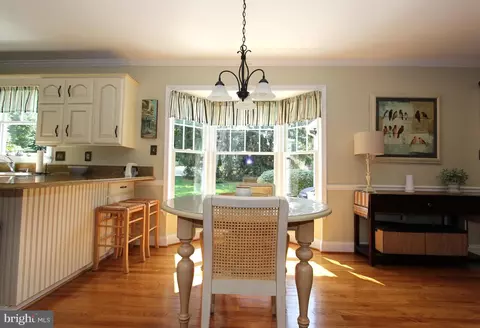
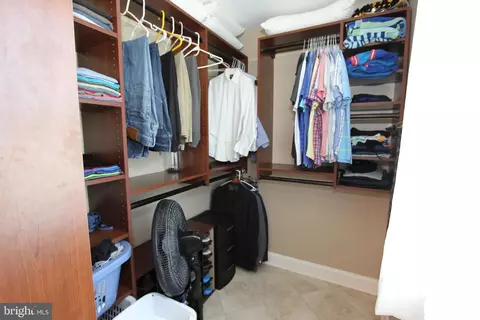
| Interior Features | Family Room Off Kitchen, Kitchen - Table Space, Dining Area, Primary Bath(s), Window Treatments, Wood Floors, Bathroom - Soaking Tub, Bathroom - Tub Shower, Breakfast Area, Ceiling Fan(s), Chair Railings, Crown Moldings, Floor Plan - Open, Formal/Separate Dining Room, Kitchen - Eat-In, Kitchen - Island, Kitchen - Gourmet, Pantry, Recessed Lighting, Upgraded Countertops, Wainscotting, Walk-in Closet(s) |
| Accessibility Features | Other |
| Exterior | |
| Roof | Asphalt |
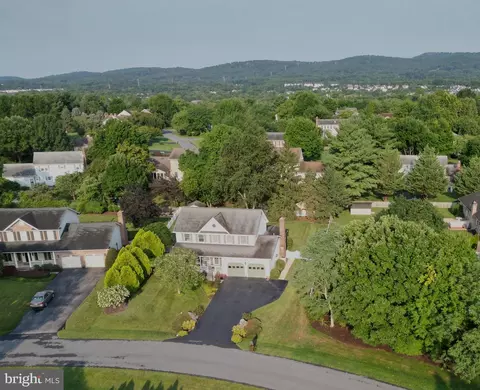
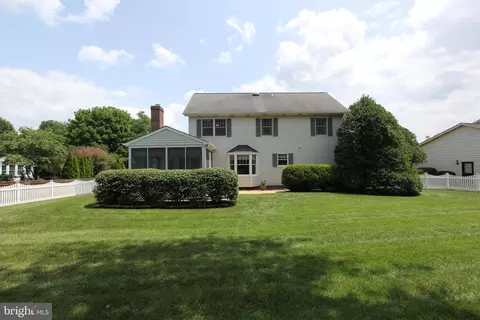
| Construction | Vinyl Siding |
| Foundation | Block |
| Garage Desc | Garage Door Opener, Oversized, Garage - Side Entry |
| Parking Desc | Asphalt Driveway, Attached Garage |
| # Garage Spaces | 2 |
| # Parking Spaces | 2 |
| # Attached Garage Spaces | 2 |
| Exterior Features | Exterior Lighting |
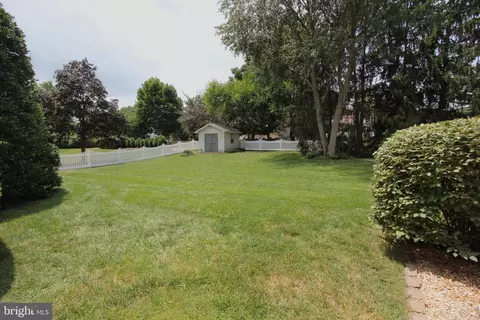
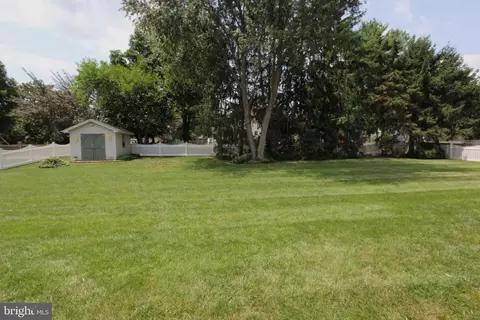
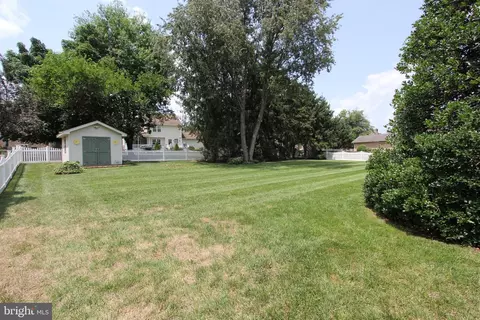
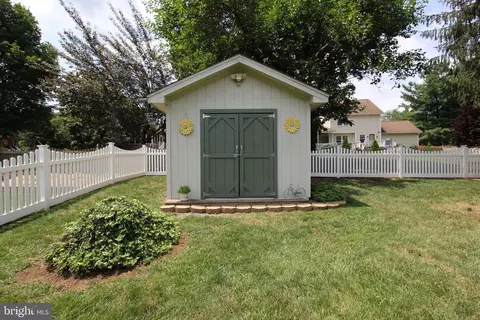
| Existing Structures | Above Grade, Below Grade, Shed |
| Amenities / Utilities | |
| Sewer/ Septic | Public Sewer |
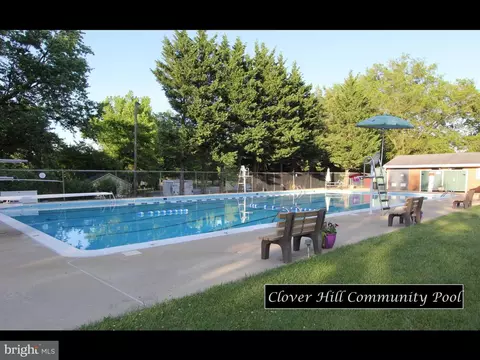
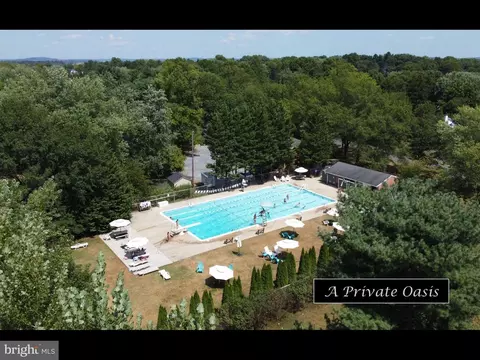
| Pool | Yes - Community |
| Community Pool | Fenced, Filtered, In Ground, Lap/Exercise |
| Location | |
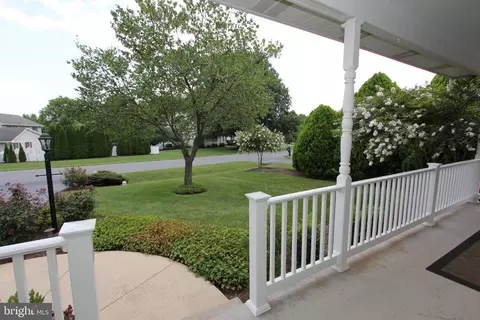
| View | Garden/Lawn |
| Subdivision | CLOVER HILL III |
| Water Source | Public |
| Senior Community (Y/N) | N |
| High School | GOV. THOMAS JOHNSON |
| Elementary School | YELLOW SPRINGS |
| School District | FREDERICK COUNTY PUBLIC SCHOOLS |
| Middle School | MONOCACY |
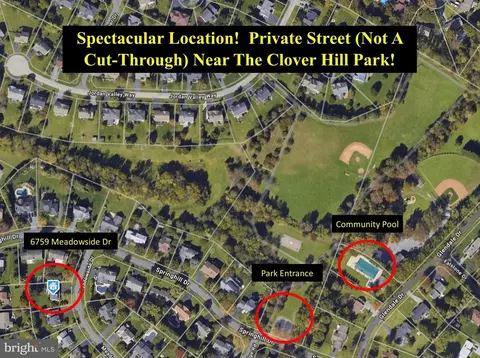
| Directions | From Downtown Frederick, US15N To Rosemont, Turn RT, Travel About 2 Miles, Rosemont Turns Into Yellow Springs Dr. Turn Right Onto Stone Ridge Dr, Then Right Onto Springhill Dr, Then Right Onto Meadowside Dr. Home Is On The Right Side. |
| Zoning | R3 |
| Lot/ Land Details | |
| Road Responsibility | City/County |
| Road Surface Type | Black Top |


$500,290
$259,950
$500,000
$685,000
$405,000
$499,950
$424,900
$634,450
$425,000
$692,990
$550,000
$299,995
$374,445
$839,900
$375,000
$425,000
$632,450
$694,000
$300,000
$709,990
$625,000
$625,000
$725,000
$299,900
$619,950
$600,000
$1,319,950
$647,500
$334,999
$353,500