
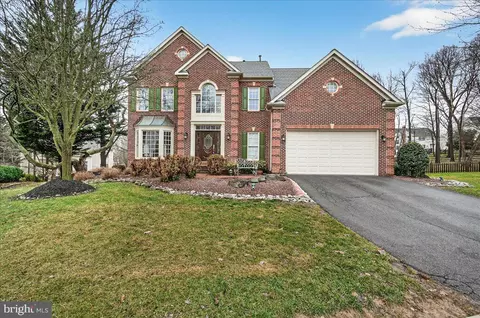
- $755,000
- 4Bd
- 4Ba
- 3,119 Sq Ft
SOLD 05/29/26

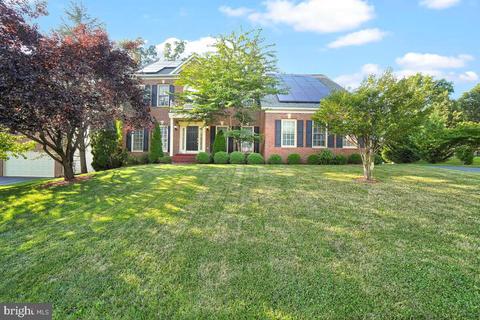

Last sold 01/27/2015 for $415K
bed
bath
Sqft ($105/Sqft)
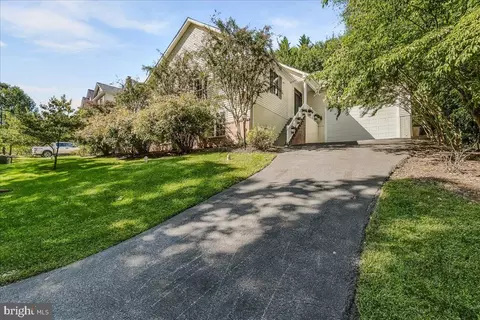
| Property type House | Neighborhood | Year built 1999 | HOA fee $97/month | Lot size 0.32 Acre | Movoto estimate | Parking 2 garage spaces |
| Overview | |
| Cooling/AC | Ceiling Fan(s), Central A/C, Electric |
| Heating | Natural Gas |
| Levels/Style | Colonial |
| Type | Residential |
| Status | Active |
| SqFt | 4478 |
| Lot Size (SqFt) | 13850 |
| Lot Size (Acres) | 0.32 |
| County Tax | 6417, Annually |
| Tax: Assessed Value | 547500 |
| Annual Property Tax | 6417 |
| Year Built | 1999 |
| HOA Fee | 97, Monthly |
| New Construction (Y/N) | N |
| Foreclosure (Y/N) | N |
| Interior | |
| Total # of Bathrooms | 4 |
| # Full Baths | 3 |
| # Half Baths | 1 |
| Total # of Bedrooms | 5 |
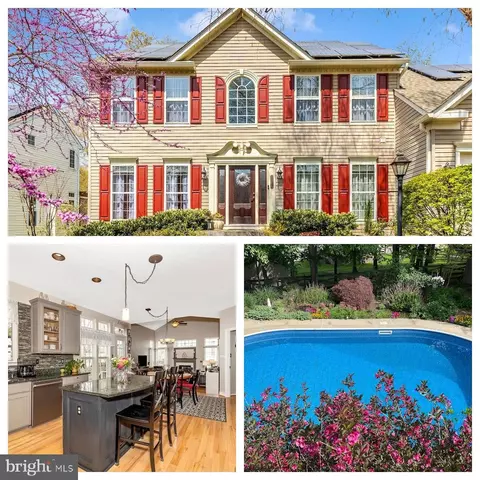
| Basement | Outside Entrance, Connecting Stairway, Sump Pump, Full, Fully Finished, Walkout Stairs |
| Other Room(s) | Living Room, Dining Room, Primary Bedroom, Bedroom 2, Bedroom 3, Bedroom 4, Bedroom 5, Kitchen, Game Room, Family Room, Den, Study, Exercise Room, Laundry, Other, Storage Room |
| Appliances | Cooktop, Dishwasher, Disposal, Dryer, Exhaust Fan, Icemaker, Oven - Double, Refrigerator, Washer, Stove, Built-In Microwave, Dryer - Front Loading, Extra Refrigerator/Freezer, Washer - Front Loading |
| Walls/ Ceilings | Cathedral Ceilings, 9'+ Ceilings, 2 Story Ceilings |
| Interior Features | Breakfast Area, Built-Ins, Primary Bath(s), Window Treatments, Wood Floors, Floor Plan - Traditional, Carpet, Ceiling Fan(s), Chair Railings, Combination Dining/Living, Combination Kitchen/Dining, Crown Moldings, Efficiency, Family Room Off Kitchen, Floor Plan - Open, Formal/Separate Dining Room, Kitchen - Eat-In, Kitchen - Gourmet, Kitchen - Island, Recessed Lighting, Sprinkler System, Upgraded Countertops, Walk-in Closet(s) |
| Accessibility Features | Other |
| Exterior | |
| Foundation | Concrete Perimeter |
| Garage Desc | Additional Storage Area, Garage - Side Entry, Garage Door Opener, Inside Access, Oversized |
| Parking Desc | Attached Garage, Driveway, Off Street |
| # Garage Spaces | 2 |
| # Parking Spaces | 13 |
| # Off-Street Spaces | 5 |
| # Attached Garage Spaces | 2 |
| # Driveway Spaces | 6 |
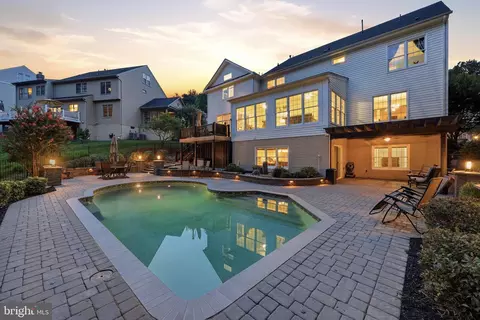
| Exterior Features | Sidewalks, Hot Tub, Gutter System, Street Lights |
| Existing Structures | Above Grade, Below Grade |
| Amenities / Utilities | |
| Utilities | Multiple Phone Lines |
| Sewer/ Septic | Public Sewer |
| Pool | Yes - Community |
| Community Pool | Black Bottom, Concrete |
| Location | |
| View | Trees/Woods |
| Subdivision | SPRING RIDGE |
| Water Source | Public |
| Senior Community (Y/N) | N |
| School District | FREDERICK COUNTY PUBLIC SCHOOLS |
| Directions | Off 144 Take A Right Onto Springridge Pwy Take 2nd Exit Of The Circle (turn About) Onto Claridge Dr Then Take Right Onto Bellevue Pl. |
| Zoning | R |
| Lot/ Land Details | |
| Road Responsibility | City/County |
| Est. value | Bed/bath | Sqft | mi | |
|---|---|---|---|---|
| 6432 Bellevue Pl, Frederick, MD 21701 | $843,000 | 4/4 | 3,516 | 0.02 |
| 6428 Bellevue Pl, Frederick, MD 21701 | $773,000 | —/3 | 3,136 | 0.02 |
| 6402 Saddlebrook Pl, Frederick, MD 21701 | $748,000 | —/2 | 2,860 | 0.03 |
| 6405 Saddlebrook Pl, Frederick, MD 21701 | $758,000 | —/3 | 2,788 | 0.03 |
| 6433 Bellevue Pl, Frederick, MD 21701 | $799,000 | 5/3 | 3,184 | 0.03 |
| 6435 Bellevue Pl, Frederick, MD 21701 | $778,000 | 4/3 | 3,078 | 0.03 |
| 6434 Bellevue Pl, Frederick, MD 21701 | $750,000 | —/2 | 3,119 | 0.03 |
| 6431 Bellevue Pl, Frederick, MD 21701 | $838,000 | —/4 | 3,436 | 0.04 |
Estimated values are based on public record data and automated valuation models. Values are not guaranteed and may not reflect current market conditions.
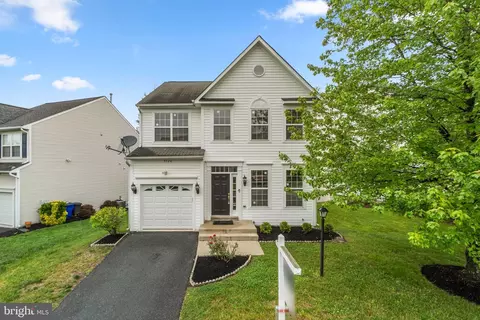
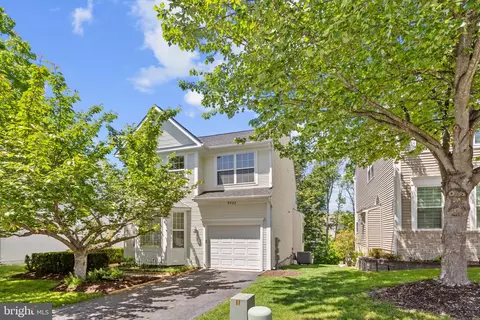
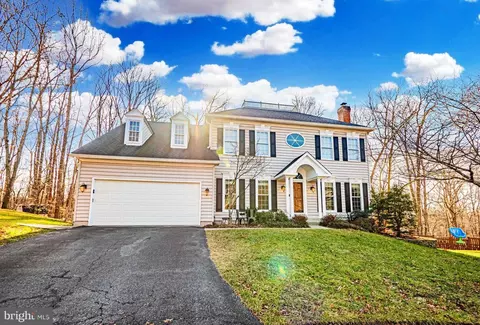
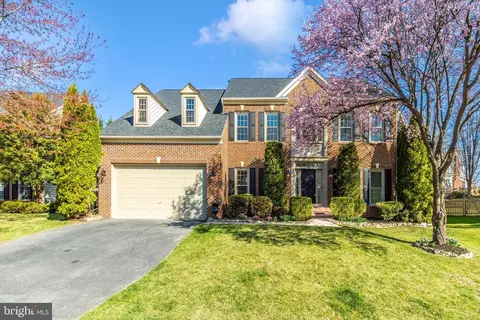
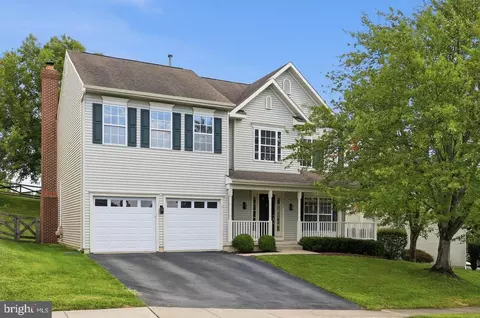
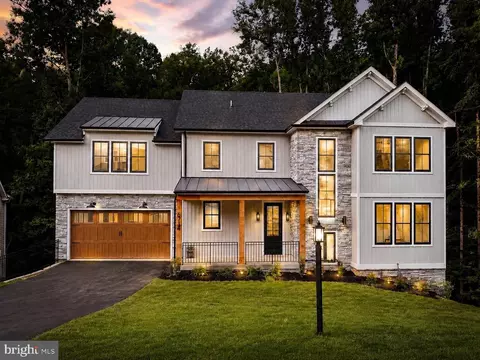
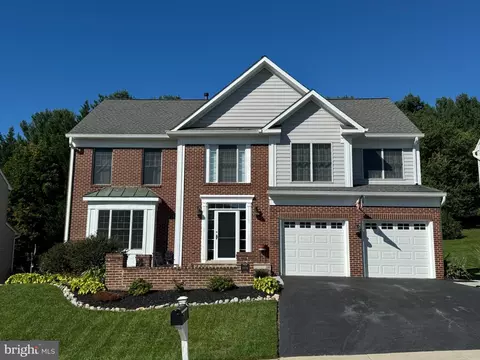

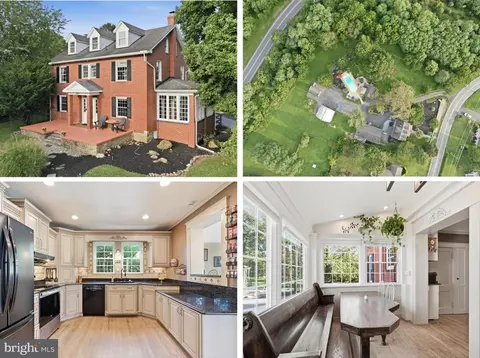
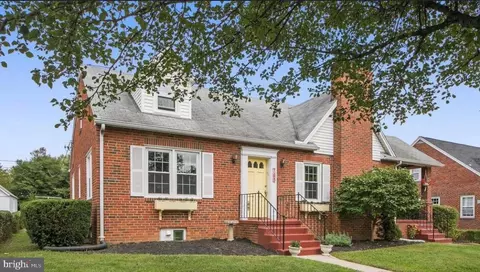
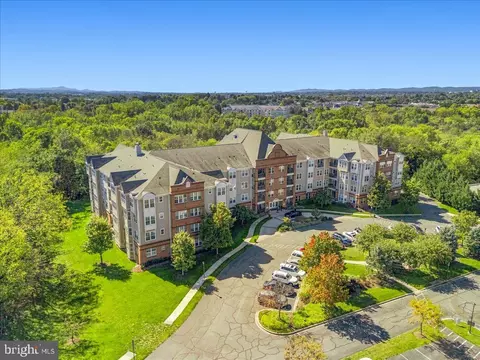
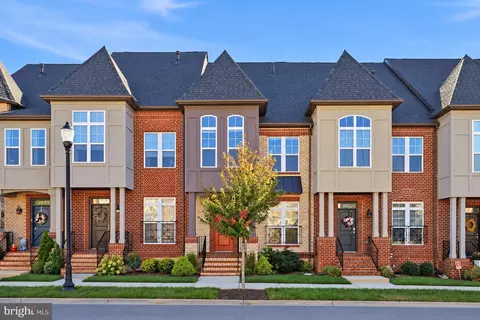
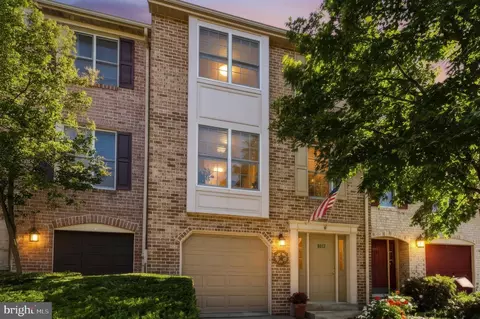
$500,290
$259,950
$500,000
$405,000
$499,950
$634,450
$625,000
$692,990
$490,000
$769,990
$512,585
$632,450
$299,995
$374,445
$425,000
$839,900
$395,000
$694,000
$564,950
$375,000
$625,000
$625,000
$600,000
$299,900
$619,950
$1,319,950
$725,000
$334,999
$353,500