
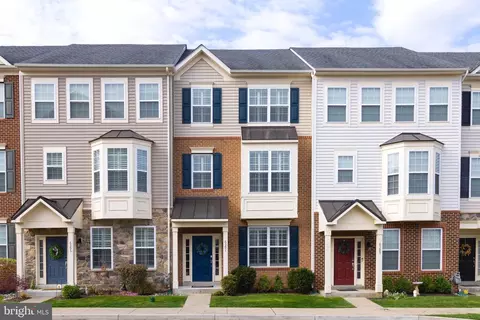
- $465,000
- 4Bd
- 4Ba
- 2,256 Sq Ft
SOLD

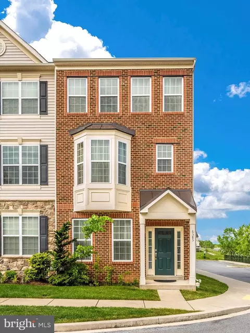
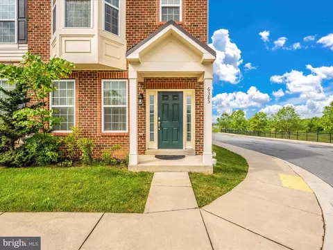
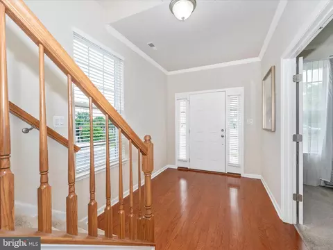
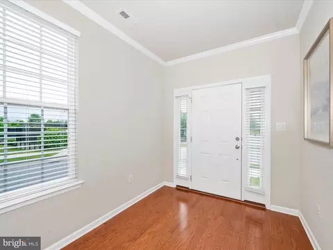
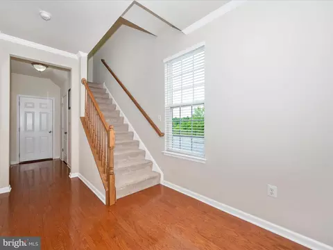
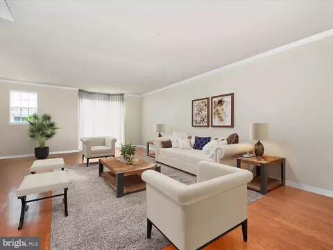
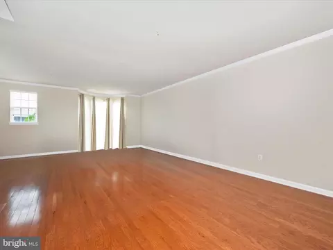
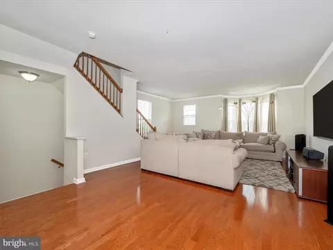
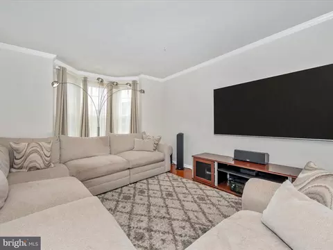
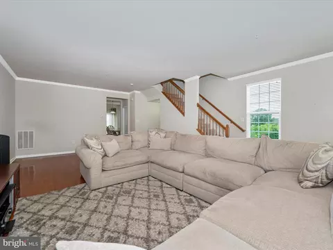
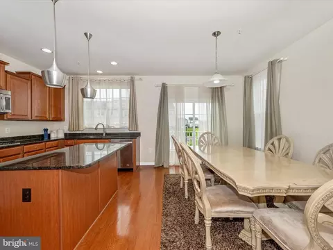
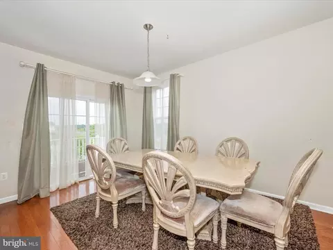
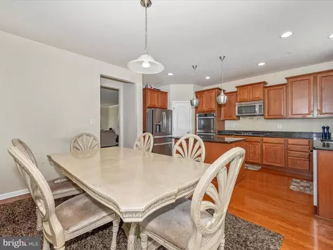
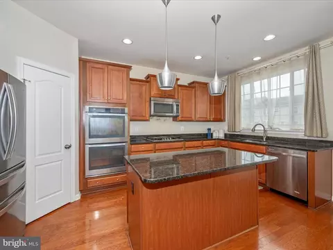
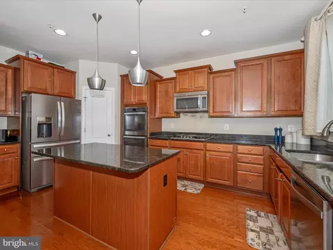
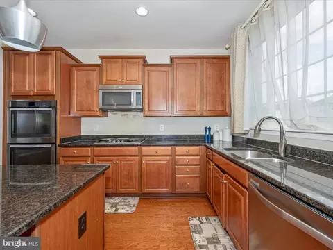
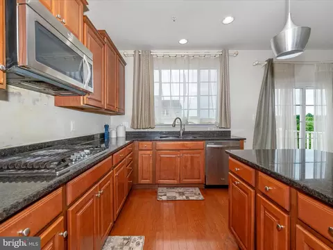
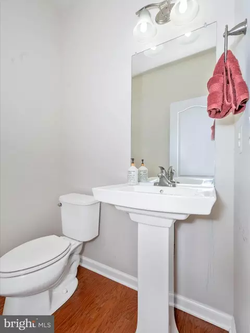
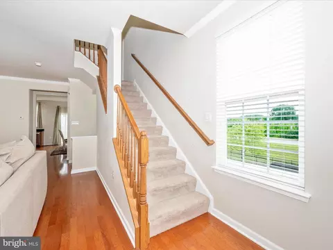
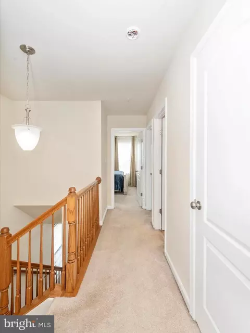
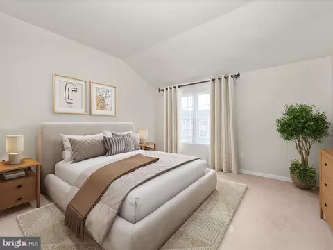
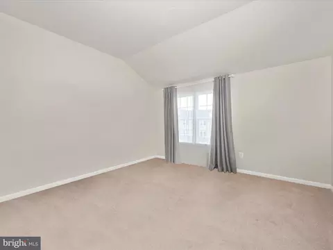
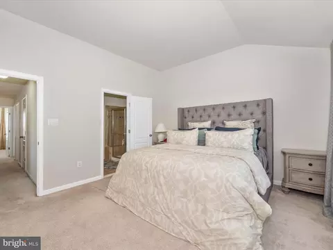
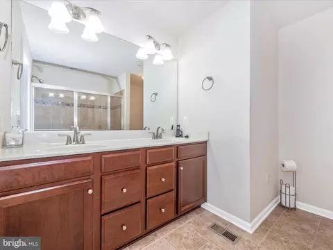
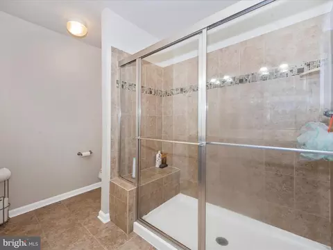
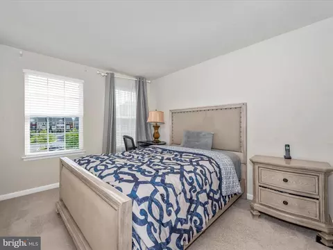
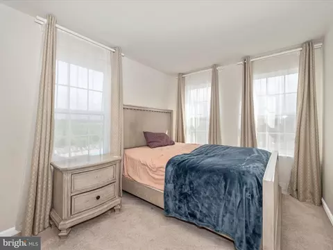
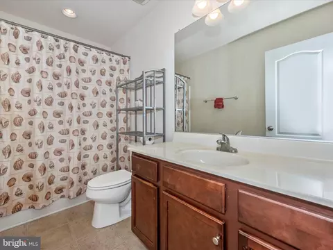
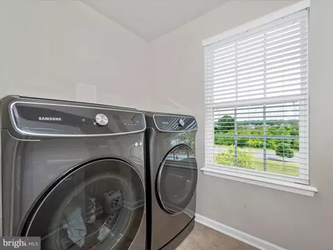
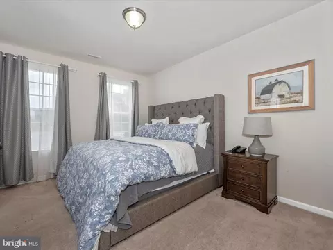
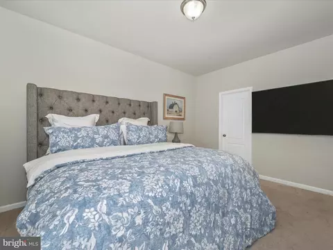
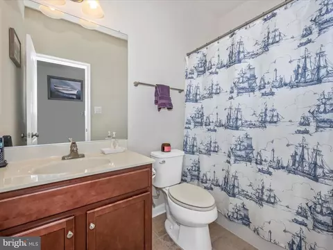
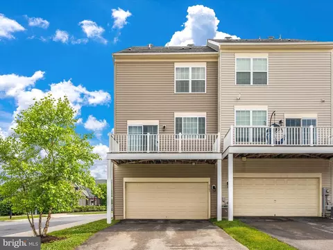
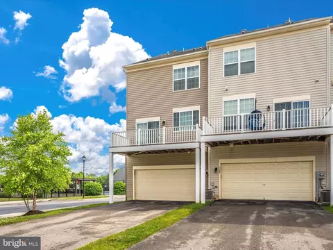
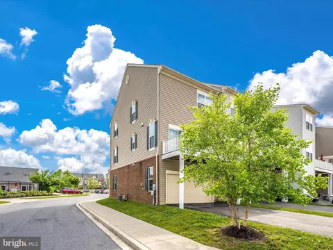
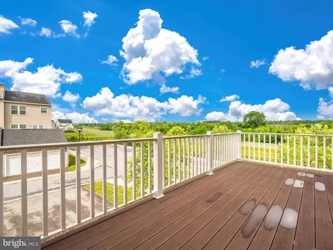
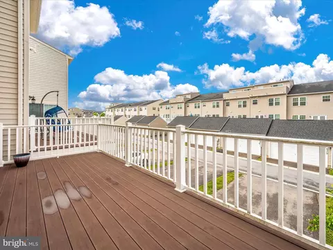
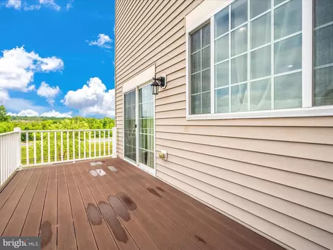
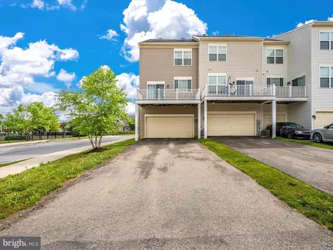
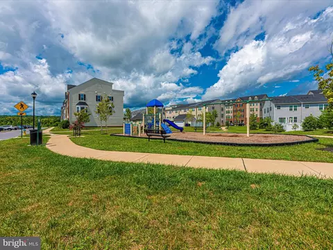
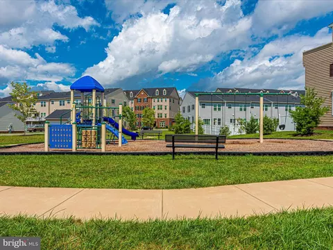
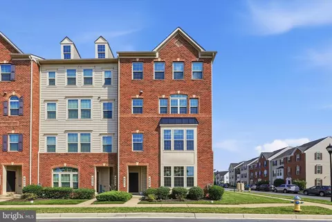
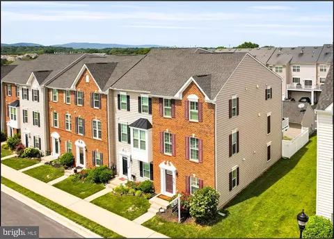
Last sold 07/16/2024 for $490K
bed
bath
Sqft ($217/Sqft)
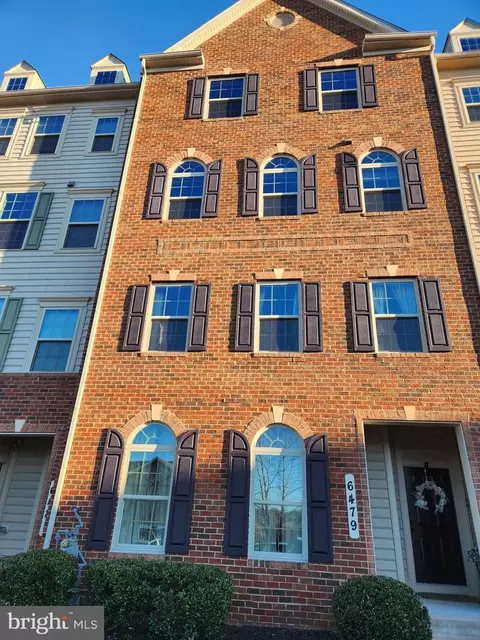
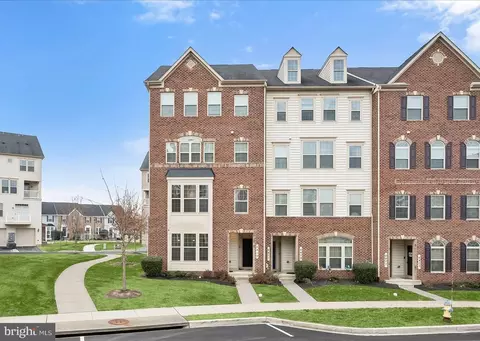
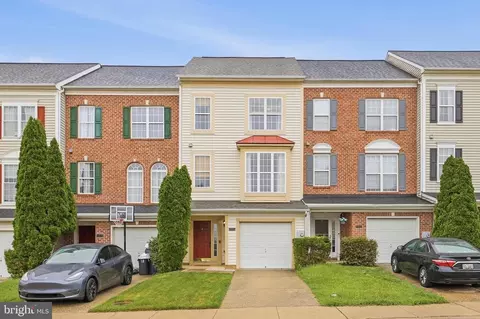
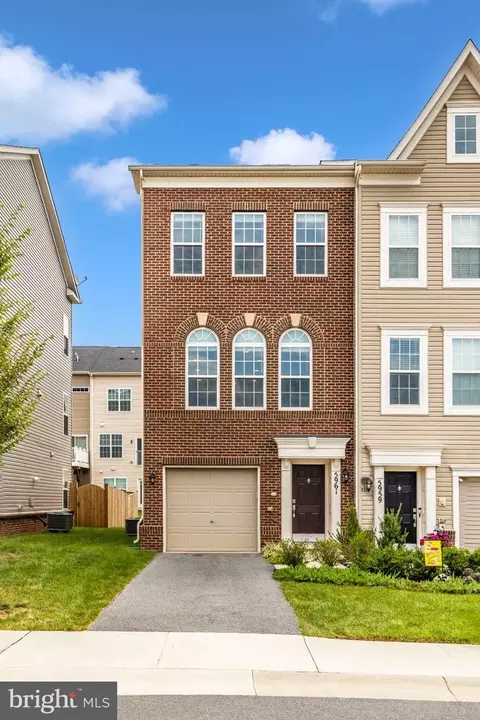
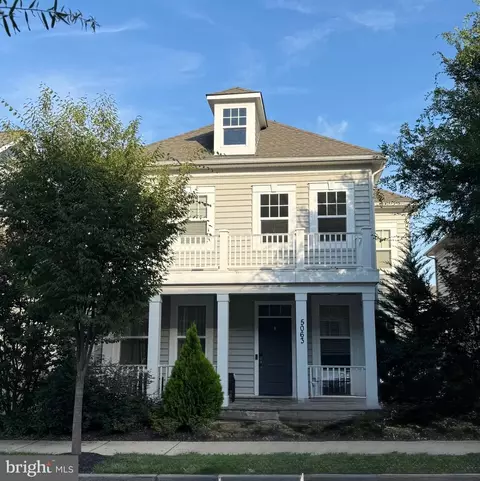
| Property type Townhouse | Neighborhood | Year built 2015 | HOA fee $104/month | Lot size 2,614 Sqft | Movoto estimate | Parking 2 garage spaces |

| Overview | |
| Cooling/AC | Central A/C, Electric |
| Heating | Natural Gas, Central |
| Levels/Style | Traditional |
| Type | Residential |
| Virtual Tour | N/A |
| Status | Closed |
| SqFt | 2254 |
| Lot Size (SqFt) | 2633 |
| Lot Size (Acres) | 0.06 |
| County Tax | 4039, Annually |
| Tax: Assessed Value | 372433 |
| Annual Property Tax | 4039 |
| Year Built | 2015 |
| Condition | Very Good |
| HOA Fee | 104, Monthly |
| New Construction (Y/N) | N |
| HOA Name | CLAGETT MANAGEMENT |
| Foreclosure (Y/N) | N |
| Interior | |
| Total # of Bathrooms | 4 |
| # Full Baths | 3 |
| # Half Baths | 1 |
| Total # of Bedrooms | 4 |
| Other Room(s) | Bedroom 2, Bedroom 3, Bedroom 4, Bedroom 1 |
| Laundry | Upper Floor |
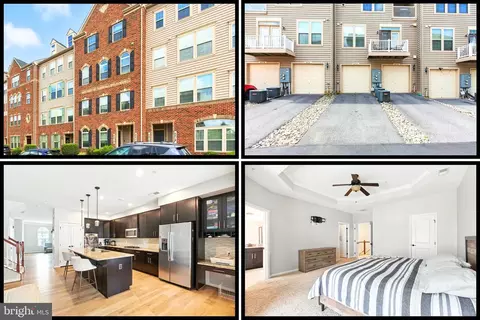
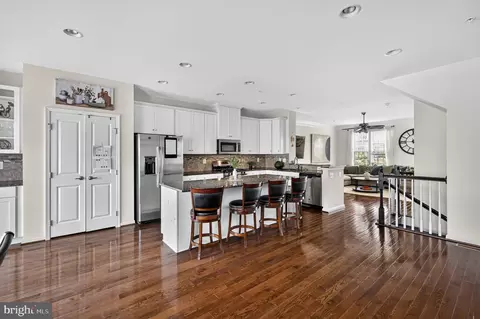
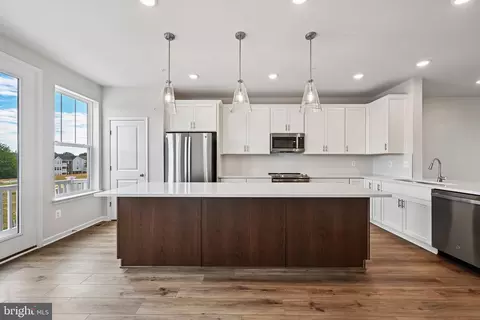
| Appliances | Built-In Microwave, Dishwasher, Disposal, Dryer - Front Loading, Oven/Range - Gas, Refrigerator, Stainless Steel Appliances, Washer - Front Loading |
| Walls/ Ceilings | Dry Wall |
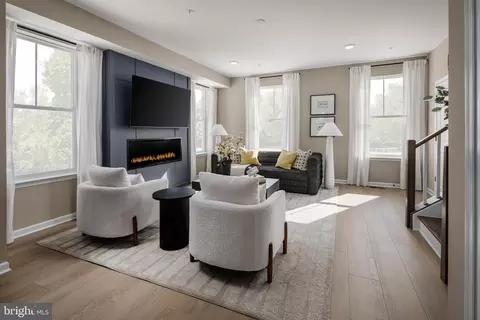
| Interior Features | Combination Kitchen/Dining, Dining Area, Entry Level Bedroom, Floor Plan - Open, Kitchen - Gourmet, Kitchen - Island, Primary Bath(s), Upgraded Countertops, Walk-in Closet(s), Wood Floors, Carpet |
| Accessibility Features | None |
| Exterior | |
| Roof | Shingle |
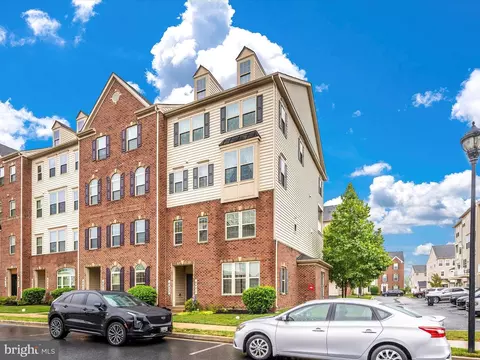
| Construction | Combination |
| Foundation | Slab |
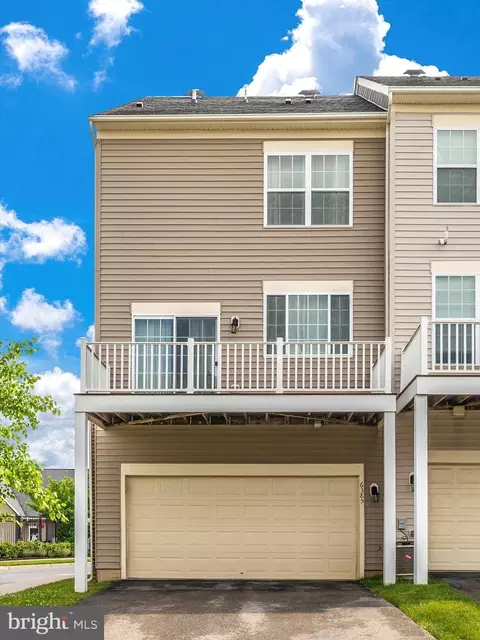
| Garage Desc | Garage - Rear Entry, Garage Door Opener, Inside Access |
| # Garage Spaces | 2 |
| # Parking Spaces | 4 |
| # Attached Garage Spaces | 2 |
| Parking Desc | Attached Garage, Driveway |
| # Driveway Spaces | 2 |
| Exterior Features | Sidewalks |
| Existing Structures | Above Grade, Below Grade |
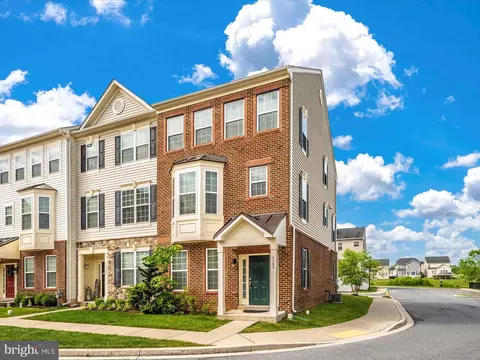
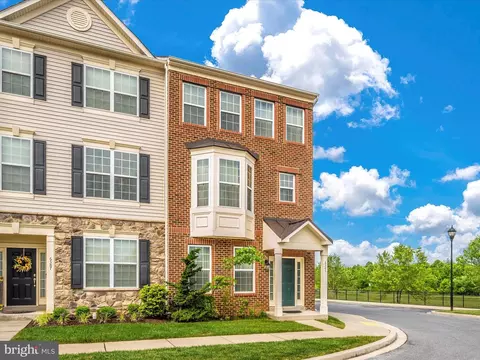
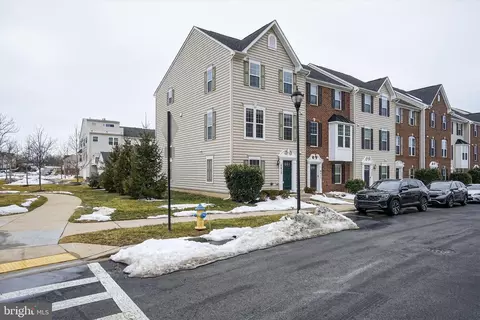
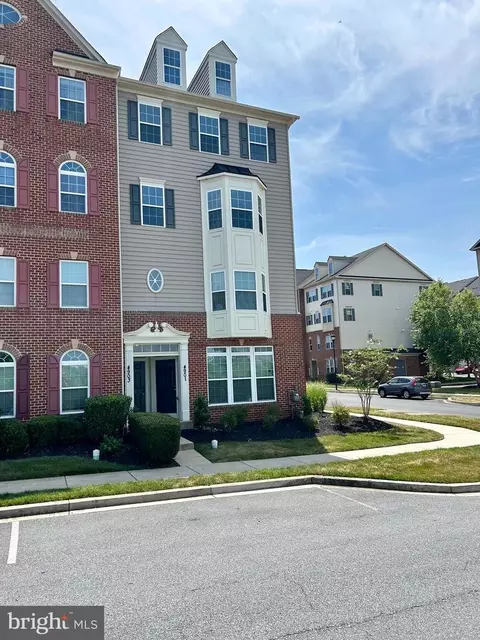
| Lot Desc | Corner |
| Amenities / Utilities | |
| Utilities | Cable TV Available |
| Sewer/ Septic | Public Sewer |
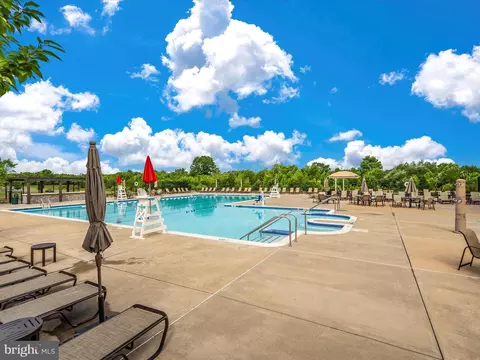
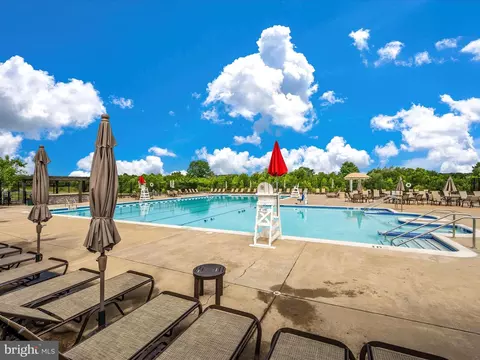
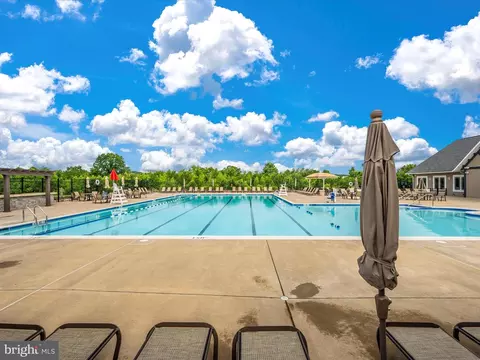
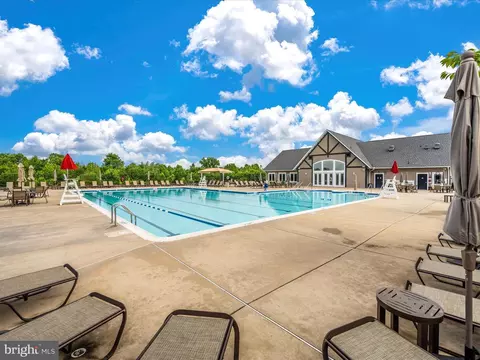
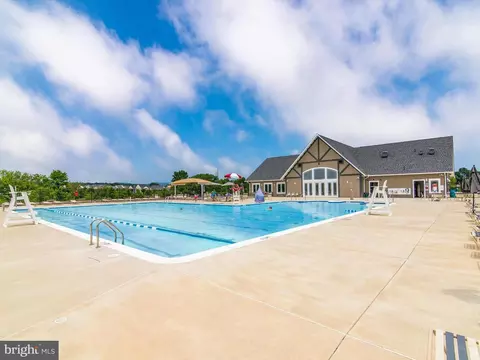
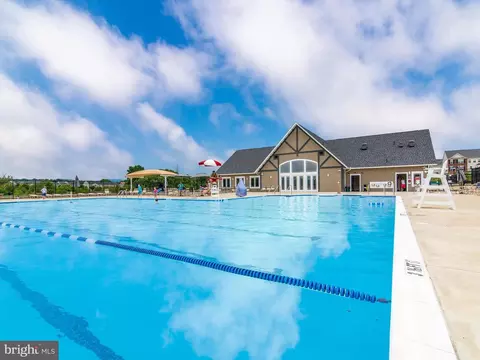
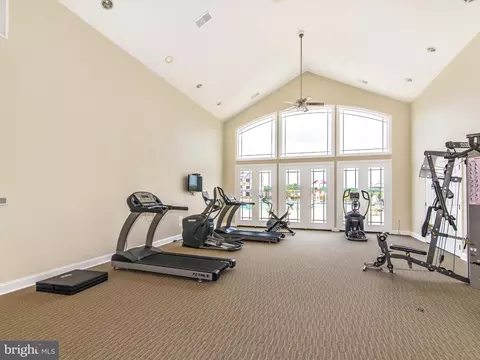
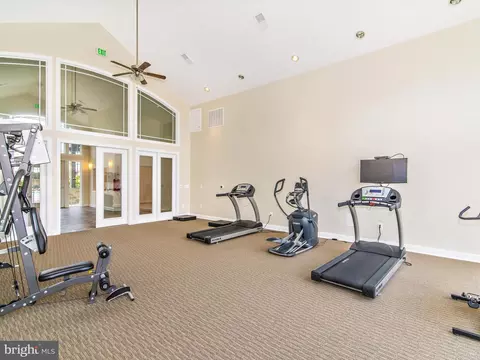
| Pool | Yes - Community |
| Community Pool | In Ground |
| Location | |
| Subdivision | LINTON AT BALLENGER |
| Water Source | Public |
| Senior Community (Y/N) | N |
| High School | TUSCARORA |
| Elementary School | TUSCARORA |
| School District | FREDERICK COUNTY PUBLIC SCHOOLS |
| Middle School | BALLENGER CREEK |
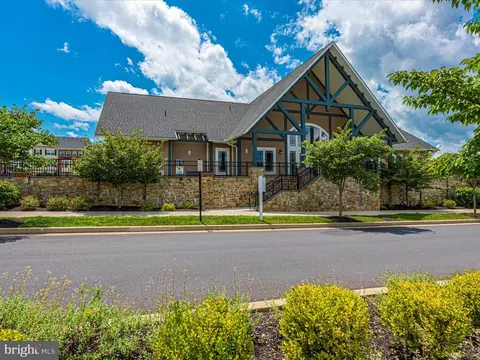
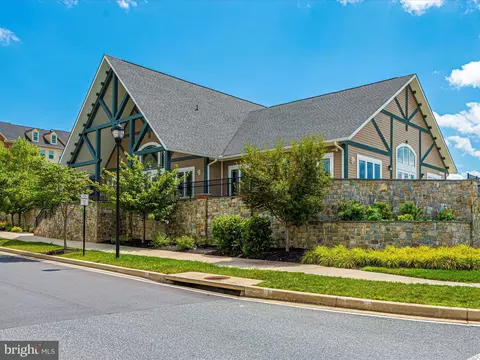
| Directions | From Ballenger Creek Pike, Turn Onto Alan Linton Blvd E, Turn Onto Jack Linton Dr S, The Right Onto Walcott Ln. Home Is Straight Ahead On End Across From The Pool |
| Zoning | RES |
MLS # MDFR2049398
MLS # 1003234382
MLS # FR8483710| Est. value | Bed/bath | Sqft | mi | |
|---|---|---|---|---|
| 6387 Walcott Ln, Frederick, MD 21703 | $485,000 | 3/2 | 2,216 | 0 |
| 6389 Walcott Ln, Frederick, MD 21703 | $505,000 | 4/13 | 2,454 | 0.01 |
| 6391 Walcott Ln, Frederick, MD 21703 | $489,000 | 4/3 | 2,256 | 0.01 |
| 6393 Walcott Ln, Frederick, MD 21703 | $506,000 | 4/4 | 2,454 | 0.01 |
| 6395 Walcott Ln, Frederick, MD 21703 | $491,000 | 3/3 | 2,216 | 0.02 |
| 6397 Walcott Ln, Frederick, MD 21703 | $511,000 | 3/3 | 2,454 | 0.02 |
| 6379 Walcott Ln, Frederick, MD 21703 | $529,000 | 4/3 | 2,532 | 0.03 |
| 6377 Walcott Ln, Frederick, MD 21703 | $550,000 | 4/— | 2,774 | 0.03 |
Estimated values are based on public record data and automated valuation models. Values are not guaranteed and may not reflect current market conditions.
$500,290
$259,950
$405,000
$499,950
$634,450
$685,000
$695,930
$692,990
$282,000
$669,065
$550,000
$632,450
$839,900
$299,995
$512,585
$374,445
$395,000
$694,000
$564,950
$375,000
$625,000
$625,000
$619,950
$299,900
$1,319,950
$600,000
$725,000
$353,500
$419,000
$732,500