

- $585,000
- 3Bd
- 4Ba
- 2,560 Sq Ft
SOLD

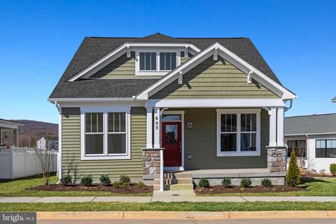
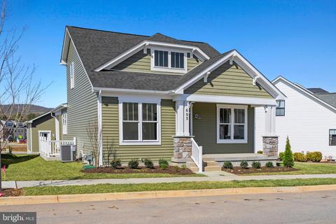
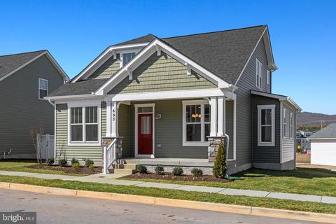
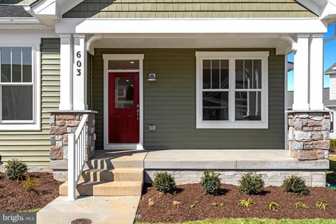
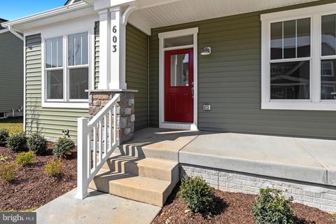
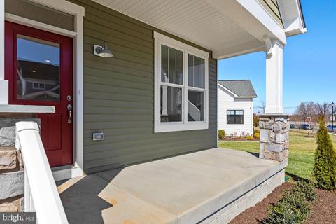
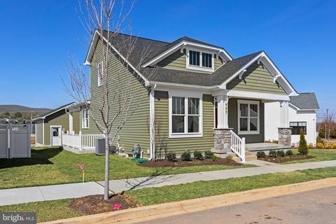
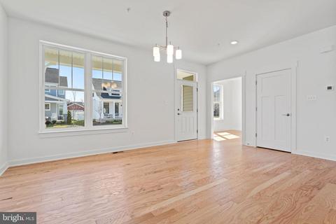
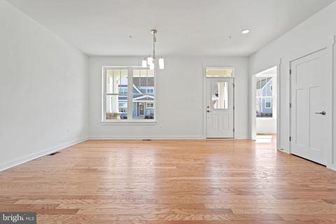
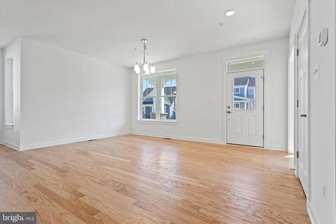
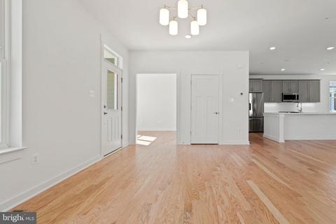
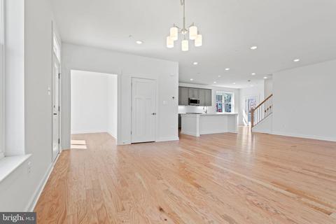
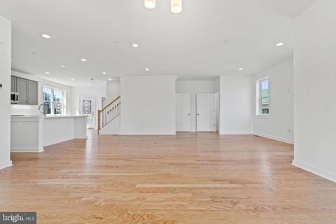
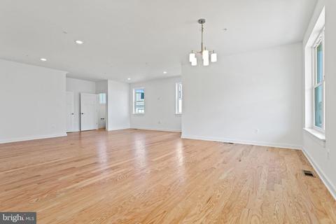
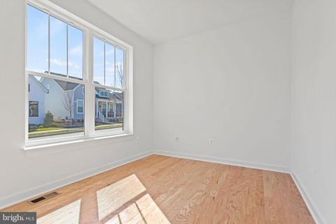
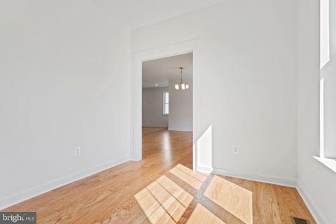
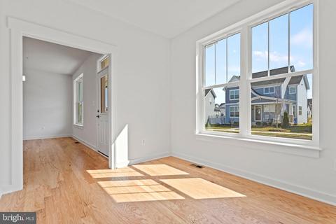
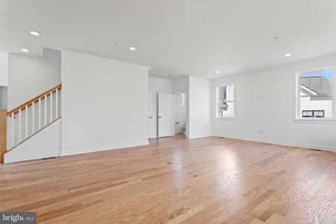
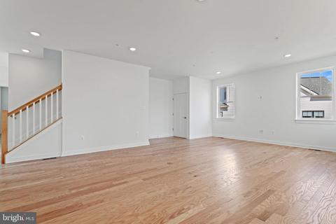
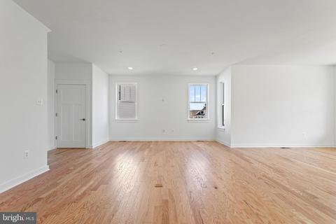
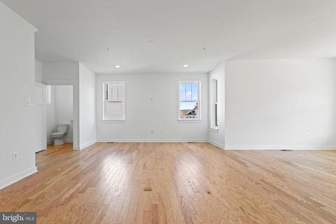
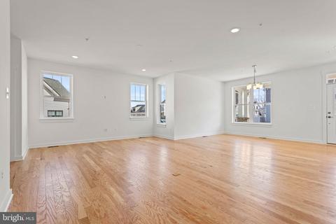
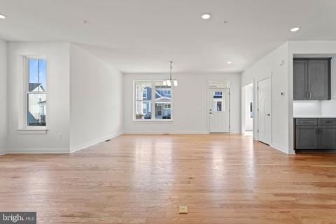
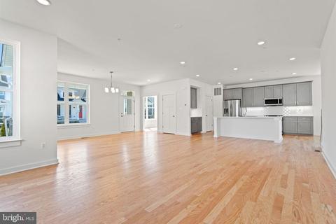
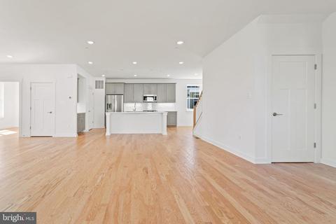
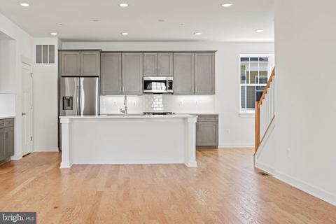
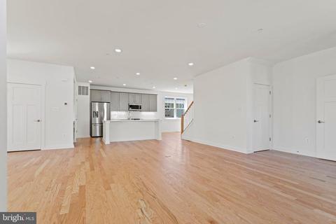
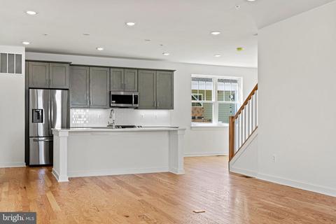
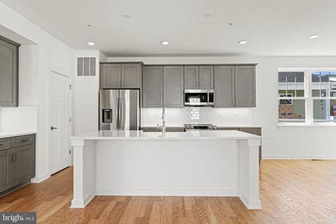
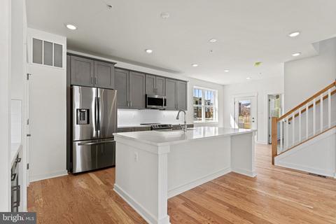
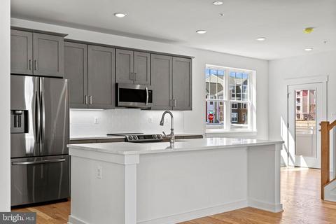
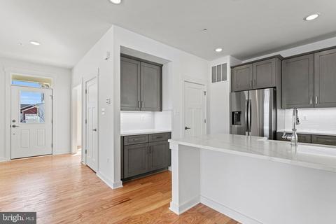
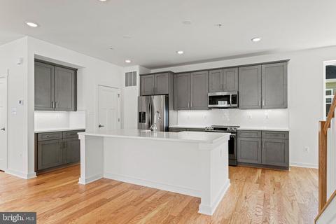
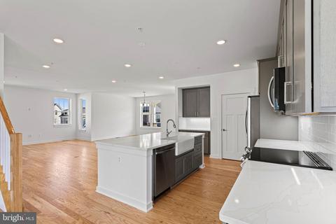
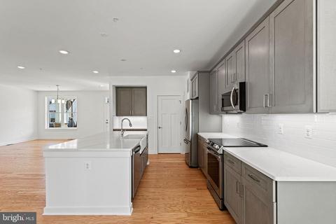
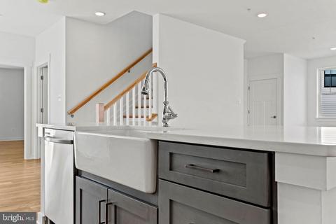
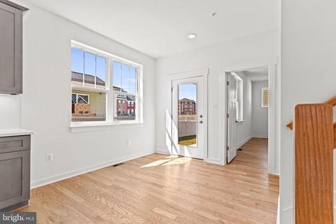
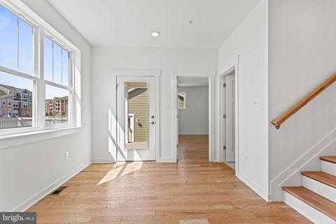
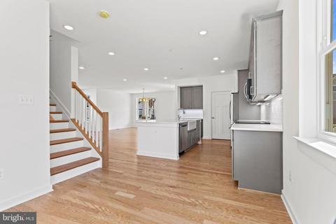
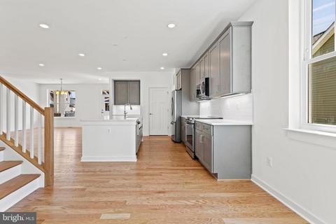
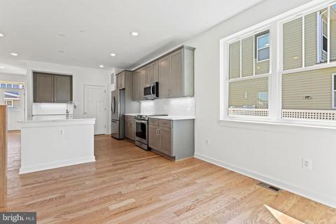
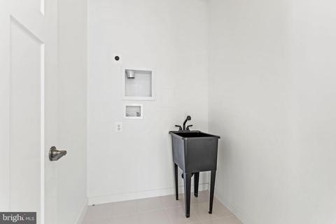
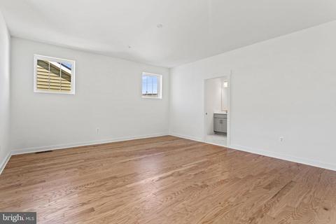
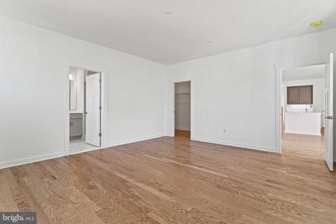
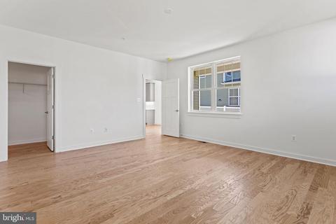
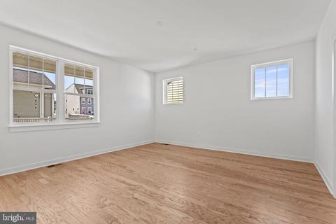
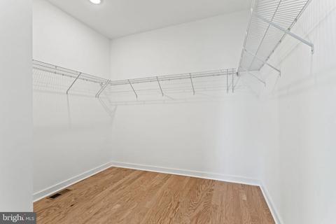
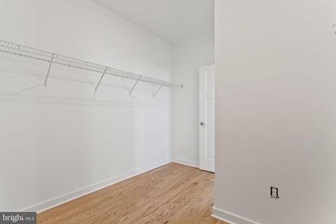
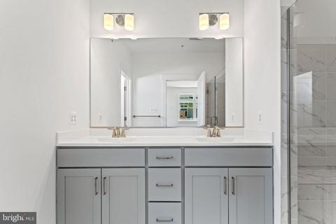
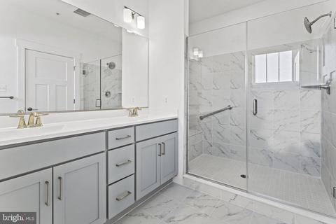
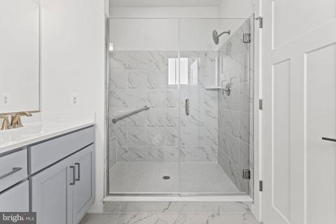
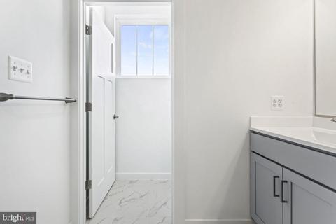
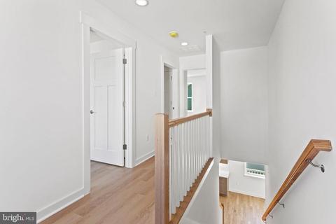
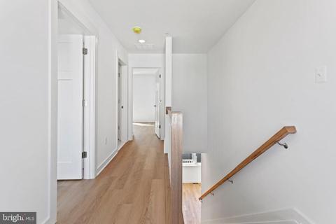
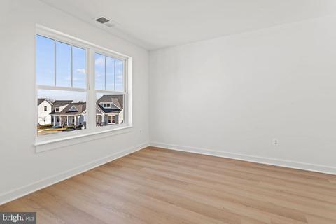
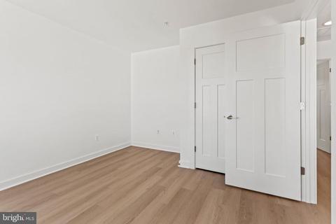
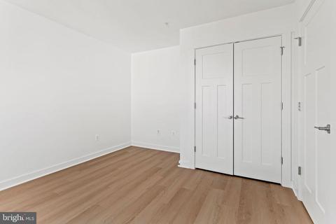
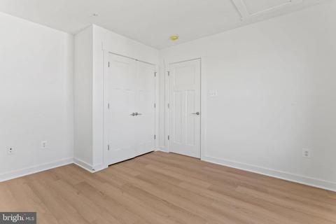
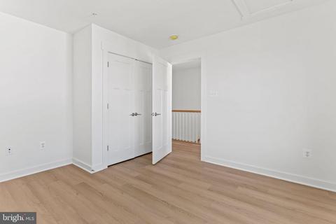
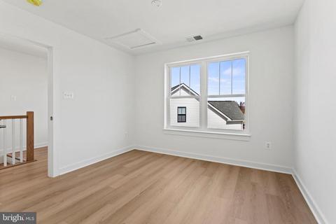
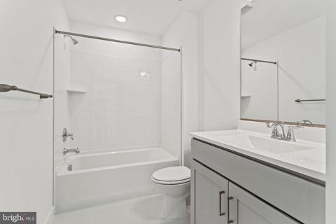
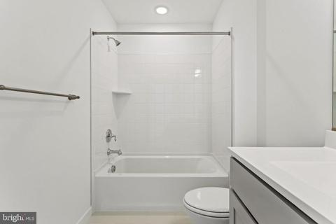
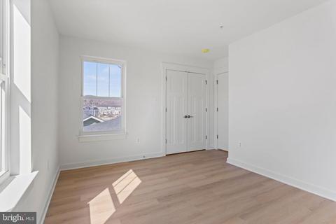
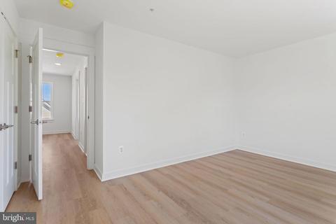
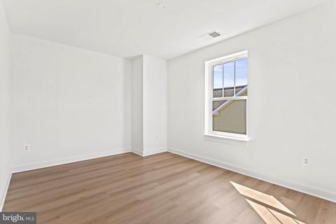
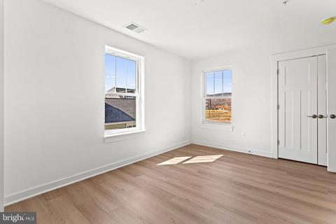
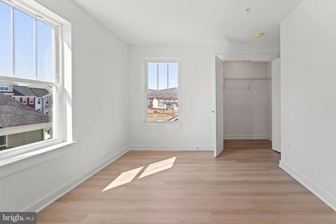
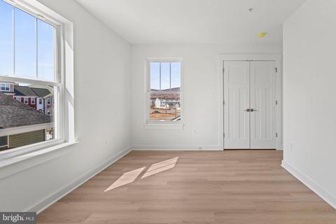
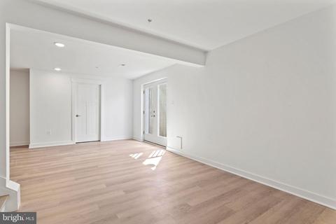
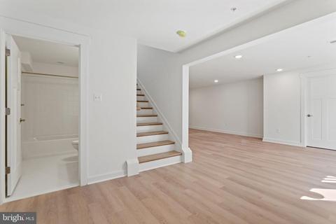
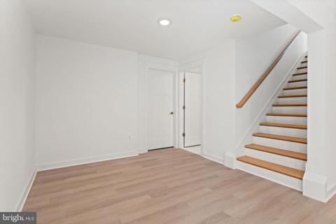
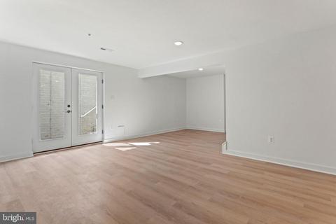
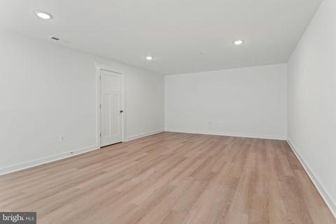
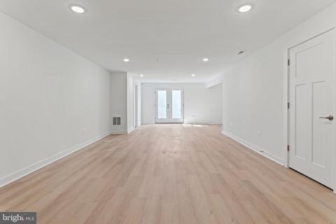
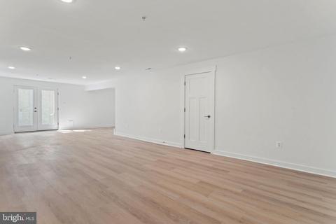
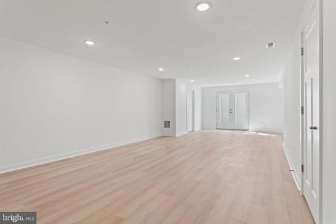
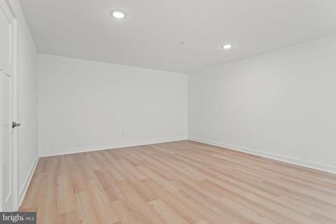
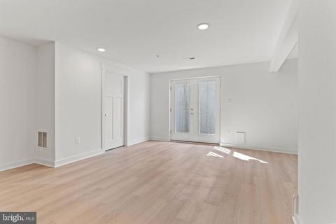
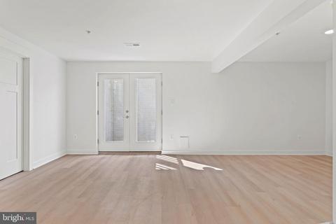
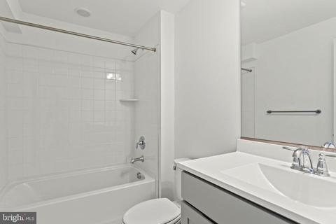
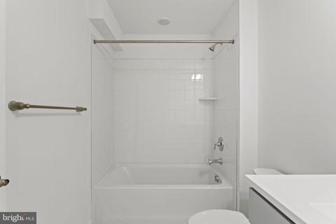
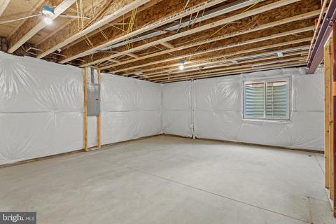
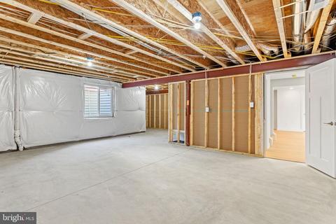
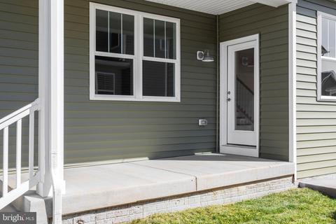
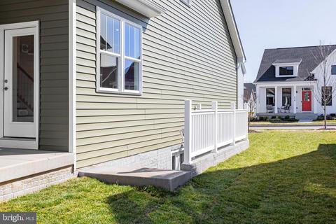
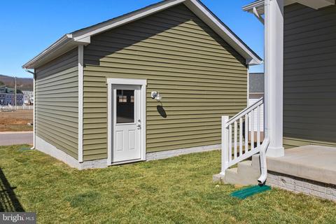
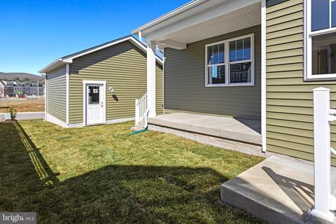
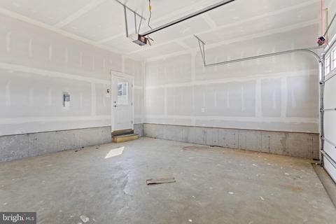
Last sold 03/15/2023 for $653K
bed
bath
Sqft ($280/Sqft)
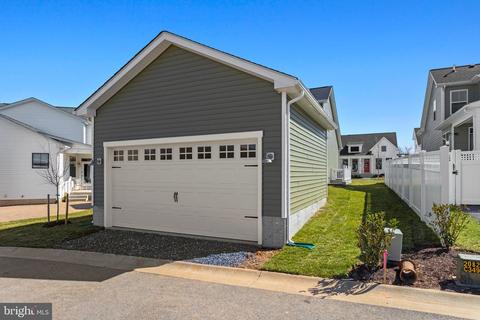
| Property type House | Neighborhood | Year built 2022 | HOA fee $115/month | Lot size 6,098 Sqft | Movoto estimate |

| Overview | |
| Cooling/AC | Central A/C, Electric |
| Heating | Natural Gas |
| Type | Residential |
| Status | Closed |
| SqFt | 3537 |
| Lot Size (SqFt) | 5956 |
| Lot Size (Acres) | 0.14 |
| County Tax | 560, Annually |
| City/ Town Tax | 385 |
| Tax: Assessed Value | 52800 |
| Annual Property Tax | 946 |
| Year Built | 2022 |
| Condition | Excellent |
| Municipality | Frederick City |
| HOA Fee | 115, Monthly |
| New Construction (Y/N) | Y |
| Foreclosure (Y/N) | N |
| Interior | |
| Total # of Bathrooms | 3 |
| # Full Baths | 2 |
| # Half Baths | 1 |
| Total # of Bedrooms | 4 |
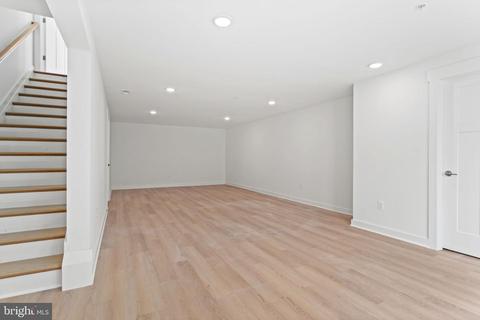
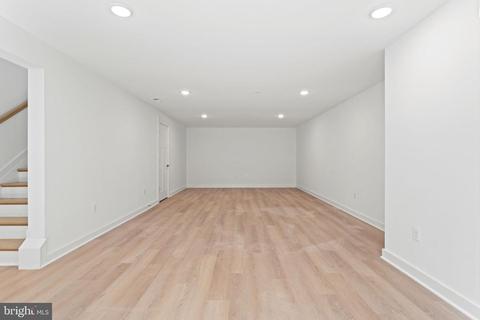
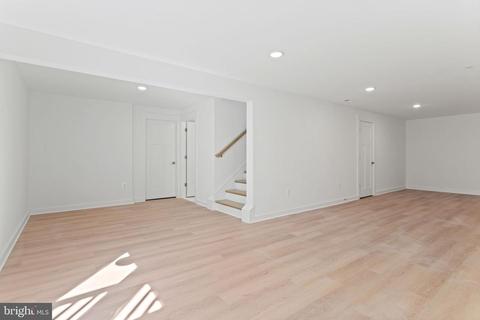
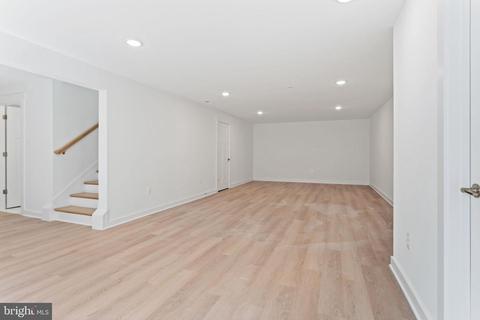
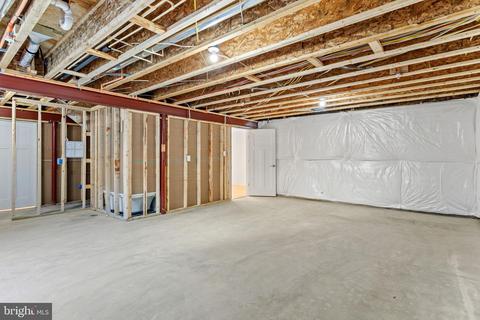
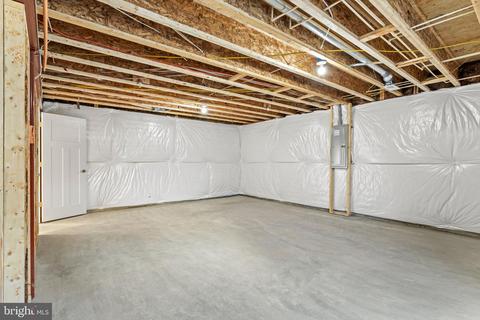
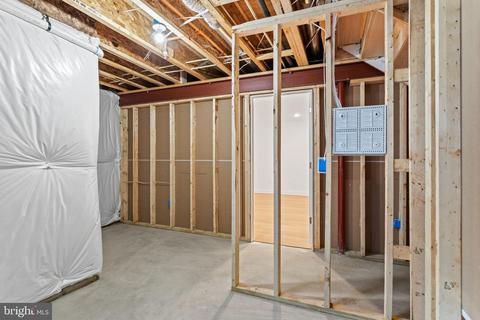
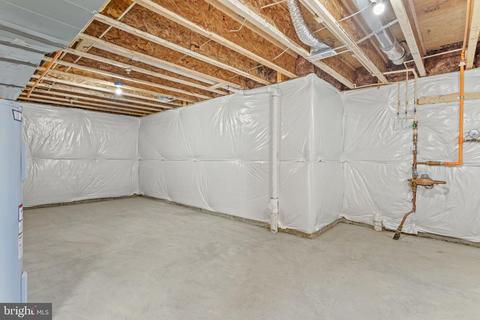
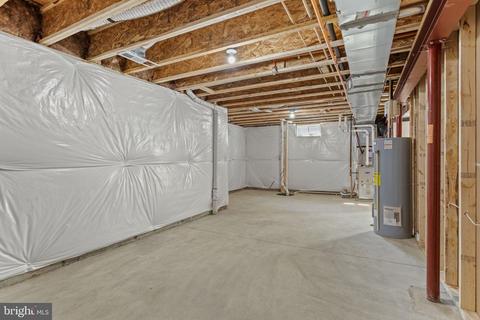
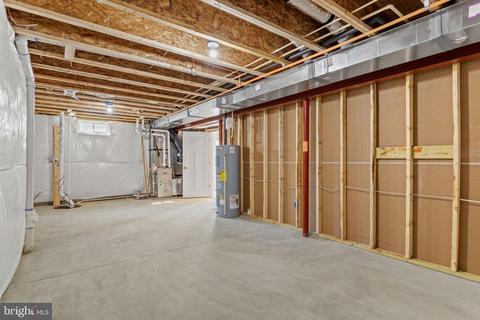
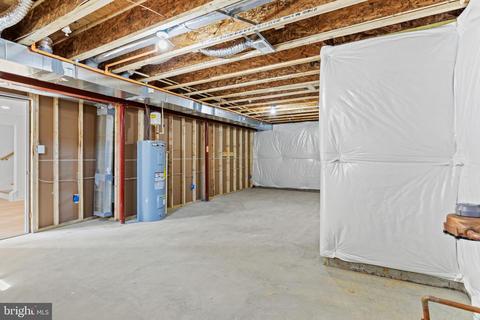
| Basement | Full, Interior Access, Sump Pump, Connecting Stairway |
| Other Room(s) | Dining Room, Primary Bedroom, Bedroom 2, Bedroom 3, Bedroom 4, Kitchen, Family Room, Study, Laundry, Mud Room, Primary Bathroom, Full Bath, Half Bath, Screened Porch |
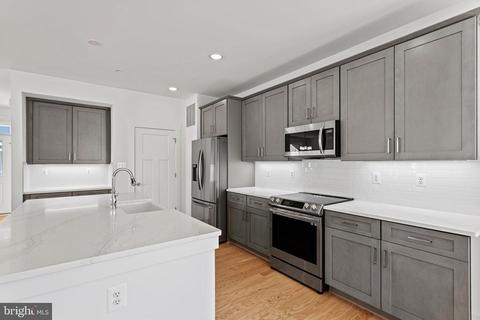
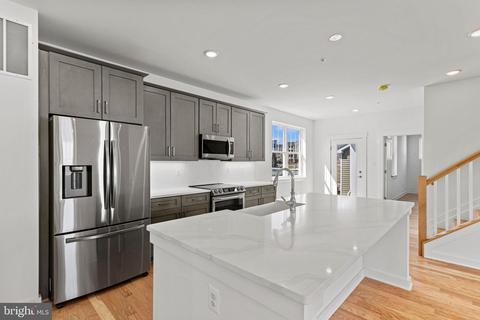
| Appliances | Built-In Microwave, Dishwasher, Disposal, Energy Efficient Appliances, Exhaust Fan, Icemaker, Microwave, Oven - Self Cleaning, Oven/Range - Gas, Refrigerator, Stainless Steel Appliances, Stove |
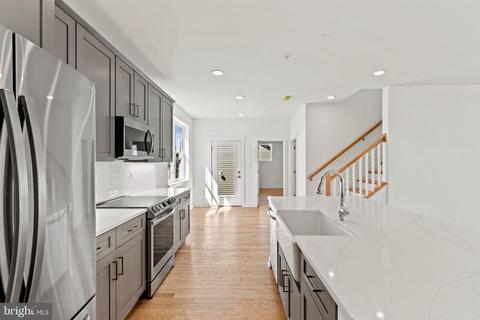
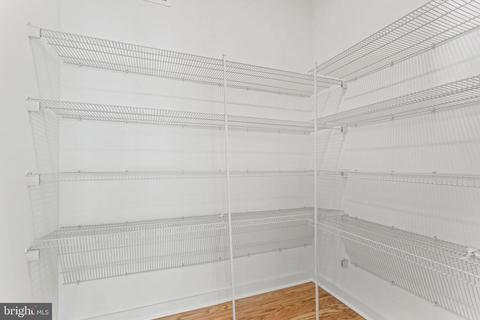
| Interior Features | Attic, Breakfast Area, Carpet, Dining Area, Family Room Off Kitchen, Floor Plan - Open, Formal/Separate Dining Room, Kitchen - Eat-In, Kitchen - Gourmet, Kitchen - Island, Pantry, Recessed Lighting, Primary Bath(s), Sprinkler System, Tub Shower, Upgraded Countertops, Walk-in Closet(s), Wood Floors, Other |
| Accessibility Features | None |
| Exterior | |
| Roof | Asphalt |
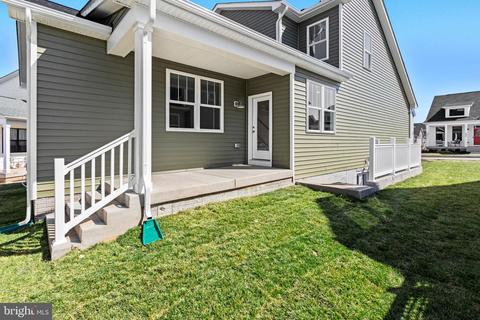
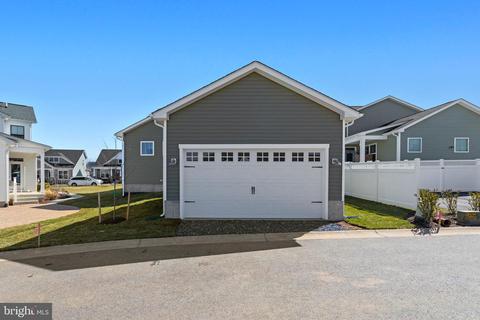
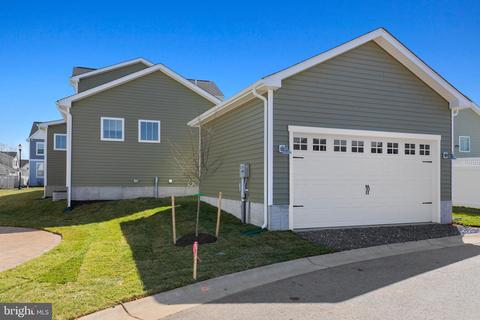
| Construction | Vinyl Siding |
| Parking Desc | Asphalt Driveway, Driveway |
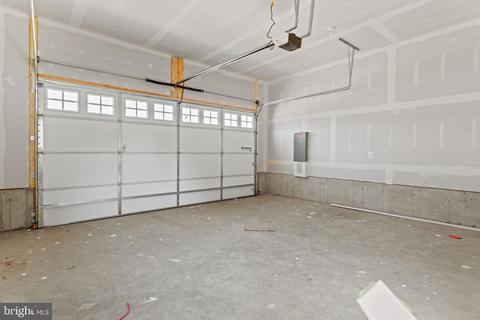
| # Parking Spaces | 2 |
| # Driveway Spaces | 2 |
| Exterior Features | Exterior Lighting |
| Existing Structures | Above Grade, Below Grade |
| Amenities / Utilities | |
| Sewer/ Septic | Public Sewer |
| Electricity | 200+ Amp Service |
| Pool | Yes - Community |
| Community Pool | Concrete |
| Location | |
| Subdivision | GAMBRILL VIEW |
| Water Source | Public |
| Senior Community (Y/N) | N |
| High School | FREDERICK |
| Elementary School | WAVERLEY |
| School District | FREDERICK COUNTY PUBLIC SCHOOLS |
| Middle School | MONOCACY |
| Directions | I 270 To Rosemont Ave Exit, Head West The Left On Montevue Ln, Continue Straight As Montevue Ln Will Become Shookstown Rd. Left On To Gillespie Dr. The Model Homes Are Located On The Right At 605 Gillespie Dr, Frederick, MD 21702 |
| Zoning | PUD |
| Lot/ Land Details | |
| Road Responsibility | City/County |
| Road Surface Type | Black Top |
MLS # MDFR2024862| Est. value | Bed/bath | Sqft | mi | |
|---|---|---|---|---|
| 601 Gillespie Dr, Frederick, MD 21702 | $620,000 | 3/2 | 2,096 | 0.01 |
| 605 Gillespie Dr, Frederick, MD 21702 | $658,000 | 4/3 | 2,174 | 0.01 |
| 607 Gillespie Dr, Frederick, MD 21702 | $622,000 | 4/2 | 2,162 | 0.02 |
| 604 Gillespie Dr, Frederick, MD 21702 | $614,000 | 3/3 | 2,156 | 0.02 |
| 606 Gillespie Dr, Frederick, MD 21702 | $599,000 | 3/2 | 2,152 | 0.03 |
| 608 Gillespie Dr, Frederick, MD 21702 | $628,000 | 4/3 | 2,192 | 0.03 |
| 602 Gillespie Dr, Frederick, MD 21702 | $609,800 | 3/2 | 2,192 | 0.03 |
| 609 Gillespie Dr, Frederick, MD 21702 | $454,000 | 2/2 | 1,482 | 0.03 |
Estimated values are based on public record data and automated valuation models. Values are not guaranteed and may not reflect current market conditions.


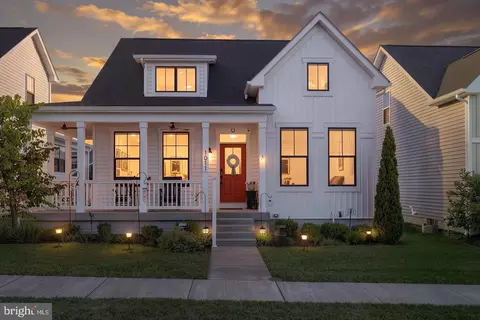
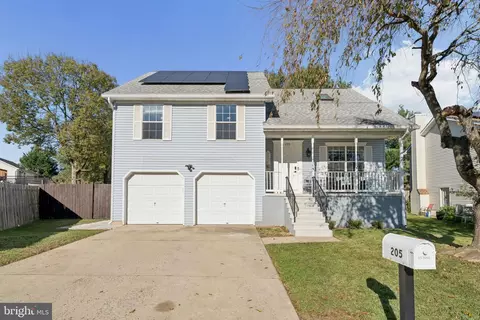
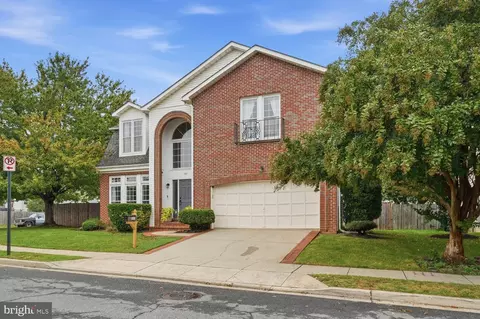

$500,290
$259,950
$500,000
$685,000
$405,000
$499,950
$424,900
$634,450
$425,000
$692,990
$550,000
$299,995
$374,445
$839,900
$375,000
$425,000
$632,450
$694,000
$300,000
$709,990
$625,000
$625,000
$725,000
$299,900
$619,950
$600,000
$1,319,950
$647,500
$334,999
$353,500