

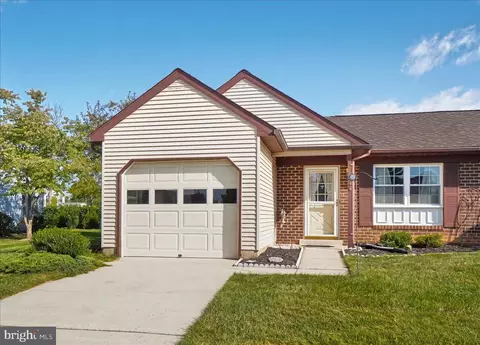
- $349,900
- 2Bd
- 2Ba
- 1,128 Sq Ft
New 5 Days

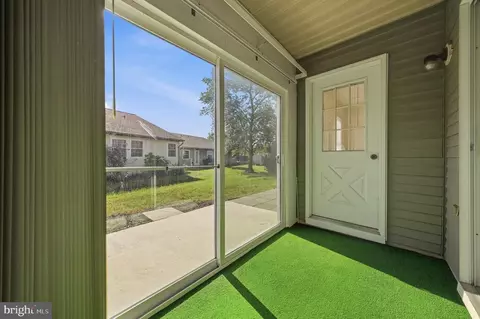
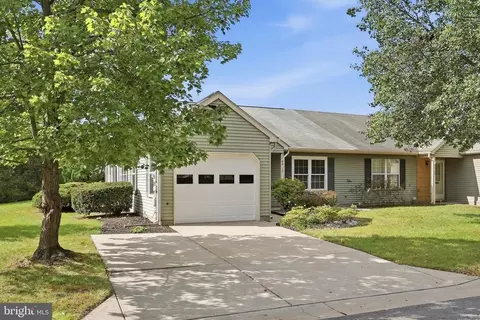
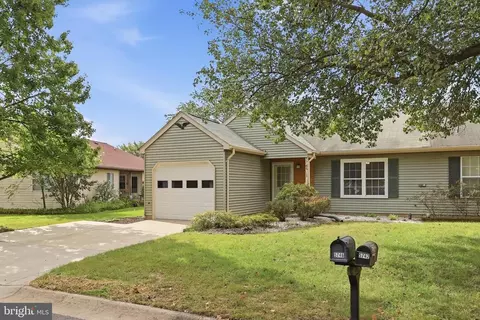
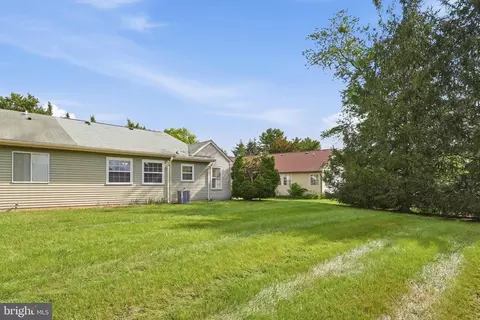
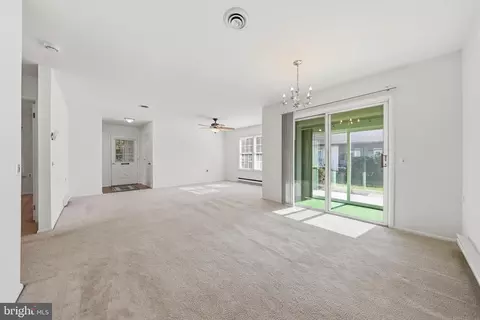
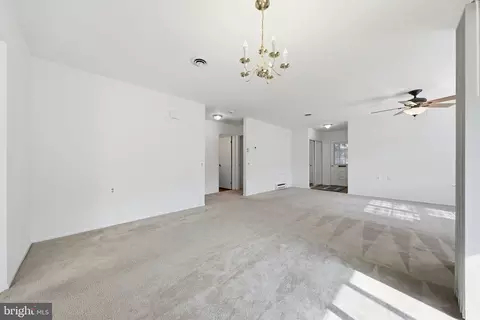
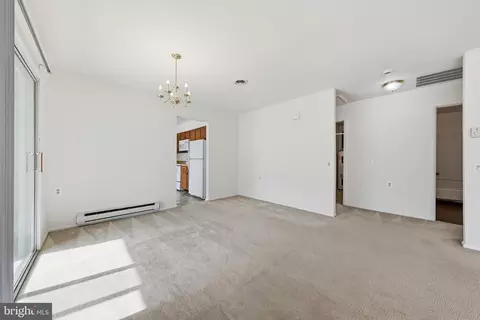
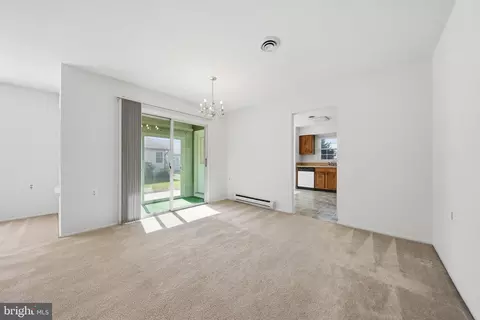
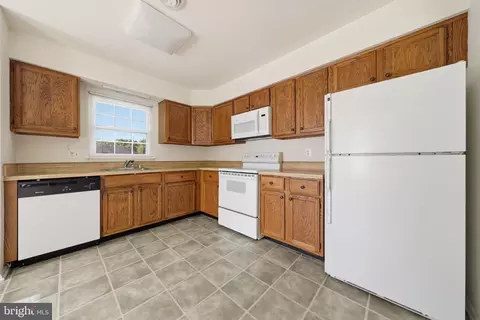
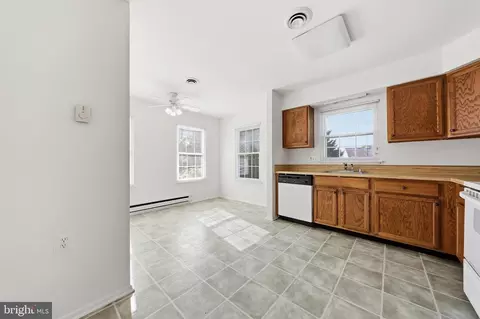
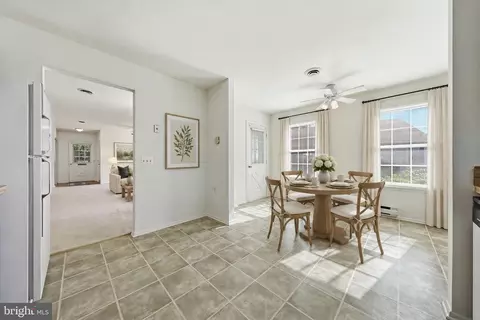
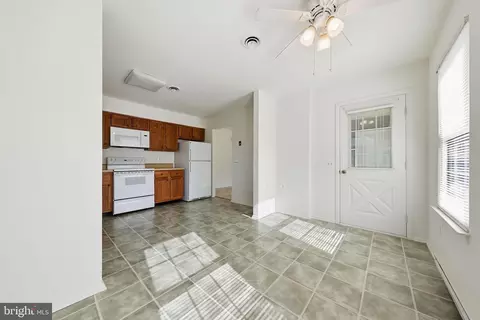
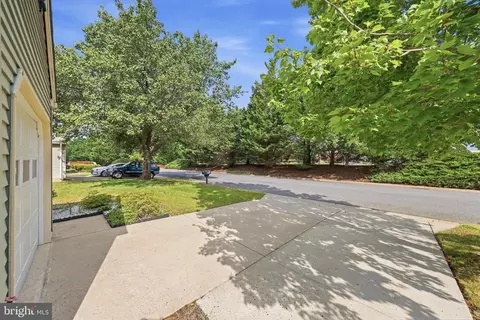
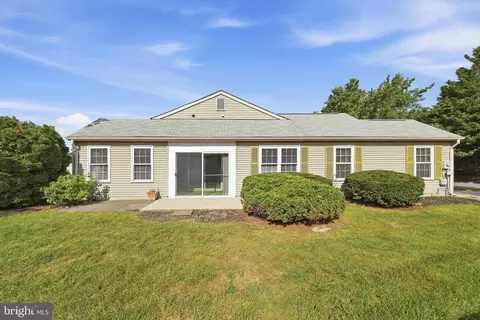
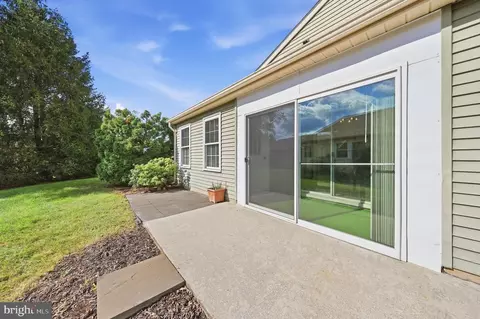
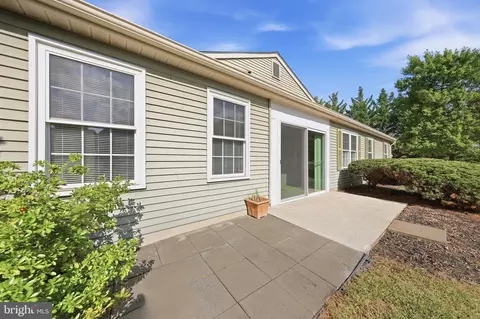
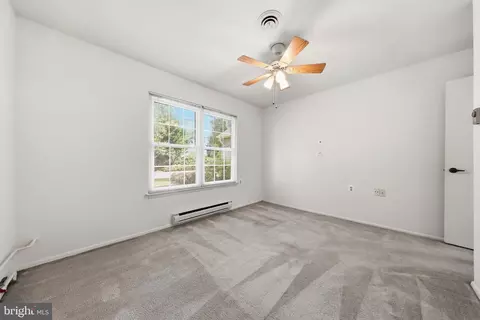
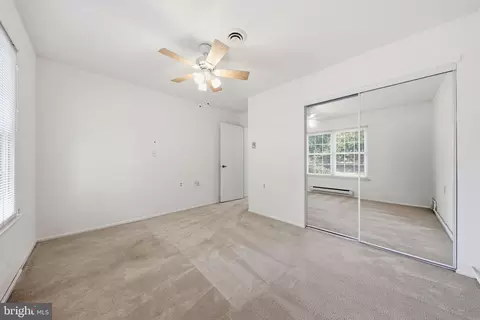
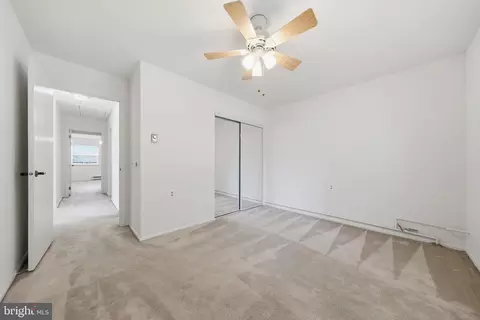
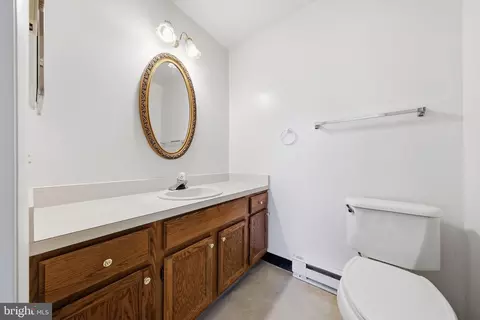
bed
bath
Sqft ($293/Sqft)
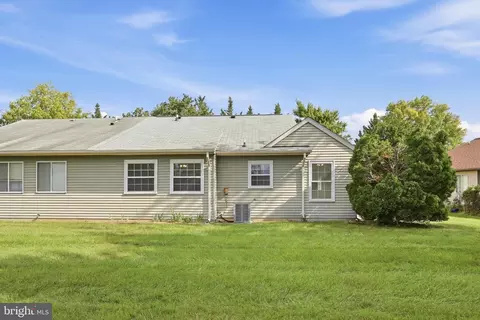
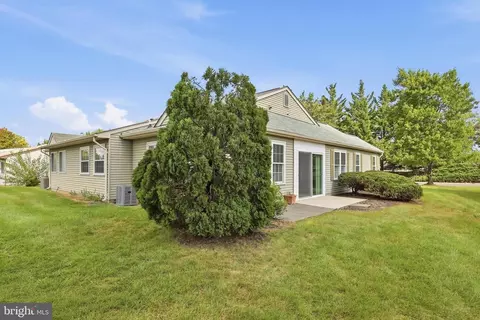
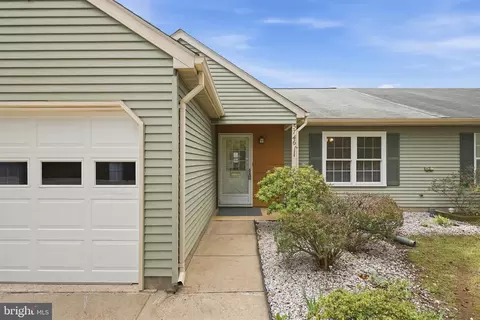
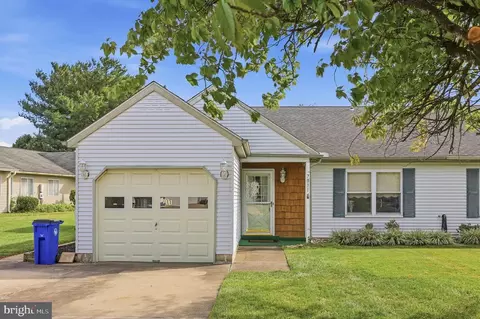
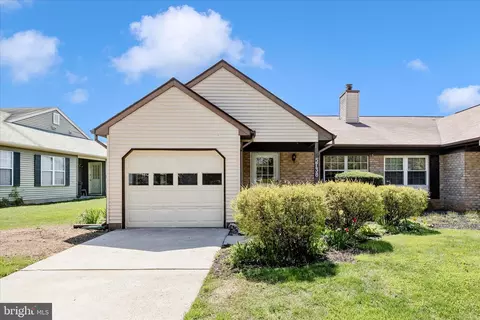
| Property type Townhouse | Neighborhood | Year built 1984 | HOA fee $203/month | Lot size 4,356 Sqft | Movoto estimate | Parking 1 garage spaces | Rental estimate |

| Overview | |
| Cooling/AC | Central A/C, Ceiling Fan(s), Electric |
| Heating | Electric |
| Levels/Style | Colonial |
| Type | Residential |
| Virtual Tour | External Link |
| Status | Active |
| SqFt | 1225 |
| Lot Size (SqFt) | 4356 |
| Lot Size (Acres) | 0.1 |
| County Tax | 3353, Annually |
| Tax: Assessed Value | 274367 |
| Annual Property Tax | 3353 |
| Year Built | 1984 |
| Condition | Excellent |
| HOA Fee | 203, Monthly |
| New Construction (Y/N) | N |
| Foreclosure (Y/N) | N |
| Interior | |
| Total # of Bathrooms | 2 |
| # Full Baths | 2 |
| Total # of Bedrooms | 2 |
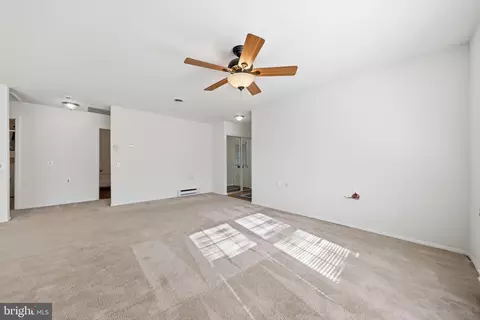
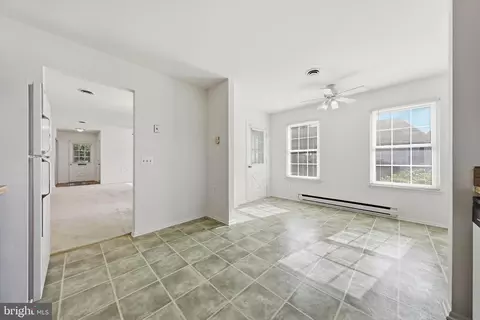
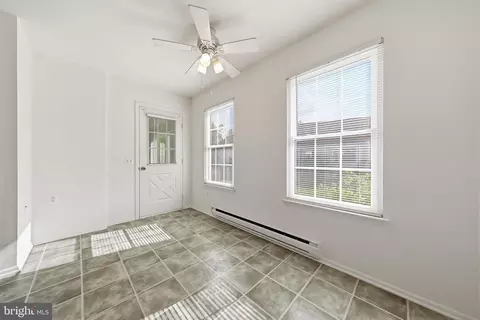
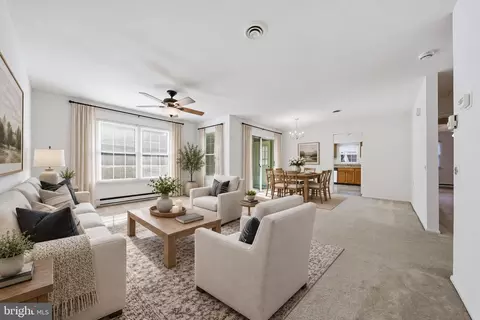
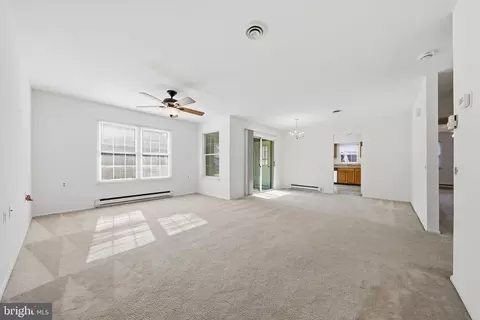
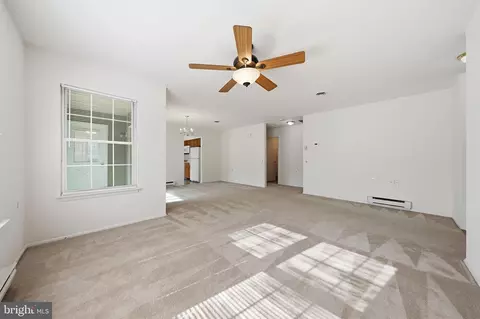
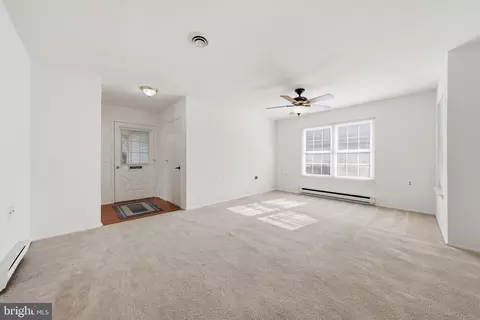
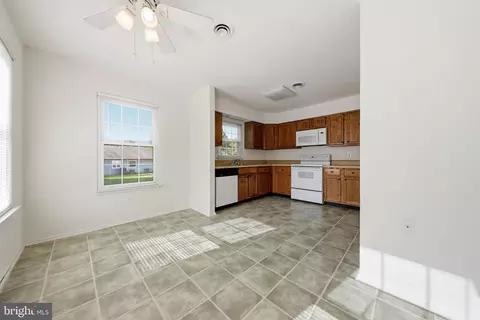
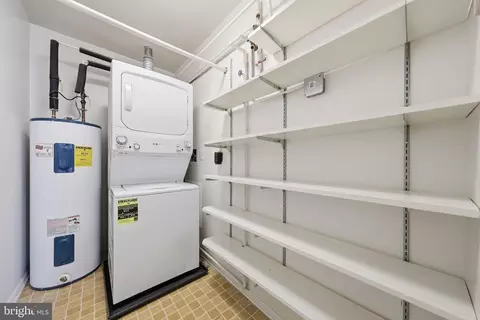
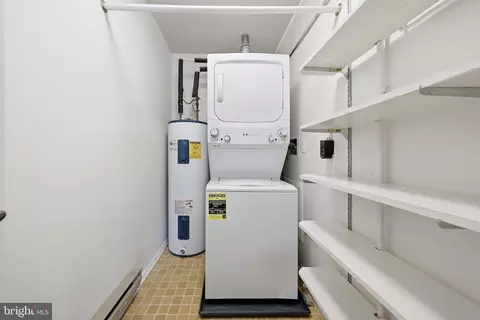
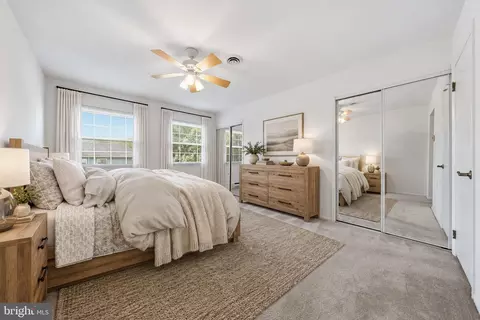
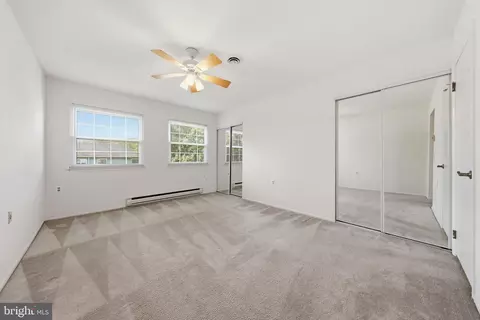
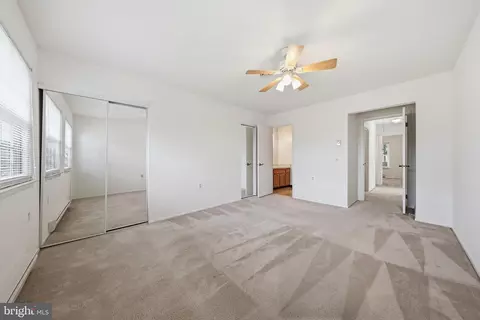
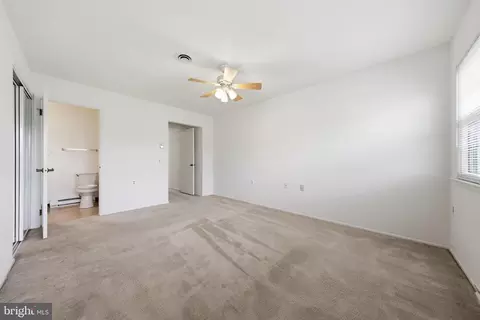
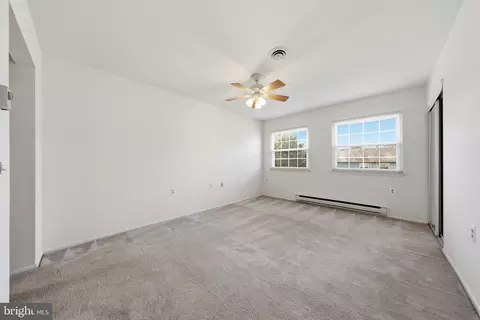
| Other Room(s) | Living Room, Dining Room, Primary Bedroom, Kitchen, Breakfast Room, Laundry, Bathroom 1, Primary Bathroom |
| Total # of Rooms | 7 |
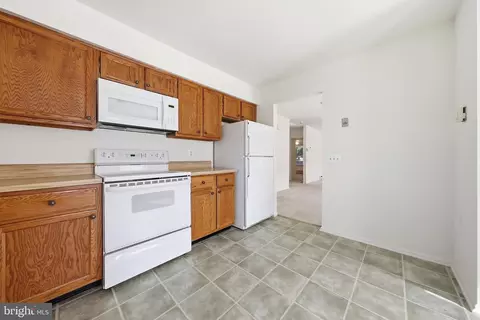
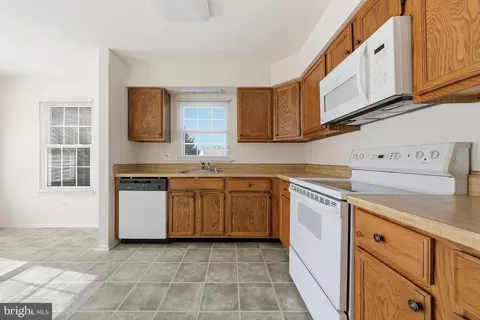
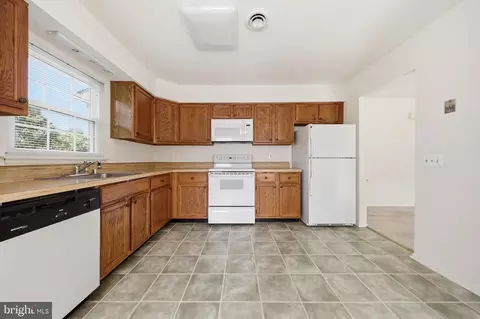
| Appliances | Built-In Microwave, Dishwasher, Disposal, Dryer, Exhaust Fan, Icemaker, Oven/Range - Electric, Refrigerator, Washer, Water Heater |
| Window Features | Insulated |
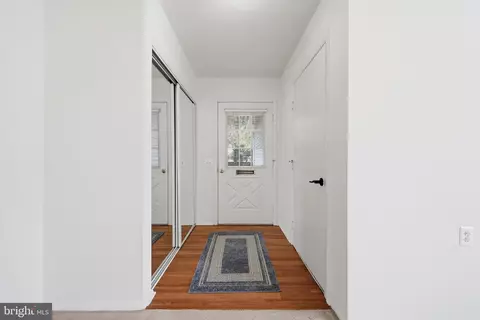
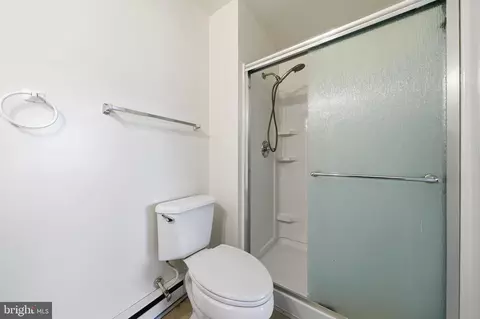
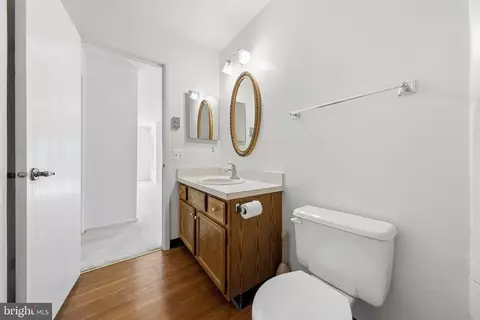
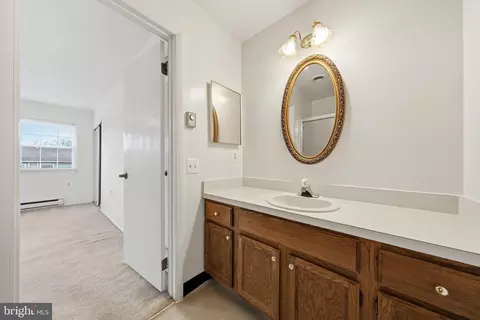
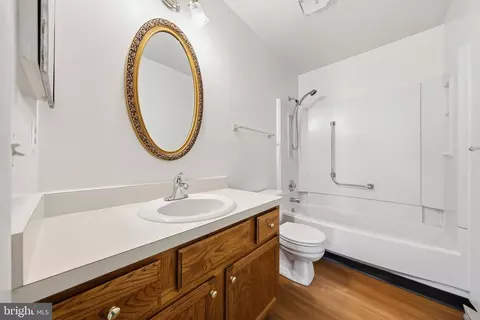
| Interior Features | Bathroom - Stall Shower, Bathroom - Tub Shower, Breakfast Area, Carpet, Ceiling Fan(s), Dining Area, Entry Level Bedroom, Floor Plan - Open, Kitchen - Eat-In, Primary Bath(s) |
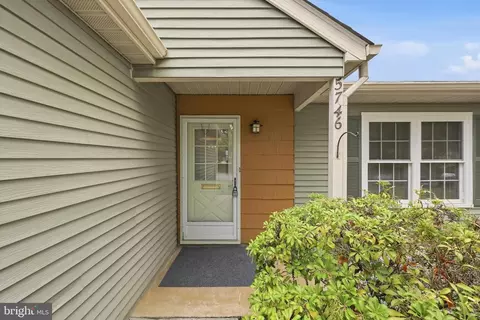
| Accessibility Features | Level Entry - Main |
| Door Features | Storm |
| Exterior | |
| Roof | Shingle |
| Construction | Frame |
| Foundation | Slab |
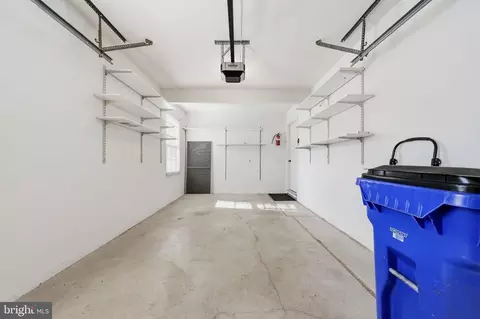
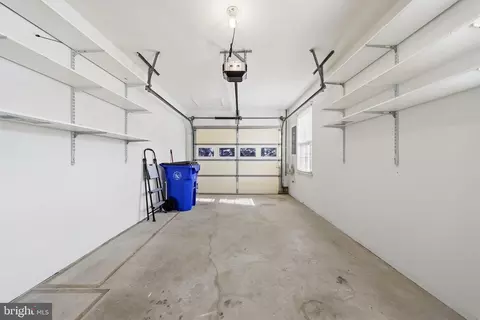
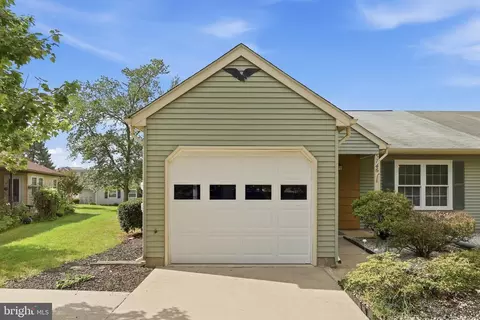
| Garage Desc | Garage - Front Entry, Garage Door Opener, Inside Access |
| Parking Desc | Paved Driveway, Attached Garage, Driveway |
| # Garage Spaces | 1 |
| # Parking Spaces | 3 |
| # Attached Garage Spaces | 1 |
| # Driveway Spaces | 2 |
| Existing Structures | Above Grade, Below Grade |
| Amenities / Utilities | |
| Sewer/ Septic | Public Sewer |
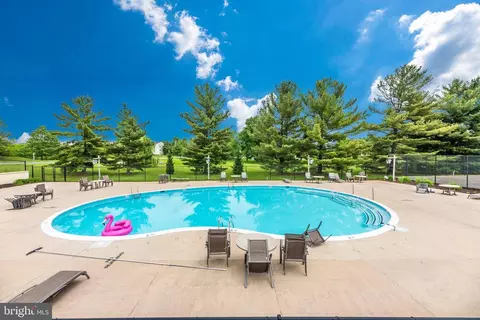
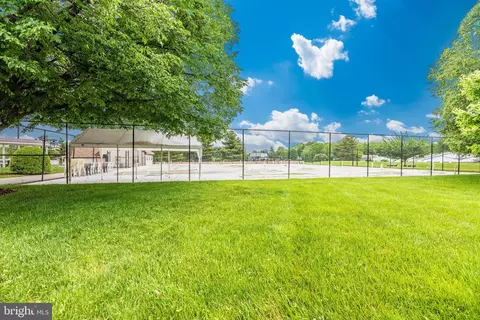
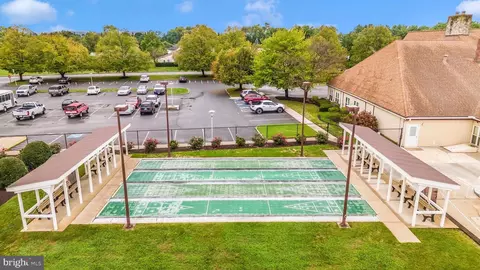
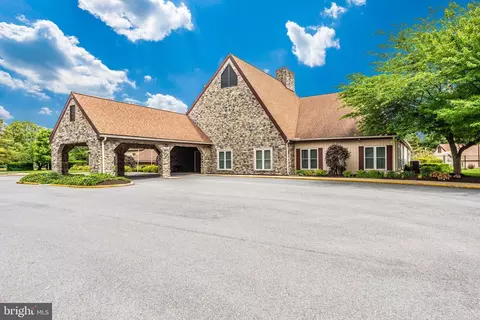
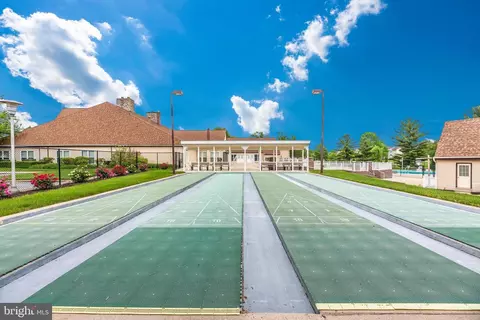
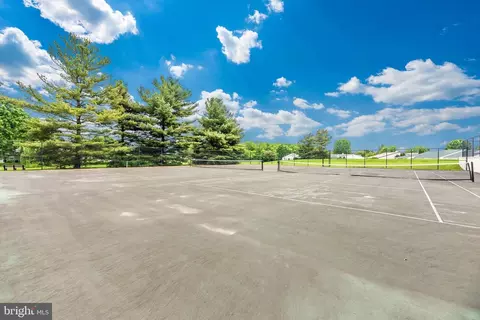
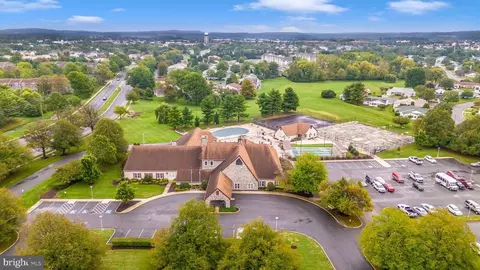
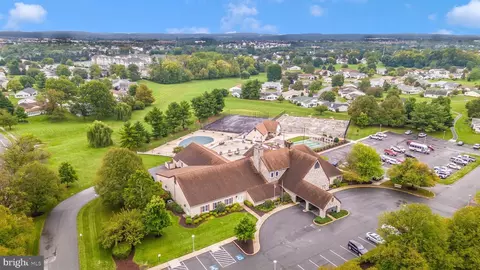
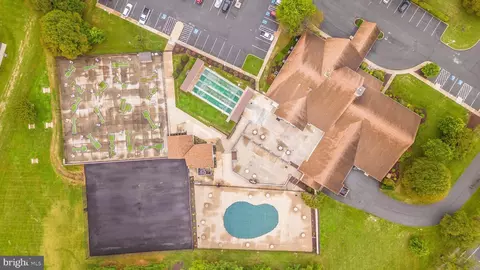
| Pool | Yes - Community |
| Location | |
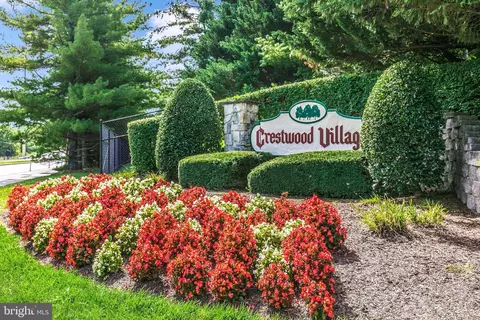
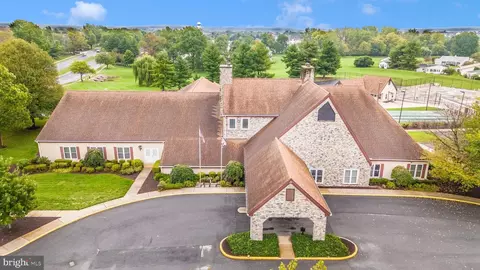
| Subdivision | CRESTWOOD VILLAGE |
| Water Source | Public |
| Senior Community (Y/N) | Y |
| School District | FREDERICK COUNTY PUBLIC SCHOOLS |
| Directions | Crestwood Blvd To Tamarack Avenue, First Left Onto Box Elder To Property On The Right. |
| Zoning | PUD |


$500,290
$259,950
$405,000
$499,950
$634,450
$685,000
$695,930
$692,990
$282,000
$669,065
$550,000
$632,450
$839,900
$299,995
$512,585
$374,445
$395,000
$694,000
$564,950
$375,000
$625,000
$625,000
$619,950
$299,900
$1,319,950
$600,000
$725,000
$353,500
$419,000
$732,500