
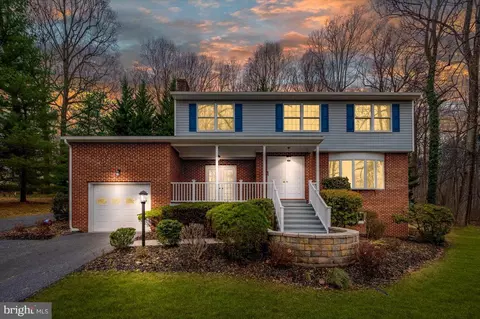
- $570,000
- 4Bd
- 3Ba
- 2,987 Sq Ft
SOLD

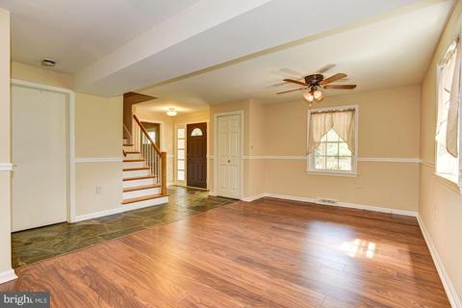
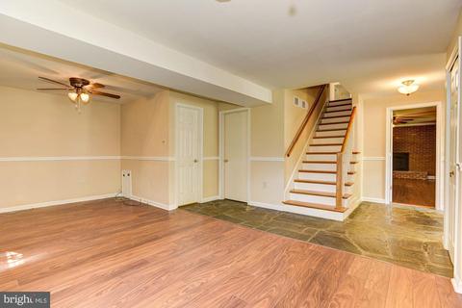
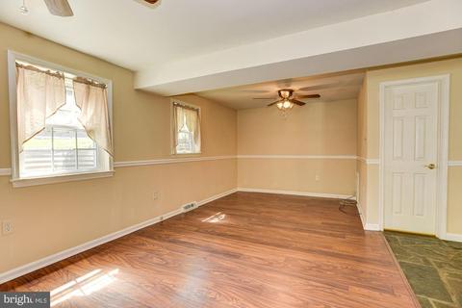
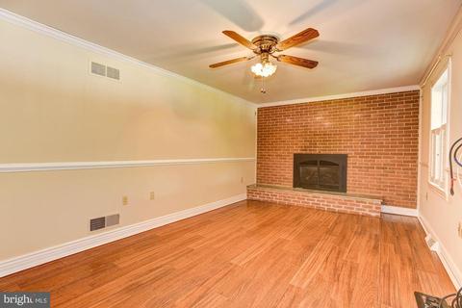
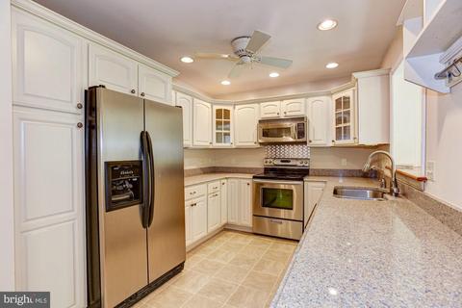
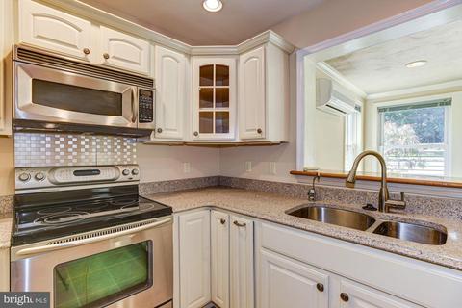
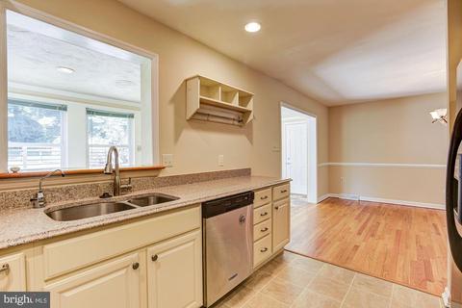
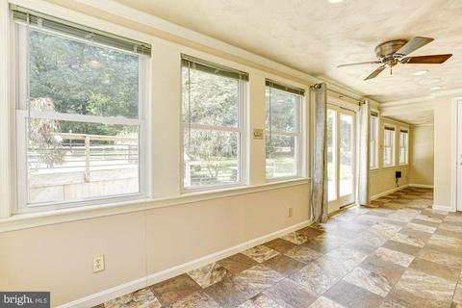
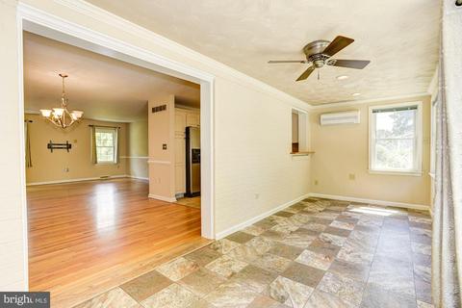
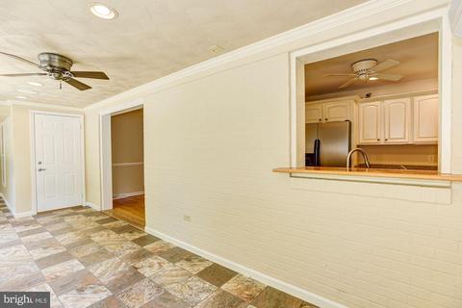
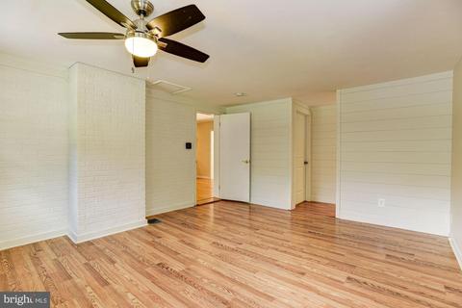
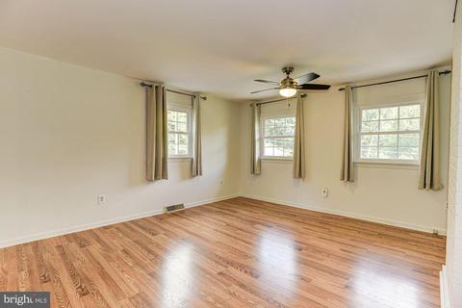
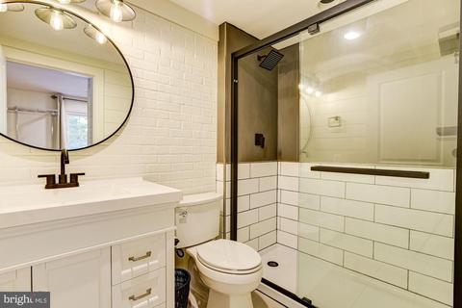
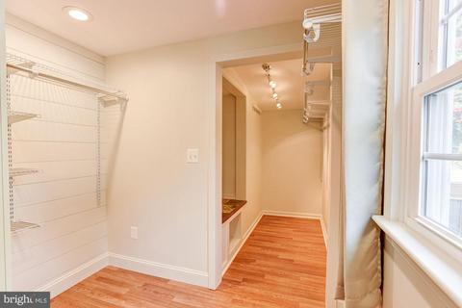
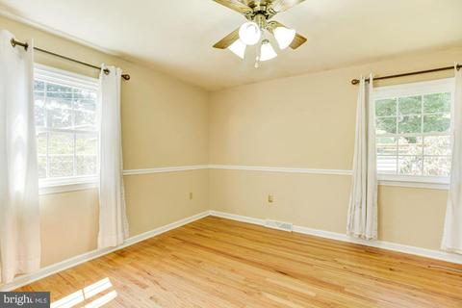
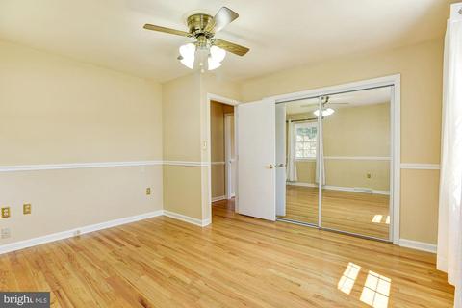
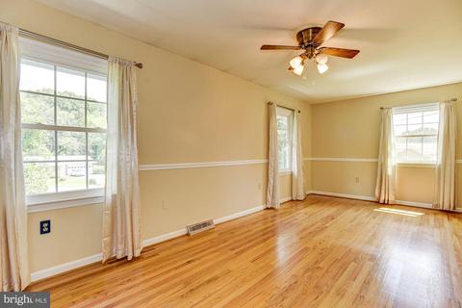
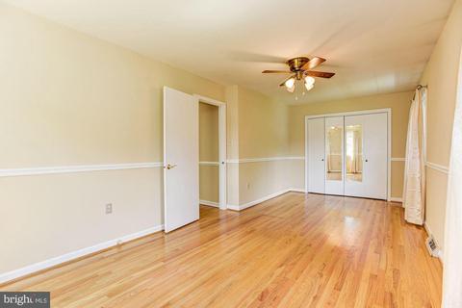
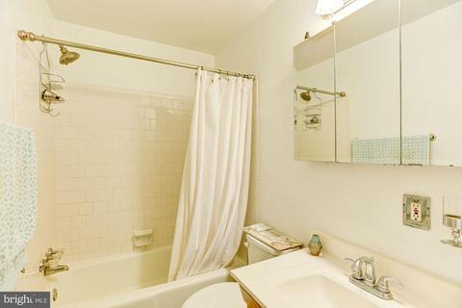
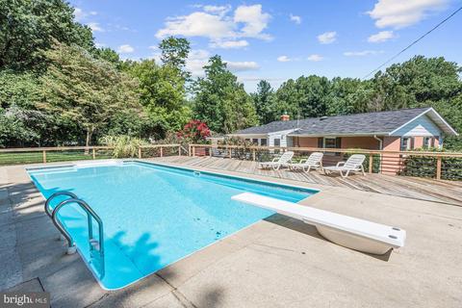
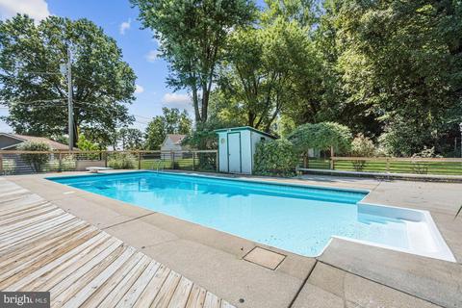
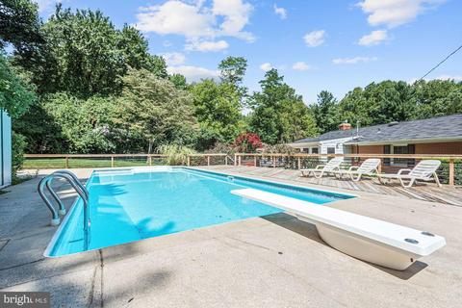
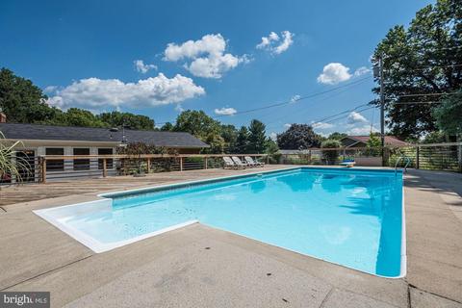
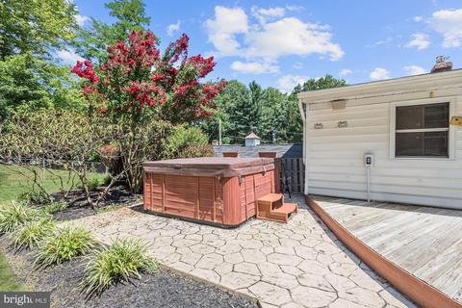
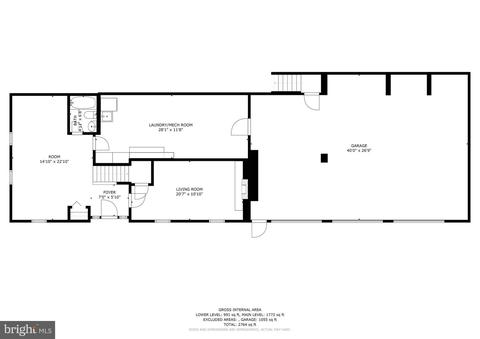
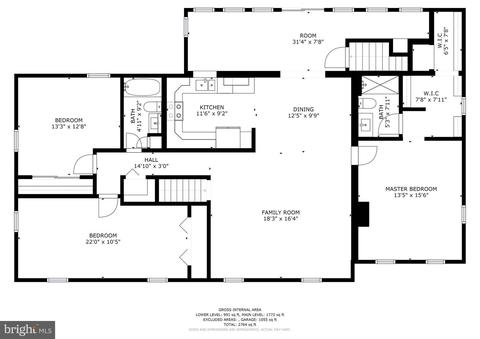
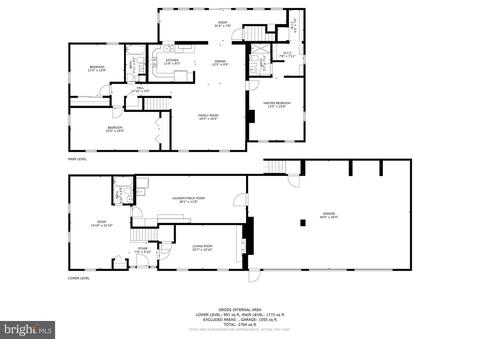
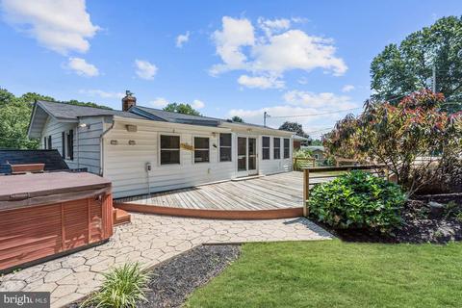
Last sold 10/08/2020 for $475K
bed
bath
Sqft ($172/Sqft)
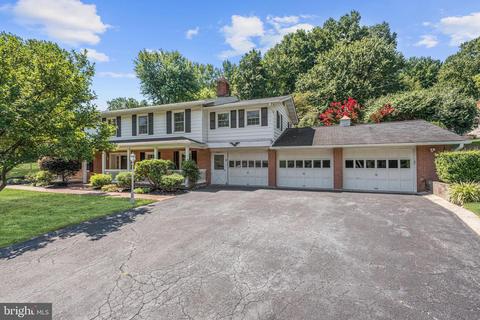
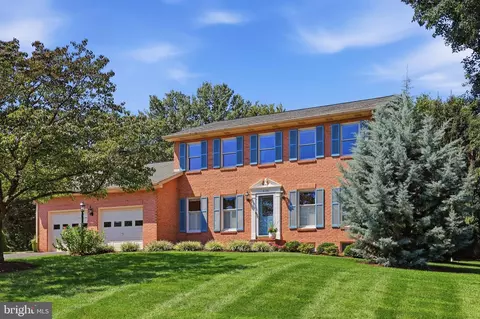
| Property type House | Neighborhood | Year built 1966 | HOA fee $0/month | Lot size 0.49 Acre | Movoto estimate | Parking 3 garage spaces |

| Overview | |
| Cooling/AC | Ceiling Fan(s), Central A/C, Electric |
| Heating | Natural Gas |
| Levels/Style | Colonial |
| Type | Residential |
| Virtual Tour | N/A |
| Status | Closed |
| SqFt | 2764 |
| Lot Size (SqFt) | 21344 |
| Lot Size (Acres) | 0.49 |
| County Tax | 4362, Annually |
| Tax: Assessed Value | 395900 |
| Annual Property Tax | 4510 |
| Year Built | 1966 |
| Condition | Excellent |
| Municipality | Unincorporated |
| New Construction (Y/N) | N |
| Foreclosure (Y/N) | N |
| Interior | |
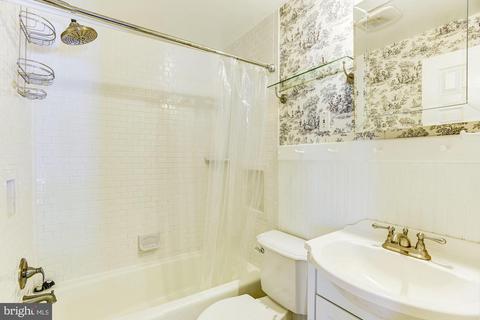
| Total # of Bathrooms | 3 |
| # Full Baths | 3 |
| Total # of Bedrooms | 4 |
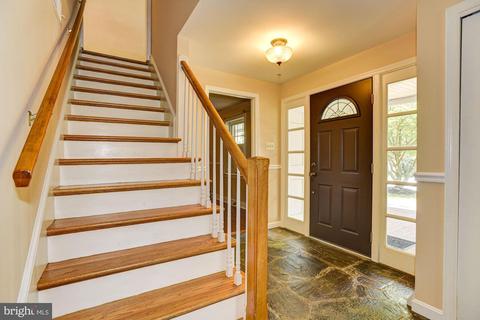
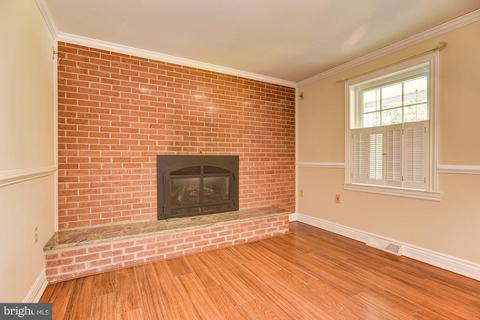
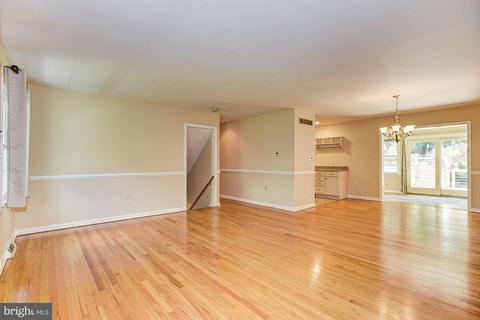
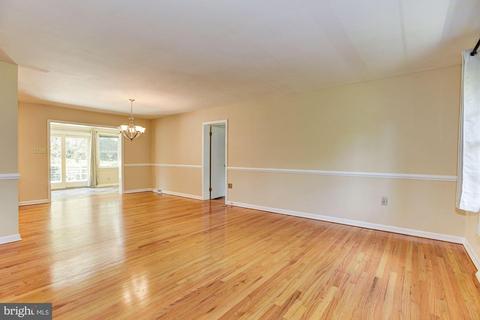
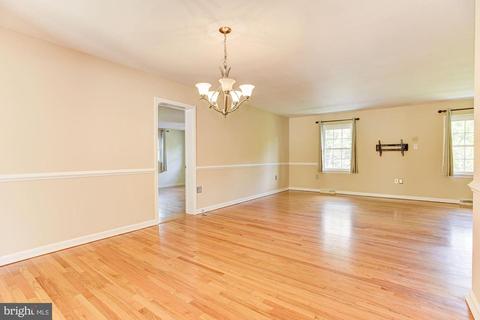
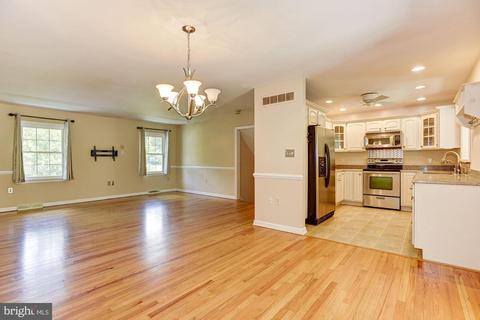
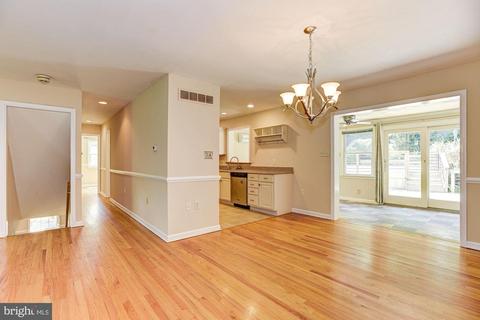
| Other Room(s) | Living Room, Dining Room, Primary Bedroom, Bedroom 2, Bedroom 3, Bedroom 4, Kitchen, Family Room, Foyer, Sun/Florida Room, Laundry |
| Laundry | Main Floor |
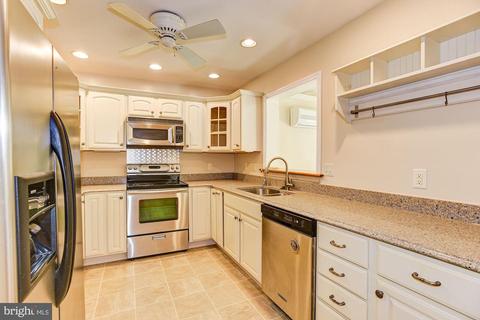
| Appliances | Built-In Microwave, Dishwasher, Refrigerator, Icemaker, Stove, Oven - Self Cleaning, Oven/Range - Electric, Stainless Steel Appliances, Water Dispenser, Water Heater, Disposal |
| Walls/ Ceilings | Brick, Dry Wall, High |
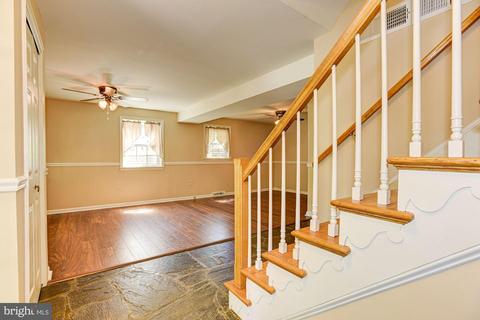
| Interior Features | Attic, Combination Kitchen/Dining, Dining Area, Floor Plan - Open, Kitchen - Eat-In, Primary Bath(s), Recessed Lighting, Upgraded Countertops, Walk-in Closet(s), Window Treatments, Wood Floors |
| Accessibility Features | Other |
| Exterior | |
| Roof | Shingle |
| Garage Desc | Garage - Front Entry, Inside Access, Garage Door Opener |
| # Garage Spaces | 3 |
| # Parking Spaces | 3 |
| # Attached Garage Spaces | 3 |
| Parking Desc | Driveway, On Street, Attached Garage |
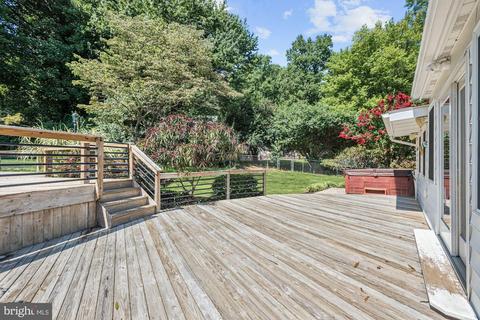
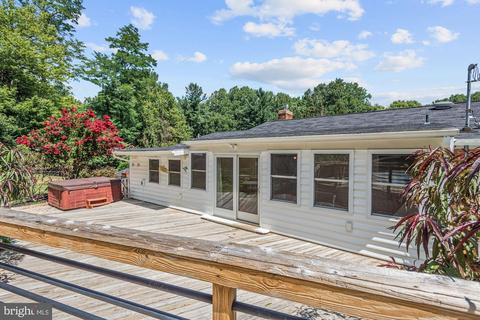
| Exterior Features | Exterior Lighting, Flood Lights, Secure Storage, Hot Tub |
| Existing Structures | Above Grade, Below Grade |
| Fencing | Rear |
| Amenities / Utilities | |
| Utilities | Other |
| Sewer/ Septic | On Site Septic |
| Electricity | Other |
| Pool | Yes - Personal |
| Location | |
| View | Garden/Lawn |
| Subdivision | PHEASANT HILL |
| Water Source | Well |
| Senior Community (Y/N) | N |
| High School | GOVERNOR THOMAS JOHNSON |
| Elementary School | BUTTERFLY RIDGE |
| School District | FREDERICK COUNTY PUBLIC SCHOOLS |
| Middle School | MONOCACY |
| Directions | From I-70 West Toward Frederick, Take Exit 53B And Then Take Ramp Right For US-40 West Toward Gettysburg. Keep Straight Onto US-15N /Us-40 W. At Exit 13B, Take Ramp Right And Follow Signs For US-40 West. Turn Right Onto Bowers Rd. Turn Right To Stay On Bowers Rd. Turn Left Onto Drought Spring Dr. |
| Zoning | 10 |
MLS # MDFR269494
MLS # 1002256302
MLS # 1001207253
MLS # FR9715958| Est. value | Bed/bath | Sqft | mi | |
|---|---|---|---|---|
| 5600 Drought Spring Ct, Frederick, MD 21702 | $457,000 | 4/2 | 1,148 | 0.02 |
| 7209 James I Harris Memorial Dr, Frederick, MD 21702 | $589,000 | 4/2 | 2,280 | 0.03 |
| 7208 Drought Spring Dr, Frederick, MD 21702 | $618,000 | 3/3 | 2,228 | 0.03 |
| 7206 Drought Spring Dr, Frederick, MD 21702 | $661,000 | 3/3 | 1,972 | 0.04 |
| 7211 James I Harris Memorial Dr, Frederick, MD 21702 | $547,000 | 5/3 | 2,056 | 0.04 |
| 5602 Drought Spring Ct, Frederick, MD 21702 | $451,000 | —/2 | 1,204 | 0.04 |
| 7207 James I Harris Memorial Dr, Frederick, MD 21702 | $534,000 | —/2 | 1,750 | 0.05 |
| 5604 Drought Spring Ct, Frederick, MD 21702 | $415,000 | —/1 | 1,118 | 0.05 |
Estimated values are based on public record data and automated valuation models. Values are not guaranteed and may not reflect current market conditions.







$500,290
$259,950
$500,000
$685,000
$405,000
$499,950
$424,900
$634,450
$425,000
$692,990
$550,000
$299,995
$374,445
$839,900
$375,000
$425,000
$632,450
$694,000
$300,000
$709,990
$625,000
$625,000
$725,000
$299,900
$619,950
$600,000
$1,319,950
$647,500
$334,999
$353,500