
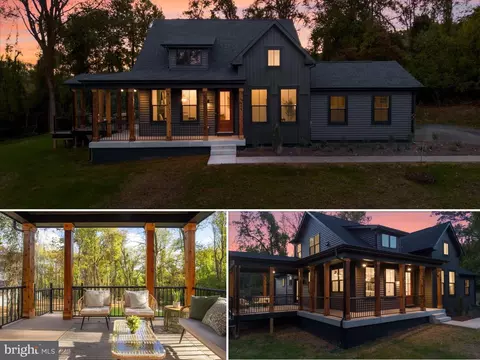
- $890,000
- 4Bd
- 4Ba
- 3,225 Sq Ft
SOLD

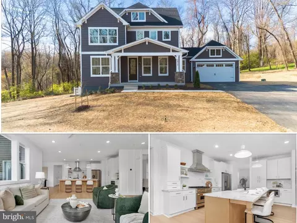
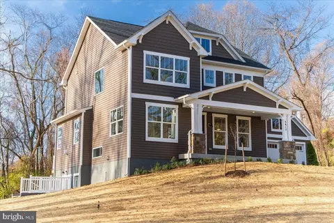
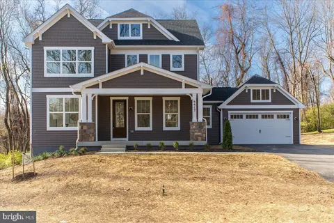
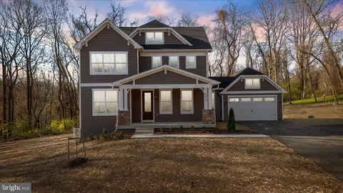
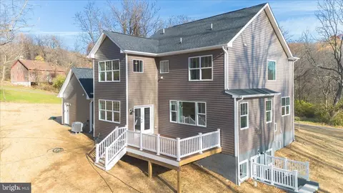
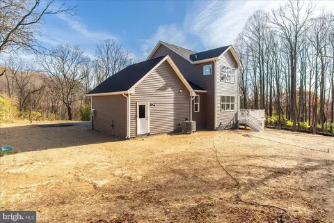
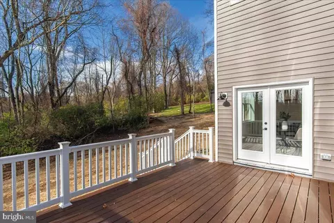
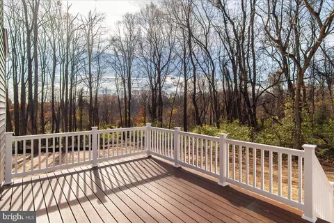
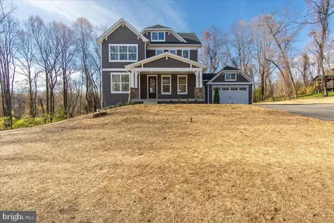
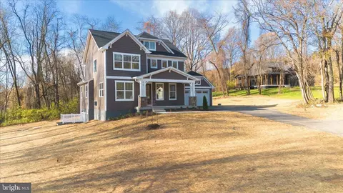
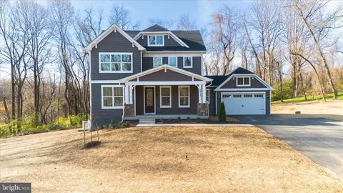
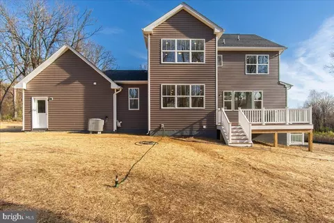
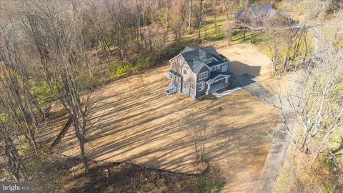
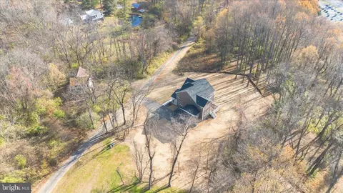
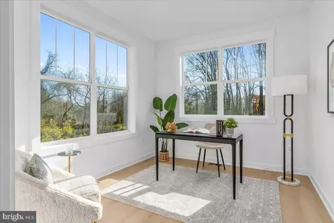
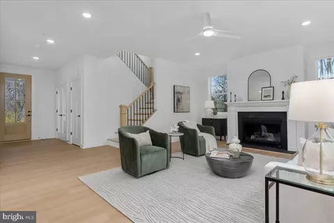
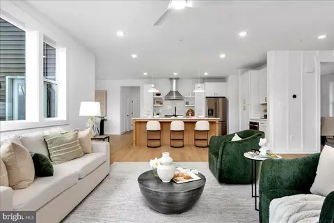
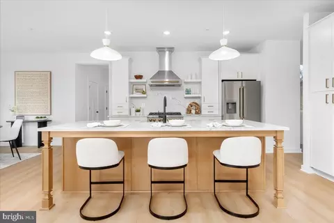
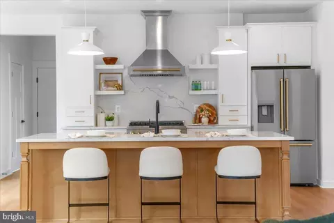
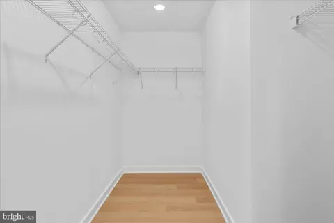
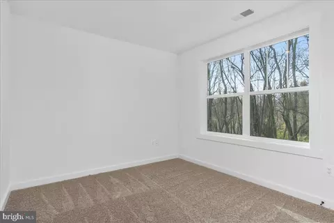
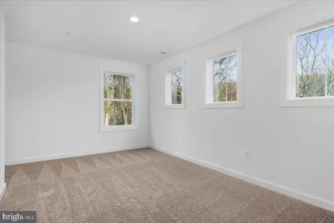
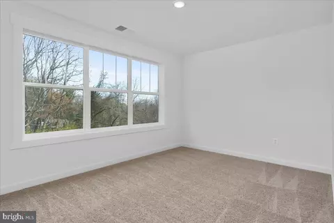
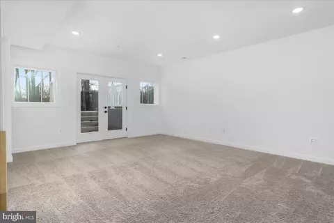
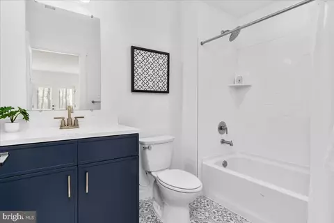
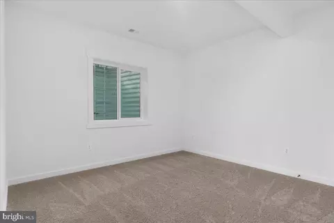
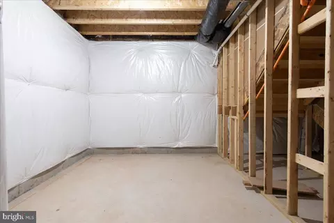
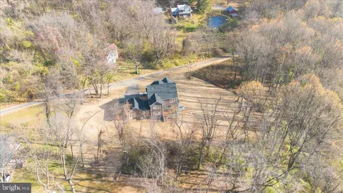
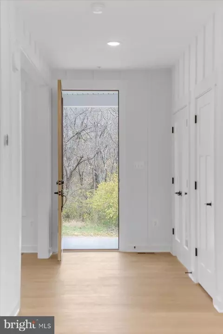
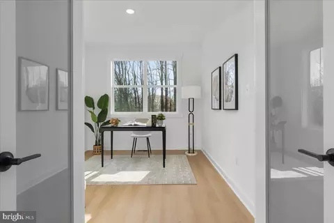
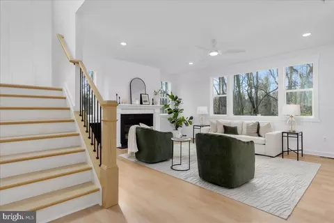
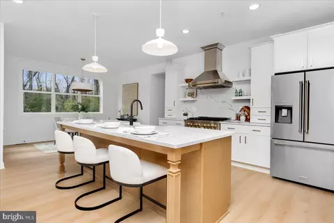
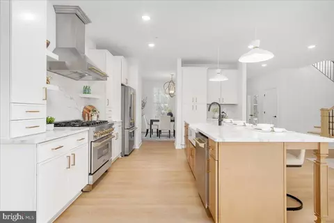
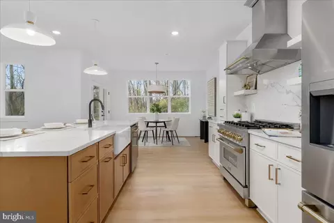
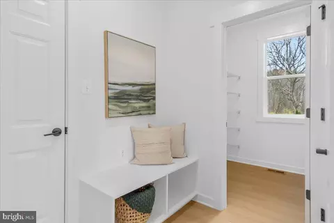
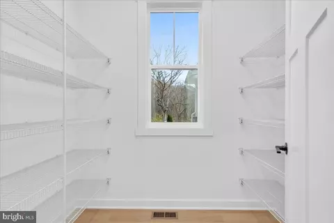
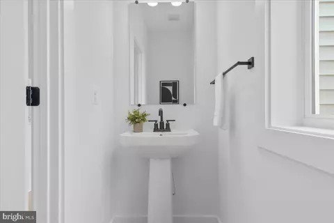
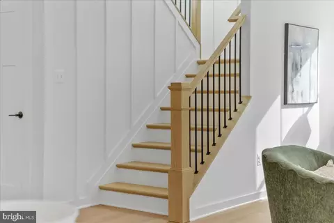
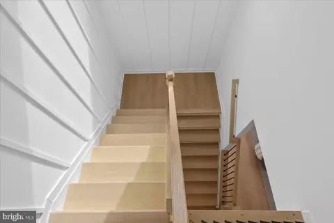
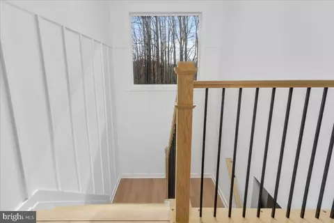
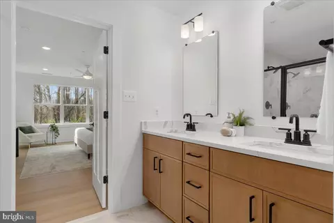
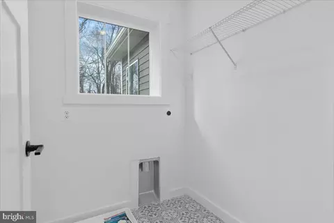
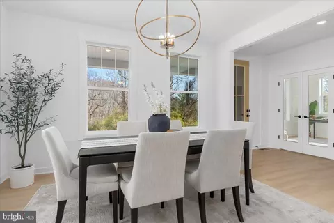
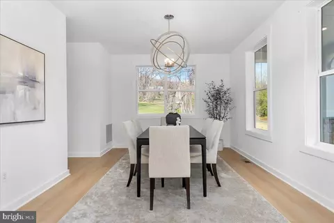
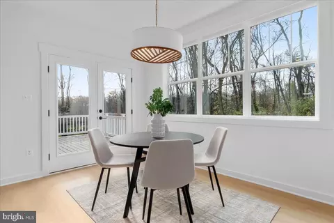
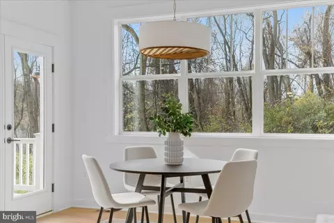
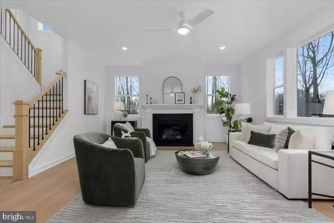
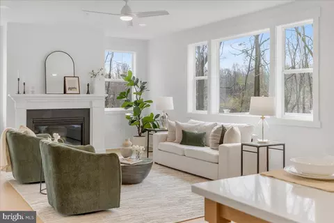
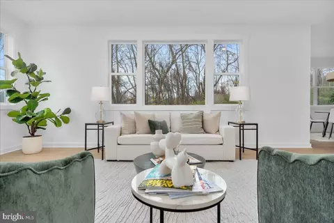
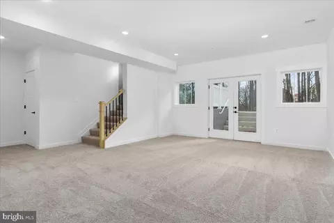
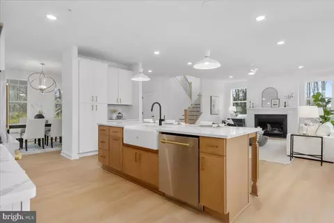
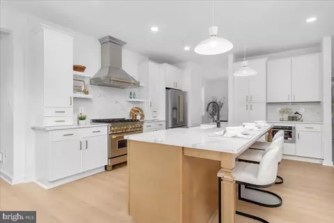
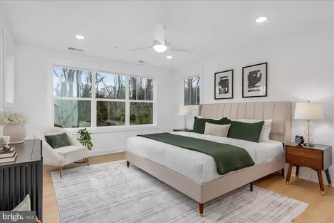
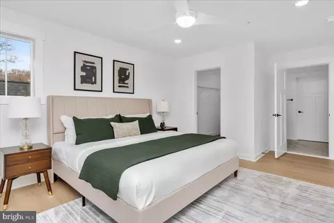
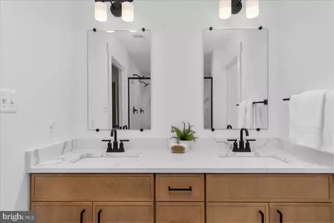
Last sold 01/09/2026 after 49 Days
bed
bath
Sqft ($279/Sqft)
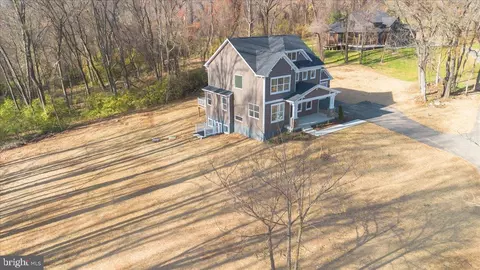
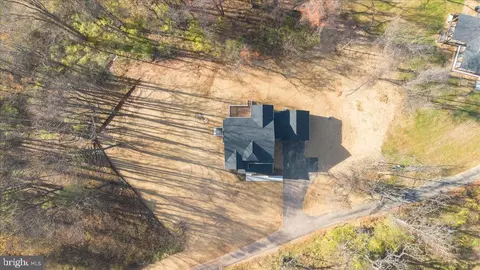
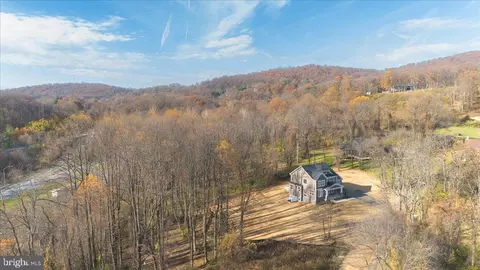
| Property type House | Neighborhood | Year built 2025 | HOA fee $0/month | Lot size 4.22 Acre | Movoto estimate | Parking 2 garage spaces |

| Overview | |
| Cooling/AC | Central A/C, Ceiling Fan(s), Electric |
| Heating | Propane - Leased |
| Type | Residential |
| Status | Closed |
| SqFt | 3902 |
| Lot Size (SqFt) | 183823 |
| Lot Size (Acres) | 4.22 |
| Tax: Assessed Value | 162100 |
| Annual Property Tax | 2040.86 |
| Year Built | 2025 |
| Condition | Very Good |
| New Construction (Y/N) | N |
| Foreclosure (Y/N) | N |
| Interior | |
| Total # of Bathrooms | 4 |
| # Full Baths | 3 |
| # Half Baths | 1 |
| Total # of Bedrooms | 4 |
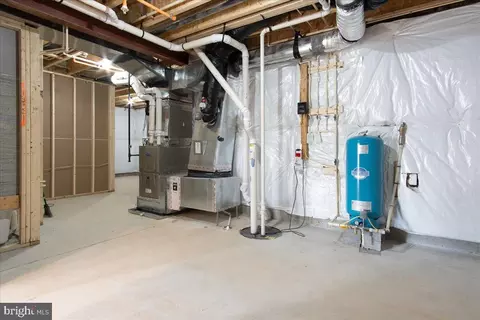
| Basement | Connecting Stairway, Daylight, Partial, Drainage System, Full, Heated, Improved, Interior Access, Outside Entrance, Partially Finished, Poured Concrete, Side Entrance, Sump Pump, Walkout Stairs, Water Proofing System |
| Other Room(s) | Dining Room, Primary Bedroom, Bedroom 2, Bedroom 3, Bedroom 4, Kitchen, Family Room, Breakfast Room, Mud Room, Office, Recreation Room, Storage Room, Bathroom 1, Bathroom 2, Bonus Room, Primary Bathroom, Half Bath |
| Total # of Rooms | 17 |
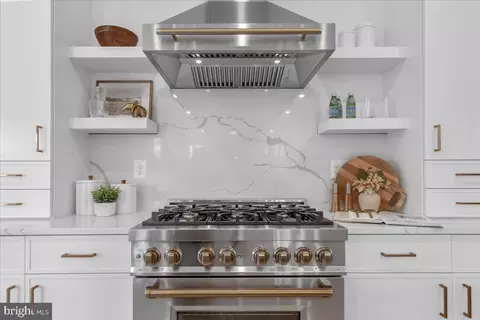
| Appliances | Built-In Microwave, Built-In Range, Dishwasher, Disposal, Energy Efficient Appliances, Oven/Range - Gas, Oven/Range - Electric, Range Hood, Refrigerator, Six Burner Stove, Stainless Steel Appliances, Washer/Dryer Hookups Only, Water Heater |
| Walls/ Ceilings | 9'+ Ceilings, Dry Wall |
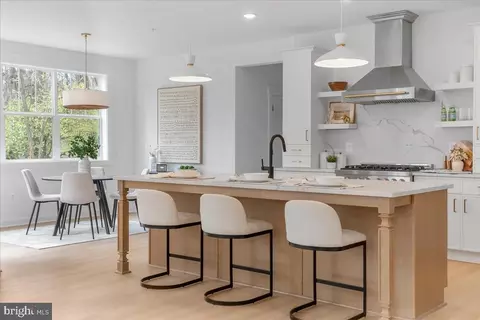
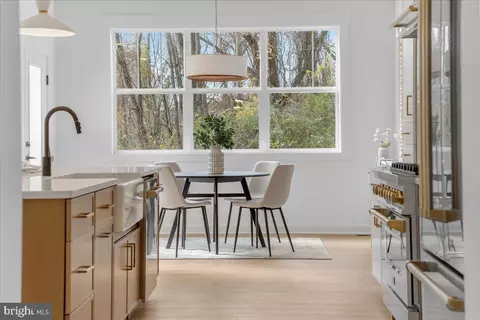
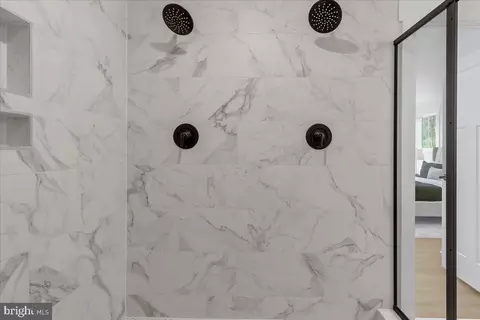
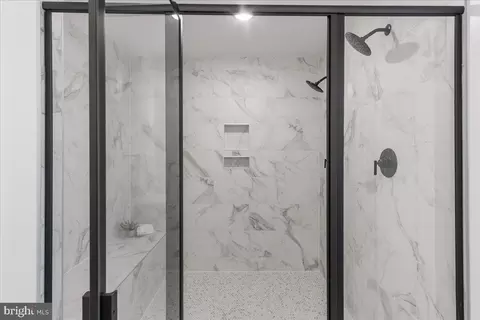
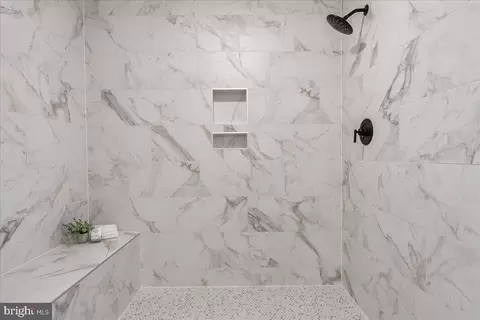
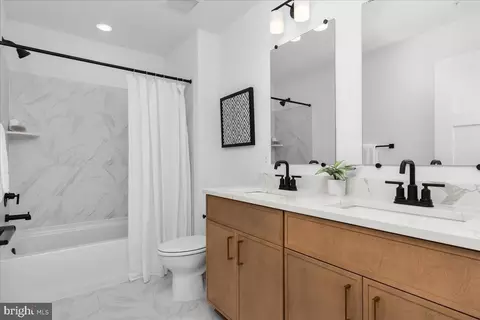
| Interior Features | Attic, Bathroom - Walk-In Shower, Bathroom - Tub Shower, Breakfast Area, Built-Ins, Carpet, Ceiling Fan(s), Combination Kitchen/Living, Crown Moldings, Dining Area, Family Room Off Kitchen, Floor Plan - Open, Formal/Separate Dining Room, Kitchen - Eat-In, Kitchen - Gourmet, Kitchen - Island, Kitchen - Table Space, Pantry, Primary Bath(s), Recessed Lighting, Sprinkler System, Upgraded Countertops, Walk-in Closet(s), Wood Floors |
| Accessibility Features | None |
| Exterior | |
| Roof | Architectural Shingle, Asphalt |
| Garage Desc | Garage - Front Entry, Inside Access, Garage Door Opener |
| Parking Desc | Attached Garage, Driveway |
| # Garage Spaces | 2 |
| # Parking Spaces | 6 |
| # Attached Garage Spaces | 2 |
| # Driveway Spaces | 4 |
| Exterior Features | Exterior Lighting, Sidewalks |
| Existing Structures | Above Grade, Below Grade |
| Amenities / Utilities | |
| Sewer/ Septic | Septic Exists |
| Electricity | 200+ Amp Service |
| Pool | No Pool |
| Location | |
| Subdivision | VISTAS ON CHESTNUT HILL |
| Water Source | Well |
| Senior Community (Y/N) | N |
| School District | FREDERICK COUNTY PUBLIC SCHOOLS |
| Directions | ****NEW ADDRESS MIGHT NOT SHOW UP IN GPS**** Driveway Entrance Located Off Bowers Rd About 350ft Before Baltimore Nat'l Pike (Route 40). Sign Will Be At Driveway Entrance. |
| Zoning | R |
MLS # MDFR2073572
MLS # MDFR2049992| Est. value | Bed/bath | Sqft | mi | |
|---|---|---|---|---|
| 7123 Kehne Rd, Frederick, MD 21702 | $282,000 | —/1 | 1,312 | 0.06 |
| 6938 Bowers Rd, Frederick, MD 21702 | $513,000 | 3/1 | 1,856 | 0.07 |
| 6948 N Clifton Rd, Frederick, MD 21702 | $1,253,000 | 7/3 | 4,696 | 0.22 |
| 6944 N Clifton Rd, Frederick, MD 21702 | $821,000 | 5/3 | 3,442 | 0.22 |
| 6946 N Clifton Rd, Frederick, MD 21702 | $751,000 | —/2 | 3,648 | 0.23 |
| 6942 N Clifton Rd, Frederick, MD 21702 | $829,000 | —/3 | 2,904 | 0.24 |
| 6940 N Clifton Rd, Frederick, MD 21702 | $785,000 | —/3 | 3,430 | 0.26 |
| 7200 Kehne Rd #a, Frederick, MD 21702 | $677,000 | 4/2 | 3,179 | 0.26 |
Estimated values are based on public record data and automated valuation models. Values are not guaranteed and may not reflect current market conditions.
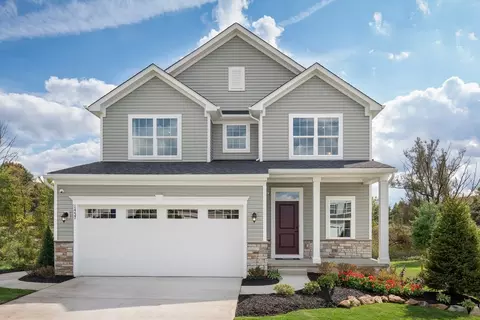
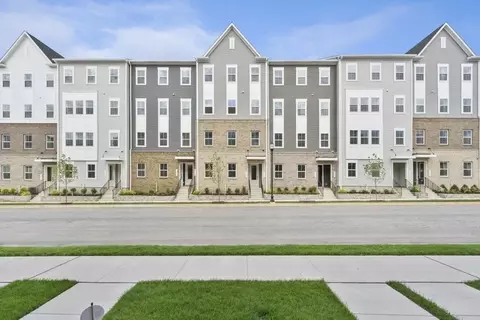
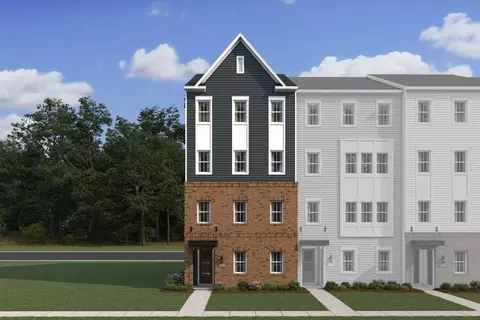

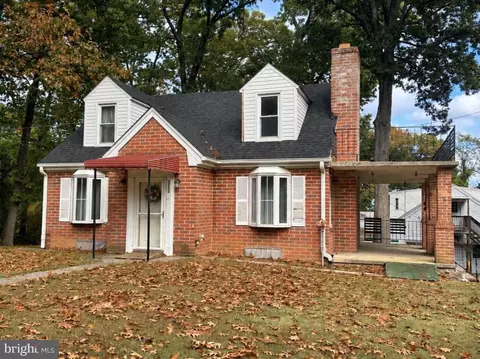
$500,290
$259,950
$500,000
$685,000
$405,000
$499,950
$424,900
$634,450
$425,000
$692,990
$550,000
$299,995
$374,445
$839,900
$375,000
$425,000
$632,450
$694,000
$300,000
$709,990
$625,000
$625,000
$725,000
$299,900
$619,950
$600,000
$1,319,950
$647,500
$334,999
$353,500