
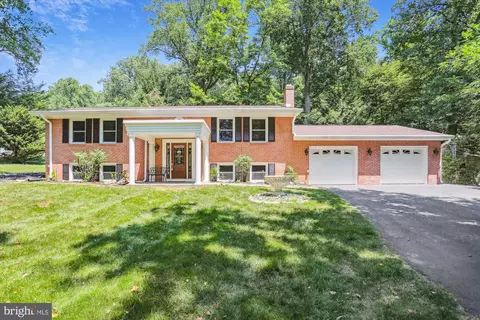
- $575,000
- 4Bd
- 2Ba
- 1,966 Sq Ft
SOLD

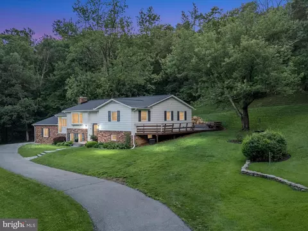
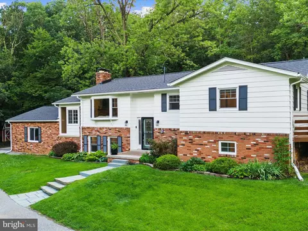
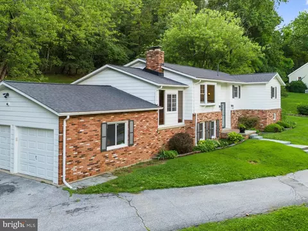
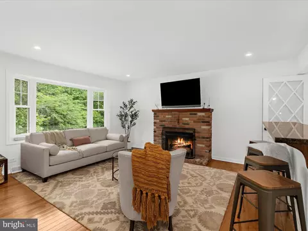
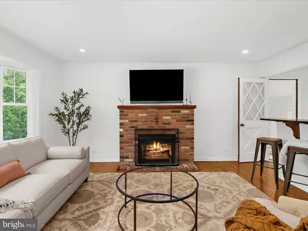
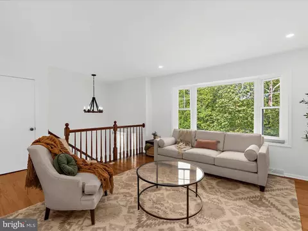
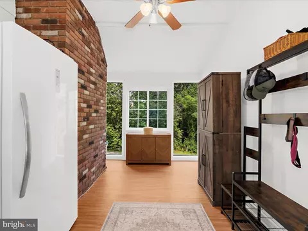
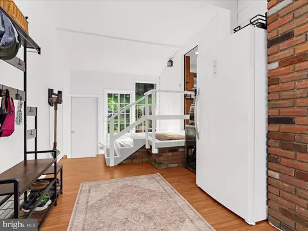
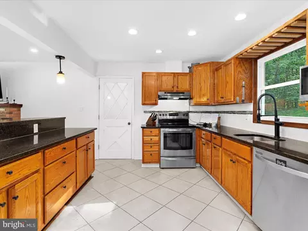
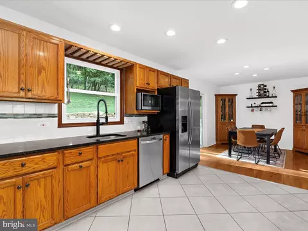
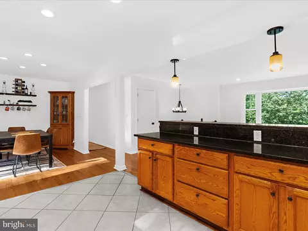
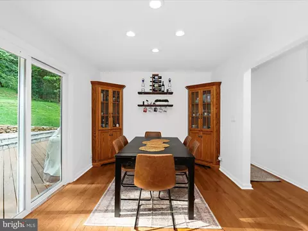
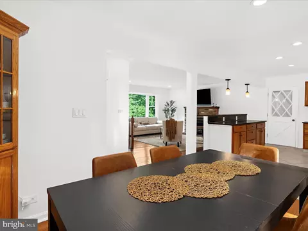
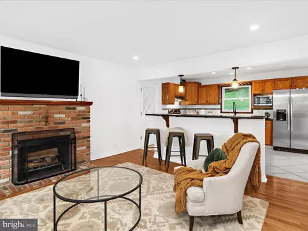
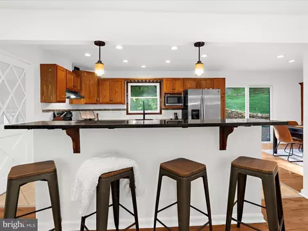
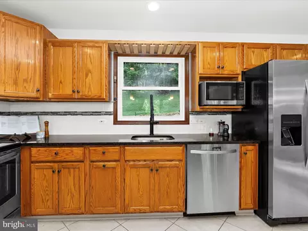
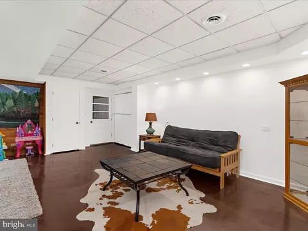
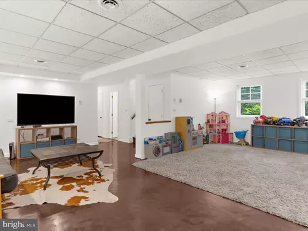
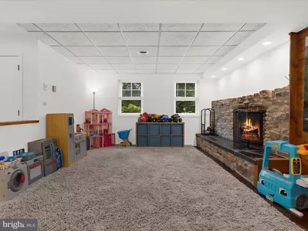
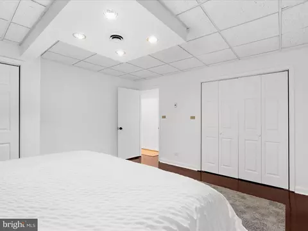
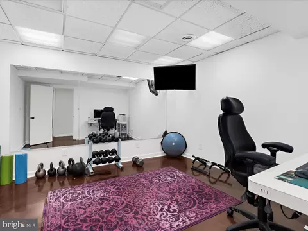
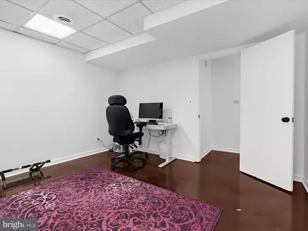
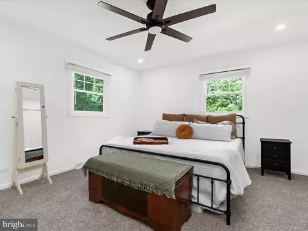
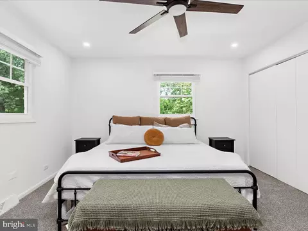
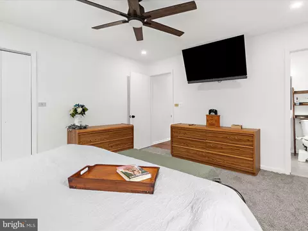
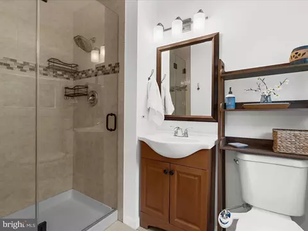
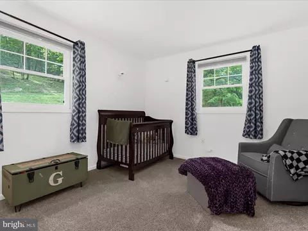
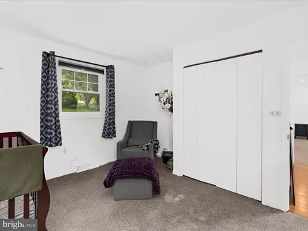
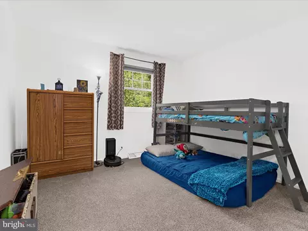
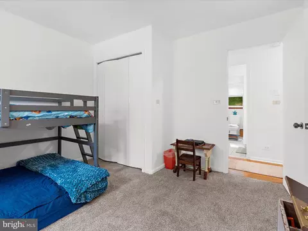
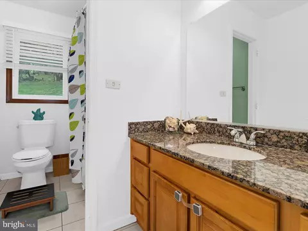
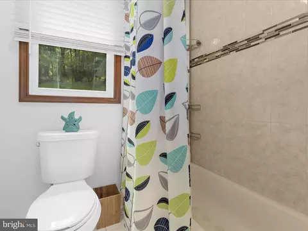
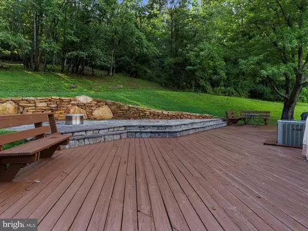
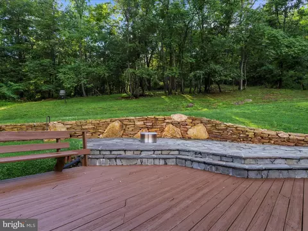
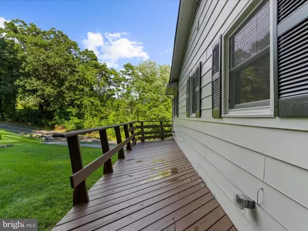
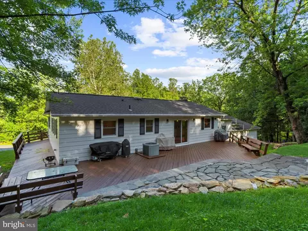
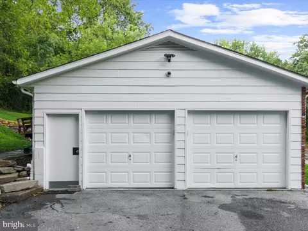
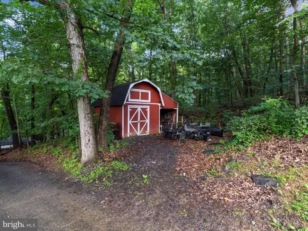
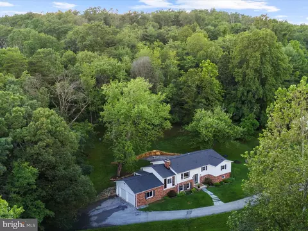
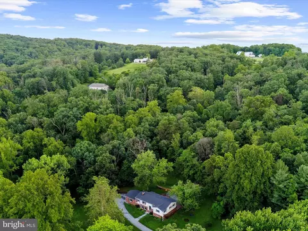
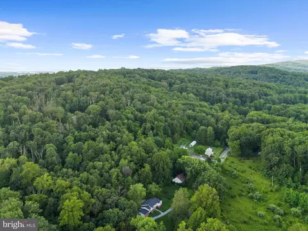
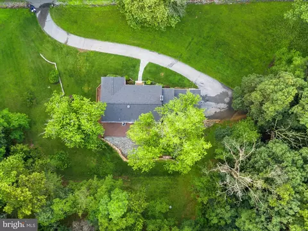
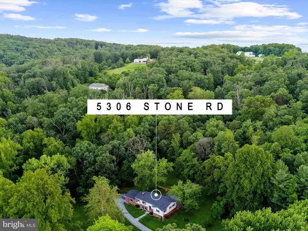
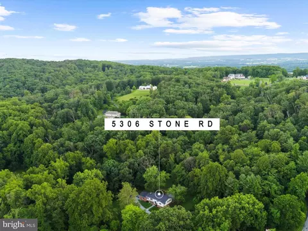
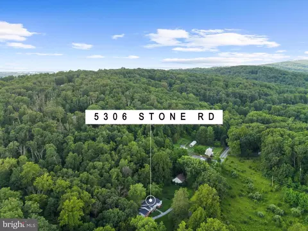
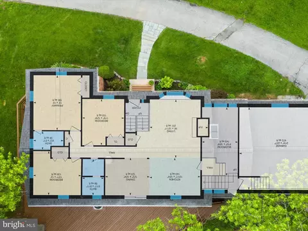
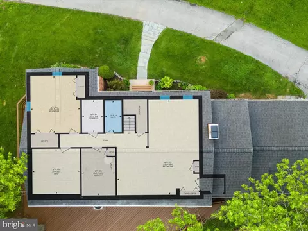
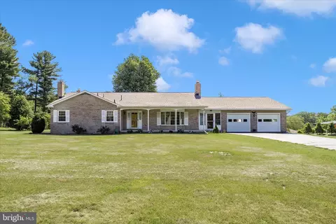
Last sold 08/19/2025 after 60 Days
bed
bath
Sqft ($211/Sqft)
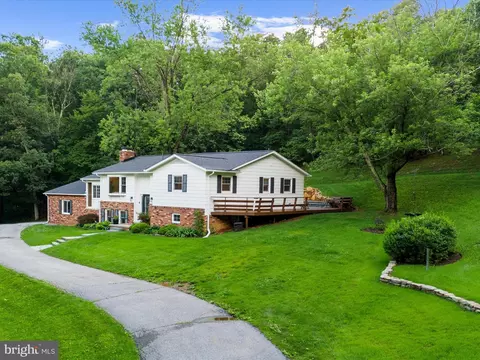
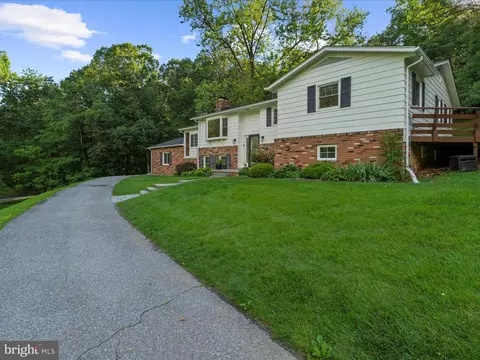
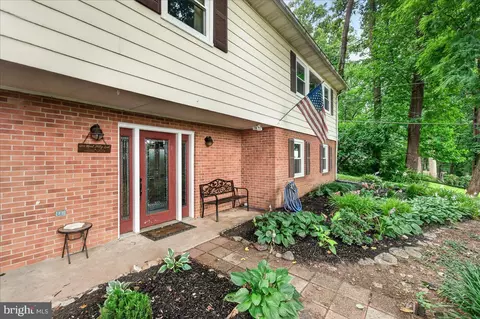
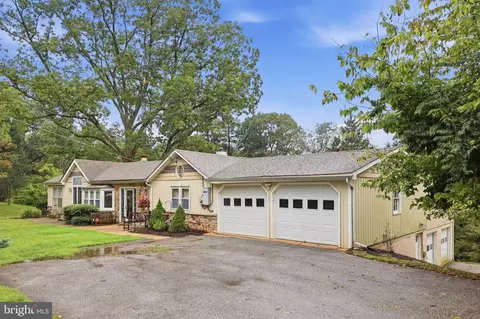
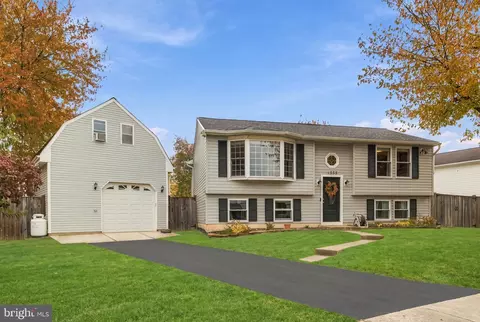
| Property type House | Year built 1974 | HOA fee $0/month | Lot size 1.79 Acre | Parking 2 garage spaces |

| Overview | |
| Cooling/AC | Ceiling Fan(s), Attic Fan, Central A/C, Programmable Thermostat, Electric |
| Heating | Electric, Wood |
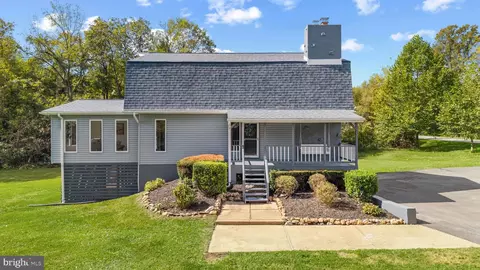
| Levels/Style | Split Foyer |
| Type | Residential |
| Virtual Tour | N/A |
| Status | Closed |
| SqFt | 2768 |
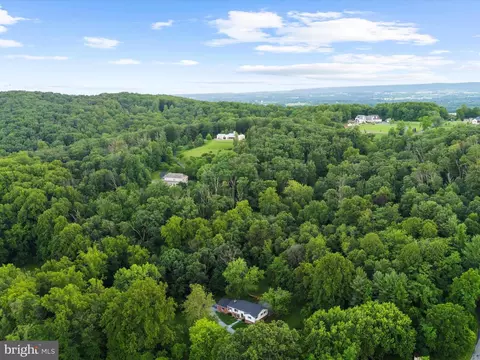
| Lot Size (SqFt) | 77972 |
| Lot Size (Acres) | 1.79 |
| County Tax | 5128, Annually |
| Tax: Assessed Value | 454967 |
| Annual Property Tax | 5128 |
| Year Built | 1974 |
| New Construction (Y/N) | N |
| Foreclosure (Y/N) | N |
| Interior | |
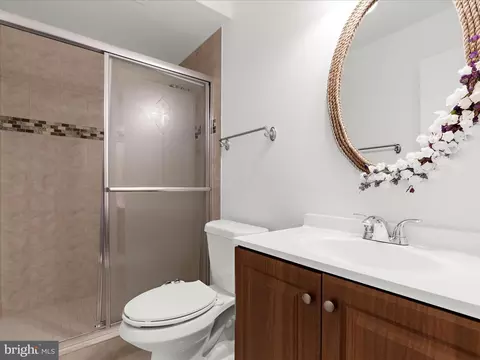
| Total # of Bathrooms | 3 |
| # Full Baths | 3 |
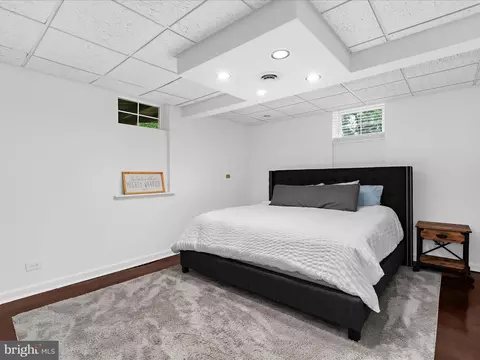
| Total # of Bedrooms | 4 |
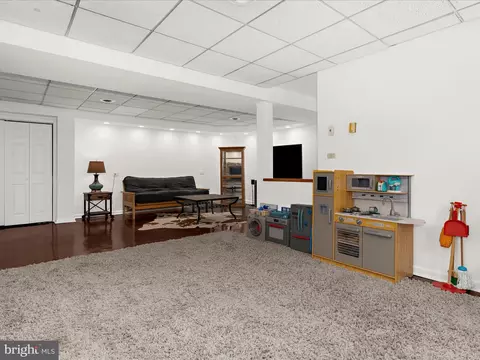
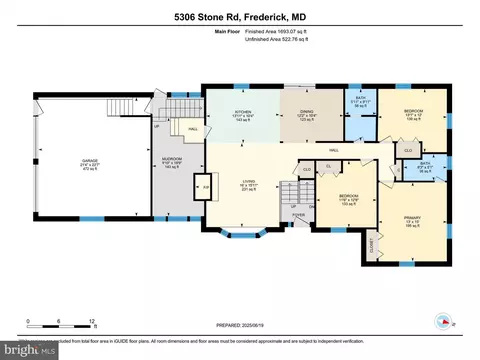
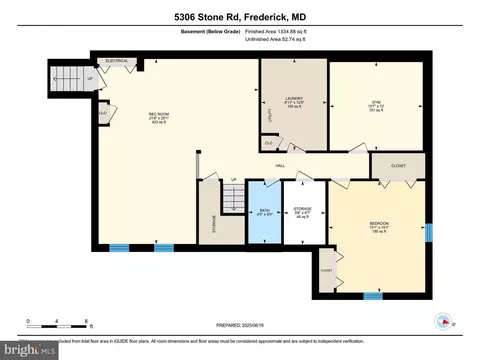
| Basement | Connecting Stairway, Sump Pump, Daylight, Partial, Full, Heated, Improved, Windows, Workshop, Water Proofing System, Walkout Level, Interior Access, Fully Finished |
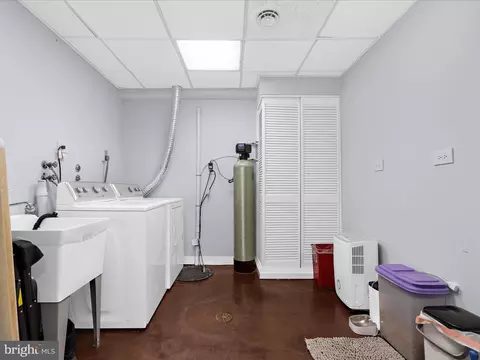
| Other Room(s) | Living Room, Dining Room, Primary Bedroom, Bedroom 2, Bedroom 3, Kitchen, Family Room, Foyer, Bedroom 1, Sun/Florida Room, Laundry, Other, Workshop |
| Appliances | Dishwasher, Disposal, Dryer, Dryer - Front Loading, Exhaust Fan, Icemaker, Oven/Range - Electric, Range Hood, Refrigerator, Washer, Washer - Front Loading, Stove |
| Walls/ Ceilings | Dry Wall |
| Interior Features | Combination Kitchen/Dining, Primary Bath(s), Entry Level Bedroom, Upgraded Countertops, Wood Floors, Recessed Lighting, Floor Plan - Traditional |
| Accessibility Features | None |
| Door Features | Sliding Glass |
| Exterior | |
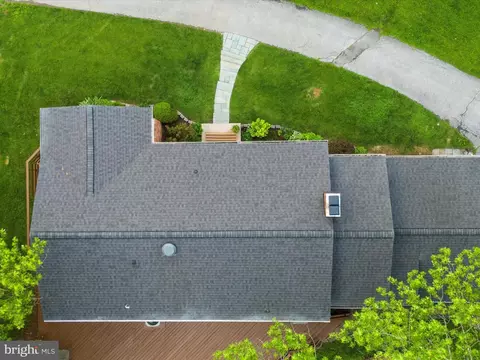
| Roof | Fiberglass |
| Foundation | Concrete Perimeter |
| Garage Desc | Garage Door Opener, Garage - Side Entry |
| Parking Desc | Paved Driveway, Driveway, Attached Garage |
| # Garage Spaces | 2 |
| # Parking Spaces | 2 |
| # Attached Garage Spaces | 2 |
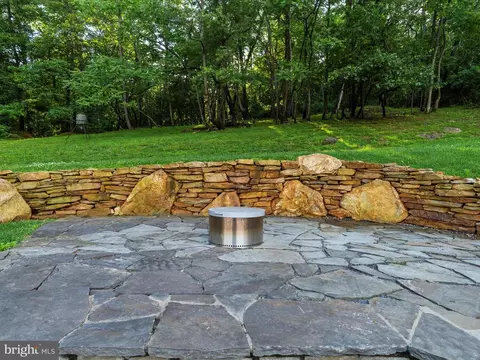
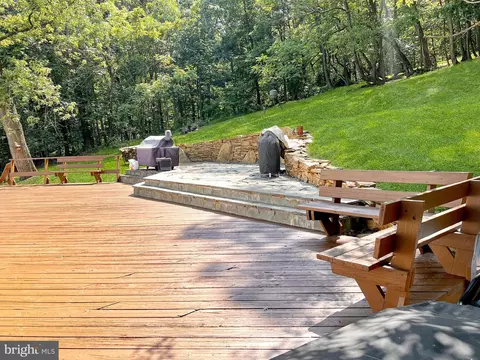
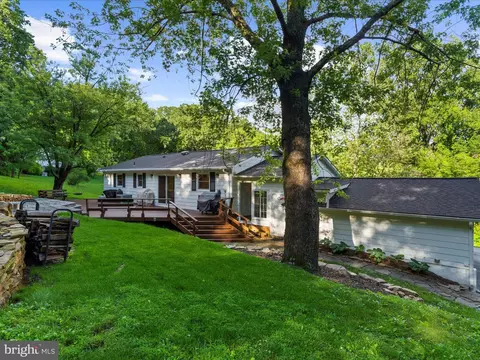
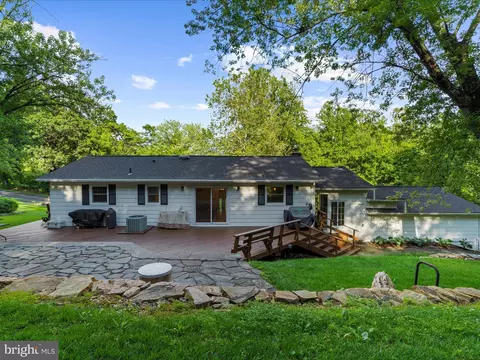
| Existing Structures | Above Grade, Below Grade, Deck(s), Storage Barn/Shed |
| Amenities / Utilities | |
| Utilities | Cable TV Available |
| Pool | No Pool |
| Security Features | Smoke Detector |
| Location | |
| Subdivision | NONE AVAILABLE |
| Water Source | Well |
| Senior Community (Y/N) | N |
| School District | FREDERICK COUNTY PUBLIC SCHOOLS |
| Directions | USE GPS |
| Zoning | A |
MLS # MDFR2063944
MLS # 1001191765
MLS # FR8744307
MLS # FR8430005
MLS # 1002833420
MLS # FR8270366| Est. value | Bed/bath | Sqft | mi | |
|---|---|---|---|---|
| 5314 Stone Rd, Frederick, MD 21703 | $470,800 | —/1 | 1,798 | 0.04 |
| 4709 Teen Barnes Rd, Frederick, MD 21703 | $705,700 | 3/3 | 2,751 | 0.07 |
| 5319 Stone Rd, Frederick, MD 21703 | $623,800 | —/3 | 1,460 | 0.12 |
| 5320 Stone Rd, Frederick, MD 21703 | $473,400 | 3/2 | 1,260 | 0.12 |
| 4669 Teen Barnes Rd, Frederick, MD 21703 | $1,154,400 | 5/3 | 3,916 | 0.12 |
| 5316 Stone Rd, Frederick, MD 21703 | $1,242,900 | 5/4 | 2,889 | 0.12 |
| 5321 Stone Rd, Frederick, MD 21703 | $603,000 | 5/3 | 1,395 | 0.14 |
| 4716 Teen Barnes Rd, Frederick, MD 21703 | $390,700 | —/1 | 1,117 | 0.15 |
Estimated values are based on public record data and automated valuation models. Values are not guaranteed and may not reflect current market conditions.




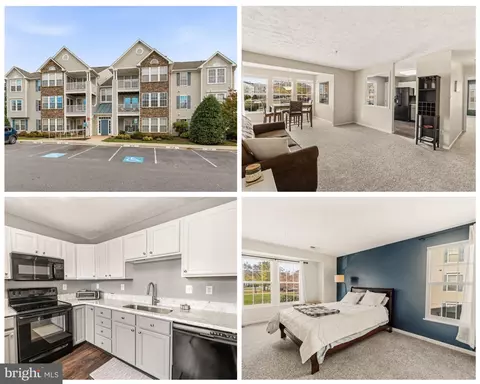
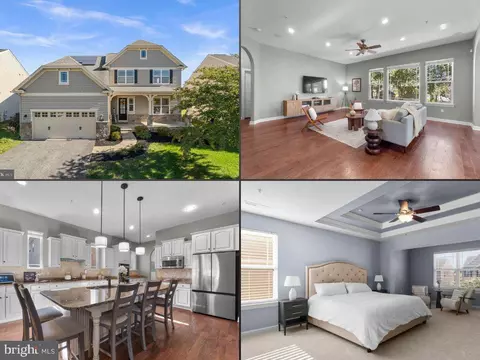
$500,290
$259,950
$405,000
$499,950
$634,450
$685,000
$695,930
$692,990
$282,000
$669,065
$550,000
$632,450
$839,900
$299,995
$512,585
$374,445
$395,000
$694,000
$564,950
$375,000
$625,000
$625,000
$619,950
$299,900
$1,319,950
$600,000
$725,000
$353,500
$419,000
$732,500